
Designing a Pergola Layout for a Garden Bar
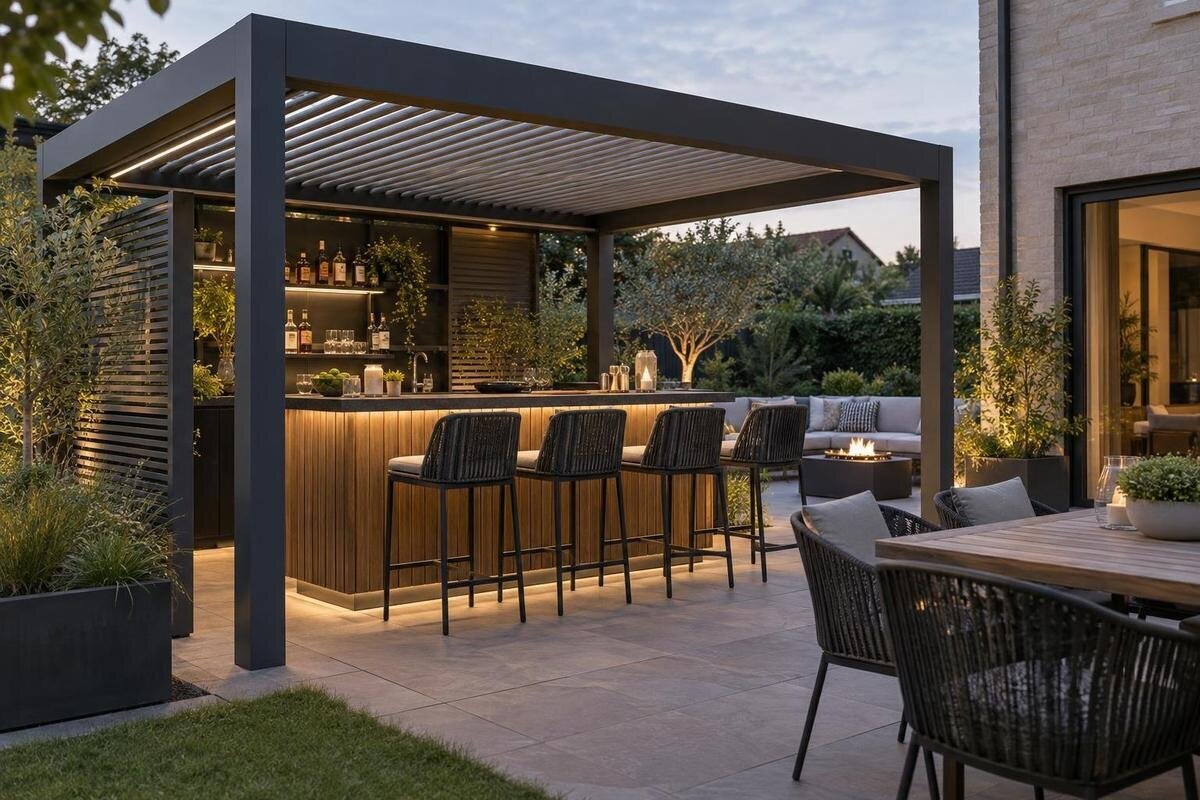
Garden bar planning
A garden bar may look compact as a piece of furniture, but its working footprint includes the person serving, stools pulled out, guests stopping to talk and the route used to carry glasses. Planning from the counter dimensions alone can leave a bottleneck or put supplies on the wrong side of the service area. Start with the actual bar and furniture, then add seated and standing use, storage, cleaning and any real utility needs to a measured plan. This guide is about a drinks bar and entertaining area under a pergola, rather than an outdoor cooking setup.

01
Measure the bar as a working area
Start with the bar itself, not a guessed pergola size. Record the full length and depth of the counter, including a projecting lip, side shelf or fixed handle, then identify the face used for serving and the side guests will approach. Add the server’s standing position, a place for setting down a tray and the route to supplies. A product photo is not a reliable measuring tool: use the actual furniture dimensions, a drawing or a full-size temporary outline. For a built-in counter, mark its final limits before positioning the structure, since moving it later can affect routes and storage.
Write down a typical round of service: bring drinks from storage, prepare a simple drink, set it down, serve, replenish glasses and clear used items. Note where each task happens and whether the server needs to turn, step aside or reach across guests. That reveals whether a landing shelf is useful and how much working room is occupied when the bar is busy. If a trolley will carry bottles or glassware, show where it parks and the path it takes. The Bloomcabin Bioclimatic Pergola product page can be a model reference once these measurements are recorded; confirm the exact dimensions rather than estimating from images.
Choose the guest approach side
Trace the route guests are most likely to take from the house, garden entrance or dining area to the bar. They should be able to reach the guest side without walking through the server’s working position or cutting between the counter and its supplies. Consider what people will face while they wait or sit: the garden, a social group or a house opening may matter more than a symmetrical plan. A bar against a boundary can make efficient use of the site but may leave a narrow approach. Show the entrance and destination on the drawing before deciding which end of the counter faces the main route.
If the bar is planned by the house, draw every nearby door, window and opening in its open position, as well as the route needed to move in and out. A wall-mounted configuration is one option to assess; the Bloomcabin Wall Pergola is a model reference, not confirmation that an arrangement will fit a particular wall or opening. Check the selected model’s dimensions and siting requirements against your plan, and ask a qualified professional where the site raises technical questions. Do not let the bar, a stool or stored bottles turn a doorway into a dead end. For a garden position, map arrivals from more than one direction rather than assuming everyone will approach from the same side.
02
Plan stools and standing guests together
Count seats from how people will use the bar, not from the counter length alone. Measure the complete stool footprint and note whether each one has arms, a footrest or a base that projects beyond the seat. Draw stools both tucked in and pulled out: guests need room to sit, turn, get up and place a glass without shifting someone else. Use the actual stool you intend to buy where possible, since similar-looking seats can occupy different amounts of floor space. If seating is occasional, show a smaller everyday arrangement and mark where spare stools will be kept rather than leaving them in the circulation route.
Standing guests need a place to pause that does not overlap the server’s reach or the stool pull-out area. A group at one end of the bar may work better than a line along its whole face, but test the idea with the number of people you expect. Include someone carrying a drink and someone joining a conversation; a plan that fits empty furniture can become cramped once people gather. Avoid choosing a universal gap in advance: use your actual furniture, try the arrangement at full scale and preserve a clear path between the gathering spot and the rest of the garden. Then compare the occupied layout with a model such as the Bioclimatic Pergola configurations, checking the exact footprint rather than assuming the fit.
Separate the serving route from guest circulation
Draw the server’s route from storage to the bar, then from the bar to the place where drinks are handed over. The person serving should not have to cross occupied stools or squeeze past a standing group each time they bring out glasses. Guests should not need to pass behind the server to join the bar. Show separate paths where the footprint allows and note where they meet. If routes must share a narrow part of the plan, keep that crossing away from a doorway, a stool pull-out or the surface used for setting down trays.
As a concept only, a bar along one edge, stools on its guest-facing side and a separate route behind the seating may be a useful arrangement to consider; it is not a ready-made plan for every garden. Adjust the bar’s orientation if that gives the server a shorter route to supplies or keeps guests clear of access points. Follow both the outward journey with clean glasses and the return journey with used ones. Identify where someone can pause with a tray without blocking people arriving or leaving. Compare a possible layout with the Bloomcabin Pergola model page only after these routes are shown on the same measured plan.

03
Give storage a measured place
List what the bar needs on a normal evening: bottles, glassware, napkins, openers, serving pieces and any planned drinks equipment. Separate items used repeatedly from back-up stock and cleaning supplies. Frequently used items should be close to the working side, so the server does not have to step into the guest area for every refill. Measure cabinets, shelves or a trolley as well as the items they hold. Include doors and drawers in their open positions; a cabinet that fits on a plan may still obstruct a stool or the server when it is in use.
Decide whether storage will be built into the bar, placed in a separate unit or kept on a movable trolley, and draw the resulting footprint rather than treating it as an afterthought. A separate unit may occupy the position intended for another seat; a trolley needs a parking place when it is not in use. Keep used glasses and waste out of the clean supply area, and give frequently handled items a defined home so the counter does not become the only shelf. If stock levels change between ordinary evenings and larger gatherings, plan where extra supplies can go without blocking a route.
List services before fixing the bar
Decide which services are genuinely needed for the way you will use the bar. A simple drinks station may need no permanent connection; a planned refrigerator, ice maker, task lighting or water point changes the brief. Write down the actual appliances and tasks rather than adding outlets or taps on speculation. Mark existing service points on the site plan and show how a person will reach each one. The aim is to avoid routing cables, hoses or replenishment through the main walking line and to leave access for using and maintaining the equipment.
Do not assume a pergola model has suitable provision for a fixture, cable route or plumbing connection. If the bar is planned by a house wall, the wall-mounted pergola model details can be included in the comparison, but the model name does not answer how services can be run at your site. Ask a qualified electrician or plumber to assess the intended equipment, connection, route and outdoor conditions before work is planned. Confirm any proposed attachment or service route with the relevant supplier or professional, and keep access points reachable after cabinets and furniture are in place.
04
Make cleaning and waste part of the layout
Plan for the ordinary mess of serving drinks: splashes, sticky residues, condensation and the occasional broken glass. Leave a clear surface where used glasses can be collected without mixing them with clean ones, and keep basic cleaning supplies accessible to the person clearing up. A spare landing spot is useful if the counter is occupied with bottles. For the layout, consider whether surfaces and the floor can be reached and wiped without moving a heavy unit or trying to clean a narrow gap between closely arranged pieces.
Place rubbish and recycling bins where they can be reached during service and carried away afterwards without weaving through seated guests. Show their footprints and the movement of any lids or doors, then check that they do not block a cabinet, path or access point. Decide where used glassware will go and whether a temporary tray or tub is needed; include the route to the wash-up area. If clean-up depends on a nearby water source, record that as a real requirement and verify how it can be supplied rather than assuming a convenient connection exists.
Fit the measured arrangement within the pergola
Once the bar, seats, guest group, storage and routes are shown, compare the complete plan with the outside footprint of each pergola configuration under consideration. Do not judge the fit by counter dimensions alone or by an area figure on a page: the position of supports, usable clear space and access around furniture all matter. Mark the structural outline and fixed site features on the same drawing. The Bloomcabin Bioclimatic Pergola size range is listed from 9 to 24 m²; that is an area range, not proof that a particular bar layout will fit. Confirm the dimensions for the exact configuration before deciding.
Check whether the bar is inside the proposed pergola footprint or beside it, and whether guests can still enter, sit and reach storage without leaving the intended entertaining area. Show support positions only from reliable drawings; a garden image is not a dimensional plan. If the structure is near a wall or existing path, include openings, boundary features and walking routes so that the frame and bar do not compete for the same space. Keep the final drawing scaled and labelled with measured dimensions. If a position or clearance is not shown in the product information, ask for it instead of estimating from a photograph.

05
Compare model details against the same drawing
Compare pergola configurations using one consistent plan, not separate sketches with different furniture assumptions. For each option, check the stated overall dimensions, the position of supports and the clear area available for walking or sitting, then overlay the bar, stools and storage. Keep the furniture sizes and expected number of guests unchanged during this first comparison so you can identify what each configuration would accommodate. If an option creates a conflict, mark it on the drawing before trying a different counter position or fewer stools. This makes the practical trade-offs clear rather than allowing a larger nominal area to decide the purchase.
Keep questions to the supplier specific: which dimensions describe the outside footprint, what clearance is available between supports, and which sides remain open in the intended arrangement? Relate each question to a position on your drawing, such as a stool beside a support or the route past the end of the counter. Do not assume every listed size provides the same internal working room. Assess the Bloomcabin Pergola configuration against the full serving and seating arrangement, and record any changes needed before comparing it with another option.
Test the layout with real furniture
Before finalising the plan, reproduce it on the ground with tape, cardboard or furniture at its actual size. Mark the counter edge, each stool in its occupied and tucked-in positions, the storage unit and the bin. Then run through an ordinary serving round: carry a tray, reach for supplies, open drawers and let guests arrive by the garden route. Test the busy moment as well as the quiet one, because someone standing at the bar may affect everyone passing behind. Change one item at a time so you can tell whether a wider route or a different bar position improves movement.
Photograph or annotate the tested arrangement and prepare a final drawing with the exact furniture, equipment and proposed service points. Ask a qualified professional about structural, electrical or plumbing questions relevant to the site; a furniture sketch is not approval for installation. For a wall-mounted option, use the Bloomcabin Wall Pergola product information to compare confirmed dimensions and requirements with the final plan rather than treating the model title as a site assessment. Keep the drawing after installation so stools and storage can be returned to their planned places without gradually narrowing the serving route.
Frequently asked questions
How much space should I leave around a garden bar?
There is no single clearance that suits every bar and pergola. Measure the counter, stools in use, the server’s working position, doors or drawers, and the route guests take. Draw those together and test the arrangement with the actual furniture before confirming the footprint.
Should the bar face the house or the garden?
Choose the side that gives guests a straightforward approach without making them cross the serving area. Check nearby doors and paths, and consider where people will sit or gather. The best orientation depends on the access and layout of your own garden.
How many stools should I plan for?
Base the number on how many people you expect to sit at once and the footprint of the stools you intend to use. Draw each stool pulled out as well as tucked in, then check that standing guests and the server still have room to move.
Do I need water or electricity at an outdoor bar?
That depends on the equipment and tasks you have planned. List any appliances, lighting or water needs, then ask a qualified electrician or plumber to assess the proposed connections and routes for the site. A simple drinks station may not need permanent services.
Is a pergola listed as 9 to 24 m² large enough for a bar?
The area alone cannot confirm the fit. Add the bar, stools, storage and routes to one measured plan, then check the exact dimensions and support positions for the configuration you are considering. A full-size ground layout can reveal conflicts that an area figure does not.
A practical garden bar layout still works when stools are occupied, drinks are being served and clearing begins. The useful plan records the counter, furniture, storage, routes and any genuine service requirements together, then checks them against the exact pergola dimensions. Testing that arrangement at full size helps reveal conflicts before the bar and pergola position are settled, while a proper place for each stool, supply and bin keeps the entertaining area usable day to day.
