
Planning a Pergola Above a Basement or Garage
Pergola planning
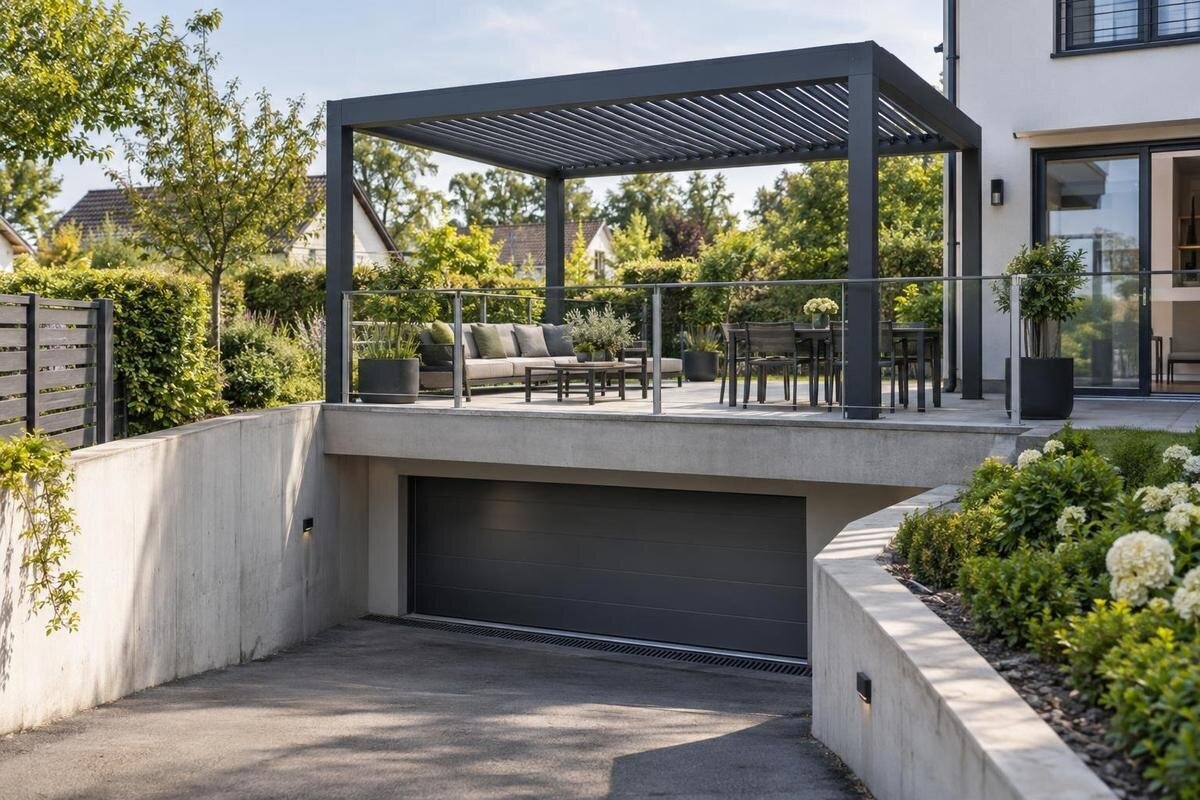
Where a terrace sits over a basement or underground garage, a pergola stands on part of a building's roof, not on open ground. Paving and other finishes may conceal the structural slab, waterproofing, insulation, drainage and service routes; the elements that carry the load may not be visible from above. The decision therefore depends on two related reviews: whether the structure can carry the proposed loads at the exact post positions, and whether the fixing approach protects the waterproofing system. A product image or standard garden-footing detail cannot answer either question. This guide sets out what to gather and how the building owner, structural engineer, waterproofing specialist and installer can assess the same proposal before work begins.

Before you commit 1
Why a terrace over a basement needs a different assessment
An underground garage terrace is not the same as a garden patio. Its surface may consist of paving on pedestals, screed or protective layers above a waterproofing membrane and structural deck, although the build-up differs from one property to another. Pergola feet may therefore rest on a finish that was not designed to anchor a frame. A hard, level surface does not reveal the load-bearing layer, the membrane position or the supports beneath it. Even a substantial-looking paver gives no reliable evidence about the concrete below or the condition of earlier repairs. Ordinary foot traffic on the terrace does not demonstrate that it can accept concentrated loads at pergola posts.
Establish what is above and below the proposed location before discussing base details. Ask the owner or building manager whether the terrace forms the roof of the garage or basement, or sits on a separate podium, and who maintains the slab and waterproofing. The deck may span between supports or include openings and transfer elements hidden from above. Record the exact area and whether the space below is occupied or in use, since this affects survey access and work coordination. If records are not available, treat that as an issue to resolve, not permission to assume a standard construction. A generic garden-footing sketch cannot account for these building-specific conditions.
Trace pergola loads into the building
Trace each load from a pergola post through its base and fixings, across the terrace build-up, into the structural slab and then through beams, walls or columns into the building frame. The review is not limited to the frame's weight at rest: wind can create uplift and sideways forces, and the layout determines how they reach the supports. Exact post positions and the selected configuration therefore matter. Include any screens, roof components or other attachments that form part of the proposal; later additions can change the forces the structure must resist. The engineer should consider loads at each post as well as the behaviour of the assembly as a whole. Do not estimate capacity from the visible finish or calculate a footing from a generic guide.
Give the assessor an exact product name and configuration rather than saying only that you want a pergola. If you are considering the Bloomcabin Pergola, share that product reference with the supplier and ask what drawings and technical information are available for the proposed arrangement. The structural engineer needs information about its loads and connection points; the product name and photographs alone cannot establish suitability for a basement or garage roof. Make sure the supplied documents cover the version you intend to buy, including any proposed attachments, rather than using information for a different configuration to fill a gap.
Before you commit 2
Collect structural and waterproofing records
Before the site visit, ask the building owner or manager for structural drawings and any later as-built records. Useful documents may show the slab and support layout, beams, columns, construction joints, openings, and areas that have been repaired or strengthened. Ask for relevant structural assessments and their dates, so the reviewer can see whether the paperwork reflects the present building. An architectural terrace plan can help locate the area, but may not show reinforcement or later work. Ask whether earlier fixings, leaks or roof repairs have left changes that are not shown on the plans. Keep track of drawing revisions and note where information is missing.
Request roof build-up and waterproofing information separately, including membrane location, protective layers, drainage routes, inspection points, repair history and any known leakage beneath the terrace. If records are incomplete, a qualified professional can decide whether a survey or non-invasive investigation is appropriate before any opening-up is considered. Any investigation that could disturb the roof layers should be planned with the people responsible for the membrane and services. Do not infer slab depth from a visible edge or ask an installer to drill a trial hole through unknown layers. If the shortlist includes the Bloomcabin Wall Pergola, name it precisely in the enquiry; product identity and evidence about the building answer different questions.
Match post positions to the support layout
Prepare a measured plan rather than marking a broad shaded area on a photograph. Show the proposed footprint, the centre of every post, orientation and any relevant clearances from the chosen model's drawings. Also mark terrace edges, changes in level, walls, openings, joints, drains, covers and service access. Note dimensions measured on site and any parts of the finish that cannot be lifted or inspected. The structural engineer can compare the post positions with the support layout, while the waterproofing specialist checks them against membrane and drainage information. Date each version so that a later change cannot be mistaken for the plan that was assessed.
Location can matter as much as total weight. A post near an edge, opening or unsupported span may send forces through a different part of the structure than one near a support line, but the relevant beam or wall may be concealed. Do not move a post towards a visible wall or parapet on the assumption that it is stronger; its construction and connection still need to be established. If you are considering Bloomcabin's regular pergola, mark its proposed post positions on the measured terrace plan. Have any revised layout checked before fixing points are set, especially if a drain or service prompts a relocation.

Before you commit 3
Use site-specific anchoring drawings
Anchoring details must match the verified substrate, not merely the surface material or a standard drawing. The review may need to establish what lies below the paving, where structural concrete begins, what usable substrate exists, and whether reinforcement, edges or embedded services affect the proposed fixing points. The connection also has to suit the forces from the exact arrangement. A fixing that grips one layer does not prove that the slab or wider building frame can carry the pergola. For that reason, neither one anchor type nor one footing size can be assumed for every basement or garage roof.
Ask for approved anchoring drawings that refer to the surveyed plan and evidence for the substrate. They should identify the model and configuration, each post position, the supporting construction, the fixing detail and checks to complete before work starts. If the data are incomplete, the responsible professionals should resolve the gap rather than leave an installer to improvise on site. For an enquiry about the Bloomcabin Bioclimatic Pergola, request the relevant model drawings so the engineer can review the proposed connections against the actual building. Keep the anchoring drawings and product drawings together, with their revisions clearly identified.
Coordinate fixings with the waterproofing system
Treat the waterproofing membrane as an active part of the building, not as a layer to deal with after the posts are fixed. It may sit below paving, screed or protection, and drilling can affect it even when the opening at the surface appears small. Ask the waterproofing specialist to review every proposed penetration with the structural engineer and agree a documented, compatible detail before the installation is approved. The detail must suit the actual membrane and roof build-up, including junctions and upstands where relevant. Generic sealant advice or an installer's familiar method is not evidence that the roof will remain protected.
Discuss whether the proposal can avoid penetrating the membrane, but do not assume a non-penetrating base is automatically acceptable. Its weight and response to wind still need structural review, and contact with the roof must not damage protective layers or obstruct maintenance. Agree who is responsible for the interface, how any permitted penetration will be completed and recorded, and how the owner will inspect the area later. Show the fixing detail and post positions on the same coordinated drawings. If you have selected the Bloomcabin Wall Pergola, include that product reference with the drawings so the owner, installer and waterproofing specialist can relate their comments to the proposed structure.
Before you commit 4
Keep drainage and inspection access clear
Map how water currently moves across the terrace. Mark falls, gullies, outlets, overflows, channels and removable access covers, then check that proposed posts and bases will not conceal a drain or obstruct inspection. Ask the owner or maintenance contractor which components must remain reachable and how the roof is normally maintained. The pergola's exact arrangement may affect where rain lands or where debris gathers, so include its drawings in this review rather than assuming the drainage pattern will remain unchanged. Make sure routine access will still be possible after installation, without needing to dismantle the structure for ordinary inspection.
Check the space below too. Ask whether the basement or garage has a history of leaks, water staining, repairs or inspection reports, and agree how the relevant ceiling area will be monitored after work. Keeping a record of existing conditions can help distinguish an old mark from a later change. A new stain should be reported through the building's maintenance route so its source can be investigated, rather than hidden by a finish. If your enquiry concerns the regular Bloomcabin pergola, include the drain and access plan with the proposed layout. This allows the supplier and site reviewers to see which areas must remain accessible.
Agree responsibilities with the building owner
Coordinate with the people responsible for the terrace, the structure below and the waterproofing system; these roles may belong to different parties. Establish who can provide records, arrange the assessment, agree the final position and organise future inspection. A resident's use of the terrace does not necessarily mean they manage the roof slab or membrane. Include the garage operator if access or occupied areas may be affected. Put responsibilities in writing before work is booked, including who will respond if the survey finds that drawings differ from site conditions, who holds the approved plans and who receives maintenance reports afterwards.
Plan the work around the garage or basement while it remains in use. The owner, manager and installer should agree access routes, the working area, protection for vehicles and stored items, and how dust, noise or temporary restrictions will be managed without blocking necessary building access. Decide who can pause work if an unexpected layer, service or defect appears and who will notify people using the space below. If the project names the bioclimatic model, keep that exact model and configuration on shared documents so each reviewer is assessing the same proposal.

Before you commit 5
Coordinate the assessment before installation
A clear sequence keeps the product enquiry, structural review and waterproofing decision connected. Begin with the owner's records and a measured survey of the proposed footprint. Request relevant drawings for the selected model and configuration from the supplier or installer, and include them in the site-assessment enquiry. The structural engineer can then review the proposed load path while the waterproofing specialist assesses the membrane, drainage and any penetrations. Resolve their findings together before finalising the installation details. Do not allow a preliminary sketch to become a fixing instruction while key site conditions remain unknown, or assume that a detail used on another project suits this roof.
Ask for one coordinated package: the reviewed location plan, evidence for the substrate, approved anchoring drawings, the agreed waterproofing detail, and confirmation that drains and inspection access remain usable. It should state what must be checked during installation and which findings would require a pause and renewed review. If a wall-mounted Bloomcabin model is under consideration, match the supplier's drawings and site assessment to that exact selection and revision. File the final drawing versions with the owner's building records, along with the names of the people responsible for the structural and waterproofing decisions.
Know when to pause or revise the proposal
Pause the proposal if nobody can confirm the roof build-up, the position of structural supports or the route of the waterproofing; if an assessment does not match the marked post positions; or if records conflict with the site. A history of leakage, visible deterioration, an inaccessible drain or an unexpected service calls for investigation rather than guesswork. These signs do not by themselves prove that installation is impossible, but they mean the design is not settled. Record the issue and refer it to the people responsible for the relevant part of the building before work continues.
Some sites may need a revised footprint, a different support arrangement or a decision not to install above the occupied space. Any alternative must be assessed on its own: shifting posts, adding a heavier base or selecting another model changes the proposal rather than solving it automatically. The decision record should state which information was reviewed, which drawing version was accepted, who is responsible for the waterproofing interface and what remains unresolved. That record gives the owner a practical basis for future maintenance and helps prevent an unverified detail being passed to another contractor.
Frequently asked questions
Can I install a pergola on the paved roof of a garage?
Not on the basis of the paving alone. It may be a finish over a membrane and structural deck, rather than a suitable fixing substrate. Have the building structure, the exact post positions and the proposed anchoring detail assessed before choosing a fixing method.
Can I use standard garden pergola footings above a basement?
A garden footing detail assumes different ground conditions and should not be transferred to a roof slab. There is no universal footing size for a terrace over a basement or underground garage. The load path, slab, anchoring and waterproofing need to be assessed for the actual building and proposed model.
Does a pergola have to be fixed through the waterproofing membrane?
Not necessarily. A non-penetrating approach may be considered, but it still needs structural review and must not damage roof layers or obstruct drainage. Whether it is suitable depends on the structure and roof build-up. Agree the method with the structural engineer and waterproofing specialist before work begins.
What information should I request from the building owner?
Ask for structural and as-built plans, records of later repairs or alterations, roof build-up and membrane details, drainage and service information, and any leak or maintenance history. If records are incomplete, ask who can arrange an appropriate survey. An architectural terrace plan alone does not establish the hidden construction.
Who should review the pergola plans?
The owner or building manager can coordinate records and access. A structural engineer should assess the loads and supports, while a waterproofing specialist reviews the membrane, penetrations and drainage. The supplier or installer can provide information for the selected model. All parties should work from the same site plan and configuration.
The useful question is not whether a pergola can stand on a flat-looking terrace, but whether the actual structure, exact load positions and waterproofing interface have been reviewed together. Treat the terrace as a roof above occupied space, identify the model and post layout, and keep the owner, structural engineer, waterproofing specialist and installer working from the same drawings. If the load path or membrane detail remains unknown, pause rather than let a routine-looking installation determine what happens to the basement or garage below.
