
Can an Existing Patio Slab Be Used to Anchor a Pergola?
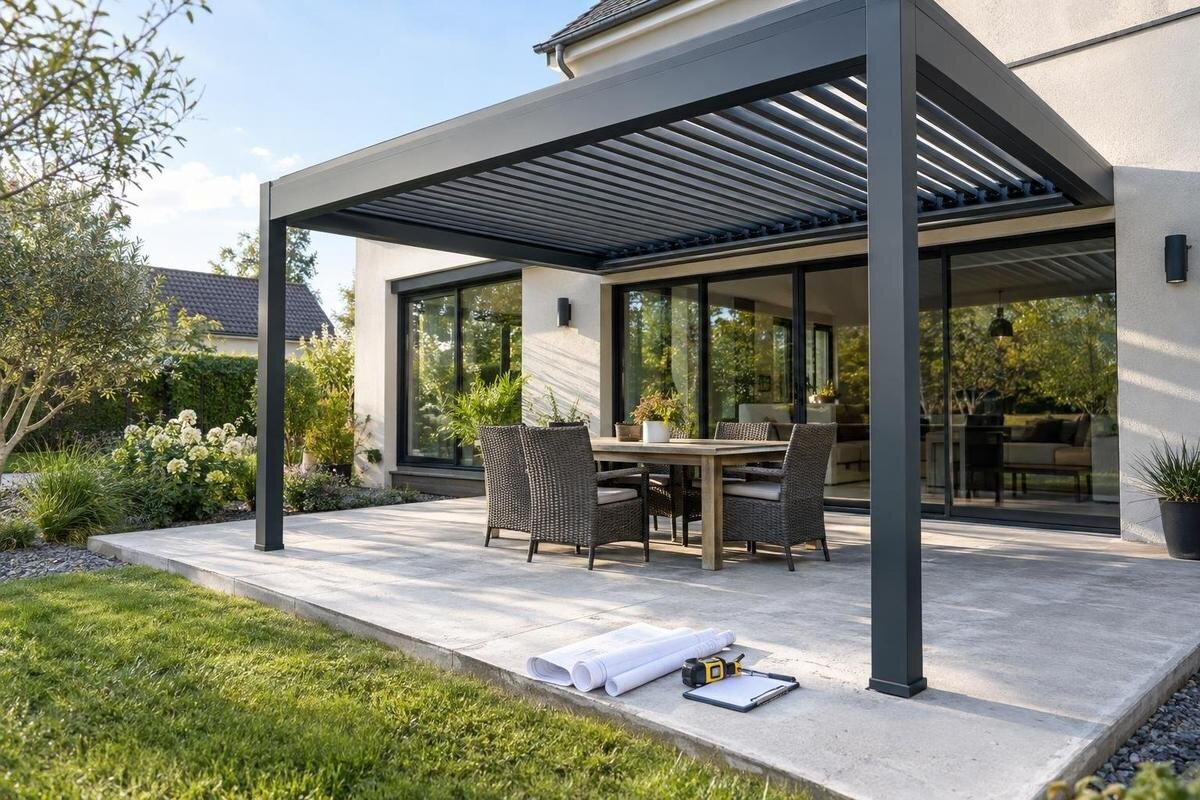
Pergola installation guide
A concrete patio can look solid and still be a poor base for pergola anchors. The key question is not simply whether the surface is concrete, but whether the whole slab-and-support system can transfer the forces from the chosen pergola through the specified fixings without cracking, pulling out or moving. A sound decision depends on the slab’s thickness, condition, edges, reinforcement and what lies beneath it, checked against the approved anchoring design. This guide explains what to establish before relying on an existing patio and what to consider if it is not suitable.

When an existing slab can support a pergola
An existing slab may be suitable, but appearance alone cannot establish that. The posts do not simply rest on concrete: their base fixings transfer the pergola’s forces into the slab and onwards to the ground or supporting structure. The review must match the approved design for the chosen model to conditions at each post. A patio that carries people and furniture has not, for that reason alone, been shown suitable for concentrated post fixings. Dead weight is not the only consideration; the design may also need to address uplift and sideways forces. Loads and support may differ across the footprint, so one sound-looking corner cannot stand in for checking the whole proposed layout. Nor does a thick-looking edge prove that structural concrete continues beneath every post or that reinforcement is as assumed.
Identify the exact product and planned layout before requesting an assessment. The Bloomcabin Pergola product listing identifies a model, not the capacity of a particular patio. Obtain the applicable anchoring drawings and have a qualified structural professional assess the slab, fixings and support below against that design. A positive answer depends on all three matching; a sound-looking surface cannot compensate for missing information about the anchors or underlying support. The conclusion applies to the stated configuration and site, not automatically to a different pergola or a later change. If evidence is incomplete, record the slab as unverified rather than treating it as approved.
Establish what the patio is made of
The word slab can describe quite different patio build-ups. One surface may be a single poured concrete slab; another may be paving stones or porcelain tiles over bedding, a base and perhaps a concrete layer. A thin screed, mortar bed or individual paving unit is not automatically the structural substrate for a pergola anchor, even if it feels firm. Determine which layer the fixing design expects to carry the load, and whether it exists at each proposed post. Check construction drawings, invoices or photographs from the patio work, then compare records with visible edges, inspection openings or other site evidence. Old drawings are useful leads, not proof that the patio remains unchanged; resurfacing or later repairs may have altered the build-up.
If the surface consists of separate paving units, a joint between units does not become a sound anchor point merely because a fixing reaches the bedding beneath. The underlying construction still has to be identified, and the anchor must be designed for it. If you are considering the Bloomcabin Wall Pergola, give the installer the exact model and any site drawings, and ask which part of the existing construction its anchoring details rely on. If records are absent, a qualified professional can advise what investigation is appropriate. Before removing paving or opening up concrete, agree how the inspection will be carried out and how the surface will be made good.
Confirm slab thickness at the post positions
Thickness matters because embedment and the concrete around each anchor are part of the designed connection. If a slab is thinner than the drawings assume, or varies from one post position to another, a fixing may not have the required concrete around it. A measured thickness by itself, however, does not prove adequate concrete strength, reinforcement, edge support or load capacity. Establish the slab profile across the proposed footprint: some patios have thickened areas, steps, local repairs, buried beams or changes in level. A visual estimate at a step can be misleading where tile, bedding, screed or a raised border hides the concrete. The relevant information is at the actual fixing locations, not merely at the nearest exposed perimeter.
Use reliable records where available and ask the structural professional to choose an appropriate way to confirm uncertain dimensions. A visible slab edge can help explain construction but may not reveal hidden layers, local thickening or later alterations. If an investigation is needed, its location should be coordinated with proposed anchor positions, services and any membrane; a test point in one corner may not represent the whole patio. For the Bloomcabin Bioclimatic Pergola, request the anchoring assumptions for the exact configuration and compare them with findings from the site. The model name or stated area range does not establish a universal slab thickness.
Look for cracks, movement and deterioration
Before asking whether anchors can be installed, record the slab’s visible condition. Note cracks, chipped or flaking concrete, exposed reinforcement, rust-coloured staining, old repairs, uneven joints and any area that seems to have settled. Photograph them with a simple site sketch showing where each is relative to the intended posts, edges and joints. A surface crack does not by itself prove that a slab is unsafe, and a clean-looking surface does not prove that it is sound internally. The pattern, history, movement and underlying cause matter; interpreting them is a structural assessment, not a visual verdict. Include nearby walls or steps if they show signs of movement as well.
Pay particular attention to defects that cross a proposed base-plate area, run towards a slab edge, or appear across a joint or change in level. Tell the assessor whether cracks are new, have changed, or appeared after repairs, if you know. Avoid covering a defect or filling it before review; a cosmetic repair can hide useful evidence and does not automatically restore the capacity needed for anchors. If repair is recommended, ask whether the repaired zone can then accept the specified fixing and what evidence will confirm that. The purpose of recording damage is not to diagnose it yourself, but to give the reviewer an accurate picture of the surface and any known movement.

Locate reinforcement, services and hidden layers
Reinforcement can affect how a slab behaves and where an anchor can be placed, but its presence, position, spacing and condition cannot be assumed from the surface. Old building records may help; a specialist survey or scanning may help locate metal and some buried services, subject to the method’s limits. A scan is not a substitute for assessing concrete condition or structural capacity, and it may not reveal every material or obstruction. Electrical cables, water pipes, drains, heating components or membranes may also be concealed. Gather records before drilling and have uncertain routes checked by the appropriate specialist; do not assume an empty-looking surface is clear below.
The anchoring drawing should be compared with what is actually beneath each proposed fixing, not just with a general statement that the patio is reinforced. For the wall-mounted pergola, ask for the exact attachment layout and clarify which site surfaces the drawing relies on; any wall connection must be assessed separately from the slab if the design uses one. Do not move a post, substitute a fixing or cut through reinforcement to make a hole fit unless the approved design is revised and reviewed. Keep survey findings with the drawings so the installer and assessor are working from the same information.
Keep anchors clear of slab edges and joints
Distance from the slab edge is part of anchor design, not a cosmetic detail. A free edge or corner leaves less concrete around a fixing to resist the forces specified for the pergola. Required edge clearance depends on the anchor, slab and design; there is no single safe distance to apply to every patio. Identify the boundary of the structural concrete, not merely the visible line of a tile, kerb or coping. Where a finish overhangs the slab or a raised border hides its edge, drawings or on-site verification may be needed. Mark the proposed post bases on a dimensioned plan and compare the actual fixing positions with edges, steps, drains and other interruptions before accepting the layout.
Joints matter for a similar reason. Control or construction joints may separate portions of concrete, while expansion joints are intended to accommodate movement; placing a base plate or its anchors across one may not match the approved design. Consider both the plate footprint and individual hole positions: a plate that appears to fit does not prove that each anchor has the required clearance. If you choose the regular Bloomcabin Pergola, have its proposed layout reviewed against the measured patio plan. If a post falls too close to an edge or joint, do not shift it informally; ask whether a revised layout or another support arrangement is acceptable.
Match the anchor design to the pergola
Use the exact anchoring specification for the pergola model and configuration, rather than selecting bolts or plugs by appearance or availability. The drawings should make clear the approved fixing type and layout, embedment, base-plate arrangement, concrete assumptions and relevant installation requirements. These details work together: a different anchor or shifted hole can change the connection, even if the replacement looks similar. The design also needs to reflect the forces the pergola is expected to resist and how they pass through the posts and fixings into the substrate. Site position and exposure may affect the design assumptions, so avoid generic online advice that gives a fastener size without knowing the slab.
When considering the bioclimatic pergola, use the exact model name and configuration when requesting the approved anchoring drawing and stated substrate assumptions. Ask who will check that the selected anchors suit the measured slab, and whether site conditions call for a different design. If an installer proposes a deviation from the drawing, have it documented and reviewed by the responsible qualified professional before work starts. This prevents an unrecorded substitution that may be difficult to assess once the fixings are covered.
Check the support below and the patio drainage
An anchor is only as reliable as the structure below the concrete. A slab laid over compacted ground, a slab spanning a void and a thin topping on another construction have different load paths; surface appearance cannot distinguish them. If the patio is above a garage, cellar or other space, tell the structural professional and obtain information on the supporting structure. Do not infer that a garden pergola is suitable for a suspended terrace from a product listing; that application needs its own assessment. Also disclose a retaining wall, filled ground, settlement or previous movement near the proposed posts, since these may affect what is supporting the slab.
Water management is part of the site picture. Record falls, ponding, drains and the routes water takes across proposed bases; check whether a waterproofing layer or concealed drainage lies beneath the finish before any drilling is planned. A penetration can affect a membrane or service even if the anchor fits the concrete. If considering a wall-mounted option such as the Bloomcabin Wall Pergola model, ask which surfaces its approved layout relies on and have each one assessed. Check that planned post locations will not obstruct drains or access for their maintenance. Agree any penetration detail with the relevant professional rather than assuming that sealant or a surface patch will resolve a waterproofing issue.

Request a site-specific assessment
A useful assessment starts with an accurate site pack, not just a photograph of the patio. Provide a scaled plan or clear dimensions showing each proposed post, slab boundaries, joints, steps, drains, nearby walls and visible defects. Add construction drawings, renovation records, repair history, survey information and the pergola’s anchoring documents if you have them. Note whether the patio is ground-supported or spans another structure, if known, and flag suspected services or waterproofing. The assessor can then identify missing evidence and decide what investigation is proportionate. Do not commission an installation before the site information and approved anchoring arrangement have been compared.
Ask for a clear written outcome: whether the existing slab can be used for the stated model and layout, which assumptions support that decision, which anchors and installation details are approved, and what must change if actual conditions differ. If the answer is conditional, record those conditions rather than reducing it to a general yes. When enquiring about the Bloomcabin Bioclimatic Pergola model, specify the configuration and attach the patio plan; request relevant drawings and a site-assessment or installation discussion. Clarify who will check the slab and who will review any variation. The written assessment should address the actual patio and fixing positions.
Consider another support solution if needed
If the slab cannot be verified or does not meet the design assumptions, the answer is not to add extra fixings or choose a larger anchor by guesswork. Depending on the assessment, alternatives could include a designed independent footing, local reconstruction, a revised post layout or a different installation plan. Which option works depends on the soil or supporting construction, buried services, drainage, the pergola’s approved design and available space. No single footing size or repair detail suits every site, so ask the structural professional and installer to specify a solution for the project. Coordinate changes to paving, membranes and services before work begins.
An independent support may still need to pass through or sit alongside the patio, and its interaction with the existing slab must be designed rather than assumed. Likewise, a repair can only be relied on once the revised substrate and anchor arrangement have been assessed. If a different layout is suggested, check that it remains within the chosen model’s approved configuration and preserves clear access around posts and doorways. Keep the decision record, drawings and inspection findings together; they will be useful if the design or installer changes later. Finding that the current slab is unsuitable can still be a useful outcome: it directs the project towards a support arrangement that can be verified.
Frequently asked questions
Can I bolt a pergola to a concrete patio?
Sometimes, but only after the slab and its support have been assessed against the approved fixing design for the exact pergola and layout. The concrete’s appearance, age or ability to carry ordinary patio use is not proof. The review should establish the actual substrate, thickness and condition, reinforcement where relevant, and anchor positions in relation to edges and joints. If these details are unknown, the slab’s suitability has not yet been established.
How thick must a patio slab be?
There is no universal thickness that makes every patio suitable. The required dimensions depend on the anchor design, slab construction, post positions, loads and assumptions in the approved drawings. The concrete also needs appropriate condition and support; extra depth cannot compensate for poor concrete, an unsuitable foundation or anchors too close to an edge. Ask for the requirement for the exact model and have the dimensions at the proposed fixing locations confirmed by a qualified structural professional.
Does the patio slab need reinforcement?
Reinforcement cannot be assumed or altered without review. Its position and condition can affect how the slab behaves and where fixings can go. Construction records or a specialist survey may help establish what is present, but the findings still need to be compared with the approved anchoring arrangement. A scan that locates bars does not by itself confirm the slab’s capacity. Cutting reinforcement or moving anchors to avoid it requires professional review.
Can I fix through paving tiles?
Tiles and paving units are finishes, not automatically structural anchor bases. An approved detail may pass through a finish and engage a verified supporting substrate, but this depends on the patio build-up and the anchoring design. The finish may conceal bedding, screed, a membrane or a service, so establish the layers and drilling risks first. Do not fix into paving or choose a through-fixing arrangement without project-specific approval.
Are cracks an automatic reason not to use a slab?
No. A crack may be superficial, significant, stable or associated with movement; appearance alone cannot distinguish these cases. Photograph and map it, note any known history, and have the affected area reviewed against the proposed post and anchor positions. Do not assume that filling or resurfacing makes the concrete suitable. The assessor may approve the slab, call for further investigation or repair, or advise another support arrangement.
An existing patio slab is not automatically a pergola foundation, but neither does it always need to be replaced. The decision comes from matching the chosen model’s approved anchoring arrangement to the verified slab, its edges and reinforcement, and the support below. Once those parts have been assessed together, you can make a clear choice between using the existing patio under that design and planning a support solution that can be verified.
