
How a Pergola Can Complement a Traditional Brick House
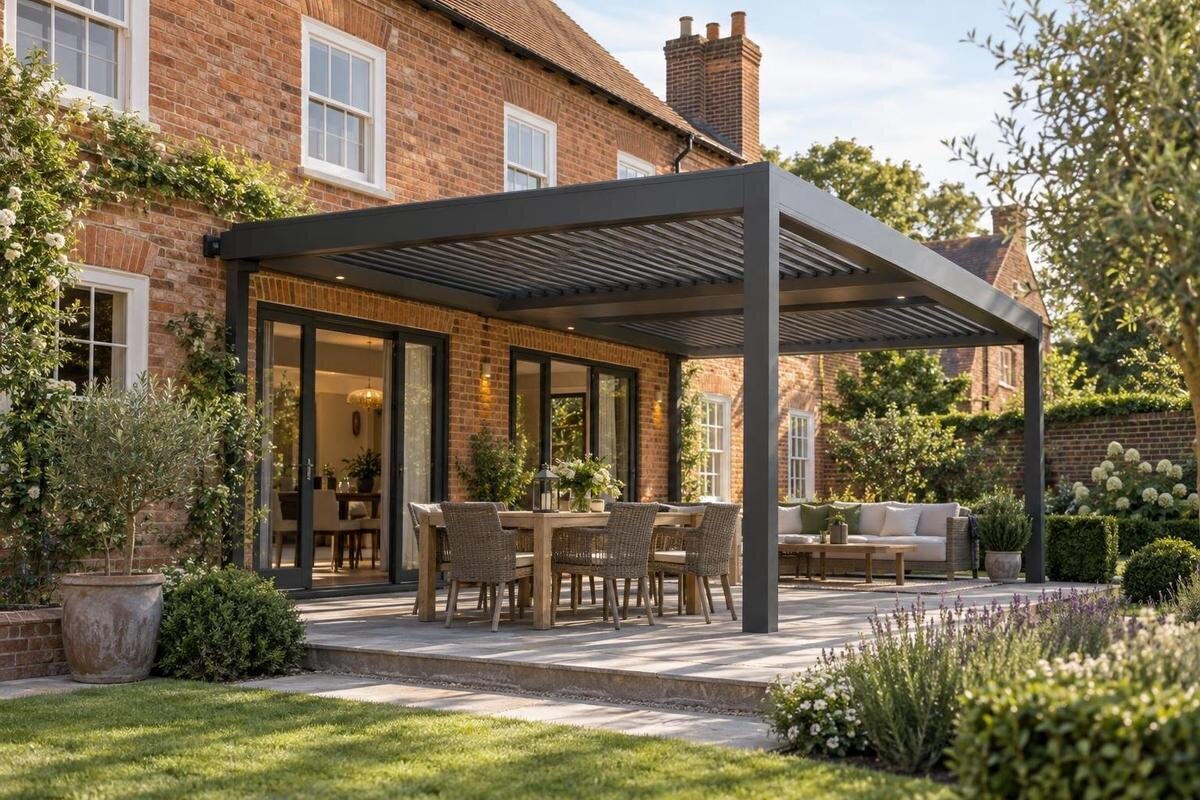
Pergola design
A pergola can suit a traditional brick house without imitating its age or borrowing decorative details that do not belong. The key design decisions concern the relationship between the house and the new structure: the rhythm of openings, the pergola's width and height, its top line, the texture of the brickwork and the way the terrace meets the garden. A measured concept drawing makes those relationships easier to judge than a colour swatch alone. The examples here treat brick as a starting point, not a single architectural style; the right arrangement depends on the actual façade, terrace and product dimensions.

Identify the brick façade's defining features
Traditional brick houses vary in how much brick is visible and in the details around it. The wall may be exposed, painted or partly covered, and its colour, joint pattern and texture can differ from one elevation to another. Record the features that actually shape the façade: the rhythm of windows and doors, any lintels or arches, sill lines, wall returns and the roof eaves. Also note whether brick forms a continuous plane, surrounds particular openings or meets another wall finish. These features establish the house's visual structure. They are useful references for a pergola, not a checklist of historic details to copy.
Photograph the house from the garden, terrace and main indoor viewpoints, then measure the openings, wall returns and terrace edge. Note which windows should remain visually open and where doors, gutters, vents and paths need access. Compare close and distant views: brick texture matters at close range, while the overall width and top line matter from farther away. Mark which façade lines recur and which are one-off details. Include an eye-level view from the garden and a view from where people are likely to sit. If the pergola will sit beside a side elevation, base the concept on that wall rather than importing a feature from the front of the house.
Set the pergola's width, projection and height
Set the footprint against the terrace and the part of the house it will serve, rather than choosing an area in isolation. A pergola intended to frame one doorway may look out of scale if it spans the full façade; one that stops too soon can leave the seating area disconnected. On a measured elevation, mark door and window widths, sill and head lines, eaves and the proposed top edge. In plan, show the outer frame and post centres. Include the usable area for furniture and the routes people need to take. This makes it easier to judge whether the structure relates to one door bay, a pair of openings or the terrace as a whole.
Compare width, projection and height separately. A square metre figure cannot show whether the footprint is long and narrow or close to square, nor how much walking space remains beside it. The Bloomcabin Pergola listing gives a size range from 9 to 24 m²; treat that as an initial area reference, then confirm actual dimensions and layout from product information. Mark the proposed outline on the terrace with removable tape or string and view it from inside and outside. Check the full perimeter, not just the area beneath it: a physical outline can reveal a crowded route, an awkward post position or a structure that looks too broad across the façade.
Choose between a wall-mounted and freestanding layout
These two layouts create different architectural relationships. A freestanding pergola reads as a separate garden room, so its gap from the brick wall, post positions and finished sides are part of the composition. A wall-mounted arrangement creates a closer visual connection and puts the wall junction in view. Neither type is automatically more sympathetic to a traditional house: the choice depends on door access, terrace shape, views and the wall itself. Brick appearance alone does not show whether a wall can take a connection or how that connection should be designed. Decide whether a visible gap beside the house would look intentional in the garden view.
If a direct wall connection fits the concept, compare a product identified as a wall pergola, such as Bloomcabin Wall Pergola, with the measured elevation. A qualified building professional should assess the proposed connection and existing construction. For the visual comparison, show how the frame meets the wall and where its outer posts sit. A freestanding option creates a separate outline, but its posts still need deliberate positions: keep them clear of doors and regular routes, and align them with the terrace layout rather than leaving one awkwardly in front of a window. Check how either layout looks from the room as well as from the garden.
Relate the top line to eaves and openings
The pergola's top line adds a new horizontal feature to the elevation. Relate it to existing lines such as eaves, lintels and window heads, but do not force an exact match where the house has several different levels. A visually heavy or deep-looking roof edge may compete with the brickwork; a more restrained outline can let the façade remain dominant. The aim is not to copy the house roof, but to make the pergola look intentional beside it. Check the line from the garden and from rooms that look onto the terrace, since these viewpoints show different proportions and reveal whether the outline cuts across a window.
Draw a side section as well as a front elevation. The section helps show how the top edge sits in relation to the wall, door heads, windows and sky; the elevation shows whether the width interrupts the rhythm of openings. Consider daylight and outward views before fixing the height or projection, rather than assuming a visually neat line has no effect indoors. Include the Bloomcabin Bioclimatic Pergola in this comparison using its current product drawings. Check the actual roof profile, dimensions and operating details against the site measurements, including how the outline appears from inside the house.

Choose materials by texture and profile, not colour alone
Colour is only one part of the material relationship. Brick has texture, joints and variation; paving has its own surface and joint pattern; a pergola frame has a profile, edges and visible connections. In a simple concept, let the brick remain the largest textured plane, use the pergola as a clearly drawn frame, and let paving form the ground surface that links the two. A slender frame beside rough brick can read differently from a broad, feature-heavy one, even when both are similar in colour. The width and spacing of the frame's visible elements affect its visual weight. Choose contrast or quiet coordination deliberately, rather than trying to reproduce the brick in another material.
Build a small material board from samples or accurate photographs of the actual brick, proposed paving and the finish offered for the selected pergola. Compare sheen, grain, edge treatment and joint widths, not just warm or cool tones, and view the samples outdoors in more than one light condition. Include the terrace surface and any boundary wall so the frame does not appear to belong to a separate palette. Avoid adding imitation arches, fake brick panels or decorative bands solely to make the new structure look old. Ask the supplier to confirm available finishes and care requirements; do not assume those details from a product photograph.
Resolve junctions with brickwork, doors and windows
At the house, the meeting point needs to look resolved and remain practical. Show where a wall-mounted frame ends against the brick and how the outline sits beside windows, sills, downpipes, vents and doors. Keep access to those features in the drawing; a neat façade is not achieved by covering something that has to be reached or maintained. The drawing should express the intended visual junction, while any actual connection to masonry is assessed by a qualified professional. Do not infer fixing suitability from a wall's appearance or choose a connection detail from a style reference. If a gap between the frame and wall is intended, show it clearly rather than leaving the relationship ambiguous.
For a wall-connected scheme, use the wall-mounted product listing to identify the model being considered, then show its confirmed outline on the elevation. For a freestanding scheme, show the posts and their bases in relation to paving, thresholds and routes. In either layout, draw the perimeter clearly so the frame does not appear to collide with a window edge or interrupt a doorway. Check the junction from several viewing points. A line that looks aligned straight-on may appear cramped from an oblique garden view, especially where brick returns or a narrow terrace are visible. Mark any features that must remain accessible for upkeep.
Connect the frame to the terrace layout
The terrace is the visual ground plane for the pergola, so its boundary, paving pattern and threshold should be part of the same plan. Decide whether the frame covers the existing seating area, defines a new area or leaves an open strip beside the house. Show door operation and the route between the house, garden and seating; avoid placing posts where they narrow that route or make furniture awkward to arrange. Where paving has a strong grid, post positions can be coordinated with its joints for a cleaner composition, provided the actual layout and installation allow it. Check that the resulting edge does not leave a narrow, unusable strip against the wall.
Draw paving edges, steps, planting beds, changes in level and the terrace threshold before settling the final footprint. Compare the structure's outline with the patio's shape and usable width, paying particular attention to corners and narrow passages. The regular pergola listing can be reviewed as part of that comparison, with its actual dimensions shown on the site plan. If work to the paving or levels is proposed, flag drainage and transitions for the relevant designer or installer; appearance alone cannot resolve those technical details. Include furniture and circulation in the plan, so the final composition works as a usable terrace as well as a clear outline.
Plan planting around the brickwork and posts
Planting can soften the transition from brick to open garden, but it should not hide the architectural features that make the pergola feel related to the house. A low bed or a controlled line of pots may leave the brick and post positions legible; taller planting can form a backdrop beyond the frame. Use the garden plan to show where these layers sit rather than adding greenery after the structure has been fixed. Leave practical access for doors, paths and upkeep, and allow for the planting's mature spread so the composition does not depend on plants being kept unnaturally small. Consider the garden view and the indoor view when deciding where taller forms belong.
Record planting locations, mature dimensions, root space and maintenance access in the landscape plan, with positions shown against the posts, top edge and windows. If climbing plants are intended to grow on or around the pergola, document what is proposed and check product guidance and professional advice for added weight, clearance and interference with any moving parts. Assess a bioclimatic pergola option alongside this planting plan. Distinguish plants intended to cover the structure from those forming a separate border or backdrop, so their role in the composition is clear. This helps you judge how much brickwork and how many of the frame's edges will remain visible as the planting develops.

A worked concept for a brick house and terrace
Consider an illustrative rear elevation with exposed brick and a terrace serving one main doorway; it is a sketching exercise, not a template for every house. Keep the brick as the dominant continuous surface and place the pergola over the part of the terrace used for sitting, rather than automatically stretching it across every window. Set its top line in relation to the actual eaves and openings only after checking clearances and daylight. In plan, place posts in relation to paving joints and the door route, then look at the same outline from the garden and indoors. This shows whether the structure reads as a considered outdoor room or an extra band across the façade.
One possible material composition is textured brick, plain stone or ceramic paving and a simple, visually restrained frame. The brick carries the strongest surface detail; the paving provides a calmer base; the pergola forms an outline rather than a second textured wall. Keep joints and post positions deliberate, and avoid copied brick cladding or applied arches. Show the three materials together on the elevation or a small sample board, including their actual edges and finishes. Once the sketch is dimensioned, compare it with the regular model's product page using confirmed product dimensions and details.
Prepare a measured brief before choosing a model
Before ordering, assemble a brief that makes the design measurable. Include dimensioned landscape drawings with the pergola outline, post centres, terrace boundaries, openings, steps, routes, paving joints and planting locations. Add elevations showing the house's openings, eaves and proposed top line, plus documented planting requirements such as mature spread, access and intended position. Record which brick surfaces are visible and which details must stay clear. Include measurements and photographs of the site so everyone is discussing the same façade and terrace. These drawings help a supplier, designer and installer discuss the same composition and expose missing information before choices are treated as final.
Ask for the selected product's actual dimensions and relevant drawings, then have a qualified professional review any connection to the house and other project-specific structural details. If your shortlist includes Bloomcabin's bioclimatic product listing, record how it fits the measured plan and which details remain to be resolved. Keep alternatives on separate versions of the drawing so differences in post positions, overall outline and terrace coverage are easy to compare. A design consultation can help bring product information and landscape drawings together. Resolve the overall outline, material relationship and planting plan before choosing final decorative accents.
Frequently asked questions
Does a pergola need to match the colour of a brick house?
No. A closer match in scale, profile and material detail is often more important than an exact colour match. Compare the brick's texture and mortar joints with the frame and paving, then choose a finish that coordinates without trying to imitate the wall.
How do I choose the right pergola size?
Measure the usable terrace, the openings it serves and the routes that need to stay clear. Compare width, projection and height separately, and check actual product dimensions against a site plan. An area figure alone does not describe the footprint's shape or position.
Can I attach a pergola to any brick wall?
The brick appearance does not establish whether a wall is suitable for a connection. Have a qualified building professional assess the existing construction and proposed detail. A wall-mounted design and a freestanding design create different layouts, so compare both against the house and terrace.
What pergola roof profile suits a traditional house?
Relate the pergola's top line to the house's eaves, window heads and other visible lines without forcing an exact match. Check its outline from inside and outside, and use product drawings to confirm the real profile and dimensions before deciding.
What should I check before adding climbing plants?
Show the proposed planting, mature spread and maintenance access on the landscape plan. If plants will grow on or around the pergola, check the product guidance and get professional advice about weight, clearance and any moving parts. Do not assume every structure is suitable for climbing plants.
A pergola complements a traditional brick house through proportion and well-resolved junctions, not historical imitation. When the frame, openings, paving and planting are drawn together, the brickwork retains its character and the pergola becomes a considered addition to the outdoor space. A successful design fits the measured site and brings these elements together, rather than merely repeating the façade's colour.
