
Planning Pergola Installation at a Working Business
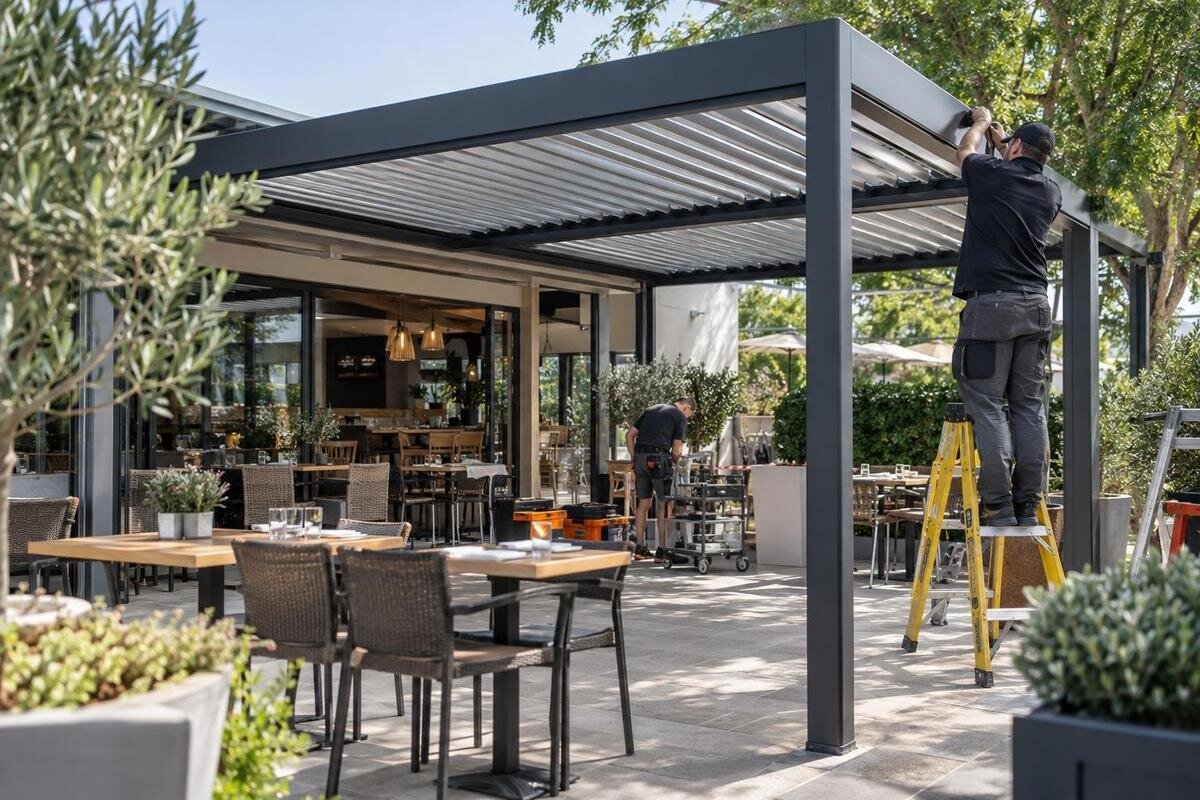
BUSINESS INSTALLATION GUIDE
Installing a pergola while a business stays open is an operations project as much as a building job. Day-to-day disruption often comes from a mismatch between contractor access, customer circulation, deliveries, noisy work and the timetable staff have been given. Plan around the actual operating constraints: agree the work boundary, identify every route, schedule possible interruptions and decide who can change the plan. A written programme, checked against a site walk-through and shared with staff, makes assumptions visible before work begins.

Set the operating boundaries before fixing dates
List the functions that must continue during installation: customer entry and exit, sales or service points, staff access, deliveries, waste collection, routes used by people who need step-free access, and emergency arrangements relevant to the premises. Mark which areas can close fully, which can operate at reduced capacity and which must remain clear. Avoid a general instruction such as keep the business open; describe the minimum service the operator expects to maintain and the space needed for it. A site with one public entrance presents a different coordination problem from premises with separate customer and service entrances. Put these operating facts in writing before anyone proposes dates.
Set limits for noise, dust, vehicle movement and temporary closures, and identify periods when each would be especially disruptive. Treat these as operating requirements to discuss with the contractor, not as a promise that the work can be completed silently or within a preferred short window. Ask which tasks can fit around opening hours, which need a temporary closure, and what conditions would make an agreed work window impractical. Name the business contact who can approve a revised arrangement. This baseline is also useful if normal operations change before installation: management can update the plan and authorise a new arrangement instead of leaving staff to decide on the day.
Prepare a site pack everyone can use
Prepare one current site pack for the operator, designer and installer. Include a plan showing the proposed pergola location, entrances, existing outdoor furniture or equipment, customer and staff routes, delivery points, doors, loading areas and any known service routes or access restrictions. Add dated photographs from several viewpoints and note which measurements are verified and by whom. If a survey or drawing is still provisional, label it clearly so it is not mistaken for an approved setting-out document. Include the drawing revision and issue date on each copy; this helps prevent the site team from working from a plan that has already changed.
If the enquiry identifies the Bloomcabin Wall Pergola, record that exact product name beside the drawing revision and the configuration under consideration; the listing states an area range of 9 to 24 m². Use that information as a catalogue reference, not as a substitute for confirmed project dimensions, a site position, fixing details or a suitability decision. Ask the supplier and project professionals to confirm the information that applies to this job, then note it on the issued documents. This gives the contractor a clear reference without suggesting that a product name completes the technical review.
Arrange a contractor walk-through around real operations
Arrange a joint walk-through before the programme is fixed, with someone who knows daily operations and someone authorised to answer for the works. Show how customers, staff, suppliers and service personnel actually enter and move through the site, including busy overlaps that a quiet inspection might miss. Ask the contractor to identify where the team will arrive, assemble, work and leave, and which route is intended for carrying equipment or materials. Capture the agreed points on the site plan rather than relying on a verbal recollection. If the business occupies several floors or units, name the exact work area and the operator responsible for it.
For a proposal involving the Bloomcabin Pergola, bring the quotation and site drawing to the walk-through so the contractor can review the location and access arrangements against the quoted scope. Point out surfaces that must not be damaged, neighbouring premises, shared entrances and any times when a route becomes especially busy. Ask who will verify measurements and who will approve changes if the site differs from the information supplied earlier. Record any access constraint that affects the proposed work sequence, together with the person responsible for resolving it. Include decisions, responsibilities and open questions in the meeting record before the programme is agreed.
Keep customers and staff outside the work zone
Draw a clear boundary around the installation area, the space needed for tools and materials, and any short-term loading or handling point. Plan it with the contractor so that it does not intrude on customer circulation, staff access, emergency routes or neighbouring occupiers’ areas. Do not assume a tape line or warning sign will be enough in a public setting; agree the physical separation and who is responsible for maintaining it. If the proposed layout is still under review, keep the work zone provisional and do not set out barriers from an unconfirmed sketch. Show both the work footprint and the route people will use around it.
For a Bloomcabin Bioclimatic Pergola proposal, show the proposed structure and temporary work zone on the same project-specific drawing. The operator and contractor can then review their positions in relation to the public route, rather than discussing the finished layout separately from the space needed during installation. Check pinch points, door openings, entrances and waiting areas, and agree whether staff will direct people along a changed route. Decide who checks the boundary at opening, during contractor breaks and at shift changes. Make clear whom staff should contact if a barrier moves or an agreed route becomes obstructed while the business is open.

Plan deliveries, unloading and storage separately
Treat delivery as a separate movement plan, not simply a line on the contractor’s calendar. Confirm the agreed arrival window, vehicle access point, unloading location, route from unloading to the work area and the person who will meet the driver. Check vehicle and load information with the supplier or delivery team rather than inferring it from a product’s coverage area or a catalogue image. If a shared entrance, car park or service yard is involved, agree how other users will be notified and where a vehicle can wait without blocking business activity. Keep the details with the programme so a delivery change reaches the right people.
Use the Wall Pergola catalogue entry to identify the proposed product when discussing delivery with the supplier, then obtain the delivery particulars for the actual order. The listed area range is not a package-size or handling specification. Establish whether materials can remain on site between visits, where they may be stored, who controls access and what protection the supplier requires. If secure storage or suitable space is unavailable, include that constraint in the contractor’s programme early. Leaving the question until delivery can put pressure on staff to find an unplanned storage area beside customers or in a route that needs to stay clear.
Break the programme into workable stages
Ask for a programme that breaks the installation into activities, each with a start condition, a duration estimate from the contractor, dependencies and a completion point. It should identify the stages that apply to the agreed scope, such as site preparation, delivery, work in each area, any required review, removal of temporary controls and handover. Put business-facing effects beside each activity: when routes narrow, when noise or vehicle movements are expected, and when staff may need to relocate equipment or pause a service. A single installation date is too vague to coordinate a live site, particularly if more than one trade or review is involved.
When discussing a Bloomcabin Pergola installation, keep the product and scope descriptions consistent across the quotation, drawings and programme. Ask the contractor to state the assumptions behind each proposed work window, including access arrangements and any prerequisite work by others. Duration, crew size and work sequence need to reflect that agreed scope rather than a catalogue area range. Add decision points where the business must release an area or approve a change, and ask the contractor to explain how a delay would affect later stages. Record those dependencies beside the relevant activities so management can distinguish a provisional date from one that is ready to communicate.
Identify possible service interruptions
List each business service that could be affected by the confirmed works, such as power, water, lighting, communications, access control or a service point located in the work area. Do not assume an interruption is needed, and do not let a general note such as services may be affected substitute for a specific answer. Ask the contractor to identify the possible interface, expected window, person who will request it, business representative who can authorise it, and how staff or customers will be informed. Any technical isolation or reconnection should be assessed and carried out by appropriately qualified people, not improvised by front-of-house staff.
When reviewing the bioclimatic pergola option with the project team, establish possible service interruptions from the actual site and agreed work method. Record each interruption separately so staff can see which service and area are affected without having to interpret a general works notice. Include a named contact if an essential service is unavailable, any business-approved fallback arrangement and the latest time by which the operator needs to know about a change. If no interruption is currently expected, record that as a planning assumption. Identify who will reassess it if the scope or site conditions change, and who will pass the revised information to the affected teams.
Give staff and customers clear updates
Give staff one accurate source of information before the first contractor visit. A short briefing should show dates, affected areas, the entrance customers should use, any revised staff route, delivery arrangements, who can answer questions and where to report an unexpected obstruction. Match the detail to each role: reception may need different instructions from a delivery manager or the person responsible for closing the work area. Name an authorised business contact for decisions; otherwise, contractors may receive conflicting answers from several well-meaning employees. Provide updates before a change takes effect and record who has received them, especially across shifts or separate teams.
The Bloomcabin Wall Pergola page can serve as a product reference in internal project records, but customer notices need plain directions to the affected entrance or area. Staff and customers should not have to recognise a catalogue name to find the correct route. Use consistent wording on signs, reception notices, booking messages and internal channels, and avoid publishing a reopening time that the contractor has not confirmed. Give customer-facing staff a clear contact for questions they cannot answer and a prepared response if dates move. For a shared site, agree who updates neighbouring occupiers or other operators so that notices do not conflict.

Allow for delays and manage changes
Include a contingency for late delivery, a task running over, restricted access or a site condition that differs from the survey. Define who can pause the works, who can agree a revised sequence and who must tell the business about a knock-on effect. Decide in advance which activities can move to another day and which require the affected area to remain closed until the contractor confirms it is ready. Keep flexibility around reopening rather than asking the team to compress later tasks to recover lost time. A delay plan is not a prediction; it lets the responsible people make decisions without confusion if the original sequence stops being workable.
For a project involving the regular Bloomcabin Pergola, keep the agreed product reference alongside the scope and drawing revision in the change log. State whether a revision affects only the dates or also changes the location, work area or customer arrangements; retaining the same product does not make those changes insignificant. Have the relevant project professionals and the operator review any proposed substitution, scope change or altered work zone before the contractor acts on it. Note the reason, decision-maker and any new service interruption. A concise change log keeps the installer, management and staff aligned, even when the decision is to postpone rather than accelerate the job.
Agree handover checks before reopening the area
Agree what the business needs to see before the area returns to normal use. Handover should cover completion against the written scope, removal of tools and temporary materials, clear routes, reinstatement of areas included in the contract, outstanding tasks and the person accepting the area. Ask the contractor to explain any remaining restriction and give a realistic date for resolving it; do not treat a verbal assurance as a completed record. If this particular project requires a review or sign-off by another professional, identify that requirement in advance and make completion a condition of reopening the affected space.
Walk the customer and staff routes with the operator before barriers come down, and compare them with the agreed site plan. Check that temporary signs, diversions and staff instructions can be withdrawn together; otherwise, customers may continue to follow an obsolete route after the work area is released. Collect the final programme, approved drawing revisions, instructions, contact details and a list of unresolved items in one handover file. Brief every shift on what has changed and who to contact if an issue appears after reopening. A deliberate handover gives the business a clear point of responsibility instead of leaving staff to guess whether the site is ready.
Frequently asked questions
Can the business remain open during pergola installation?
Not automatically. It depends on the work area, how customers and the contractor can be kept apart, delivery movements, any service interruptions and the contractor’s assessment of the site. Ask the project team to state which parts of the premises can remain open and what would require a temporary closure. If the agreed routes or work-zone controls cannot be maintained, revise the operating plan or work window rather than assuming customers can pass through the work area.
What should the contractor’s programme include?
It should set out the work stages, delivery arrangements, access routes, work zones, agreed work windows and any possible service interruptions. It should also name the people who can approve changes, explain how staff will be updated, and include a plan for delays. Ask the contractor to show when an area is needed, when it can be handed back and what must happen before the business resumes normal use there.
When should staff be told about the works?
There is no single notice period that fits every business. Brief staff once the dates and routes are reliable enough to act on, then share changes before they take effect. Include all shifts and teams, identify who can answer questions, and avoid giving a reopening time that the contractor has not confirmed.
Who should coordinate customer routes and site access?
Name one business representative who can make operating decisions and one contractor contact responsible for the works. They should agree the routes and work-zone boundary together, and make sure staff know whom to contact if conditions change. Ask the relevant qualified professionals or authorities to confirm any applicable access, fire-safety or planning requirements for the project.
What should happen if a delivery or task is delayed?
Use the agreed contingency and change process. The contractor should tell the named business contact what has changed, which areas or services are affected, and whether the sequence or reopening time needs to move. Update staff and customers with confirmed information. Do not try to recover lost time by compressing later work without reviewing whether the revised plan is workable.
An operating business needs more than a start date: it needs a contractor programme that reflects the real site, a clear boundary between works and public activity, and named people responsible for interruptions and changes. Build the plan from current drawings and a joint walk-through; make deliveries, routes, staff updates, contingencies and handover explicit. If the scope or site changes, review the programme before relying on an earlier notice. This keeps installation activity and day-to-day operations coordinated without assuming the business can absorb every disruption.
