
Planning a Pergola Near a Retaining Wall
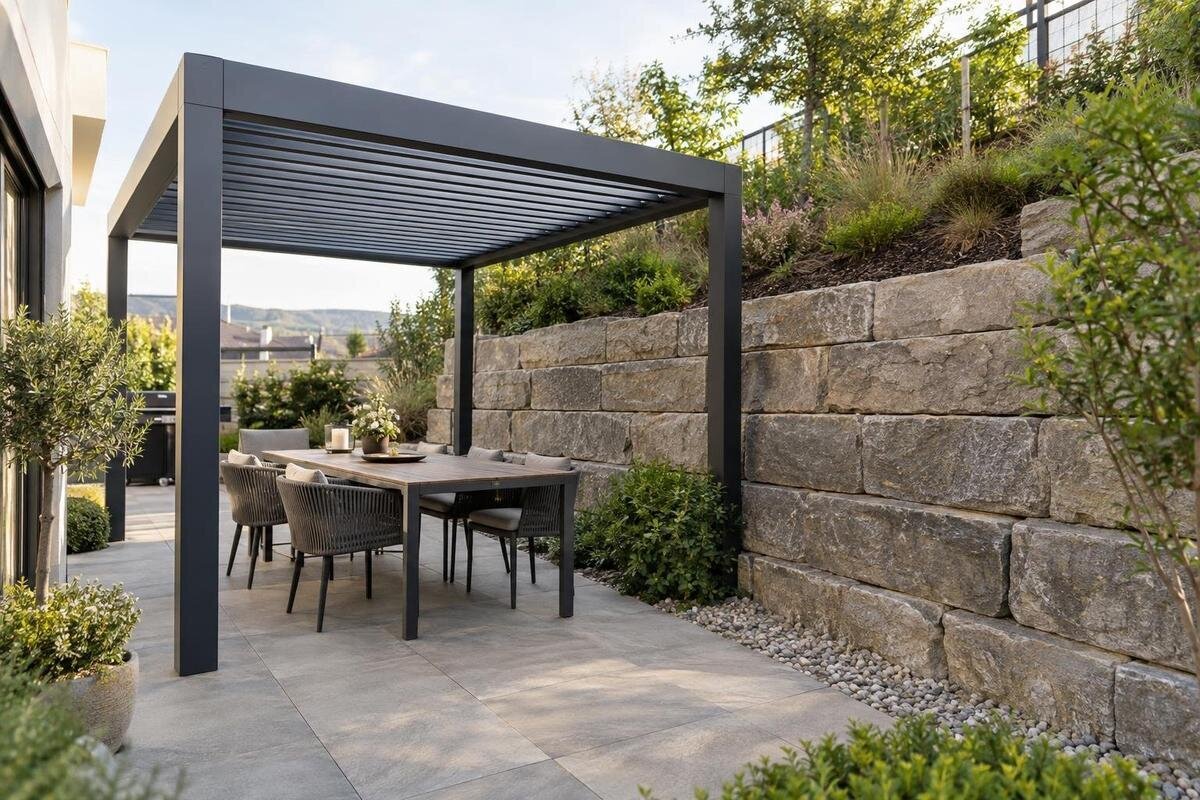
Pergola planning
A pergola can sometimes be installed close to a retaining wall, but proximity alone does not tell you whether the location is safe or suitable. The wall holds back soil and may have buried foundations and drainage that cannot be judged from its visible face. A nearby post, footing or excavation can affect that arrangement, while the pergola also needs a verified route for its loads to reach stable ground. This guide explains how to assess the wall, the ground, the proposed support points and the responsibilities around the structure before committing to a model or installation plan.

Can a pergola be installed beside a retaining wall?
Sometimes. A pergola may be possible near a retaining wall if its supports can be founded without undermining, loading or obstructing the wall, and if the ground can receive the pergola’s loads. That cannot be confirmed from a product photograph, the apparent thickness of the wall or paving that looks sound. The wall may retain a slope, raised garden or neighbouring ground, while the surface beside it can conceal fill, drainage and foundation elements. Even where no part of the pergola touches the wall, installing a nearby footing may change conditions around it. These features vary from site to site, so a general minimum gap or standard footing size would be misleading.
Treat the question as two connected checks: where the pergola’s forces will go, and whether any proposed work changes how the wall retains soil. A structural professional needs to assess both against the selected model’s current anchoring drawings and reliable information about the wall and substrate. The outcome might support independent posts, a specifically designed connection, a revised layout or a different location; it might also show that this position should not proceed. None of those options is automatic. Think of “beside” as a site relationship, not simply a distance: below-ground elements, changes in level and water routes matter too.
How pergola loads transfer near a retaining wall
A pergola’s load path runs from its roof or upper frame through the posts and their bases, then into the supporting ground or a designed structure. The frame’s own weight is only one part of the assessment; weather-related forces and the way connections restrain the frame also matter. A post beside a retaining wall does not automatically transfer its load into the wall, but its footing can still affect soil that supports the wall. For the Bloomcabin Pergola model, request the current model drawing and approved anchoring details so the assessor can relate the proposed supports to the wall and ground.
The retaining wall has its own route for transferring forces through its body and buried foundation into the ground. Its ability to hold soil does not prove that it has spare capacity or suitable material for a pergola fixing. A cap, coping or exposed masonry face may not reveal how the structure is built or where its base extends. If someone proposes using the wall for support, the assessment needs to cover the connection and the wall as part of the pergola’s load path. If the design is freestanding, the wall and its foundation still need consideration where excavation or changed ground conditions could affect them. The chosen arrangement should be clear in the drawings, not left to guesswork on site.
A retaining wall is not automatically a suitable fixing wall
A house wall and a retaining wall serve different structural purposes, so the label “wall-mounted” needs careful interpretation. A building wall may be part of a structure designed to carry building components; a retaining wall is arranged to resist the ground behind it. Neither role automatically qualifies it for an added pergola connection. The name Bloomcabin Wall Pergola identifies a wall-mounted model, but does not state that a particular retaining wall can accept its fixings. Wall construction, condition, geometry and foundation information all affect that judgement. A wall can be sound for its original purpose yet unsuitable for a new connection, and a finished surface can hide the structure behind it.
Consider a wall connection only if the proposed fixing has been assessed for the actual wall and the model’s approved anchoring detail. The assessor may need construction records or other reliable evidence about the wall, its condition and its support. If this information is unavailable, do not assume that an exposed face is a suitable fixing point or improvise a connection. A professionally designed arrangement may be possible, or the assessment may favour supports that do not rely on the wall. That alternative still has to be checked against the wall’s buried foundation, nearby soil and any excavation needed for the pergola.
What the visible wall and ground can tell you
Before arranging an assessment, note the wall’s visible condition and any changes you have observed. Bulging, leaning, displacement, fresh or widening cracks, loose joints, eroded areas, settlement, new seepage or outlets that appear blocked are useful details to share. They are not a do-it-yourself diagnosis: some features need professional interpretation, and a neat-looking surface does not prove that a wall or its foundation is suitable for added work. Record where and when you noticed a change, and keep relevant photographs. Avoid covering or altering signs before the person assessing the site has had a chance to review them.
The ground near a retaining wall may not be uniform. It could include fill from earlier landscaping, material placed during construction or ground disturbed by service trenches and repairs. Paving and garden finishes can hide these differences, so surface appearance alone is not reliable evidence of ground stability. If available, gather plans, records of previous work and photographs showing how the area has changed. Tell the assessor about known drainage issues, repairs or changes in ground level. This information can help them decide whether the available evidence is enough to assess the proposed supports or whether further investigation is needed.

Pergola post positions and clearance from the wall
The visible wall face does not show the full extent of a buried foundation. A proposed footing close to the wall could conflict with that foundation or affect supporting ground even if the finished surfaces do not touch. For that reason, a distance measured from the wall face is not a reliable universal rule. When reviewing the regular Bloomcabin Pergola option, ask for its model-specific support layout, then have the proposed positions checked against the wall construction and site conditions. Do not estimate post locations from a photograph or assume that another garden’s arrangement will work here.
A useful site plan shows the wall’s length and returns, relevant changes in level, the proposed post positions and the pergola’s intended outline. Include paving edges, doors or gates that need to remain usable, and visible drainage outlets. The person assessing the proposal can compare these details with available information about the wall and its buried base. Plan for access to inspect and maintain the wall as well as room for the pergola itself: posts or fittings should not make future inspection, repairs or drain maintenance impractical. A layout that fits on the patio is not necessarily a suitable structural layout.
Include water and excavation in the assessment
Water management is part of the relationship between a pergola and a retaining wall. Some walls have drainage arrangements or outlets, and these should not be blocked, covered or redirected without professional review. Rainwater from a proposed pergola cover also needs a considered route; avoid assuming it can be discharged beside the wall or into a nearby garden drain. If you are considering the Bloomcabin Bioclimatic Pergola, request model-specific information about water management. Have the proposed arrangement reviewed alongside existing drainage, including any outlets that need to remain accessible.
Ground work can affect the wall even when the pergola is intended to stand independently. Excavation for supports, breaking a paved surface or working near buried services may disturb soil, drainage or an unknown foundation. Have the proposed work area assessed before installation and make sure services and drainage routes are considered by the relevant professional or installer. Do not treat a clear patch of paving as proof that nothing is buried underneath it. If the location or effect of the wall’s foundation is uncertain, pause the plan until that uncertainty has been addressed.
Wall ownership and access for maintenance
Establish who owns or manages the retaining wall before approving work near it. It may form part of your property, a shared area, a neighbouring plot or a managed development. Check the relevant property documents and speak to the owner, manager or other responsible party where appropriate. Depending on the ownership and property arrangements, consent or other approval may be needed; check the requirements that apply to your situation rather than assuming. This is especially important if the pergola would be connected to the wall, if work would cross a boundary or if installation and maintenance require access beyond your own area.
Responsibility does not end when the pergola is installed. Consider who needs access to inspect the wall, maintain drainage, carry out repairs and reach the pergola’s supports. For a proposal involving the Bloomcabin Wall Pergola model, clarify who is responsible for the proposed connection as well as the existing wall. Share the drawings with the responsible owner or manager and the structural professional, making clear where access would be needed. Agreement about ownership does not replace structural assessment, but both need to be resolved. Clarifying access and maintenance early can prevent a layout that obstructs work later.
Model-specific drawings and support details
Product names and sizes help identify what you are considering, but they do not specify how it should be supported at a particular site. The Bloomcabin Pergola, Bloomcabin Bioclimatic Pergola and Bloomcabin Wall Pergola listings show sizes from 9 to 24 m²; that area range is not a footing specification or confirmation that a retaining wall can carry the pergola. If the Bloomcabin Bioclimatic Pergola is on your shortlist, request the approved drawings for the exact model and configuration. Use those documents to identify the support arrangement and anchoring details, rather than inferring them from the model name or a product image.
When comparing options, ask for the information that matters to the site: the intended support points, approved fixing details, substrate assumptions and any relevant limits on the arrangement. Confirm whether the design relies on the ground, a wall connection or a combination, and whether the proposed layout matches the drawings. Do not assume that details for one model apply to another or that a product drawing, by itself, approves the installation beside your wall. The product choice and the site assessment answer different questions; both need to agree before the position is treated as workable.

What a site assessment should establish
Give the structural professional a coordinated set of information: the proposed pergola model, its current drawings and a site plan with the intended support points. If the proposed model is the Bloomcabin Pergola, identify the configuration being considered and include its approved anchoring drawings. Share any wall plans, construction details, repair records and photographs you can obtain, along with known information about drainage and changes to the ground. Make clear which details are documented and which remain uncertain. The assessment should relate the model’s support arrangement to the actual wall, ground and planned work, rather than treating the pergola or wall in isolation.
Ask what evidence supports the conclusion, what assumptions remain and whether additional investigation is needed before work can be considered. The assessment should address how the pergola’s loads reach the ground, whether the post positions or proposed connection affect the wall, and whether drainage or excavation changes the picture. It should also identify the drawings or details the installer must follow. A footing size copied from another site is not a substitute for that review. If the wall’s construction or the relevant ground conditions cannot be established well enough, the proposal remains unresolved until suitable information is available.
Reviewing changes to the proposed position
The assessment may support the proposed position, identify a revised post layout, require a specifically designed connection or point to a different location. Moving the pergola farther from the wall may reduce some interactions, but distance alone is not proof of safety: the ground, buried foundation, drainage and proposed work still matter. If you retain the bioclimatic pergola option from Bloomcabin while changing its position, make sure the revised plan shows the support points and their relationship to the wall. The selected arrangement should match the details actually reviewed, rather than combining an earlier assessment with a later layout.
Before committing to installation, confirm that the person responsible for the wall has been consulted where necessary, that relevant approvals have been checked, and that the support and drainage details are settled. Give the installer the drawings and assessment that apply to the chosen model and location. If the proposed post positions, connection or ground work change, have the change reviewed rather than assuming the original assessment still applies. This keeps the decision tied to the actual wall and site instead of an informal assumption made during installation.
Frequently asked questions
Can I bolt a pergola to a retaining wall?
Only if a qualified structural professional confirms that the particular wall and connection can carry the design loads, and that the fixing detail is approved for the proposed pergola. A wall’s original purpose, visible material or apparent condition does not establish that. A wall-mounted product description is not approval to fix it to a retaining wall.
How far should pergola posts be from a retaining wall?
There is no universal safe distance. The answer depends on the wall’s buried foundation, ground conditions and the proposed post footing or excavation. Have the proposed positions checked against reliable information about the wall and site; do not rely on a setback copied from another project.
Can a freestanding pergola go beside a retaining wall?
It may be possible, but freestanding supports do not remove the need to assess the wall. Nearby footings can still affect ground that supports it or conflict with its buried foundation. A site assessment should confirm that the proposed support positions and any excavation are suitable.
Should I dig beside the wall to find its foundation?
Do not excavate just to locate the foundation without professional advice. Digging could disturb ground or drainage, and the appropriate way to investigate depends on the site. Share any existing plans, records and photographs with the assessor, who can decide whether more information is needed.
What should I obtain before ordering a pergola?
Get the model-specific anchoring drawings, information about the required support arrangement and substrate, and a site assessment relating those details to the wall and ground. Also clarify ownership, access for maintenance, drainage and any approvals that may apply to your property.
Whether the position works depends on evidence connecting the pergola’s support arrangement, the wall’s foundation, the ground and drainage. Confirm the proposed model and drawings, clarify responsibility for the wall, and have the site assessed before fixing the layout. If the wall or substrate cannot be understood well enough, keep the proposal open rather than relying on a standard detail. A position beside a retaining wall is worth considering when its support route is verified and future wall access remains practical; if those conditions cannot be met, another location may be more suitable.
