
Choosing Between a Pergola Near the House and One Further into the Garden
Pergola planning
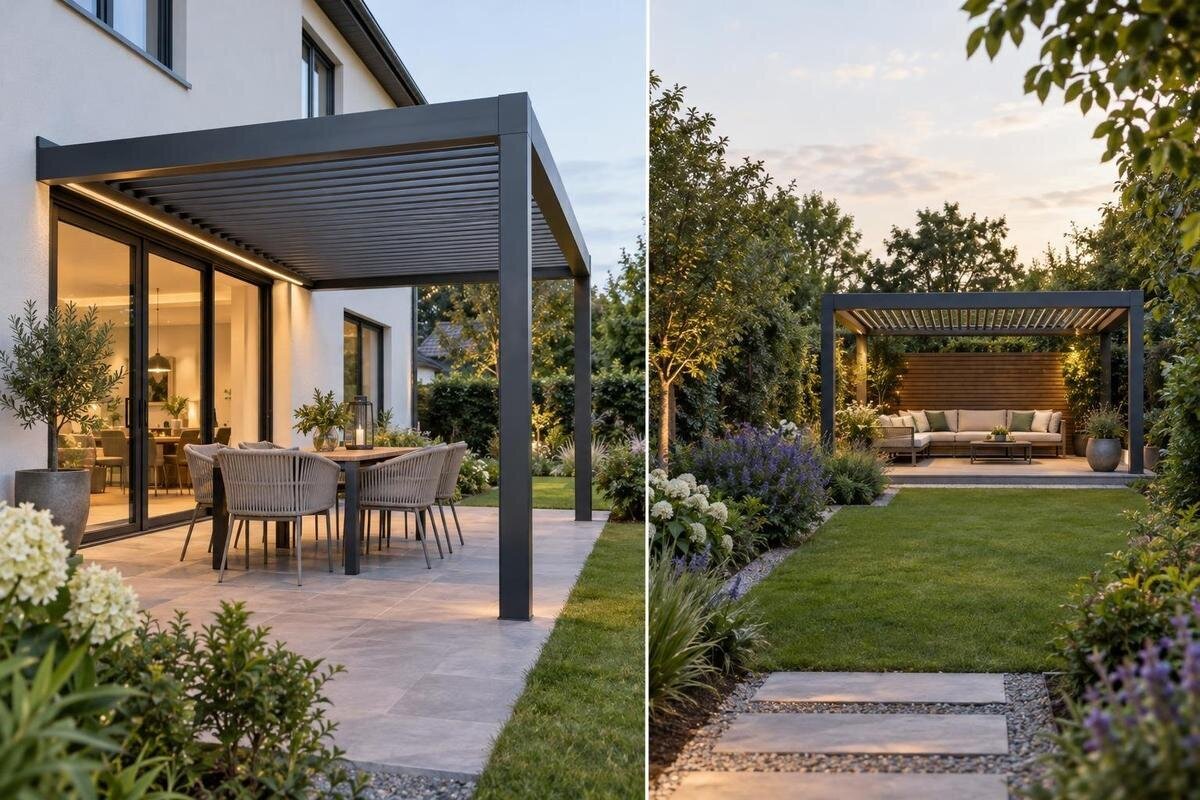
Should a pergola sit just outside the house or further into the garden? The answer depends less on the look of a model than on how often you will use the space, the route you must take and what you want to see from it. Compare two possible positions on the same site: walk each route, check the views from important windows and note privacy, planting and garden circulation. That makes it easier to choose the location before comparing pergola types.

Everyday use and occasional visits
A pergola beside the house often makes short, spontaneous use easier: you can step outside for a coffee, read for a while or bring a cushion through a nearby door. That convenience matters if you expect to use the space several times a week, including for brief breaks rather than only planned occasions. A position further into the garden can be more appealing when you want a separate destination and are happy to walk there. Neither choice is inherently more valuable. A beautiful spot that you seldom reach may suit you less than a simple place you use regularly. Consider whether you are planning for everyday use or occasional gatherings; those patterns can favour different routes.
Write down the occasions you expect: a quick morning pause, time outside after work, an evening with friends or a quiet weekend hour. Rank them by how often they happen, and note which household members are likely to join. Then test each position against that routine rather than relying on a plan view or an attractive photograph. When considering the space these activities need, the Bloomcabin Pergola size range provides a starting point for model comparison, with listed areas from 9 to 24 m². Keep your intended furniture and activities in mind rather than choosing by area alone. If your priorities are unclear, note how people already move through the garden over an ordinary week.
Compare the real walking routes
Do not judge access by the distance as the crow flies. Start at the door you normally use, then trace the route to each proposed position, including turns, gates, steps and changes from paving to lawn. A location only a few metres away can still be awkward if a path narrows or furniture blocks the way; a longer route may feel straightforward when it follows an existing path. Count the return journey as well as the walk out, since you may carry cups, books, cushions or other things in both directions. Note whether people will use the entrance at the same time, or whether the pergola route crosses an everyday household route.
Walk both routes at the times you are likely to use the space, rather than only studying a plan. Use removable markers to indicate the proposed footprint and the line of travel, then put chairs where they would actually sit. This reveals whether opening a door, passing another person or moving a chair changes the route. Include access to other parts of the garden: the path should remain usable once the pergola is occupied. If the route crosses an area used for another task, test that overlap rather than assuming each activity happens separately. There is no universal distance at which a position becomes inconvenient; note the turns, surfaces and interruptions that matter to the people who will use it.
Think about the connection with the house
A place close to the house can make going outside feel like a small extension of daily life. You may step out for a short break and return indoors without making a longer garden walk, which can suit a household that dips in and out. Further into the garden, the pergola may feel more separate from household routines and give you a stronger sense of being outdoors. That separation can be welcome when you want a destination for longer stays, but it can also make a brief visit less appealing. Decide which experience you want, rather than treating proximity as the goal by itself. Consider the preferences of everyone likely to use the space, not only the person planning it.
Consider which room would provide the main connection to the pergola. A position close to one door may still involve walking through several rooms to reach it, while another exit may lead naturally towards the garden. Think about whether people sitting outside would feel connected to those indoors, and whether that is welcome during the occasions you have listed. If you are considering the Bloomcabin Wall Pergola for a house-side position, assess that connection before settling on the mounting arrangement. The appeal of sitting near the house and the suitability of a particular wall are separate questions; the latter belongs in the installation assessment.
Check the views from inside and across the garden
Check views from inside and outside. From the rooms you use most, look towards each proposed position and note whether it would occupy a view you value, draw attention to a distant part of the garden or sit outside the main sight line. Then sit where you expect to use the pergola and look back towards the house and garden. A position further out might preserve a long view from the house, or interrupt a line to something you want to keep in sight. A spot beside the house may frame a view or become visually prominent. These are site-specific observations, so test each position from the same vantage points, standing and seated.
A phone photograph can help compare the options, but it is not a substitute for a measured outline. Mark the footprint in each place and check it from windows and seating. Consider height as well: a ground outline alone will not show how much of the view the structure would occupy. If you are comparing the Bloomcabin Bioclimatic Pergola with your proposed layout, use the confirmed dimensions of the configuration you are considering rather than estimating from its listed area. Record which views each position preserves or interrupts. If a view is important at different times of day, repeat the check when you are likely to use the space.

Check privacy at the pergola and from the house
Privacy can favour either position, depending on the actual sight lines. A pergola near the house may be visible from neighbouring windows or from parts of your own home; a place further into the garden may be shielded by a wall or planting, or exposed to a neighbouring upper-floor view. Do not assume the far end is private simply because it is farther away. Check what people can see from nearby windows, paths and entrances, and consider whether you want to screen the seating area, the route to it or both. Include the views from inside your home as well as those from the garden.
Test privacy from the places people will actually sit, and check relevant neighbouring viewpoints where you have access. Distinguish between a view of the seating area and a view of the route: you may be comfortable being seen walking through the garden but prefer more privacy while seated. On your sketch, draw existing walls and mature planting separately from any new screen you are considering. When plotting an option such as the Bloomcabin Pergola, include the intended seat positions rather than treating the whole footprint as equally private. If planting is part of your solution, verify its mature spread and upkeep so it does not close off a path or an important view.
Keep the main garden routes open
The route across the whole garden matters as much as the route to the pergola. A position at the far end may leave a house-side area open, but check whether it sits on the line to a shed, clothes-drying space, planting beds or another seating area. At the same time, a pergola beside the house can overlap a route from a patio door to the rest of the garden, especially if outdoor furniture already occupies the space. Draw the paths people take when the pergola is empty and when it is in use. A useful position lets the garden keep functioning, rather than making every trip pass through a seating area.
Look for routes that can be used without threading between table corners, stored items or planting. Mark doors, gates and regular maintenance access, then check whether the proposed footprint narrows any of them. If a path bends around the pergola, consider where that bend leads and whether it remains clear when people are seated. A clear route on an empty plan can disappear when chairs are pulled back, so include the occupied layout. A sketch with arrows for the main journeys can expose conflicts before you decide on the pergola's exact position.
Check sunlight, planting and upkeep
Light and shade vary across a site through the day and year, so neither the house side nor the garden end is automatically the better place to sit. Observe both candidate areas at the times you want to use them and note shade from the house, boundary structures and established trees. A short observation on one day will not represent every season, but it can reveal a direct conflict, such as a place that is sunny at the hour you hoped to use it. Also consider whether a structure in the nearer position could alter light reaching rooms beside it; that depends on the proposed design and exact location. Keep simple notes or photographs so the two positions can be compared.
Planting changes the comparison too. Existing trees can affect shade and views, while new planting may take time to reach its intended size and can later narrow the route or cover a sight line. Put proposed plants on the same plan as the pergola, using documented mature dimensions and care requirements rather than the size of a young plant. Keep access for that care in mind when comparing the two positions. If the Bioclimatic Pergola model is on your shortlist, assess its proposed position alongside the planting rather than assuming its name tells you how shaded the seating will be. Use the layout and your observations to compare the two places at the hours that matter to you.
Treat mounting style as a separate choice
After comparing locations, consider whether a wall-mounted or other model type can suit the chosen site. A wall-mounted pergola is not simply a way to make any house-side position work: doors need to remain usable, and the proposed attachment point must be assessed for the actual product and building. The wall-mounted Bloomcabin model is listed with an area range from 9 to 24 m². Use that information to identify an option for further comparison, then check the exact configuration against the wall, openings and available space. Ask a qualified professional to assess attachment and installation details where relevant.
If the preferred location is away from the house, do not assume that a particular model can be installed there just because its name sounds general. Check the product's documented installation type, dimensions and site requirements, and compare them with a measured drawing. If the preferred location is beside the house, confirm that a wall-mounted design would not obstruct openings or conflict with the route you planned. A design consultation can help compare position and model configuration without treating them as the same decision. The aim is to find a compatible combination, rather than to choose a mounting style first and force it into the garden.

Compare both positions on a measured plan
A measured plan makes a fair comparison possible. Show the house, doors and windows, boundaries, existing paths, trees, planted beds and the two candidate footprints at the same scale. Add furniture dimensions and the space needed to reach it, rather than drawing only the pergola outline. Mark the views you want to retain and the routes that must remain open. When site levels, existing paving or planting constraints matter, record them on the drawing or have a landscape professional document them. Use the same assumptions for both positions; otherwise, one may look more generous only because the plan leaves out its obstacles.
Compare the drawing with model information instead of assuming that an area range is the exact footprint of every configuration. For the Bloomcabin Pergola dimensions, obtain the measurements of the configuration being considered and plot them on the plan alongside its installation requirements. Keep documented planting requirements with the drawing so future growth and care are not treated as an afterthought. If the two spots remain close, compare the space left around each proposed layout, not just the area beneath it. The drawing should help you identify whether the deciding difference is the route, usable space, sight line or a constraint that needs professional review.
Try the two locations before you commit
Before committing, recreate each position as far as practical. Mark out the proposed footprint with temporary markers, place the furniture you expect to use, and sit in it at the time you normally go outdoors. Walk from the usual door and along the routes to other garden areas; look back from the house and test the view from the seat. If a location depends on a particular planting screen or a clear route, note that separately rather than assuming it will be in place. Repeat the trial at another relevant time if sunlight or privacy changes your preference. Use the same furniture arrangement in both places for a fair comparison.
Use a short comparison table with the same criteria for both spots: likely frequency of use, ease of access, privacy, views, garden circulation, planting and fit. Decide which criteria matter most before scoring, so one striking advantage does not conceal a practical drawback. Keep your location preference separate from your model shortlist, which might include the Bloomcabin Bioclimatic Pergola product details as a reference. Record any model requirements still to be checked against the preferred spot. If the result is close, identify the trade-off you are most willing to accept: a longer walk for a preferred view, for example, or less separation from the house in return for easier everyday access.
Frequently asked questions
Is a pergola beside the house always easier to use?
Not always. It can suit frequent, spontaneous use if the door and route work well for you. A position further into the garden may be just as practical when the path is comfortable and you prefer that setting. Compare the routes you would actually take.
Will a pergola at the far end of the garden give more privacy?
Not necessarily. Privacy depends on the views from neighbouring windows, paths, entrances and other parts of the garden. Check the sight lines from where people will sit; distance from the house alone does not show whether a spot is overlooked.
Does choosing a wall-mounted pergola decide where it should go?
No. Wall-mounted describes the model type, not the best location on your site. The proposed wall and position need to be assessed for the particular product, while access, views and your usual pattern of use still guide the siting decision.
How can I compare two positions before installation?
Mark out each proposed footprint, place chairs where they would be used and walk the usual routes from the house. Check the views from windows and seats, and compare both places at times when you expect to be outdoors.
What should I verify before selecting a model?
Compare the proposed footprint and documented installation requirements with a measured plan of the site. An area range or model name is not a substitute for the exact dimensions and requirements of the configuration you are considering. Seek qualified advice where the site or attachment needs assessment.
A position beside the house may suit you best when a short route makes regular use more likely; a position further into the garden may be worth the walk for its setting, view or privacy. Compare both using the same routes, sight lines and measured footprint, and account for the paths and planting the rest of the garden needs. Once the location is clear, choose a pergola type whose documented dimensions and installation requirements fit that particular spot.
