
Pergola or retractable awning
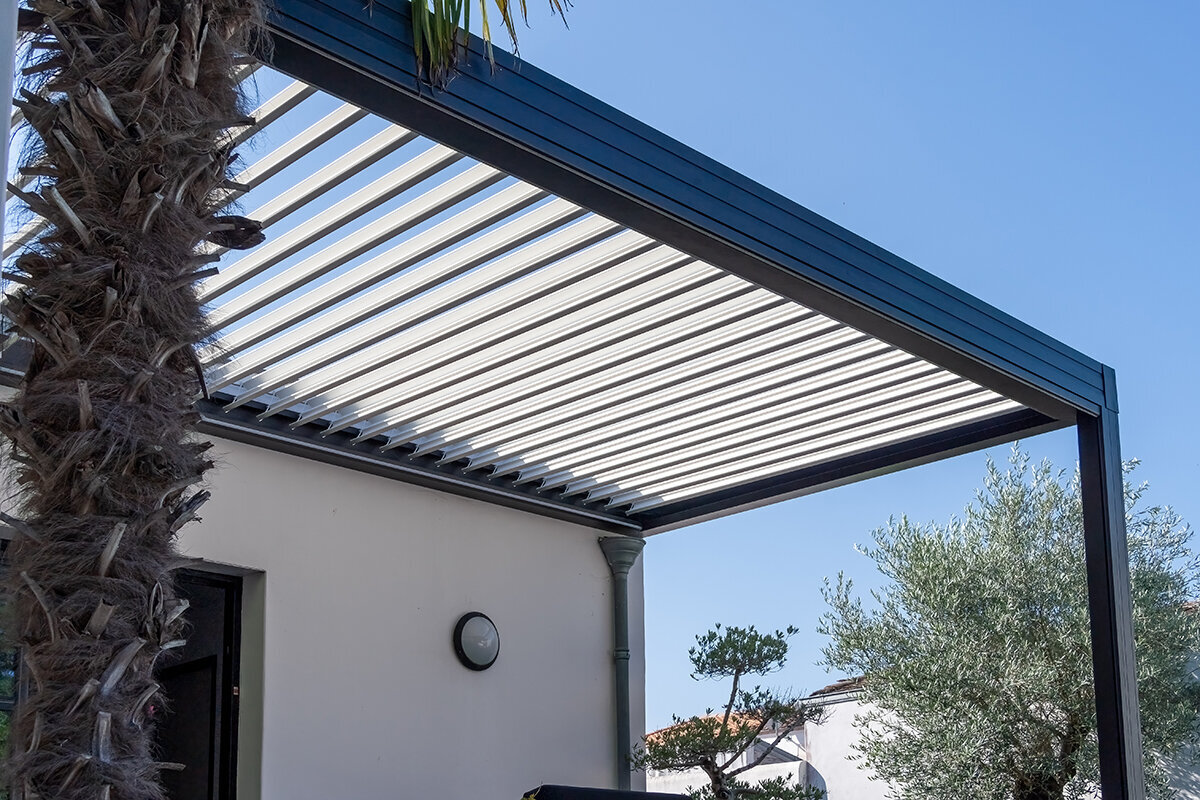
Terrace planning / fixed frame — flexible shade
Pergola or
retractable awning
One gives your terrace a lasting architectural structure. The other extends shade when the day calls for it, then opens the sky again.
Fixed: posts, beams, defined outdoor roomExtended: fabric, arms, focused shade
Permanence or response
Choose what should remain visible when shade is unnecessary.
A retractable awning starts at the house wall. When closed, it stays discreet in its cassette; when extended, it stretches a broad fabric panel over a window, terrace door or seating area. It suits summer comfort without filling a compact terrace with posts or permanently interrupting the garden view. It is primarily sun protection, not a substitute for a structurally designed all-weather roof.
The useful question is therefore not simply “Which is better?”. It is whether your terrace needs a defined outdoor room or a movable veil of shade. A suitable pergola turns an open area into a considered place throughout the year. A well-planned awning makes a sunny façade edge flexibly protected during the hours you actually use it.
If your terrace, garden and growing area should form one architectural composition, also consider a Classic aluminium greenhouse. Its clean design shows how permanent garden structures can work together visually.
The permanent option
How a pergola changes the terrace
A pergola is less a shade accessory than a piece of outdoor architecture. It gives the terrace a legible edge. Dining chairs no longer sit lost on open paving; a lounge gains an overhead reference line; planters, lighting and side screens can follow a fixed grid. On generous terraces, this sense of scale can decide the choice before shade is even discussed.
Its strength is spatial certainty. A freestanding structure creates a destination away from the house, while a wall-mounted option visually draws the interior outdoors. The Bloomcabin pergola is a useful starting point: structure, drainage, footprint and colour become part of the garden composition rather than appearing only when needed.
But “pergola” does not automatically mean deep shade or dependable rain protection. An open climbing pergola gives moving, filtered shade. A covered or louvred structure can offer more control, always depending on drainage, wind limits, snow loads and operating instructions for the individual model. Treat the roof system as the key performance question, not an afterthought.
A pergola is right when the terrace should read as its own place in the morning, at dusk and through Malta’s milder winter months—not only during the bright hour when shade is needed.
It also offers another kind of freedom: furniture can remain within a predictable footprint. Lighting may be integrated overhead where the structure and electrical plan permit it. Climbers or side elements can create a more sheltered garden atmosphere. In return, the posts are always present. They occupy floor space, need appropriate foundations and create lines that must suit house and garden in every season.
For terraces directly beside the house, a bioclimatic pergola can frame the transition architecturally while making the roof opening controllable. For seating at the far end of the garden, a freestanding position may be the more convincing spatial solution.
The flexible option
Extend. Retract.
A retractable awning changes the façade more than the floor area. Cassette, brackets, folding arms and fabric sit on the house. Its projection can counter dazzling morning sun, intense afternoon heat or shade a late lunch. Afterwards, the fabric retracts so more daylight reaches adjoining rooms and the evening sky remains visible.
That precise response is its particular luxury. The terrace stays open at night, container plants receive full light outside the hottest hours, and a narrow area remains free of supports. This matters where a post would clash with a door leaf, walkway or the room needed behind dining chairs.
The day is not a still image
Shade through the day: morning, noon, late afternoon
Terrace shade moves. On a south-facing façade, high summer sun can often be controlled by a horizontal overhang. East- and west-facing sites are more demanding because low light can pass beneath a short roof. Germany’s Federal Environment Agency and consumer advice service note that external shading can limit summer heat by intercepting radiation before it reaches glazing. Still observe season, local shade and wind before choosing a solution.
9:00 / low eastern sun
Side light
Low sun can pass beneath horizontal shade.
13:00 / high summer sun
Overhead protection
Projection and roof geometry work particularly well here.
17:00 / low western sun
Late glare
Side protection can now become decisive.
Morning: deal with side light
Morning glare often arrives at an angle. An awning can protect a breakfast table near the façade, but sun angle, neighbouring buildings, side screens and fabric geometry remain relevant. A pergola roofline is fixed; without additional screens, planting or furniture, its open sides remain open.
Midday: use overhead shade
At this time both solutions can work very well. A suitably positioned pergola forms a consistent shade zone. A fully extended awning places focused protection over a terrace door, glazed areas and a seat directly by the house.
Afternoon: control persistent glare
Western light is often the real comfort test. An awning can remain extended during the hottest hours, but low sun may require an additional side screen, planting or changed furniture position. A pergola provides a reliable frame, but not automatic side protection without additions.
These examples are indicative only: latitude, season, exact orientation, façade height, neighbouring shade, roof or louvre direction, fabric projection, pitch and furniture position all materially alter actual shade. Observe your terrace at several times before ordering.
When the system rests
Rain, wind, snow and an unattended terrace
This is where the categories separate clearly. A pergola remains in place and must be selected, installed and maintained for its intended exposure. An awning is movable, so active extension and retraction are part of ownership. Never infer storm or rain resistance from a robust appearance alone.
Normal sunExtend for shade; remove debris before retracting.
Light rainUse only where the specific model expressly permits it.
Increasing windRetract fully no later than the stated wind limit.
Snow or severe weatherRetract textile shade and follow manufacturer severe-weather guidance.
Leaving homeRetract unless an expressly approved strategy says otherwise.
Normal sun and light rain
Use the awning as intended for sun protection. Remove leaves, twigs and loose dirt before the fabric enters the cassette. Rain use is appropriate only where the manufacturer expressly allows it, at the required pitch and under stated conditions. Ponding water can load the fabric and arms. A pergola’s rain behaviour depends entirely on roof design, slope and drainage.
Increasing wind
Retract the awning at its product-specific wind limit; do not wait for visibly flapping fabric. Wind sensors help only within correct settings and technical limits. A pergola also needs a construction appropriate to the site, particularly on exposed coastal locations or open developments.
Snow and severe weather
Retract an awning and follow the manufacturer’s severe-weather instructions. Textile shading is not a snow-load roof. For a pergola, check the model’s capacity, drainage, permitted roof position and maintenance needs under local conditions.
When nobody is home
A conventional awning should be retracted when unattended unless the manufacturer expressly approves a suitable automated operating mode. A permanent pergola avoids daily extension but still requires inspection, cleaning and maintenance.
The structural question
Posts and foundations or fixing to the house wall
The choice may be made before style enters the discussion. A pergola transfers loads through posts and connections into the ground. A folding-arm awning transfers forces through brackets into the load-bearing part of the façade. Both systems require more than quick measurements and an assumption that one universal fixing will suffice.
Pergola load path
- Roof and beams
- Posts and bracing
- Base points and foundations
- Exposure and site
Awning load path
- Cassette and folding arms
- Load-bearing brackets
- Structural wall substrate
- Openings and connections
Pergola: transfer forces downwards
The roof and beam system take self-weight, wind and the roof loads declared for the product. Posts and bracing transfer forces downwards and stabilise the frame against movement or distortion. Base points and foundations transfer them to suitable ground. Paving build-up, foundations, drainage and soil conditions can all matter. Elevation, wind channels between buildings and local exposure also influence the sensible specification.
Awning: transfer forces back into the house
Cassette and arms generate substantial leverage as projection increases. Brackets distribute this to approved fixing points. Masonry, concrete, timber framing, external insulation and cavities are not equivalent installation conditions. Windows, doors, shutters, eaves, services, exterior lights and insulation layers must be checked before fixing the location.
This is planning guidance, not a universal installation instruction. Have the specific product, wall build-up, terrace base, weather exposure and local requirements assessed before purchase and installation by a qualified contractor or appropriately authorised designer.
In Malta, the planning route depends on whether a proposal falls within a Development Notification Order class, its site restrictions and any other required consents. Record footprint, height, enclosure, land designation and existing permit conditions with a perit. The aluminium greenhouse category offers further inspiration when planning a pergola, growing area and other permanent garden buildings as one composition.
Plan for real daily life
Doors, windows, heads and chairs
Draw the terrace as it is used, not just its outer dimensions. Mark door swing areas, sliding-door routes, windows, downpipes, barbecue, water connection, exterior lights, sockets and garden paths. Then add furniture at its actual depth, including pulled-back chairs and open outdoor-kitchen cupboard doors.
An awning avoids posts, but needs clear wall space, sufficient fixing height and a projection suited to the seating area. A pergola occupies more physical space, yet can create the better atmosphere when a large furniture group needs a stable, clearly framed area.
- Movement at the dining table Allow room to push chairs back and pass by without posts, wall or furniture becoming permanent obstacles.
- Head and clearance height Check the lowest relevant points: roof edge, light, beam, arm position and any product-required pitch when fully open.
- Glazing and doors Consider daylight indoors, fully opening windows and doors, and safe cleaning and maintenance access—not only the view from the terrace.
- Where water goes Draw where roof water, integrated pergola drainage and surface water will actually run in heavy rain.
- Transition to the garden Keep sufficient light and access for beds, containers and neighbouring garden structures before fixing a permanent shaded area.
The daily action
Manual, motorised and sensor-assisted operation
Operation should suit your daily routine. A crank awning can be entirely adequate when accessible and moved only occasionally. A motor becomes valuable on wide, frequently used installations or where quick retraction matters. Sensors complement your response, but do not permit you to ignore weather warnings, typical site gusts or manufacturer instructions.
Manual
Direct, clear and independent of apps or radio control. This suits owners who are present when extending and retracting. What matters is whether the crank and operating position remain convenient in daily life.
Motorised
A comfortable choice for regular use, especially where a terrace quickly changes from bright to hot. Clarify the electrical supply, controls, maintenance access and a planned response to fault or power failure.
Sensor-assisted
Useful for sun control and wind response, but only with professional selection, installation, programming and maintenance suited to local exposure and the awning maker’s instructions. Have fixed wiring and motor circuits handled and certified by a REWS-authorised provider with the appropriate scope.
Ownership also means care
Materials, cleaning, repairs and long-term routines
Aluminium suits terrace structures through crisp profile geometry, weather resistance and a relatively easy-care finish. It is not maintenance-free. Keep gutters and drainage routes clear, remove pollen and dirt with material-compatible products, inspect connections and have damage assessed in line with supplier guidance. High pressure and aggressive cleaners are appropriate only where expressly approved.
Retractable awnings combine metal mechanisms with textile surfaces. Fabric care should remain gentle: remove loose dirt dry, clean softly when needed and allow the material to dry as instructed before leaving it in the cassette for long periods. Folding arms, tension, alignment, motor and wall brackets also need attention. Unusual sounds, visible wear or movement at brackets call for professional inspection, not improvised repairs.
If your garden is also gaining a growing space for year-round use, coordinate surfaces and proportions. The colour and architectural language of a Classic aluminium greenhouse can unite terrace, growing space and garden path in a calm, intentional ensemble.
- After the pollen season: Clean surfaces gently, keep drains and the cassette area clear, and inspect fabric, louvres or roof surfaces for settled residues.
- Before windy months: Check the procedure for quick awning retraction, review sensor status where applicable and read manufacturer guidance again; inspect pergola drainage and visible fixings.
- After unusual weather: Do not continue using a damaged awning or ignore displaced components. Photograph concerns and seek qualified professional advice.
- During seasonal garden changes: Review furniture positions, plant shade and routes. Any roof changes light, rainfall and the microclimate of nearby containers and beds.
The long-term view
Appearance, site integration and required permissions
A pergola looks most convincing when its colour, proportions and roofline belong naturally to the house. It may echo dark window frames, complement warm stone or stand as a calm anthracite structure before planting. Since it remains visible year-round, judge its scale from the kitchen, garden, approach and upper windows—not only from a terrace chair. Posts should deliberately support window axes and important views rather than cutting across them by chance.
An awning can be the quieter answer for an already strong façade. Retracted, it returns the house to its original rhythm; extended, its fabric becomes a seasonal field of colour. Coordinate cassette and cloth with window frames, gutters, exterior lights and upper windows. For scheduled properties, conservation areas, shared façades or rented homes, clarify necessary permissions before choosing colour, fittings and installation method.
Where the outdoor plan includes a greenhouse, terrace, pergola and planting beds, begin with the whole plot rather than a single product. The Classic aluminium greenhouse shows the distinct architectural role a permanent yet light-looking garden building can play.
A clear decision guide
Which solution is better for your terrace?
Choose the solution that solves your most important problem without asking it to perform another product’s task. A retractable awning wins where movable shade, open sky and a post-free floor matter. A pergola wins where a lasting outdoor room, visual order and a long-term garden framework take priority.
Suitability of the façadeA load-bearing wall build-up and sufficient fixing area favour an awning. Difficult fixing zones or seating independent of the house may favour a freestanding pergola.
Desired shadeIf protection is needed only for selected sunny hours, an awning suits. If you want a stable outdoor zone with a roof system that can be planned into it, a pergola makes more sense.
Visual permanenceFor a terrace that should read as an architectural room, choose a pergola. If the façade should stay as open as possible outside hot periods, an awning has the advantage.
Expected weather protectionDecide by stated product limits, not assumptions. Neither category is automatically storm protection; roof type, structure, operation and local climate remain decisive.
Rhythm of useAwning owners accept regular extension and retraction. A pergola means permanent presence and responsibility for site planning, drainage, inspection and care.
Frequently asked questions
Practical questions before making a firm decision
Is a pergola cooler than a retractable awning?
Not automatically. Comfort depends on shade density, orientation, air movement, material, reflective surfaces and time of day. A fully extended awning can create deep, focused shade. A pergola may create a larger, steadier living zone, but its effect depends substantially on the roof system. Open sides still admit low eastern or western sun.
Can a retractable awning stay open in rain?
Only where the manufacturer expressly permits rain use for that exact model under stated conditions. Required pitch, supervision and wind and rain limits must be observed. Many folding-arm awnings are primarily sun-protection products. Ponding water, wind-driven rain and unexpected gusts can damage fabric and mechanism. Retract the awning if weather is uncertain.
Does a pergola need a foundation?
Posts and anchorages generally need a suitable load-bearing base. The correct approach depends on model, size, ground, paving or foundation build-up and wind exposure. Do not assume without assessment that existing terrace slabs or a concrete base safely take all point and horizontal loads.
Can an awning be fixed to masonry or insulation?
There is no universal answer. What matters is the load-bearing substrate behind the visible finish and the approved installation method for the specific product. Insulation boards alone are not a structural fixing base. A qualified contractor should assess safe force transfer, weatherproof connections and possible clashes with windows, shutters, services or cavities.
Which solution suits a west-facing terrace?
A west-facing terrace needs careful planning because the sun arrives low late in the day. An awning can give valuable overhead shade above seating beside the house, but may need side screens, planting or altered furniture. A pergola creates a permanent room, yet an open roof alone does not reliably stop side-on western light. Observe the actual seat on hot afternoons before fixing dimensions and roof type.
Do a pergola or awning affect indoor daylight?
Yes. Both can reduce direct sun and glare at adjoining windows. External shading is particularly effective in summer because it intercepts radiation before glazing. An awning can retract when more daylight is wanted. A pergola remains present; its effect depends on roof type, orientation, distance from glazing and louvre position.
Is planning permission required?
Possibly. In Malta, a proposal must be checked against the applicable Planning Authority route, site designation, structure and existing permit conditions. A domestic garden setting or removable kit does not itself establish permission. Before purchase and installation, consult a perit and the Planning Authority, especially where roofing, enclosure, foundations, a conservation area or ODZ land is involved.
Sources and further reading
Useful reading before measuring and site planning
More from Bloomcabin: Choosing an aluminium pergola: practical guide · Pergola size guide · Wall-mounted or freestanding pergola?
- German Environment Agency: Keeping buildings cool in summer— guidance on external shading and measures to limit summer overheating.
- German consumer advice service: How to cool a home— practical guidance on shading, ventilation and summer heat protection in homes.
- DIN Media: DIN EN 13561 — awnings and safety requirements— standard information on performance and safety requirements, including resistance to wind loads.
- Legislation Malta: Development Notification Order— official rules on conditional planning routes, exclusions, site restrictions and other required consents.
- REWS: authorised electrical providers— official authorisation information for fixed outdoor wiring, motors and related certification.
- German Environment Agency: Keeping buildings effectively cool in summer— background on preventive heat protection, shading and climate-conscious management of summer heat.
