
Pergola Privacy From Upstairs Neighbours: Planning Sightlines
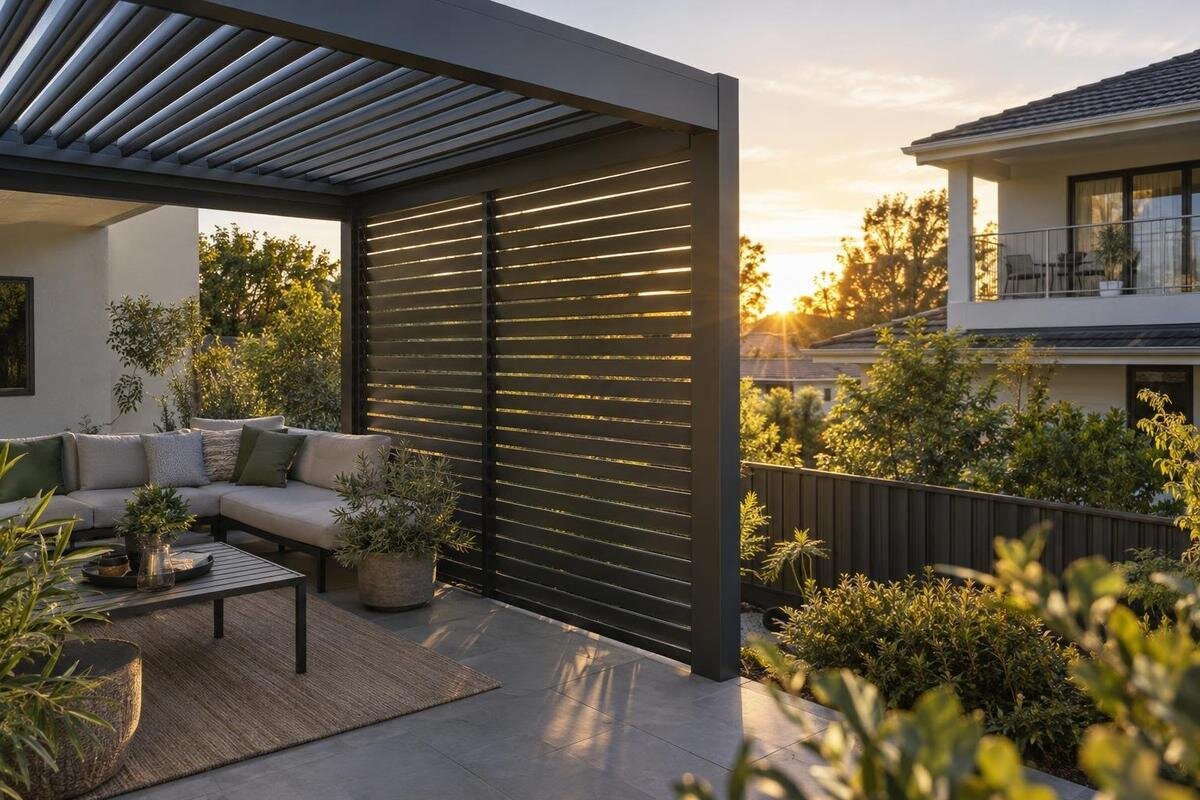
Pergola privacy planning
A neighbour on an upper floor can see a terrace at an angle that a check from ground level will miss. A side screen may block a horizontal view yet leave the table visible from above; overhead cover may address one line while leaving seats beyond its edge exposed. Before choosing a pergola arrangement, map the neighbouring windows, your usual seating positions and access routes across the terrace. A simple plan and side-view sketch separates overhead privacy from eye-level screening and makes the trade-offs in light, airflow and access easier to discuss.

Map upper-floor viewpoints and seating
Draw the terrace as a simple plan, then add a side view. In the plan, mark the proposed pergola footprint, the table, each usual chair position, the entrance and the route back into the house. In the side view, mark an observer's eye position at each relevant upper-floor window or balcony and a target at a seated person's head or the tabletop. Trace a straight line between each pair. This is not a structural drawing; it is a way to see whether a view may pass through the proposed area or meet a roof edge or screen. Start with approximate dimensions, label them as estimates and note which window or floor heights you do not know.
Use more than one target and observer point. Someone seated, someone standing to serve dinner and someone moving around the table occupy different heights; the same upper window can overlook one position but not another. Include chairs at the edge of the footprint, not only those in the centre, and note any balcony slab, neighbouring wall or established planting that genuinely interrupts the view. A boundary wall that shields a seated person at ground level does not automatically protect a higher target. If you cannot see the upper window from your terrace, mark its position from an available plan or arrange a view check with permission. A distant photograph or guess is not an exact reading, and the exercise is to identify exposed seats, not monitor a neighbour.
Trace downward views from upper floors
An upper-floor view usually comes down at an angle rather than running horizontally across a boundary. In a side view, mark the observer's eye position, the outer roof edge and the target chair. If the straight line meets an opaque part of the proposed cover, that position may be screened from that point; if it passes under the edge, beyond it or through an opening, the view remains possible. The footprint and height both matter, as does the observer's location. A simple side elevation is often more informative than a plan showing only horizontal distances. Avoid assigning a precise angle when you do not know reliable heights: show likely lines, mark uncertain points and note what needs a closer check.
Repeat the sketch for the nearest and farthest seats and for more than one window or balcony. A viewpoint shifted along a façade may reveal a gap missed in the first drawing, while a chair outside the covered footprint may remain visible even when the central table is screened. When considering the regular Bloomcabin Pergola, ask for a drawing of the proposed configuration so you can compare its roof edges with your observer and seat points. Keep each viewing point labelled: an arrangement that interrupts the line from one window may leave another clear. Treat the result as a screening test, not a promise of complete privacy.
Separate overhead cover from side screening
Overhead cover and side screening answer different sightlines. A roof can interrupt a downward line only where its covered area lies between the observer and the seat. Openings, an open position or an uncovered margin may leave part of that line clear; a top-down drawing alone will not show what can be seen through gaps. Mark both the roof edge and any openings in the side view, then trace separately to a face and to the tabletop if both matter. Check the position in which you expect to use the pergola, rather than assuming that general overhead cover behaves like an opaque ceiling.
A screen on one side is more likely to stop a view arriving horizontally or diagonally across the terrace. From a higher window, the sightline may pass over its top, so a side panel is not automatically an overhead solution. Conversely, cover above the table may leave a view across the open side. If you are considering the Bloomcabin Bioclimatic Pergola, ask how the proposed roof arrangement and any side screening would address these different angles. The model name alone does not confirm a roof position or accessory, so establish which combination is available before adding it to your privacy plan.
Keep seats within the area you intend to protect
The most useful layout includes occupied positions, not just the pergola footprint. Mark the table and chair positions on your plan, allow for a chair pulled back, and include the route people use to approach or leave. Then check each seat against the upper windows. A table moved towards the centre may sit under the roof line, while a chair beside an outer edge may still be exposed. These are prompts for a layout test, not assurances that moving furniture will solve the view. Decide which seats matter most and which, if any, may remain visible.
If you are considering a wall-mounted arrangement, check its proposed location against the actual elevation and the line from the neighbour's window, not only the ground plan. A façade corner, balcony above or neighbouring opening can make one end more exposed. For an option such as the Bloomcabin Wall Pergola, discuss the wall position, footprint and furniture layout together. Ask for the relevant drawing, and have a qualified installer or other relevant professional assess the site if the wall attachment or clearances need checking. Keep the proposed chair positions on that drawing so privacy is judged against the arrangement you will actually use, rather than an empty covered area.

Check privacy at the times you use the terrace
A fixed line from an upper-floor window to a seat does not move as the sun moves, but its visibility can change with light. Sun, shade, glare and the contrast between a bright terrace and a darker interior affect how clearly spaces are seen; they do not change which physical line a roof blocks. Check privacy at the hours you use the terrace, including a lower-sun period if relevant. Take photographs from normal seating positions at those times, without zooming so far that the image gives a misleading impression. Mark the sun direction separately from the observer direction: the side that needs shade is not necessarily the side that needs privacy.
List the ordinary uses you want to protect, such as lunch at the table, reading in a chair or an evening with guests. The best-covered position at one time may not be the seat used later. Where your preferred design has more than one roof position, check each one separately and confirm the options for the selected model instead of assuming them. When enquiring about the Bloomcabin Pergola model, explain whether the same seats need both shade and privacy during those activities. Keep separate marks for sunlight and neighbouring views on your sketch: a position shaded from the sun can still be exposed to an upper-floor window.
Place side screens where the view enters
Choose side screening only after locating the direction of a lateral view. On the plan, mark which edge faces the neighbour's window and whether the view crosses the whole side or enters at one corner. A screen on the opposite side may provide shade or a sense of enclosure, but it cannot block the line you have marked. Consider the upper edge as well as the width: if the observer is above, a screen can leave a clear diagonal route over it. A correctly placed section may address one seat with less impact than screening several sides, but its effect still needs to be checked against the relevant viewing points.
Before drawing a screen into the layout, consider its effect on a doorway, access to the terrace, outward views and everyday airflow. A closed side may feel very different from a partial screen; a see-through material may preserve a view without concealing occupants in all lighting conditions. These are general trade-offs, not claims about a supplied accessory. Use the Bioclimatic Pergola model page when asking which side options, if any, are offered or approved for your proposed layout. Establish what each option covers and whether it can be left open, then compare that with the part of the side through which the unwanted view enters.
Confirm accessory compatibility for the exact model
A product name is not an accessory specification. For the exact pergola model and proposed configuration, ask which side options, if any, are approved, which sides they can occupy and whether they work with the roof arrangement shown. Request information on finished height, open or closed positions, clearances, retained access and any stated operating limits. These details help you compare the proposed screening with the lines on your sketch. If the product information does not answer a point, record it as unknown rather than filling the gap with details from another model, a photograph or a screen sold by a different supplier.
Ask for package contents to be stated separately from optional accessories and third-party items. An illustration may show a screen, curtain or panel without proving that it comes with the pergola or fits every model. Refer to the wall-mounted Bloomcabin model page to identify the exact product in your enquiry, and ask for the proposed accessories to be named separately in the reply. Where fixing to a building, projecting parts or local clearances are involved, have the relevant details reviewed by a qualified installer or other professional. The useful result is a confirmed, model-specific arrangement, not a general assumption that screens are available.
Balance screening with light, airflow and access
Privacy is only one part of the terrace brief. An opaque side can interrupt cross-breezes and remove an outward view; roof cover can reduce the amount of sky visible from the terrace and may change daylight reaching nearby rooms. The actual effect depends on the proposed materials, size, position and surrounding buildings, so do not infer it from a product name or photograph. If a door or large window opens onto the terrace, check the view and daylight from inside as well as from beneath the pergola. Include the main rooms and their openings on your plan.
Set a priority order before asking about configurations: protect the table from the most direct view, keep one side open, preserve a clear route or retain a particular outward view. These aims can conflict, so a screen on every side is not automatically the most comfortable answer. A changed table position or a screen on one side may reduce the compromise, but check that choice against the lines you mapped. If the Bloomcabin Pergola product page is on your shortlist, use these priorities to explain the layout you want to discuss. Distinguish the seats that need screening from the areas where an open view or unobstructed access matters more.

Test the view in the real seating arrangement
A diagram is a starting point, so test the proposed edges in the actual space before committing to a layout. Mark the intended footprint on the plan or, where appropriate, with removable ground markers. Put chairs where they would normally be and identify the sightline you want to interrupt. A full-size temporary visual marker can help you judge whether a proposed screen edge sits in the right direction, but a low mock-up cannot test an upper-floor angle and is not a substitute for a configuration drawing. If you can inspect the view from the relevant upper floor, do so only with permission; phone photographs can distort distance and scale.
Repeat the check after dark if the terrace will be used in the evening. Artificial lighting changes which areas stand out, and a panel that seems private from one daytime position may look different from above when lights are on; material, brightness and angle all matter. Check the usual seating arrangement with the lights normally used and note any exposed table or chair rather than treating the whole terrace as either private or visible. If you are enquiring about the Bloomcabin Bioclimatic Pergola listing, describe these evening uses alongside your daytime requirements. Keep the observations separate so a satisfactory daytime view does not become the basis for assuming the same privacy after dark.
Prepare a model-specific enquiry
For a useful model enquiry, send a plan with the proposed footprint, furniture positions, entrances and the side facing the neighbour. Add a simple side view showing upper-floor observer points, the roof edge, targets and any existing obstruction. Label uncertain heights and say whether the concern is a seated person, the table or both. Include the times you use the terrace and state which seating positions matter most. A clear sketch does not need engineering detail; it lets the responder understand what you mean by being overlooked and identify which configuration information is still missing.
Name the exact model under consideration: Bloomcabin Pergola, Bloomcabin Bioclimatic Pergola or Bloomcabin Wall Pergola. A compatibility confirmation for one should not be taken to cover the others. Ask for model-specific information on the proposed roof layout, any compatible and approved side accessories, finished screening dimensions, package contents, available positions and relevant operating limits. Request a drawing of the complete combination rather than relying on separate images of a pergola and a screen. If the confirmed options do not interrupt the steepest view without blocking a route or light you need, treat that as a real design constraint and reassess the seating or privacy plan.
Frequently asked questions
Can overhead cover stop a neighbour looking down?
Not automatically. It blocks a downward view only where the actual covered area lies between the viewing point and the seat. Openings, roof edges and furniture outside the footprint may leave a view. Check the exact arrangement in a side-view sketch.
Will a side screen block an upper-floor view?
It may block a view arriving across the side, but a sightline from above can pass over the screen. Check its proposed position and finished height against the observer and seat points you have marked; do not assume side screening replaces overhead cover.
Should I screen every side of a pergola?
Not necessarily. Identify which windows can see which seats, then consider only the sides that address those lines. Screening several sides can also affect access, airflow and outward views. Confirm whether a partial arrangement is approved for the exact model.
Does a product image show that an accessory is included?
No. An image can illustrate an arrangement without confirming what is supplied or whether an accessory fits every model. Ask whether each screen or panel is included, optional or third-party, and whether it is approved for your chosen configuration.
What should I send with a pergola model enquiry?
Send an annotated plan and side view showing the footprint, seats, observer points, existing obstructions and any uncertain heights. Name the model and describe the positions you want to protect. Ask for a drawing of the complete proposed configuration.
Good privacy planning begins with a particular sightline, not a promise that a pergola encloses a terrace. Sketch the upper-floor observer points against the table and seats, then decide whether each exposed line is overhead, lateral or both. Test how cover and screening would affect light, airflow and access, and keep uncertain heights or accessory compatibility marked as questions. With that drawing, a model-specific conversation can focus on the arrangement that matters to you rather than on a generic claim of privacy.
