
One Pergola Roof Zone or Several Independently Controlled Zones?
Pergola roof planning
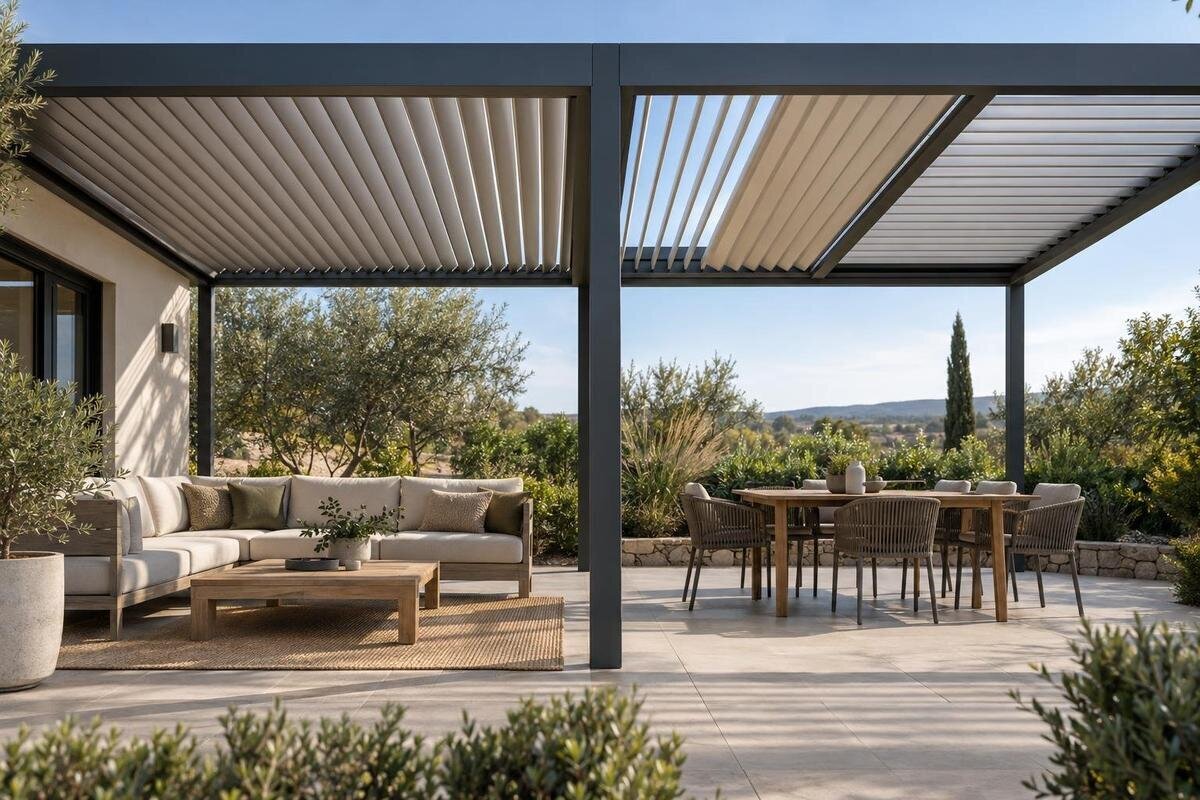
Choosing a pergola roof with one zone or several is less about how many activities fit beneath it than about whether those activities need different roof positions at the same time. A table and lounge area may be separate on a floor plan but still work well under one shared control. In other layouts, one part needs shade while another needs a more open position. The decisive distinction is between use areas and operating zones: only the specified roof mechanism and control arrangement can make sections genuinely independent. Map everyday use, then verify the exact model and configuration before counting on zoning.

01
What a roof zone actually describes
A roof zone is an operating group, not simply a marked patch of terrace. With an adjustable roof, one zone normally means the roof section is treated as a group: its parts receive the same adjustment as part of one operation. Independently controlled zones must allow one section to be changed while another remains in its chosen position. A fixed roof does not have adjustable roof zones in this sense unless the specified product includes a separate adjustable roof element. The precise definition depends on the product’s mechanism, not the wording used on a layout drawing. In short, the term describes how the roof is operated, not how many activities happen beneath it.
Do not count a seam, frame line, pair of visible roof areas or two seating arrangements as proof of separate control. Several roof panels can belong to one operating group, while a diagram might distinguish sections for another reason. Ask what each numbered or coloured area does during an adjustment, and whether changing it affects neighbouring sections. Also distinguish roof control from a separately controlled accessory: an item at the edge or side does not establish that the roof itself is zoned. Request a mechanism diagram or operating instructions for the exact configuration. If a supplier uses “zone” differently, restate the question in terms of what moves and what stays still.
When a single roof zone is enough
One zone is often the clearest choice when a terrace is used as one shared space. If people are usually dining together, sitting together or moving between the same table and chairs, their preferred roof position may be similar. With one operating group, there is no need to choose a section before making an adjustment, and everyone can use the roof in the same way. This is especially practical when different activities happen at different times: a roof position that suits lunch can be changed later for evening seating, if the system allows it. It may also make the routine easier for household members or visitors who do not need to learn several area labels.
One zone is less suitable when the same roof position repeatedly leaves one occupied area too shaded or too exposed while another is comfortable. Before adding controls, decide whether that conflict happens often enough to matter; a difference between breakfast and dinner is not necessarily a need for two simultaneous zones. When considering the Bloomcabin Pergola, describe the shared roof position that would suit your usual activities and ask how the offered configuration would provide it. If preferences differ only slightly, a shared position may be easier to manage than a split that is rarely used. The useful comparison is between everyday operating routines, rather than zone counts alone.
02
When separate zones help
Separate zones are most useful when two areas are occupied at the same time and genuinely call for different roof positions. For example, one end of a terrace might hold a dining table where people want more shade, while a reading chair or lounge area remains in use under a more open position. A doorway or walkway may also mean people use one part briefly while others sit elsewhere, but separate movement helps only if the roof needs differ—not simply because the uses are distinct. Focus on recurring situations rather than a one-off preference. A difference that occurs only when one area is empty does not call for separate operation.
The boundary should follow the parts of the terrace with different needs. If the preferred position changes by time rather than by location, adjusting the whole roof may suit the pattern better. A split that crosses through a table or sits between parts of one seating group can also be awkward to use. If you are considering the Bloomcabin Wall Pergola, mark the areas with conflicting needs on your terrace sketch before discussing possible configurations. Keep the desired division separate from the roof arrangement actually offered: a useful boundary on your sketch is a requirement to discuss, not evidence that the model supports it.
Map shade needs across the day
Observe the terrace at the times you actually use it, rather than judging shade from a single midday view. Note which parts are shaded, which are exposed, and who is using them at the same time. A simple sketch can show the table, main seating, doors and the parts where different roof conditions would be useful. Add observations at different points in the day, and repeat them at times of year that matter for your plans. Record whether the preference for shade or a more open roof position belongs to a place, a person or a time of day. The aim is to identify recurring, simultaneous differences, not to create a detailed sun study.
Account for shadows from buildings, walls, trees or other nearby features as well as the pergola roof. They can change the apparent shade pattern, and furniture may move or be rearranged between uses. A roof zone boundary stays where the designed section ends, while the sun’s direction changes; the desired line of shade will not necessarily stay neatly on one side of that boundary. A nearby building may cast a separate shadow, so dividing roof controls may not address every source of shade. Use notes from the actual terrace and compare them with the proposed roof plan. This helps distinguish a useful split from a temporary shadow pattern.

03
Confirm what the roof can actually do
After identifying a need for different roof conditions, check that the roof construction can provide them. A visually divided roof could still move as one assembly; independent operation requires an arrangement that the manufacturer specifies as separately controllable. A fixed, retractable, louvred or otherwise adjustable roof may have different ways to define a section, so do not infer the arrangement from a general product category. A seam may mark an assembly or finish boundary, not necessarily a group that can move on its own. Likewise, a control with several buttons is not proof that each button operates a separate roof section. The evidence needs to be specific to both the mechanism and its operation.
Ask for a plan that marks each roof section and a mechanism diagram or manual that explains what moves together. Confirm whether the proposed zoning applies to the exact size and configuration being considered, and whether separate adjustment is standard or optional. The Bloomcabin Bioclimatic Pergola listing identifies the model and states an area range from 9 to 24 m²; those details do not establish independent roof controls. If a diagram is unclear, ask the supplier to trace one adjustment through it: which section changes, which parts move together and which neighbouring section stays in its selected position?
Consider how the controls will be used
Even a genuinely divided roof can be inconvenient if the controls are confusing. Ask how a user selects a section, whether each command changes only that section, and how to set two areas differently. If the controls can also operate sections together, check whether the intended individual and grouped actions are clearly described. Find out which controls are included in the exact offer and whether the operating instructions label them by location. If several people use the terrace, ask whether it is clear which area each control addresses. Do not assume the roof is motorised or automated; check the operating method specified for the model.
Consider who uses the terrace and the sequence of normal actions. With one zone, a user adjusts the roof once for the whole covered area; with several, the user may need to choose a section and remember that a nearby area has a different position. For an option such as the wall-mounted Bloomcabin model, ask how the controls supplied with the proposed configuration correspond to locations on your plan. Labels should make sense to someone using the terrace, not just to someone reading a diagram. Ease of use matters more than combinations that occupants are unlikely to need.
04
What extra zones mean for operation and upkeep
Several zones add a layer of operation and can, depending on the design, involve more control points or operating components. That does not mean every multi-zone roof has the same extra parts, maintenance needs or cost; those details depend on the specified mechanism. Ask what is separate, how each section is operated, and what routine checks or service procedures the supplier describes for that arrangement. It is also worth asking whether one section can still be operated if another needs attention, without assuming the answer. Ask whether reaching a preferred overall position means operating each zone separately. Clear answers help distinguish a useful split from complexity with little daily benefit.
Think about the likely life of the terrace, but do not buy zones only for an imagined future change in furniture or use. If you might want to divide a shared roof later, ask whether the manufacturer supports that change and what the exact model would need. When comparing an offer for the regular Bloomcabin Pergola, distinguish the configuration you are buying now from any proposed later alteration. A furniture change and a change to the roof mechanism are different questions. Compare the current operating and upkeep requirements separately from future possibilities, so an uncertain alteration does not become the main reason for your purchase.
Align zone boundaries with furniture and access
Draw the furniture and access routes before deciding where a zone line should fall. Mark tables, chairs, lounge seats, doors and the route people use to reach them, then compare that plan with the roof sections shown for the model. A useful boundary should separate areas with different simultaneous requirements without crossing through the middle of an activity. Check the arrangement with chairs pulled out or moved, not only with the table placed neatly on a plan. Include the space needed to walk around furniture, too. These details reveal whether two controls would correspond to real parts of the terrace or create an awkward division in everyday use.
Keep the intended roof coverage in view as well. The same control boundary can suit one seating arrangement and become inconvenient if the furniture shifts, so consider the layouts you actually expect to use. The Bloomcabin wall-mounted pergola listing gives an area range from 9 to 24 m², but overall area does not show where roof sections begin or whether they are separately controlled. Use a plan of the selected configuration to compare the roof divisions with your furniture and access routes. Include a likely alternative furniture arrangement if you regularly move the table or seating, rather than trying to accommodate every possible future layout.

05
Questions to ask about the exact configuration
Ask about a particular model and configuration, not just whether the brand offers zoning. How many roof areas are independently adjustable? What happens to the adjacent area when one is changed? Can two areas be left in different positions and later operated together? Which section is each control assigned to? Ask to see the plan and operating or mechanism diagram that answer those questions. Also clarify whether the documented arrangement is part of the configuration being considered or an optional specification; a general brochure may describe a different version. If the answer is simply that sections are “independent”, ask what remains unchanged when one is adjusted.
Keep the answers tied to an exact product reference and proposed size; a product family name can cover more than one arrangement. If you are requesting an offer for the Bloomcabin bioclimatic model, keep that reference alongside the proposed section layout and control description. Check that the offer describes the arrangement you discussed, including any optional provision for separate operation. This makes it easier to compare proposals without confusing a feature mentioned in a general brochure with one included in your purchase. Where an answer remains unclear, record that point as unconfirmed rather than treating it as an included feature.
Choose by the pattern of use
Use one zone if the terrace mostly serves one shared activity, or if dining and relaxing happen at different times and a single roof position can serve both. Consider separate zones when two identifiable areas are regularly occupied together and need different roof positions, then verify that the selected configuration can adjust them independently. If the competing needs occur rarely, decide whether changing the shared roof is easier than managing multiple controls. A brief note of the most frequent conflict can clarify the choice better than an imagined best-case layout. This test weighs the pattern of use, not the number of furniture groupings or the size of the terrace alone.
Bring the comparison back to your most frequent use of the terrace. For the Bloomcabin Pergola option, as for any other model under consideration, weigh the confirmed operating arrangement against the conflict you want to resolve. If one shared position usually works, separate controls may add little practical value. If two occupied areas repeatedly need different positions, a supported split deserves closer consideration. Keep the times and areas where needs differ alongside the proposed roof plan, so the final choice reflects both daily use and the available configuration. An unconfirmed zoning option should not decide the purchase.
Frequently asked questions
Can dining and lounge areas be separate zones under one pergola?
Only if the specified roof system allows those areas to be adjusted separately. Two activities, tables or seating groups do not automatically create two roof zones. Check the exact configuration’s plan and operating instructions to confirm that changing one section leaves the other in its selected position.
Does a bioclimatic pergola automatically have independent roof controls?
No. A product category or name does not confirm how many roof sections move independently. Check the model-specific mechanism diagram and operating instructions, including any differences between configurations. Do not infer separate controls from the roof style alone.
How many roof zones do I need?
Count recurring simultaneous needs, not separate furniture areas. If the terrace usually needs one shared roof position, one zone may be easier to operate. Consider more zones only when distinct areas often need different positions at the same time and the selected system supports them.
Can I add a second roof zone later?
Not necessarily. A later split depends on the chosen model and whether its documented design supports an independently operated configuration. Ask the supplier or manufacturer before ordering whether that exact change is supported; do not assume an existing roof can be divided afterwards.
Does a visible split in the roof mean there are two zones?
No. A visible split may simply be a seam, frame line or fixed division. Independent zoning means a section can be adjusted without changing the others. Verify that behaviour in the relevant operating instructions or mechanism diagram.
One shared roof zone is not a compromise by default: when people use the terrace in much the same way at the same time, it can keep operation straightforward. Separate zones are valuable when distinct parts of the terrace repeatedly need different roof positions together. Map those moments, place any proposed boundary against the furniture and access, and confirm that the exact roof mechanism and controls can adjust each section independently. That keeps the decision grounded in everyday use rather than in a zone count or product label alone.
