
Planning a Pergola for a Second Module Later
Pergola planning
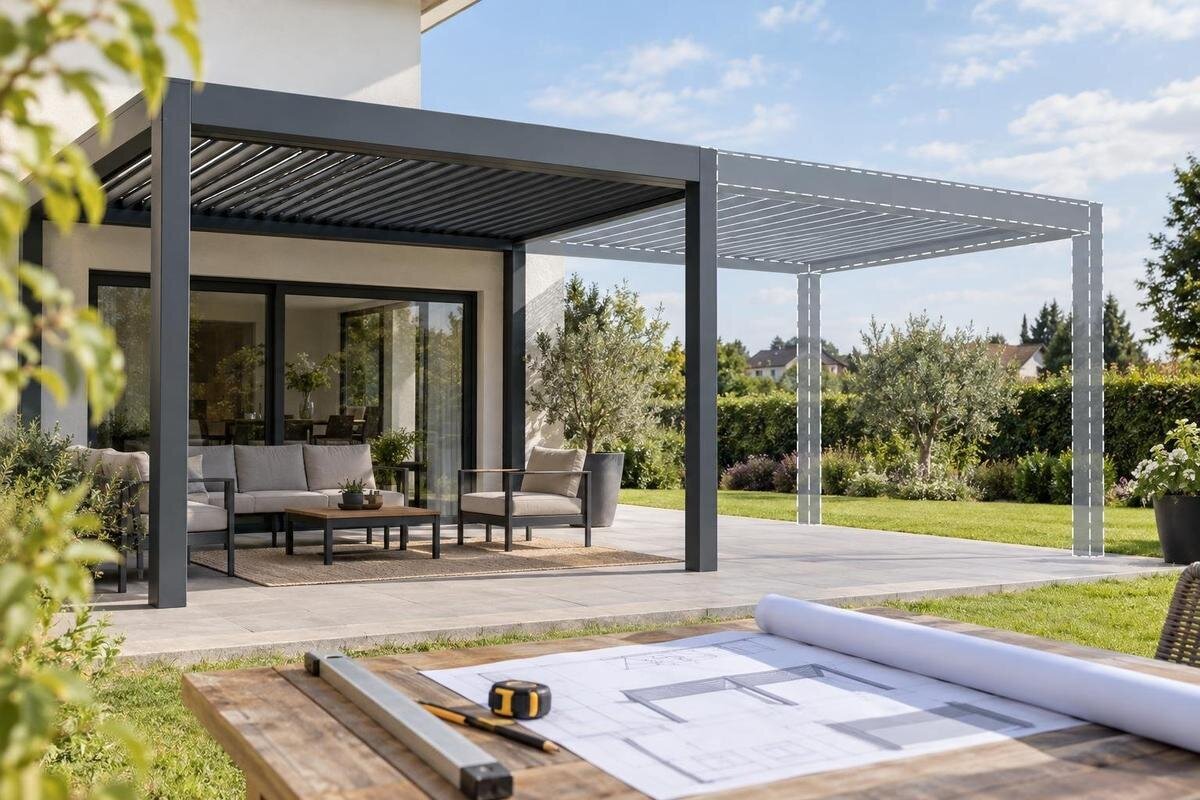
Adding a second pergola module later can work, but two matching-looking units are not automatically a joined system. Plan the completed footprint before ordering the first one: confirm the approved connection, support and foundation positions, route for rainwater, operating arrangement and whether compatible parts may be supplied later. Ask for the two-stage design in writing, including what the first installation does not include. This turns a vague hope of expansion into a proposal that can be checked against drawings, the site and the supplier’s current configuration.

Can you extend a pergola with a second module?
Possibly, provided the supplier or project designer approves the exact two-module arrangement. A pergola may be specified as a single frame, as a set of approved bays, or as two independent units; those arrangements are not interchangeable. Confirm the model identifiers, intended joint, support arrangement and site assumptions against current drawings before treating an extension as feasible. A matching finish, similar roof line or shared product name is not proof that the frame, rainwater route or controls are designed to meet. If no combined design can be confirmed, treat a later purchase as a separate project rather than a guaranteed continuation.
Describe both phases in the first enquiry: the first module’s position, the intended second module, the direction of extension and any wall, boundary, opening or paving that limits the layout. Establish whether the first unit is being designed for that completed arrangement, which parts are expected at each stage, and what would invalidate the plan. If the quote concerns the Bloomcabin Pergola, the name identifies the product under discussion; it does not confirm a connector, a two-module configuration or future supply. Keep the answer with the proposed drawing, and clarify who will assess the original installation before a later connection is made.
Set out the completed footprint before ordering
Draw the completed footprint on a measured site plan, even if only one module is being bought now. Mark the finished terrace level, walls, corners, openings, drains, steps, fixed furniture, boundaries and routes needed for day-to-day access or maintenance. Record the space the pair is intended to cover, plus clearances around the outside and at the proposed joint. A simple rectangle is not enough where a side sits beside a wall, a door swings through the area or external services constrain the route. Measure from fixed reference points so the plan can be checked again during setting out, and show the direction in which the modules are intended to meet.
Compare the proposed layout with a measured drawing, not an online image. When enquiring about a Bloomcabin Wall Pergola, show the wall line, the first module’s end and the proposed position of the later module on the same plan. This gives the supplier the site information needed to assess the proposed arrangement. Have the supplier mark the effect on access to doors, windows and existing fittings, as well as the usable area beneath the completed roof. If these points are unclear, a small change in position could put the planned joint in the wrong place or leave less usable clearance than expected.
Ask for an approved module-joint drawing
Request a plan and a relevant section or connection detail showing the meeting edge of the two modules. It should make clear whether the arrangement uses shared components, separate frames or a specifically approved connection, and identify the intended support positions and roof meeting line. Where the pergola meets a building, the drawing should show the relevant interface rather than leave it to an installer to infer. A general brochure or outline showing two rectangles touching is not a connection detail. Check that the drawing names the exact model and configuration; a plan for a different variant may not explain how the proposed pair is intended to meet.
When requesting a quote for the regular pergola model, include the proposed combined layout and request the connection drawing before committing to the first module’s position. If the second module may be added years later, establish what references a future installer will need to match the original arrangement and whether the proposed detail depends on parts specific to the quoted configuration. The installer should also review access for assembling and maintaining the junction; roof outlines alone do not show the space needed for that work. Keep a dated copy of the approved plan, together with any conditions about orientation, configuration or later alterations.
Plan foundations for the finished layout
Consider foundations against the final two-module layout, not just the visible footprint of the first unit. The support positions for the proposed arrangement may not coincide with its edges, and a joint could require a different arrangement from two independent frames. Have the designer or qualified installer show foundation points, relative levels and the relationship to finished paving on the overall plan. The professional responsible for the design must determine what is appropriate for the actual ground and structure. Do not choose foundation dimensions yourself or rely on a general rule taken from another site.
Before paving or other finishes make later work difficult, agree which foundation positions are to be completed now and which need a separate design for phase two. For the wall-mounted Bloomcabin model, the drawing should distinguish the building-side interface from supports in the terrace, rather than leave a future installer to infer where the frame should end. Check levels, nearby drains and buried services with the relevant professional before work is fixed in place. If the first phase will omit a planned base, obtain written instructions on how that unfinished arrangement is to be left. Do not alter an installed support to suit a later module without professional approval.

Trace rainwater at the connection
Rainwater management needs its own drawing because a physical join can change where water travels. Have the supplier show the route from each roof section to any gutters, outlets and discharge point, including the meeting edge between modules. The detail should state whether each unit drains separately or the proposed connection uses a shared route, and whether outlets can be reached for routine clearing. A roof outline that stops at a line on a plan does not explain what happens at the joint. Do not assume that the first module’s outlet will serve the completed arrangement.
The discharge point should be shown in relation to walls, doors, walking areas, planting and existing drainage, so water is not left to fall where it causes a nuisance. The supplier and installer should confirm which drainage fittings are included at each stage and how an unfinished edge is handled between installations. If you are considering the bioclimatic pergola option, include the proposed two-module junction in your request for a water-management detail. Agree how the finished route will be checked at handover and who will address a mismatch between the drawing and the installed work.
Separate roof zones from physical modules
Two joined frames do not necessarily form one controllable roof, and separate roof zones do not necessarily require separate physical modules. These are different design questions. If you want the roofs to operate independently, confirm that the exact configuration supports separate control zones, what each control operates and whether one area can be serviced without affecting the other. If both sections are intended to operate together, specify that too. Do not infer control behaviour from a product label, the appearance of the roof or two sections drawn side by side.
Request a configuration diagram that labels each roof area and describes how the units are intended to operate. Confirm the supplied controls, any interface between modules and the requirements for control wiring or power provision with the supplier and a qualified installer; do not plan electrical work from a catalogue image. In an enquiry about Bloomcabin Bioclimatic Pergola, state whether you want the later roof area to operate independently or together with the first. Find out whether adding the second module changes the original configuration and whether any control component needs to be specified at the first order. Keep that answer for checking against the later proposal.
Confirm future parts and model continuity
Future availability is a technical and commercial uncertainty, so address it when ordering the first module rather than treating a matching model name as a promise. Establish which exact configuration is quoted, how the supplier identifies component revisions, and whether compatible connectors, roof parts, controls and finishes can be supplied separately later. Ask whether product changes could affect a second-stage fit and what information would be needed to assess the original installation. The supplier can explain current arrangements, but a future purchase should not be assumed unless it is covered by clear written terms.
Save the accepted drawings, specification, order confirmation and any component or configuration references the supplier provides; do not rely on a webpage alone, as details can change. When the time comes to expand, re-confirm compatibility against the original order and the site as it stands, especially if the first layout has been altered or a different installer is involved. You can use the Bloomcabin regular pergola page to identify the product in an initial enquiry, but include the original order references when requesting a current answer about phase-two parts. A dated record helps distinguish a comparable replacement from an approved extension.
Compare a staged order with buying both modules
Compare the scope of ordering both modules together with a staged purchase, without assuming one option will always cost less. Ask for the first structure, any future-module components supplied now, installation, site preparation and phase-two work to be described separately. Check which items might need to be removed, relocated or revisited when the second module is added, and whether the same installer is expected to return. This makes it easier to compare the actual work rather than two headline prices. The quote should also state what is excluded, so foundations, drainage, controls and finishing are not mistaken for included work.
When requesting a quote through the wall-mounted pergola listing, include the intended completed layout and ask for both stages to be described. Compare how each proposal handles access for the second installation, the unfinished edge and responsibility for checking the existing work before any connection. If you buy one module now, clarify whether the phase-two price can only be provided later; that is different from a binding promise of future stock or a fixed total. Allow for work that cannot yet be confirmed rather than treating preliminary figures as a guaranteed final cost.

Keep the original drawings and site record
Keep the information that will help a future installer understand what was actually built. Store the final approved plan, connection detail, foundation set-out, drainage drawing, product and configuration identifiers, installation records and any later changes together. Ask the supplier which documents it can provide and whether there is a handover record; do not assume every system uses the same labels or paperwork. Photographs of concealed work before it is covered can help with the project record, but they do not replace a drawing or professional confirmation. Note which elements belong to phase one and which were intentionally left for later.
Until the second module is ready, do not treat the exposed end as an approved connection point or alter posts, gutters, roof parts or controls to create one. Follow the supplier’s instructions for the installed arrangement and keep access clear where a future review may be needed. Before phase two, have a qualified installer check the existing condition, set-out and any changes to paving, walls, drainage or nearby services against the current design. If the site no longer matches the original plan, pause for a revised assessment. Keeping records improves the review; it does not guarantee that an extension will remain possible.
What to confirm before the first order
Before ordering the first module, look for a coherent written pack: the overall plan for both stages, the approved connection detail, foundation positions and levels, the rainwater route, and a clear description of the intended control zones. Check that the exact model and configuration are identified and that the supplier explains what is and is not included in the first installation. If a drawing shows only one module, ask for the second phase to be added as a proposed arrangement or clearly mark the missing approval. A specific unanswered question is more useful than a general assurance that the system is extendable.
Separate what is confirmed now from what depends on a future review: the first order and installation, later parts availability, the condition of the site and the work needed to connect the units. Establish who will confirm those matters at the time, which records they will use and which changes would require a new design. If the supplier cannot approve the complete arrangement, plan for two independent structures or delay the first order until the design is settled. Neither route should be presented as a joined extension without approval. This keeps the commitment proportionate to what has actually been verified.
Frequently asked questions
Does a matching model name mean an extension will fit?
No. A model name identifies the product, but does not confirm that two modules can share a connection or form an approved layout. Check the exact configuration against a current drawing that shows the joint, supports, foundations and rainwater route. If those details are not confirmed, treat a later purchase as a separate project rather than a guaranteed extension.
Can the roof zones be controlled separately after the modules are joined?
Only if the exact configuration is designed for independent control. Physical connection and control zones are different questions: a joined pair might operate together, or separate roof areas might have separate controls. Ask the supplier to label the areas and explain the proposed controls, any interface between modules and what must be specified at the first order.
Should I install foundations now for the later module?
That should be decided from the final layout by the professional responsible for the foundation design. The future supports may not fall where you expect, and site conditions matter. Have the proposed positions and levels shown on a plan before any work is fixed in place; do not rely on a general foundation detail from a different pergola or site.
Can I rely on the same model being available later?
Not unless the supplier gives you a clear written commitment. Models and component specifications can change, so record the exact configuration and any component references provided with the first order. Before buying a later module, confirm current availability and compatibility against those records and the site as it stands.
What should the first-stage quote say about a later phase?
It should identify the first module and explain whether the proposed final layout has been approved, what work and components are included now, and what remains for later. It should also make exclusions clear, especially around foundations, drainage, controls and installation. A plan for two stages is not automatically a promise of future parts or a fixed final cost.
Planning a second module early does not guarantee future stock or unchanged site conditions; it gives you a clear record of what the first installation is meant to support. When the joint, foundations, rainwater route and control plan are documented for the completed layout, you can compare a staged build with a single project on a like-for-like basis. If any of those elements remains unapproved, keep it as an open design decision rather than relying on appearance or a product name. That is a more reliable basis for deciding how to phase the work.
