
Planning Pergola Space for an Extendable Dining Table
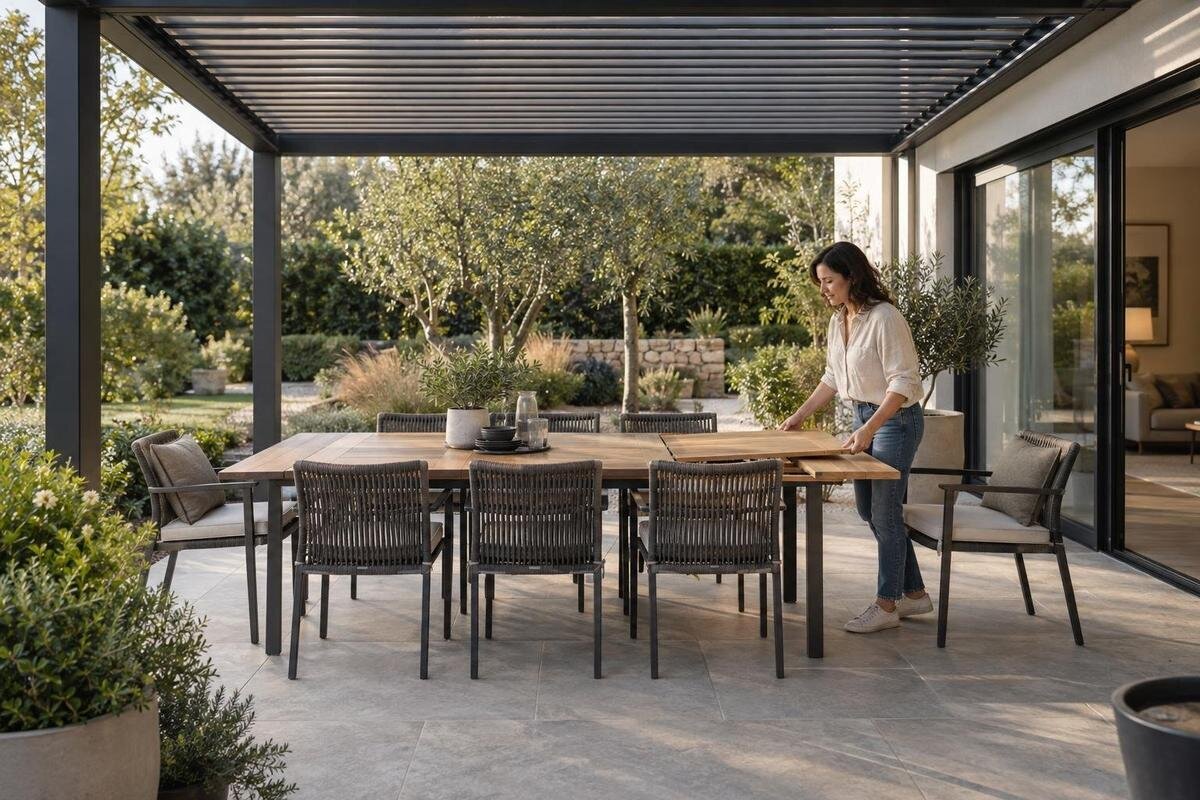
Outdoor dining layout
An extendable dining table creates two outdoor dining layouts: the compact arrangement used most often and the larger one needed when every leaf is in place. A pergola has to work around both, with chairs pulled out, people seated and a route for carrying food. Measuring only the closed tabletop can hide a pinch point at an end seat or beside a door. Plan the table in both positions first, then test its furniture footprint against the space available beneath a chosen pergola configuration. This guide explains how to make that comparison; it is not a dimensioned plan for a particular model.

Draw the closed and fully extended table
An extendable table creates two different dining footprints. The closed version may serve the everyday group; the fully extended version is the one to test for a larger gathering. Plan each arrangement separately, because the extra tabletop can add end seats, change where chairs sit and push chair backs into a route that looked clear before. Note how many diners you expect with each table size and which places they actually use. A maximum seat count is not enough to show whether everyone can sit, get up and move comfortably, especially if the larger arrangement is occasional but the pergola is fixed.
Keep the table in the same place and orientation for the first comparison. That makes the effect of extending it visible without hiding the change by shifting furniture. Record which seats are added and whether the usual end seats move further along the terrace. If an intermediate leaf setting is part of ordinary use, include it too, but retain the fully extended arrangement if you expect to use every seat. Give each drawing a clear label showing the table setting and number of diners. You can then compare everyday meals with larger gatherings without confusing a seating change with a change in the table's position.
Measure the table's complete footprint
Record the table's outside length and width when closed and again at full extension. Measure the widest points of the top and note which direction the leaves move; if extension changes both ends, mark that too. Check whether the legs or central base affect where chairs can be placed, because the tabletop outline alone can hide a blocked seat. If there are several extension settings, note the dimensions of each one you expect to use rather than estimating from the leaf size. Use the actual table, or exact model dimensions, instead of a rough visual estimate.
Make a drawing at a consistent scale, with the table in both positions, and label its length, width and extension direction. Add the terrace's fixed edges and the proposed pergola outline, but keep furniture and structure as separate layers so overlaps are easy to see. Mark the table base and legs where they affect seating. A grid or measured sheet of paper is enough; avoid freehand sketches that make small clearances look larger than they are. If you are sketching by eye, call it a concept and do not treat it as a verified fit.
Make room for chairs in use
Use the chairs that will actually sit at the table, not generic chair symbols. Note each chair's width and depth, whether armrests affect its position, and how far it moves when someone draws it back to sit down or stand up. Plot the pushed-in outline, the occupied position and the space needed to pull the chair out. Each shows a different use of the floor: a route behind seated diners may become blocked when someone gets up. Include end chairs and any uneven seating pattern rather than assuming every side works alike, and keep these outlines visible when comparing the two table sizes.
Test the positions on site if possible: place the chairs around the closed table, then extend it and add the extra seats. Sit down, get up and turn out from each end. If a chair clashes with a support, wall or another chair, mark the overlap instead of shrinking the chair outline to make the plan fit. There is no universal pull-out allowance for every chair and user. When comparing Bloomcabin Wall Pergola options, keep these measured chair positions on the drawing so you can see where seating approaches the wall or a proposed support.
Keep the serving route clear
An outdoor meal also needs an unbroken way to carry food and clear dishes. Trace the route from the door or the point where food enters the dining area to the serving side of the table, then towards the path people use to leave. Mark a band of usable floor rather than a centre line: someone carrying a tray cannot pass through chair backs, occupied seats or table corners. Try the route with chairs in their in-use positions, including with the table extended, when a path that looked generous may become a squeeze.
Look at the narrowest point and every turn, not just the distance from the entrance to the table. A door that opens into the dining zone, a step, a railing, a plant pot or a side table can change the practical route. Decide whether guests can pass without asking a seated person to move, and whether there is room to serve from the side you prefer. Use this route drawing when comparing Bloomcabin Pergola configurations; a model name or area alone does not show whether a particular arrangement leaves it unobstructed.

Mark supports, walls and openings
Compare the furniture drawing with the actual supports and boundaries of the proposed structure. An outside pergola outline can look large enough on paper while a support, wall return or fixed feature takes away the strip needed for an end chair or passing route. Mark support locations only from information for the selected configuration; do not infer them from a product photograph. Then check the clear space between supports, along the wall and at each edge against the chair and serving-route outlines.
Plot doors, windows, low walls, railings, built-in benches and fixed planters as well as the terrace boundary. A wall can limit how far the table moves, while an opening may need space when in use; a chair that clears a closed door may interfere with its normal operation. For a wall-side layout, compare the opening positions on your terrace with the configuration drawing for Bloomcabin Wall Pergola. Show the space occupied by open doors or windows, not just their position along the wall, so the furniture plan reflects how that side of the dining area is used.
Compare usable space with the pergola outline
Square metres are a useful first filter, but they do not describe the shape of a space. The Bloomcabin Pergola size range is listed from 9 to 24 m²; that identifies the stated range, not the proportions or furniture clearance of the specific configuration you may choose. Two footprints with the same area can have different widths and lengths, so one may suit the table's long axis while another leaves too little room at an end. Treat area as a way to narrow options, not as a pass mark for your layout.
Measure the usable terrace zone in both directions and note where the proposed pergola outline can sit without crossing fixed boundaries or obstructing access. Then compare the table, chairs and serving route with the dimensions of a specific option. Keep outside space distinct: a chair or extended tabletop may fit on the terrace while falling beyond the planned pergola footprint. Record that as a deliberate part of the arrangement, rather than counting it as space within the pergola.
Choose an orientation that works in both states
Try the table along each plausible axis of the terrace. If its leaves add length, check the clearance at the extension end or ends; if they widen the tabletop, check the side seats and route instead. Rotating the table may solve one pinch point while creating another at a door, support or serving side, so compare the whole arrangement rather than choosing the direction that merely looks neat. Keep the chair positions attached to the table in each drawing, especially at the ends, where an extension can change how people approach their seats.
Decide whether the table will stay in place as it extends. If you intend to pull it away from a wall or move it towards the centre for a gathering, draw both positions and repeat the chair and route check for each. The movement needs to be realistic: allow room to shift the furniture without first moving other items, or make that task part of your usual routine. If Bloomcabin Bioclimatic Pergola is on your shortlist, compare its selected footprint with both table positions. Note any furniture that must be moved for the larger arrangement, so the drawing also records the preparation needed before guests arrive.
Check shade over both seating arrangements
Consider shade where people will sit, not only over the centre of the tabletop. The extended table can place end seats outside the area that seemed well positioned in the closed arrangement, and chairs can extend beyond the table itself. Look at the site at the times when you normally dine and note how nearby walls and other fixed surroundings affect the space. The sun's position changes during the day and through the year, so a single observation cannot represent every meal; focus on the periods that matter to your household.
Use those observations as a design requirement, then check what the exact pergola configuration is documented to provide. Do not infer a particular degree of shade, weather protection or adjustability from a model name. The bioclimatic model listing identifies a product family, but the selected specification, orientation and site arrangement still need to be assessed against your dining plan. If shade at every seat is essential, make that requirement explicit before comparing options rather than assuming the pergola outline answers it.

Test the plan at full size
Recreate the drawing at full size with removable tape, chalk or sheets of paper on the terrace. Mark the table in its closed and extended states, the usable chair positions, the proposed support locations and the serving route. If you cannot move the table outside, mark its measured outline on the ground and bring the actual chairs into the spaces shown. This trial can reveal a corner collision or a narrow approach that is difficult to judge on a small page. Keep the closed and extended outlines distinct so it is clear which one you are testing.
Run both situations as if a meal were taking place: set the extra places, pull out the chairs, walk in with a serving dish and pass behind the occupied seats. Check door access and the route out at the same time; do not test one convenience in isolation. Note which movements feel awkward and redraw rather than relying on the fact that the plan fits on paper. When comparing a regular Bloomcabin Pergola configuration, use the revised layout rather than the first sketch. Keep the measured clearances beside it so you can trace each change back to a movement you tested.
Prepare a measured dining-layout brief
Prepare a concise brief with the table dimensions closed and fully extended, extension direction, number of seats in both arrangements, chair dimensions and pull-out positions, preferred serving route, and measured terrace width and depth. Add the position of doors, walls, boundaries and fixed obstacles. State whether the table can move and which arrangement must work every day. These details make a model comparison or layout discussion more concrete. If reviewing the wall-mounted Bloomcabin model page, use the brief to identify which configuration dimensions you still need, then add those measurements to the same drawing rather than comparing separate sketches from memory.
Separate must-haves from compromises. For instance, identify whether all seats must stay within the pergola footprint, whether a walkway must remain clear with the table extended, and whether the largest arrangement is occasional or frequent. If support positions or a proposed attachment to a wall need a site assessment, take the measured plan to a qualified professional rather than guessing from a photograph. Keep the final drawing tied to the real table and actual configuration; that is what makes later comparisons meaningful.
Frequently asked questions
How much space should I allow behind each chair?
There is no single allowance that suits every chair and layout. Put the chairs you will use around the table, then measure how far they move when someone sits down or stands up. Check that position with the table fully extended and the serving route in use; a chair that fits when pushed in may still block circulation.
Should I plan the pergola for the closed or extended table?
Plan for both. The closed table shows how the space works for everyday meals, while the fully extended table tests the largest arrangement you expect to use. Include chairs and a route around the table in each drawing. If you regularly use an intermediate extension setting, record that as well.
Does the pergola's area in square metres tell me whether the table will fit?
No. Area does not show the footprint's proportions, the position of its supports or the space left for chairs and serving. Compare the complete furniture layout with the dimensions of a specific configuration. A table may fit within the overall outline but still leave an awkward route or an end seat too close to an obstacle.
How can I check my layout before choosing a pergola?
Mark the closed and extended table outlines on the terrace with removable tape or paper. Add the real chairs, support positions, fixed obstacles and serving route, then sit down, get up and walk through the plan. This full-size trial can reveal tight spots that are difficult to judge on a small drawing.
Can the extended table sit partly outside the pergola footprint?
It can be planned that way if the arrangement still works for your meals. Mark the part that falls outside the proposed footprint, including the seats and their movement, and check that the serving route remains clear. Treat those places as outside the pergola area rather than assuming the footprint covers them.
Plan for the largest table arrangement without sacrificing the one you use most often. If the full-size trial leaves room for chairs, a serving route and access in both states, you have a practical basis for comparing pergola configurations. If it does not, adjust the orientation, seating pattern or intended table position before assuming that a larger footprint is the only answer. The final choice should follow the measured dining layout, not a guess based on the tabletop alone.
