
What to Check Before Fixing a Pergola to an Insulated Wall
PERGOLA PLANNING GUIDE
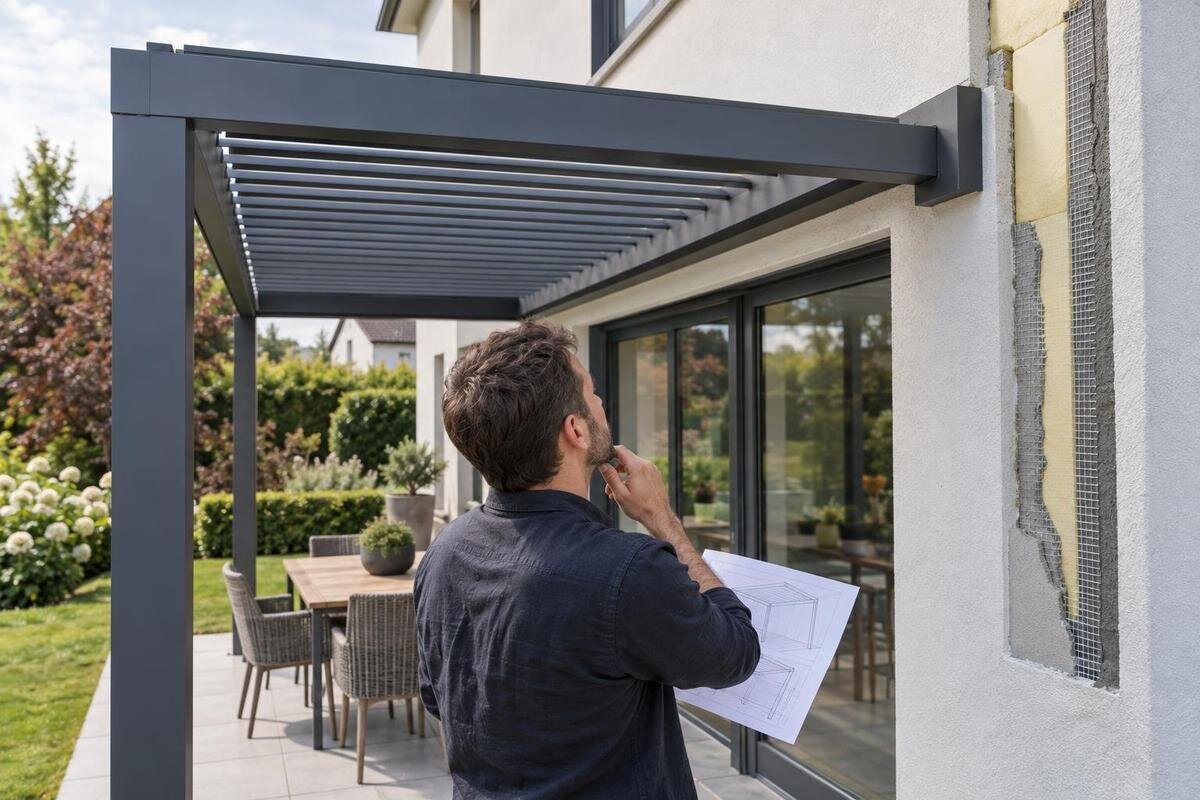
An externally insulated wall can look like a straightforward place to attach a pergola, but the visible finish is not the structural substrate. A connection must cross a layered façade and transfer the pergola's forces into a part of the building that has been identified and assessed. Before any fixing is specified, establish what lies behind the insulation, how the wall is built and how the connection will preserve the façade's weather protection. The answer depends on the actual wall and the chosen pergola arrangement, not on the appearance of the elevation.

How external insulation affects a pergola connection
External wall insulation normally sits in front of a supporting wall, with insulation and a finished outer layer; the exact build-up varies. Render, mesh, adhesive, insulation boards and cladding are not, by themselves, evidence of a load-bearing fixing point. If a bracket presses directly on a compressible layer, that layer may deform or the finish may crack. A fixing that reaches beyond it still needs a design that transfers forces into verified structure rather than relying on the façade finish.
This is not a case of choosing a longer screw and drilling until it feels firm. The distance between the finished face and the substrate creates a stand-off, and that gap affects how forces reach the wall and how the opening is weathered. Structural support, pressure on the insulation and water management must be considered together. A photograph or a general-purpose fixing guide cannot establish those conditions at your property. Treat the wall as part of the pergola design, not as a blank surface.
Find out what the wall is made of
Start with the information from the original build and any later façade work. Plans, renovation records or product documents may identify the insulation type and thickness, how it is attached, and whether the outer finish is render or cladding. They may also describe the wall behind it, including a cavity or a change in construction. Ask the owner, building manager or contractor for records where available. A drawing is useful evidence, but it should be checked against the wall as it exists now, especially if there have been repairs or alterations.
If the build-up is unknown, do not infer it from the colour or texture of the finish, or from a casual inspection. Arrange for a suitably qualified façade professional or structural designer to assess what lies behind the proposed fixing zone. Any inspection that opens up the façade should be planned to avoid unnecessary damage to its weather protection. Record the proposed bracket positions and nearby corners, openings, joints and visible services. Give each proposed connection a clear reference on the wall elevation so that findings can be matched to the correct position. Keep confirmed information separate from assumptions: knowing the overall insulation thickness does not establish the construction beneath every bracket. If you are considering the Bloomcabin Wall Pergola, include the exact model name in your enquiry so that the wall assessment and pergola drawings refer to the same proposal.
Confirm the load-bearing substrate
The supporting wall could be solid concrete, solid masonry, hollow units, a cavity construction or a framed wall. These materials do not behave identically, and the visible outer leaf is not necessarily the part that can support a pergola connection. Condition matters as well: cracked or weathered areas, weak mortar, previous repairs and changes in wall construction can affect what is suitable at a particular fixing position. Do not assume that a fixing detail appropriate for one part of a façade will suit every other part.
The assessment should identify the actual substrate and its condition where the connections are proposed, rather than relying only on a general description such as brick wall. A designed anchoring detail needs to state the substrate it is intended for and the relevant fixing system and assumptions. The positions and spacing of fixing points also need review against that evidence. Where the assessment identifies different construction or a repaired area, make sure its location is clear on the drawing rather than treating the whole elevation as uniform. This lets the designer relate each connection to the wall that will receive it. Record the Bloomcabin Pergola model separately from the wall description: identifying the product and identifying a suitable substrate are two distinct parts of the assessment.
Understand the loads and the complete load path
A connection must be considered for the specific pergola layout, not just for the weight of its frame. The design may need to account for forces associated with wind pressure and suction as well as the structure's own weight. The way those forces reach the wall depends on the support positions, the projection from the façade and the selected configuration. Any specified additions or changes to the layout should be included in the information given to the designer; an image of a similar installation is not a substitute for model-specific details. Provide one clearly identified proposed arrangement, with the pergola's position and support points shown together. If you are comparing alternatives, label them separately. Otherwise, it can be unclear whether a connection proposal relates to the layout you intend to buy or to an earlier version.
Trace the full route from the pergola frame, through its brackets and stand-off components, into the fixings and the verified wall structure. The distance through the insulation creates leverage at the connection, so the detail must address more than whether a fixing can physically reach the wall. Ask for a drawing showing the connection positions and the forces or design assumptions used for them. For the Wall Pergola model under consideration, request the current model drawing and have the proposed arrangement checked against it; the product page alone is not an anchoring design.

Decide whether the wall should support the pergola
The choice between a wall-supported arrangement and a structure supported on its own posts should be settled before the connection is specified. A design that does not rely on the wall for its main support may be worth assessing if the substrate cannot be confirmed. It still needs a complete load path, suitable support positions and bases designed for the actual site. It may also need a carefully resolved interface beside the façade, even if the wall is not carrying the pergola's main structural loads. When comparing proposals, ask which loads, if any, each arrangement transfers to the building. A pergola positioned close to a wall is not necessarily supported by it, while a layout with posts may still include structural wall connections. The drawing should make that distinction clear rather than leaving you to infer it from the product image.
Do not change a proposed layout by adding posts, removing brackets or altering support positions unless the revised arrangement is approved for the specific model. Those changes affect how the structure is supported and may create new demands at the bases or connections. A product name does not confirm which support layouts are available: the Bloomcabin Bioclimatic Pergola listing identifies a model, not an approved solution for your insulated wall. If the wall connection remains uncertain, ask for a separately assessed arrangement rather than adapting a standard one on site.
The stand-off through the insulation
The connection detail needs to bridge the distance between the pergola and the load-bearing substrate without treating the insulation as a structural spacer. A designed stand-off or other approved component may form part of the connection, but its presence does not by itself prove that the loads can be transferred safely. The detail should show where the connection bears and how pressure on the outer layers is controlled. The appropriate solution depends on the actual insulation depth, wall construction and proposed bracket positions. Read this detail as a cross-section through the wall, not merely as a front view of a bracket. It should make the relationship between the finished surface, insulation, supporting component and structural substrate understandable. If the drawing leaves those layers ambiguous, ask for clarification before comparing it with another fixing proposal.
Ask the designer to show the stand-off dimension from the finished face and to explain how the detail accommodates the façade build-up and installation tolerances. The reference points for that dimension should be clear, so that an overall insulation measurement is not confused with the distance used in the connection design. Simply choosing a longer anchor or packing out a bracket does not establish a suitable load path. A metal connection can also create a local thermal bridge, so the façade professional should review the effect on insulation continuity and any relevant condensation risk. When enquiring about the wall-mounted pergola model, request its drawing and ask for the connection to be assessed at the measured insulation depth.
Protect the façade and manage rainwater
A fixing can interrupt render, cladding and, depending on the construction, layers that help control water or drain moisture. The connection needs a weathering detail that suits those actual layers. Water should not be left with an easy route behind the finish or into a cavity. A visible seal around a bracket may be part of a detail, but by itself it does not show how the whole interface sheds water, accommodates movement or works with the existing façade.
Have the person responsible for the façade system review the proposed penetration alongside the structural designer's connection detail. This is particularly important where the wall includes cladding or a drainage cavity, because an improvised closure could interfere with how that part of the wall manages water. Plan how the finished area will remain accessible for inspection and future maintenance. If there is already cracking, staining or evidence of moisture around the proposed position, have it assessed before covering or altering it.
Check the layout for services and access
Before confirming fixing positions, compare the proposed layout with the actual wall elevation. Note windows, doors, lintels, shutters, vents, downpipes, meters, lights, façade joints and visible pipes or cables. Some services may run behind the outer finish or turn at a corner, so the absence of a visible fitting is not proof that a fixing zone is clear. Use available service records and arrange for a relevant qualified professional to investigate any possible conflict rather than moving a bracket by guesswork. Distinguish between a feature that obstructs the pergola itself and one that conflicts with a proposed connection. Both belong on the layout, but they raise different questions for the designer. Mark uncertain service routes as uncertain rather than presenting an incomplete survey as confirmation that the wall is clear.
The drawing should also show how the pergola position relates to openings and to future access for façade inspection or repair. Consider whether brackets or the frame would obstruct a window, door, downpipe or a part of the wall that must remain accessible. Check these relationships using the proposed dimensions, rather than judging them from a product photograph. Include the space needed to use the opening or reach the relevant feature, not just its outline on the elevation. Use the Bloomcabin Pergola product details to identify the product being considered, then compare the proposed set-out with the current model drawing and measured site conditions.

Ask for drawings tied to the actual wall
Before accepting a connection proposal, ask for documents that relate to the chosen model and the surveyed wall. These should include the current assembly information, a site-specific anchoring drawing, the substrate assumptions and evidence from the wall assessment. The connection detail should identify the stand-off and show how the façade is weathered. An annotated elevation can help make the proposed fixing positions clear. A general sketch or a fixing schedule that does not name the substrate leaves important assumptions unresolved. Check that the documents describe the same arrangement: the bracket locations on the elevation should correspond to the connection details, and the wall description should match the assessment. Keep the drawing references and revision dates together so that a superseded layout is not mistaken for the agreed proposal.
Be clear about who is responsible for assessing the wall, approving the connection design, coordinating the façade detail and carrying out the installation. The documents should describe one agreed arrangement, not leave the installer to decide on site between different support options. Where separate professionals provide the structural and façade details, clarify who will coordinate the interface between them. This is about making their responsibilities clear, rather than assuming that one drawing covers every aspect of the work. When requesting an assessment for your chosen Bloomcabin Pergola, include the exact model identification, proposed position and information already gathered about the façade. Photos can explain the site, but they do not replace substrate evidence or a designed connection.
Confirm the design before installation starts
Use a clear hold point before work begins: the wall build-up has been identified, the proposed fixing zones have been assessed, and the connection drawing matches both the actual substrate and the chosen pergola layout. The structural detail and façade weathering should be coordinated, and any possible service conflicts should be resolved. The person installing the pergola should have the approved information for the same configuration that was assessed. If the wall found on site differs from the drawing, pause and have the detail reviewed rather than treating the difference as minor.
If the required wall evidence or façade detail cannot be obtained, revise the proposal before installation. That could mean choosing another position or assessing a support arrangement that carries the pergola independently, with its own suitable design for the site. It does not mean simply substituting longer fixings or adding posts without review. Keep any revised proposal distinct from the earlier wall-supported option so that the installer is not left with conflicting instructions. If you select the Bioclimatic Pergola, identify that model in the enquiry and ask for the drawings and site assessment relevant to the intended configuration. Confirm which arrangement is proceeding before work is scheduled.
Frequently asked questions
Can a pergola be fixed through external wall insulation?
It may be possible, but the connection must transfer the pergola's loads into a verified structural part of the wall. The insulation and finish are not a fixing base. Whether a suitable connection can be designed depends on the wall build-up, its condition and the pergola's approved support arrangement.
Will a longer anchor solve the problem?
No. Length alone does not confirm that an anchor suits the substrate or that the connection can carry the required loads. The stand-off through the insulation, the forces at the fixing points and the façade detail all need to be considered in a designed connection.
Can I tell what is behind the render by looking at the wall?
Usually not with enough certainty to design a fixing. Similar-looking finishes can cover different insulation systems, wall materials, cavities or repairs. Use available building and façade records, and arrange a suitable professional assessment if the build-up or the condition of the proposed fixing zone is unclear.
Is sealant around the bracket enough to keep water out?
A visible bead of sealant alone does not show that the penetration is properly weathered. The detail needs to suit the actual façade build-up and address how water is shed or drained. Have the façade professional review the proposed interface rather than relying on a generic sealing method.
What if a suitable wall connection cannot be confirmed?
Pause the wall-fixing proposal and consider a different position or a separately designed support arrangement. A post-supported layout still needs an appropriate load path and bases for the site; it is not made safe simply by adding posts or removing wall fixings.
The key question is not how to pierce the insulation, but whether a site-specific, documented connection can transfer the pergola's loads into verified structure while preserving the façade. Confirm the substrate, stand-off, weathering detail and exact model configuration before installation begins. If any of those points is still unknown, treat it as unresolved and have the proposal assessed or revised.
