
Siting a Pergola and Outdoor Fireplace: Separation and Heat
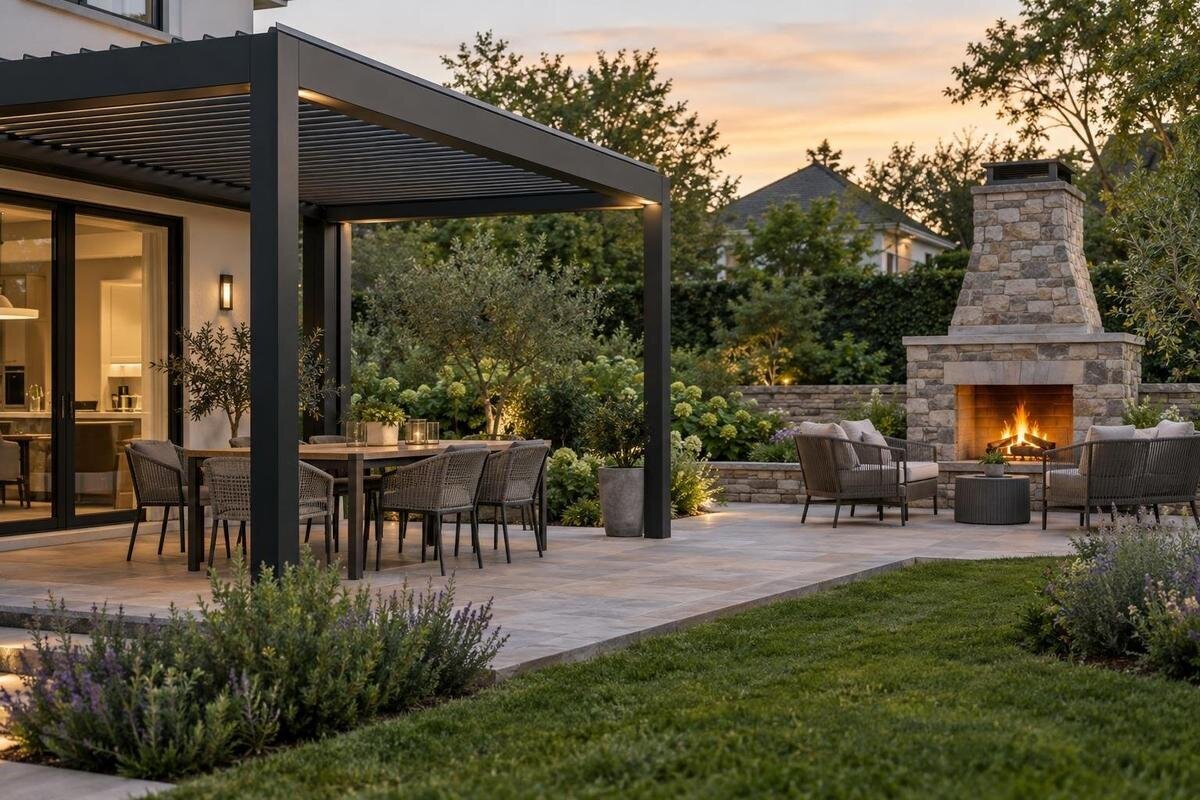
Garden planning
Siting a pergola beside an outdoor fireplace is a fire and heat-planning decision, not just a question of appearance. An appliance can expose a nearby roof, support or wall to radiant heat, hot exhaust, smoke or sparks, and the relevant clearances depend on its exact model and installation instructions. A pergola that looks open is not automatically suitable for use near a fire feature, including an enclosed outdoor fireplace. Plan both items on a measured drawing and get the proposed arrangement reviewed before ordering.

Plan the pergola and fireplace together
Treat the fireplace and pergola as separate products that need to be assessed together at the proposed site. Identify the appliance’s manufacturer and model, fuel, whether it is open or enclosed, whether it has a flue or chimney, and its intended position. A portable fire bowl, a gas appliance and a built-in outdoor fireplace do not share one set of instructions or one heat profile. A pergola’s name, photograph or open-looking shape does not establish heat tolerance, a safe clearance or permission to use it with combustion equipment. Keep both sets of technical documents in one planning file.
Mark the hearth, roof footprint, supports, house and paved routes on the same sketch before fixing a position. Ask the fireplace supplier or a qualified installer to review the appliance location, and ask the pergola supplier to confirm the documented conditions for the exact structure and accessories. The Bloomcabin Pergola is one named model to include in a layout comparison; its product identity alone does not confirm that it can be placed beside a particular fire. If either supplier cannot assess the other item, involve a designer or suitably qualified fire-safety professional to coordinate the review. Do this before ordering, while the position of either feature can still be reconsidered.
Identify the fireplace and its instructions
Before measuring a gap, confirm the exact appliance model and obtain the manual that applies to its intended outdoor use. Check the instructions for clearances above and around the unit, any requirements concerning walls or a flue, and the fuel and operating arrangement covered by the document. Ask the supplier or installer what each distance is measured from: it may refer to a point defined by the manufacturer rather than the centre of the hearth or the visible flame. A figure copied from a similar-looking fireplace can be misleading if the design or installation conditions differ.
If the unit is bespoke, site-built, second-hand or supplied without complete documentation, ask its manufacturer, supplier or qualified installer to identify the applicable requirements before fixing the layout. An enclosure around a fire does not, by itself, establish that it is suitable beneath a pergola. If you are considering the Bloomcabin Bioclimatic Pergola, give its configuration details to the installer alongside the fireplace information. Keep unresolved questions beside the relevant manual references, including any uncertainty about measurement points or permitted surroundings. Record the answers against the exact appliance model so that instructions for another version are not carried into the plan.
Put the required separation on a measured drawing
Once the appliance-specific requirements are clear, have the proposed separation shown on a dimensioned site plan and elevations. The person assessing the layout should identify the reference point for each distance and the surfaces it applies to, including any nearby roof edge, beam, support, wall, screen or flue. Height matters as well as horizontal spacing: a plan view alone may not show how close an overhead element is to the appliance or its exhaust route. Do not estimate the clearances from the hearth’s centre or judge them by eye; use the definitions in the relevant instructions and have a qualified professional interpret them for the actual site.
Show the house, doors and windows, the full pergola footprint, supports, projections, fireplace, paved routes and existing or proposed planting. The listing for the regular Bloomcabin pergola gives area options from 9 to 24 m², but area alone does not show the support positions or establish separation from a fireplace. Request a dimensioned landscape drawing for the configuration being considered, then have the installer mark any required keep-clear areas on it. This also helps reveal whether a change in position would obstruct a route, reduce access for inspection or bring another surface into the assessment.
Consider heat above, beside and beyond the appliance
Heat exposure can reach a pergola in more than one way. Radiant heat travels directly from a flame or hot surfaces; hot gases and exhaust move upwards and may be redirected by air or nearby structures. That makes the nearest post an incomplete reference point: roof members, beams, a wall junction, screens and any covering may also need assessment. The fireplace opening, exhaust route, structure overhang and intended operating arrangement all matter. A visually open space above the appliance does not establish that a roof edge or support sits outside the relevant heat zone.
Ask a qualified fireplace installer to assess the appliance in the configuration described by its instructions, including the direction of its opening and any flue or chimney details. For Bloomcabin’s bioclimatic pergola model, ask the pergola supplier to identify the roof elements, supports and options that need to be included in that assessment. Use elevations as well as the plan to show their relationship to the fireplace opening and exhaust route. Do not add a shield, deflector or lining, or alter the appliance, to create a claimed safe zone unless the relevant instructions and qualified professionals support that specific change.

Plan for smoke, sparks and changing wind
Smoke and exhaust do not necessarily travel in a fixed vertical line. Wind, nearby walls and roof structures can affect where they go, while some solid-fuel appliances may also release sparks or embers. The risks and instructions vary by appliance and fuel, so a flue or chimney should not be assumed to remove every effect from the pergola or nearby areas. Include the proposed seating, house openings and routes through the garden when reviewing the location. Discuss the wind exposure at the actual site with the fireplace supplier or installer rather than relying on assumptions about how the plume will behave.
Ask the installer to explain how the intended use relates to the flue outlet and surrounding structures, using the exact appliance documentation. Mark windows, doors, vents and neighbouring outdoor areas on the drawing so possible smoke paths can be considered. If the suitability of the layout depends on particular operating conditions, have those limits explained and recorded rather than creating informal rules. Make sure routine upkeep around the fire feature is practical too: accumulated dry leaves or stored items should not be allowed to obscure access or conflict with the equipment instructions. A trial burn or experience with another model cannot confirm that the proposed arrangement is suitable.
Check the pergola roof and every added component
The assessment needs to cover the structure as it will actually be configured, not just its basic frame. List any covering, roof elements, side screens, glazing, curtains, awnings, attached equipment or climbing plants proposed for the area. Such additions can change airflow, block access or expose different surfaces to heat and exhaust. A configuration reviewed without an accessory may not answer whether that accessory can be used in the same position. Ask the pergola supplier which drawings and conditions apply to the chosen model and options, and ensure the fireplace installer has the same information.
When considering the bioclimatic model from Bloomcabin, distinguish between the basic structure, accessories being ordered now and additions being considered for later. Give each proposed option a clear description on the accessory list, rather than using a broad label such as “screen” that leaves its position unclear. Ask the pergola supplier to identify any relevant configuration limits and have the fireplace professional review those details against the appliance instructions. Keep the agreed accessory list with the corresponding drawings so that a later substitution is easy to identify. If electrical equipment is also planned, leave its assessment and any work to appropriately qualified professionals.
Allow space for seating, movement and maintenance
The layout should work for everyday movement as well as the technical review. Draw in tables, chairs and the routes between the house, seating and garden entrances. Consider whether people would have to pass close to the appliance or through an area that the installer has identified as needing clearance. Include the needs of children, pets and guests when placing seats and routes, and avoid a plan that depends on people remembering to move furniture whenever the fireplace is used. The arrangement should also leave the access required by the appliance instructions for normal operation, inspection and maintenance.
When testing a footprint for the regular Bloomcabin Pergola, include chairs in their occupied positions, not just tucked beneath the table. Trace the routes people would take to the house, garden entrances and seats, and distinguish these from the access needed to operate or maintain the fireplace. The listed area of a model does not show how much room these activities need. Confirm the relevant clearances before arranging movable items outside them; moving a chair cannot resolve an unsuitable fixed roof, support or wall position. Show any area the installer specifies must remain clear so that it is not later filled with furniture, planters or storage.
Include the house, garden and nearby structures
Look beyond the pergola posts when reviewing outdoor fireplace siting. Add nearby walls, eaves, windows, doors, vents, roofs, fences, storage areas and other structures to the plan. These may be relevant to heat exposure, access or the path of smoke and exhaust. A nearby window or vent deserves particular attention if it could be affected by smoke; a wall or roof may also change the space available around the appliance. Identify the actual features on site rather than relying on a simplified sketch that shows only the pergola and fireplace.
For a wall-mounted layout using the Bloomcabin Wall Pergola, show where the proposed structure meets the house, rather than marking only its outer footprint. Ask the relevant professionals to review that junction and the fireplace location together, with nearby openings clearly identified. Mark existing and proposed planting separately, and ask for documented planting requirements and practical maintenance access. Include plant positions and the space needed to maintain them in the landscape drawing, rather than leaving the planting as an unlabelled border. Growth changes the garden over time, so do not rely on routine trimming to solve uncertain separation between planting, the fireplace and the structure.

Compare pergola layouts against the same fire plan
Freestanding and wall-mounted layouts create different relationships to the house and garden, but neither form is automatically suitable beside a fireplace. A freestanding layout still needs its roof edges and supports assessed; a wall-mounted layout also brings the building interface into the review. Compare each option against the same appliance plan and use the relevant product drawings to locate its components. Catalogue photographs can help with appearance, but they do not show every dimension or establish fire clearances. If a change of pergola form also changes the fireplace position, have the revised arrangement assessed rather than carrying over the earlier conclusion.
Include the wall-mounted Bloomcabin option in the comparison if that arrangement suits the proposed location. Prepare a separate, clearly labelled drawing for each configuration, using its applicable dimensions and details. Keep the appliance position, seating needs and garden routes consistent where possible, so the comparison shows what changes with the pergola rather than mixing several design changes together. Where the fireplace must move, identify that revision explicitly for the installer. Note unresolved points beside each option, including planting requirements or access restrictions, rather than presenting all options as equally resolved. This gives the design professional and fireplace installer a clear basis for comparing the proposed layouts.
Keep a written record and revisit it after changes
Before ordering, assemble the exact model details for the fireplace and pergola, their relevant instructions, a dimensioned drawing, site photographs and the accessory list. Ask the fireplace installer to record which clearance references apply and what operating conditions were considered. Ask the pergola supplier to respond to the particular structure and options shown, rather than to a general description such as “a pergola near a fire”. Check that the advice relates to the proposed location and that any assumptions or exclusions are clear. Keep the responses with the drawing so the people involved in supply and installation can refer to the same plan.
Revisit the assessment if either feature moves, the appliance or flue changes, a roof or screen is added, or planting and surrounding structures alter the layout. A written review of one configuration does not automatically cover a different one. Have qualified professionals assess changes that could affect clearance, heat or smoke paths, and follow the applicable equipment instructions. If the required documentation is missing or the separation remains uncertain, do not use the fireplace in the proposed pergola arrangement until the layout has been resolved.
Frequently asked questions
How far should an outdoor fireplace be from a pergola?
There is no single distance that applies to every appliance and structure. Use the exact fireplace manual’s clearance instructions and ask a qualified installer to assess the roof, supports, walls and accessories in the proposed layout. Record the reference points and required clearances for the specific products; do not rely on a generic figure.
Can I put an ordinary pergola over an enclosed outdoor fireplace?
Do not assume that you can. An enclosed fireplace is still combustion equipment, and an ordinary pergola is not automatically designed or approved for that exposure. Proceed only if the appliance instructions and pergola documentation expressly permit the exact arrangement and a qualified professional has reviewed the siting. If the evidence is missing, pause or choose another layout.
Does an open-looking pergola make the layout safe?
No. An open appearance does not establish safe clearance from radiant heat, hot exhaust or sparks. Roof edges, supports, nearby walls and any screens or coverings may still be affected. Have the exact structure configuration and appliance assessed together; do not treat a gap that looks generous as proof of suitability.
What information should I give the fireplace installer?
Provide the appliance model and manual, fuel type, intended position and details of any flue or chimney. Include a dimensioned plan and elevations showing the pergola footprint, supports, roof edges, walls, doors, windows, vents, seating, routes and planting. List proposed accessories too, so the review covers the arrangement you actually intend to use.
Can a screen or planting protect the pergola from fireplace heat?
Do not treat a screen, covering or plant barrier as a substitute for required clearance. These features may change airflow or which surfaces are exposed, and plants grow over time. Use them only where the relevant product instructions and qualified professionals confirm the proposed arrangement; document planting positions and maintenance needs in the plan.
A suitable layout depends on the exact fireplace, the pergola configuration and the conditions at the site. A measured plan, appliance-specific instructions and advice from the relevant suppliers or qualified professionals provide a clear basis for assessing their separation. If that review cannot confirm the proposed arrangement, adjust the layout and have it assessed again before installation or use.
