
What to Consider Before Adding a Pergola to a Roof Terrace
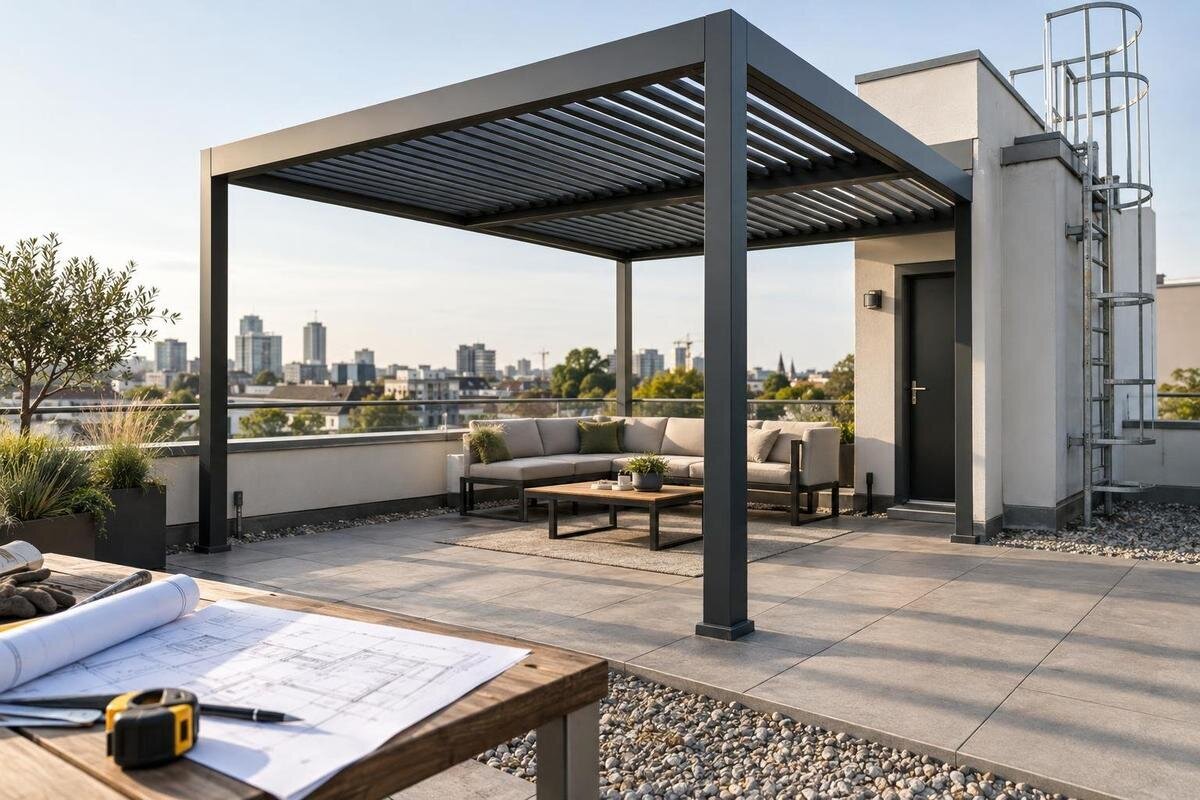
Pergola planning | Roof terraces
Adding a pergola to a roof terrace involves more than choosing a footprint that fits. The structure below must safely carry the proposed supports and forces; the roof covering and drains must remain protected and accessible; and materials must be brought to the terrace by a workable route. Those questions are site-specific, so a garden pergola’s usual anchoring detail cannot simply be carried upstairs. Gather roof information, arrange structural and waterproofing reviews, confirm delivery access, and then assess an exact model and support arrangement.

A roof terrace needs a site-specific pergola review
A roof terrace can look like a simple platform, but the paving is only the visible finish over a roof assembly. Beneath it may be waterproofing, insulation, screed, drainage components and a structural deck or slab; the exact build-up varies from site to site. A pergola adds permanent weight and forces at its supports, while its upper structure may alter how wind and rain affect the space. A clean, level surface—or the fact that people already use the terrace—does not show how much capacity remains or whether the structure below can accept an additional installation. It also does not reveal the condition of hidden waterproofing.
Treat the proposal as a building project rather than an ordinary garden installation. A structural professional needs to review the building and the proposed support arrangement; a roofing or waterproofing specialist needs to consider the roof layers and drainage. The installer must also confirm a workable route for components and equipment. These reviews can affect the footprint, support positions or model choice, so gather site information before placing an order. A garden pergola drawing is not evidence that its usual anchoring detail will work on a roof, even if the visible surface seems similar.
Trace pergola loads into the building structure
Load review is not a single check of the pergola’s own weight. It should consider the permanent mass of the structure and supports, the reactions at each support point, and wind forces that can push or lift a roof-level structure. The terrace’s intended use and items already there—such as furniture, planters or equipment—also contribute to what the building must carry. Mention planned additions rather than assessing the pergola in isolation. The structural engineer determines which conditions need to be considered; neither an apparently empty corner nor a product photograph shows the roof’s remaining capacity.
Ask the structural engineer to trace proposed loads through the roof deck or slab to the beams, columns or walls carrying them. Terrace drawings alone may not reveal the full load path, particularly if changes have been made since construction. Provide the exact pergola variant and support layout so the review matches what will actually be installed. The Bloomcabin Pergola listing gives an area range from 9 to 24 m²; that identifies a product range, not its weight, point reactions or the roof’s capacity. If original structural information is missing, the specialist can advise whether a survey or further investigation is needed.
Identify the roof layers beneath the terrace surface
Find available as-built roof plans, structural drawings, refurbishment records and information about previous repairs or additions. The site review should establish what lies below the terrace finish, where the structural deck is, and where drains, outlets, joints, upstands, service routes and inspection covers sit. A raised or moveable paving finish, if present, may conceal layers between the walking surface and the structure. Do not infer the substrate from a tile, paving slab or parapet face; the person designing the supports needs evidence of what is actually there. Record areas that cannot be inspected from the existing access, and mark roof features on a shared plan.
Check the records against the actual terrace, since drawings may not show later work or current condition. A roofing professional can advise what inspection is appropriate and whether visible damage needs attention before new loads or site work are considered. Put the proposed footprint and support points on the same plan as drains and roof details so conflicts are visible early. The Bloomcabin Bioclimatic Pergola page lists models from 9 to 24 m², but that area range does not identify post locations or show that supports can reach suitable structure. Request drawings for the exact version; if further inspection is needed, have it planned by the relevant specialist.
Choose supports only after checking the substrate
Support choice should follow the roof assessment, not dictate it. A proposal might use a fixed connection, a freestanding arrangement, ballast or a combination; these are not interchangeable shortcuts. Each transfers gravity and wind forces differently, and a fixed point may interact with the roof layers. A non-penetrating arrangement still needs structural review and a waterproofing check because its weight, position and movement matter. Ask for drawings that identify each proposed support point, the substrate below it and the designed roof interface. Do not choose anchor depth, base size or fixing method from a garden guide; no one footing size works for every site.
The Bloomcabin Wall Pergola listing names a wall-mounted model and shows a range from 9 to 24 m². Those details identify a product, but do not establish that a roof parapet, terrace wall or façade can carry its connection. The specialist must confirm the real substrate and load path, and the roofing professional must review any interface with the waterproofing and roof edge. Do not assume a decorative upstand is structural or copy a connection detail from a different building. If the substrate cannot be verified, make that an open item for a professional site investigation before purchase.

Protect waterproofing and keep drainage accessible
Roof waterproofing depends on well-designed detailing at seams, edges and penetrations, not simply on the surface finish. If a support or anchor crosses a waterproofing layer, the structural designer and roofing specialist need to agree a project-specific detail before work begins. A tile or paving slab above a membrane is not itself a waterproof fixing zone. Nor does placing a pad beneath a support automatically protect the roof: its pressure, movement and compatibility with the existing system need review. Ask how the proposed supports will preserve access for inspection and future repair, rather than leaving those decisions to be improvised during installation.
Show roof drains, channels, overflow routes and inspection points on the plan, and keep them accessible. Supports should not conceal a blockage or direct water towards an unreviewed roof edge. The pergola’s upper arrangement may change where rain falls, but details for the exact model are needed to understand that effect. When considering the regular Bloomcabin Pergola, request drawings for the version you are interested in and ask what they show about water handling. Do not assume that a product listing, model name or image explains how the pergola interacts with the terrace’s drainage or waterproofing.
Assess wind exposure and how the pergola will operate
Wind conditions at roof level may differ from those in a sheltered garden. The building’s height, the terrace’s position, open edges, parapets and nearby structures can all affect the local exposure; a parapet should not be treated as a guaranteed wind barrier. Ask the structural engineer to consider the proposed pergola’s actual position and design, rather than relying on a general assumption about a roof terrace. Wind can create sideways forces and uplift, so the support design needs to address more than the structure’s weight. Do not use a generic ground-level anchoring detail as evidence of performance on the building.
If the chosen design has parts that open, close or move, ask the supplier for the relevant operating and wind guidance for the exact model. Do not infer how it should be positioned in particular conditions from a product name or photograph. The Bioclimatic Pergola product entry identifies a model family, but does not establish the wind exposure of your site or confirm an anchoring arrangement. Give the engineer the product drawings and intended layout, and have the installation plan reflect the model-specific information. If the technical information needed for that review is unavailable, keep the choice provisional.
Plan the delivery route and installation access
Measure the route from the unloading point to the terrace, not just the terrace entrance. Check doors, corridors, turns, stairs or lift access, and note any restricted spaces that could prevent long or bulky components from passing through. Ask for packaged dimensions and weights for the exact pergola version; overall product dimensions alone will not tell you whether its components can follow the route. Include the terrace door and any change in level in the review. These details can affect the handling method and should be resolved before delivery is booked, rather than discovered after materials arrive.
The installer should confirm how components, tools and packaging will be handled, where they can be staged, and what clear area is needed for assembly. If specialist lifting is proposed, arrange the method and working area with the installer and the responsible building manager before committing to a date. The Wall Pergola product page can identify the model being considered, but you will still need package information for its exact version. Keep common routes and roof access available during the work, and include removal of packaging in the site plan.
Keep roof maintenance and building access in view
A pergola should not make routine roof inspection or repair impractical. Keep access to drains, service equipment, vents, hatches and any other maintained roof features in the layout. Ask how a roofing specialist would inspect the surface around the proposed supports and reach the parts of the membrane that may need attention. If the roof needs future repair or renewal, find out whether the pergola would need to be moved or dismantled and how that work would be managed. These questions are easier to address on a plan than after supports have been fixed in place.
If the terrace is shared or managed, clarify who controls access and who needs to review the proposal before work is arranged. Personal use of the terrace does not establish that the roof fabric can be altered. The Bloomcabin bioclimatic pergola listing can help identify a model for a drawing review; ask for the exact plan and elevations needed to check its footprint against drains, services and maintenance routes. Keep the building’s relevant records and the final project drawings together, so future roof inspections can take the installation into account.

Match the exact pergola model to the site drawings
Once the roof constraints are clear, compare a specific model and version with the usable area on site. The plan needs to show the full footprint and support positions alongside roof edges, doors, drains, existing equipment and routes people must keep clear. Allow for access to inspect and maintain the roof, as well as for the space needed to bring in and assemble the components. A model that appears to fit by its advertised area may still conflict with a drain or place supports where the substrate has not been verified. Check the drawing against the actual terrace, not just a rough sketch or photograph.
Product names describe categories, not site suitability. The wall-mounted Bloomcabin Pergola listing identifies a wall-mounted model, but that does not make a terrace wall or parapet suitable for its connection. For any option, request drawings for the exact version and the technical information the structural and roofing specialists need: dimensions, support positions, proposed connections and relevant roof-interface details. Compare those documents with the site evidence. If the design or support layout changes after review, have the revised arrangement assessed rather than assuming that approval of an earlier drawing still applies.
Confirm the drawings and site evidence before ordering
Before ordering, bring the structural, roofing and installation reviews together around one exact product version and support arrangement. The project information should include a structural assessment, approved anchoring drawings and evidence of the substrate at the proposed support points. The drawings need to match the roof build-up and show how the installation relates to waterproofing, drainage and maintenance access. Keep delivery and handling requirements in the same review, so the chosen arrangement is not technically acceptable on paper but impossible to bring to the terrace. If a key record or detail remains uncertain, treat it as an outstanding issue rather than an assumed fact.
Agree who will confirm each part of the proposal: the structural engineer for the load path, the roofing specialist for the roof interface and drainage, and the installer for the exact model and practical access. Ask that any changes to the approved arrangement are referred back to the relevant designer before they are made. The result may be to proceed with the reviewed design, revise the footprint or supports, or postpone the project while more information is gathered. A generic anchor, ballast arrangement or footing size cannot settle a site-specific question on its own.
Frequently asked questions
Can a pergola stand directly on roof-terrace paving?
The paving shows the walking surface, not necessarily the structure or waterproofing beneath it. It cannot confirm that the roof can carry the pergola or that its supports will avoid damaging hidden layers. Have the roof build-up and proposed support points assessed before deciding where the structure can stand.
Does a non-penetrating base remove the need for a structural review?
No. A support that avoids drilling still adds weight, may concentrate forces on particular areas and must remain stable in wind. Its contact with the roof finish and waterproofing also needs review. The structural and roofing specialists should assess the complete proposed arrangement, including any ballast.
Can a terrace parapet carry a wall-mounted pergola?
Do not assume that it can. A parapet may be a finish or enclosure rather than a suitable structural substrate, and its appearance does not show how it is connected to the building. Ask a structural professional to verify the substrate and load path, and have any roof-edge connection reviewed by a roofing specialist.
Which product information should I request?
Ask for drawings of the exact model and version, showing its dimensions and support positions, along with the technical information needed to assess its mass and proposed connections. Request the approved anchoring drawings for the project and evidence of the substrate at the proposed supports. Product area information alone cannot establish roof suitability.
How can I tell whether delivery to the terrace is practical?
Ask the supplier or installer for the packaged dimensions and weights for the exact version, then compare them with the route from the unloading point to the terrace. Check doors, turns, stairs or lift access and the space available for handling and assembly. Have the installer plan any specialist lifting with the responsible building manager.
A roof-terrace pergola is workable only when its support design suits the building, the waterproofing and drainage remain protected, and installation access has been planned. The useful outcome of a specialist review may be approval of a proposal, a revised layout or a decision to wait for further evidence. In each case, the exact drawings and site conditions—not the appearance of the paving—should guide the choice.
