
Sports Club Pergolas for Spectator Areas
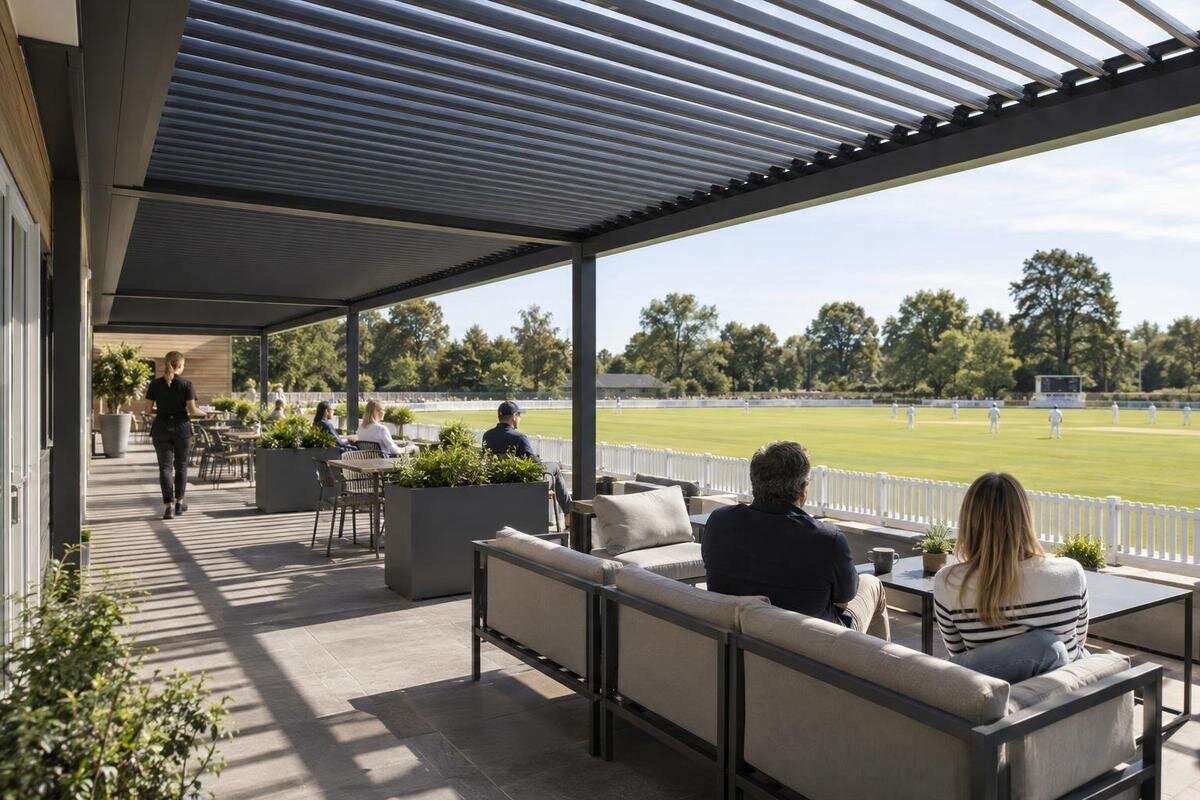
Sports club planning guide
Planning a pergola beside a sports area starts with the whole club site: where spectators stand or sit, what they need to see, and how players, officials, staff and visitors move between entrances and facilities. A site plan is useful only if it reflects actual match and training layouts. Map sightlines, shared routes, team activity and responsibility for day-to-day use before comparing a footprint or product. Then have the specific proposal reviewed against the club's access, fire, planning and operational requirements.

Project brief checklist 1
Map spectator sightlines from the positions people use
Begin with a current, dimensioned plan rather than a photograph or an old sketch. Mark the playing-area boundary, goals or other fixed equipment, existing seats, dugouts, score displays, fences, trees, gates and buildings. Show the different pitch orientations or field layouts the club actually uses. Add likely spectator positions: the centre and ends of a seated row, standing areas and places where companions can sit together. Draw sightlines from each position towards the parts of play that matter and the score display. A roof edge, support or sign can interrupt these views, so include all proposed elements in the review. Check the view from more than one point, not just from the centre of the proposed area.
Walk the ground during a fixture and a training session, then compare what you see with the plan. Note where people naturally stop, which parts of play they need to follow, whether seating or barriers move, and whether temporary equipment obscures a scoreboard. Mark the possible pergola footprint and each support on an annotated drawing; do not judge it only by the area underneath. The catalogue for the Bloomcabin Pergola range lists sizes from 9 to 24 m², but that range alone cannot show whether a layout preserves views, leaves circulation space or suits a club site. Record the activity and temporary arrangements observed so later checks use the same conditions.
Plan around the club's real calendar
List how every part of the club is used through the week and across the season. Fixtures, training, warm-ups, junior and adult sessions, meetings, social gatherings and grounds maintenance may call on the same outdoor space at different times. For each activity, note who attends, whether people are seated or standing, what equipment comes out, and when arrivals and departures occur. Use records and conversations with coaches, organisers and ground staff rather than relying on a single match-day visit. A weekday training session can create different movement patterns from a busy fixture, while a tournament may bring several activities together. Include setup and pack-away time, and flag sessions that overlap.
Turn the calendar into an operating plan: identify when spectators are expected, when the same space has another use, and who can authorise a changeover. Record whether chairs, temporary barriers, signs or club equipment are set out and removed, where they are stored, and who is responsible for the task. That prevents setup and storage from being treated as an afterthought on match day. When shortlisting products such as the Bloomcabin Bioclimatic Pergola, include the operating information needed to assess each option against this schedule. Identify which proposed uses depend on that information before agreeing how the space will be shared.
Project brief checklist 2
Separate spectator circulation from team and service routes
On the plan, use separate arrows for spectators, players, coaches, officials, staff, deliveries and grounds-maintenance access. Trace each route from the arrival point to its destination and back, including access to changing or club facilities where relevant. Mark gates, turns, crossings with pitch access and places where people usually pause; add informal shortcuts people use even if they are not marked paths. If visitors cross a team route, record the crossing and the times it is busiest. Also show the preferred route for late arrivals and the exit flow after play ends. Confirm the map with people who use the site, not only the person preparing the brief.
Position the pergola so routes remain easy to follow and the gathering area does not become a bottleneck. Check that people passing through will not routinely obstruct spectators' views, block a gate or door, or be pushed towards the playing area. Mark approach and exit routes as well as the footprint, and show where seats, signs and temporary queues will be. If an entrance is sometimes unavailable, mark the alternative route and include it in the review. The regular pergola listing can identify a catalogue option, but a product-area figure is not a clearance plan. Draw proposed supports and furniture on the actual site plan, then confirm route dimensions through a project-specific access review.
Fit seating and waiting areas into the viewing plan
Mark the spectator area as it is actually used. Some supporters may prefer seats, while others stand, move between an entrance and facilities or wait for a player; observe rather than assume one pattern. Note where companions or groups need to stay together, and use club records to understand likely attendance at ordinary and peak events without treating that estimate as an approved capacity. Put seating and waiting positions on the drawing, then test what each can see without asking people to stand in a route. Include views of play, score information and any club gathering point spectators rely on. Observe the start, interval and finish of an event, when movement patterns may change.
Treat the entire proposed footprint as part of the public layout: edges, supports, furniture and signs can affect sightlines and movement. Compare it with the club's agreed spectator boundary and the location of pitch-side equipment; a plan that works for one sport may not work for a different field arrangement. If possible, mark the outline temporarily on the ground and walk the entry, seating and exit routes before finalising the drawing. If the shortlist includes the Bloomcabin Wall Pergola, show the proposed position beside the building on the same seating plan. Check views from the side as well as the middle, and include the approach past seating.

Project brief checklist 3
Access from arrival to the viewing area
Plan an unbroken, understandable route from the arrival point to the spectator area and onward to relevant club facilities. Consider wheelchair users, people with walking aids or pushchairs, visitors who need a companion, and anyone who moves more slowly than the main crowd. Show gates, surface changes, slopes, thresholds, seating and furniture; access is affected by the whole journey, not just the floor below a pergola. Where the club identifies a parking or drop-off point, trace the route from there rather than starting at the structure. Place accessible viewing positions where users can see play and remain with their group, rather than ending the route at the edge of the area.
Review the approach and viewing position as one connected arrangement, including how a person arrives, turns, waits and leaves when other visitors are present. Temporary signs, chairs and bags can change the usable route, so make clear who keeps it open during normal use and busy periods. Check the path to any facilities visitors are expected to use, not only the entrance. Test the layout both with everyday seating and with temporary event furniture. Do not copy a clearance figure from another venue or assume a catalogue footprint proves accessibility. Ask a suitably qualified access professional to assess the actual drawing against the requirements that apply to this project, then resolve changes before the layout is treated as agreed.
Team activity and equipment routes
Map activity that belongs on the team side of the plan: arrival and departure, warm-up, coaches' positions, changing-room access and movement of sports equipment. Mark where goals, nets, benches, maintenance equipment or temporary markers are used, where relevant to the sport, and when those items enter or leave the field. Show where equipment is stored and how it is moved in and out. A position that looks free while the ground is empty may overlap with practice or pitch preparation. Confirm the club's agreed playing boundary and any area kept clear during use; ask whether a coach's working position conflicts with the spectator area. Keep team movement and service access distinct on the drawing.
Look for conflicts with fixed services and routine maintenance too: lighting, score displays, gates, drains, utility access, planting and cleaning routes may affect placement. Ask the site manager to identify records or observations that need professional confirmation; do not guess at underground services or design a base from a photograph. If considering the bioclimatic pergola listing, treat it as a product reference, not evidence of impact resistance, clearances or compatibility with sports equipment. Request relevant product documentation and a site-specific assessment, particularly where ball movement or maintenance machinery could affect the proposed area. Establish whether access for routine work is needed during club use and who coordinates it.
Project brief checklist 4
Set a clear brief for shade and weather protection
Write down the environmental conditions the club expects the area to address. Record when sun or glare affects a spectator's view, whether the location is exposed to wind, how rainwater is managed nearby and whether the club expects activities to continue in poor weather. These are questions about the actual site, not assumptions about every venue. Decide whether the brief asks for shade at particular times, a defined form of weather protection or simply a marked gathering place. A short observation log at relevant times and seasons is more useful than relying on one photograph. Avoid promising a particular degree of cover until the proposed model and its documented limits have been reviewed.
Ask the supplier to state in writing what the selected configuration provides and what it does not: roof coverage, operation, weather limits, drainage arrangements, maintenance and any restrictions on use. If shade at a particular time matters, assess the site and coverage against that requirement instead of relying on a model name or catalogue photograph. The Bloomcabin regular pergola product page identifies a catalogue option; project-specific documentation must show whether its stated characteristics match the club's brief. If the proposal has movable components, ask who may operate them and what documented limits or access requirements apply. Record unanswered questions rather than assuming a feature is included.
Assign responsibility for a shared area
Agree who controls the area day to day. Different people may handle bookings, team setup, spectator seating, cleaning, grounds work and external events; name the responsible roles rather than assuming someone will notice a problem. Set out who opens the area, who may move furniture, who keeps routes clear during a fixture and who reports damage or a blocked approach. Where several teams or organisations share the grounds, state how responsibility transfers between sessions and who can decide that a proposed arrangement should not be used. Identify a deputy or escalation contact when the usual manager is absent.
Write the routine into a short handover document: permitted uses, setup and storage, tasks before and after use, who supplies temporary signs or chairs, contact points, and any product operating or care instructions once confirmed. Do not rely on a verbal arrangement that changes from one match to the next. For a shortlisted option such as the bioclimatic pergola model, obtain the operating and care instructions and pass them to the person who will manage the installation. Agree where written instructions are kept and how changes are passed to the next user. Record recurring problems so the club can distinguish a layout issue from a setup or handover problem.

Project brief checklist 5
Get site-specific access, fire and planning reviews
Before a location is treated as viable, assemble a drawing that shows the proposed footprint and supports, surrounding routes, gates, field boundary, seating, adjacent structures and any relevant levels or services that are known. Include representative match and training layouts, not only a blank site view. Give the same current plan and written brief to relevant project professionals so access, fire, planning and technical questions are considered against the actual arrangement. A supplier's image or informal sketch cannot establish those matters. Note which dimensions have been surveyed and which are provisional, and identify any neighbouring facilities or boundaries that may constrain placement.
Ask those professionals to identify what further survey or information is needed and what must be settled before a decision. Check whether the proposal affects existing routes, emergency access, adjacent activities or any required clearances, and whether site or planning review is needed for this particular project. Requirements depend on the location and proposal, so an article cannot confirm them. Keep a record of the drawing revision and review outcome; if the footprint or intended use changes, circulate the revised plan rather than relying on an earlier response. Name the club decision-maker who will receive the advice and communicate any conditions to staff.
Give providers the same project brief
Put enquiry material into one project brief: a current dimensioned plan and photos; sports and event calendar; marked sightlines and spectator positions; routes for visitors, teams and service access; known constraints; intended use and desired coverage; and a named club contact responsible for shared use. Separate confirmed facts from assumptions, and state which areas must remain clear. If no adequate plan exists, arrange for site information to be measured rather than allowing a product image to stand in for it. Add the decision the enquiry is meant to support and any information still outstanding, so each provider understands the request.
Ask each provider to respond to the same brief and identify the proposed model, stated dimensions and performance documents, project assumptions, exclusions, site-preparation and installation responsibilities, and maintenance information. If considering a wall-mounted position, the wall-pergola product listing can identify a catalogue model, but cannot establish that the club has a suitable wall, that routes will remain clear or that the proposal meets project requirements. Ask respondents to flag points needing confirmation and state what is outside their offer. Have technical, access, fire and planning matters reviewed by the appropriate professionals. Compare documented answers rather than model labels or impressions.
Frequently asked questions
What should the club put on the first site plan?
Start with the playing area and its boundaries, existing seating and equipment, gates, buildings, routes and the main spectator positions. Add the activities and team movements that share the space, then mark the proposed pergola footprint and supports. Use a current, dimensioned drawing and label any details that are unknown or provisional.
How can we tell whether the pergola will block a view?
Mark sightlines from seated and standing spectator positions to key parts of play and the score display. Include proposed supports, edges, signs and furniture, then walk the site during different club activities and ask users to review the plan. A catalogue image cannot replace a site-specific sightline check.
Will a pergola provide enough shade or rain protection?
Do not infer the level of cover from the word pergola, a model name or a photograph. State when and what protection the club needs, then request written details about the proposed configuration, coverage and limits. Compare that information with the actual location and have project-specific performance questions confirmed by the supplier or an appropriate professional.
Can the pergola be placed beside a playing area?
Only a site-specific layout can establish whether a position works. Check spectator views, team and visitor routes, playing-area boundaries, equipment movement and routine maintenance. A product name or footprint does not establish suitability or protective performance; have the proposal reviewed against the club's requirements and relevant professional advice.
Who should be responsible for the shared area?
Name a club role for bookings and setup, keeping routes clear, managing furniture, routine care and reporting problems. Identify a deputy for times when that person is absent. Where teams or groups share the ground, document how handovers work and who can pause a planned use if the agreed arrangement cannot be maintained.
At a sports club, a pergola belongs in a plan for the match-day site, not simply in a corner that looks free. The proposal should preserve the views people come for, keep team and visitor routes workable, and make clear how the shared area will be managed. A marked-up site plan, a realistic calendar of use and documented product information give the club and its advisers a common basis for deciding whether the location and configuration are worth taking forward. If any of those is missing, keep the layout provisional rather than treating an attractive image as a settled design.
