
Wedding Venue Pergolas: Planning Event Flow and Resets
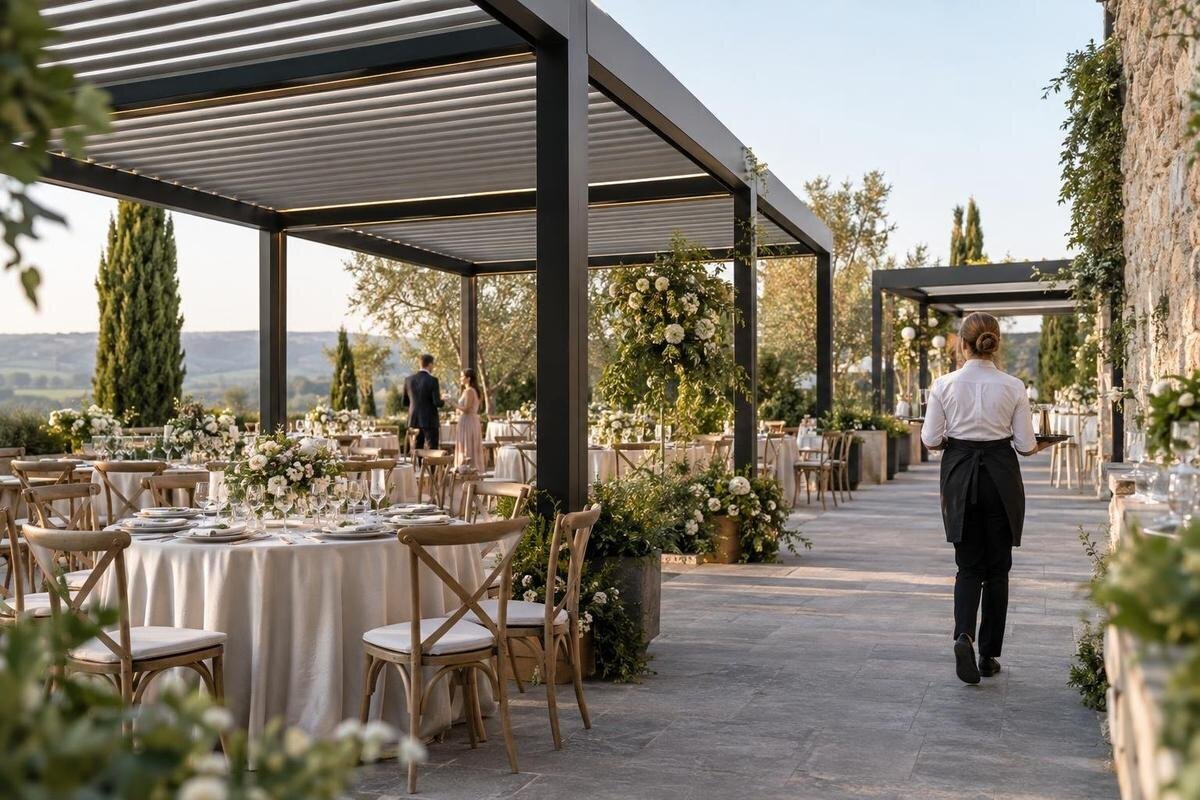
Wedding venue planning
A wedding venue may need its pergola area to serve a ceremony, drinks reception and dinner within a single day. A workable plan therefore covers more than chair positions: it shows how guests, caterers and other suppliers move, what changes between layouts, and how the reset will be completed. Begin with the venue’s measured plan and actual running order, then test each arrangement and transition against them. This guide explains how to coordinate seating, routes, handovers and checks before a pergola project is confirmed.

Plan around the full wedding-day schedule
The wedding running order is the starting document for the pergola layout, because the space may be used in several different ways before the last supplier leaves. List each state in time order: guest arrival, ceremony, post-ceremony gathering, meal, speeches and later reception if planned. For every state, record the expected number of people in that area, the furniture and equipment required, and the time it must be ready. Use the venue’s booked guest count rather than a generic number. Include supplier arrival, deliveries and collection, not only guest-facing moments. If ceremony and dinner use separate plans, show the transition between them; start times alone conceal the work involved.
Add operating constraints beside those moments: where guests wait, when the caterer needs access, where sound or entertainment equipment must go, and whether the pergola area must remain clear at any point. Ask the venue manager, planner and suppliers to confirm timings that depend on their work. A timetable that gives a ceremony start and a dinner start is not a reset plan until the changeover has a defined window, a named lead and tasks that fit it. Record what happens if an arrival, speech or meal runs late, and identify which layout takes priority if the window shrinks. These details help prevent suppliers arriving with incompatible furniture or expecting access the venue cannot provide.
Measure the pergola area and its approaches
Use a current measured plan, then verify key dimensions on site before placing chairs or requesting a structure proposal. Mark the proposed footprint, fixed walls, columns, doors, steps, changes in paving, drains, existing furniture and overhead fixtures that affect use. Include the route from the venue entrance and approaches from a kitchen or service door; measuring only the patch beneath the proposed pergola hides the space people need to reach it. Note when the plan was measured and who confirmed it. If drawings are incomplete or disagree with what is on site, resolve that with the venue’s project professional rather than estimating from photographs. Add the proposed furniture zones once the fixed constraints are clear.
Test the full arrangement at scale, including the furniture and the space needed to use it. The Bloomcabin Pergola listing gives a product range from 9 to 24 m². Treat that as catalogue information, not the usable event footprint or proof of site suitability. Ask the project team to confirm the specific option’s dimensions, then plot its position alongside furniture, guest routes and service access. Do not size a ceremony or dinner from an area total alone; layouts with the same total area can have different proportions, fixed obstacles and approaches.
Draw ceremony and dining as separate layouts
Draw the ceremony and dinner as separate states, even if they use some of the same chairs. For the ceremony, place the focal point, aisle, seating blocks, any ceremony table and musicians where they are actually intended to be. Show how guests reach and leave each seating area without cutting through the proceedings. Check sightlines from the rear and edges, and identify standing areas only if the venue expects them. Include positions for a photographer or other supplier when agreed with the venue. The drawing should reveal which parts of the layout depend on the pergola’s fixed position or nearby doors, rather than assuming every guest can be directed around an obstacle on the day.
For dinner, redraw the furniture rather than relabelling the ceremony plan. Insert the chosen table and chair dimensions, include room for chairs to be occupied and moved, and mark how staff reach each table or serving point. An arrangement that fits on paper may obstruct a route when chairs are pulled back. If considering the Bloomcabin Bioclimatic Pergola, use the dimensions confirmed for the specific proposal to test the furniture arrangement and service access. If ceremony chairs will not be needed for dinner, show where they will be stored and how staff will take them there.
Keep guest routes clear in every event layout
Use arrows and labels to trace the guest journey for each event state: from arrival to any waiting point, ceremony seating, reception or dining area, facilities and exit, as relevant to the site. Mark entrances, queues, meeting points and places where people are likely to gather after a formal moment. If two flows converge, note where and when; a timed crossing may be easier for staff to manage than leaving the conflict implicit. Do not solve a bottleneck by shifting it into a doorway, service entrance or other busy area. Show the routes as well as the furniture, because guests do not move along an ideal line drawn through occupied tables. Recheck them after every layout change.
Check that guests with different mobility needs can use the planned route and reach their seating or waiting area. An entrance that works before chairs are placed may be narrowed by a row of seats, a queue or a décor stand, so assess the final arrangement rather than an empty-space sketch. For a proposal involving the Bloomcabin Wall Pergola, mark its intended position and the surrounding approaches on the measured plan. Ask the project team and relevant access professional to review the arrangement against the venue’s requirements. Record agreed routes and keep them visible on the ceremony, dinner and fallback versions.

Map catering access and service routes
Draw catering flow as its own route, from supplier arrival and delivery to staging, preparation, service, clearing, waste return and collection, using only the steps that apply to the booked catering format. Identify the doors and surfaces the team may use, where trays or equipment can wait, and whether a trolley or other item needs to pass through. Keep this movement distinct from guest circulation where the site allows. If paths must cross, show the crossing point and relevant timing so the venue can plan how to manage it. Confirm actual service needs with the caterer; a dining plan that only shows where tables stand says little about how food, drinks and used items move.
Include staffing and handover points, not only arrows. Note who opens the service route, who brings out equipment or refreshments, who clears it and where used items go; confirm these responsibilities with the supplier and venue. Consider peak moments, such as simultaneous meal service or drink replenishment, and avoid expecting staff to move furniture through an area that guests still occupy. When discussing an option from the wall-mounted pergola listing, compare its proposed footprint with the caterer’s service drawing. Ask the project team to resolve any conflicts between the two plans, including the positions of temporary equipment and services.
Match the proposed pergola to the venue brief
Write the venue brief before choosing among product options. Describe where the area sits, which event states it must support, what site and surface information is available, how guests and suppliers approach it, and what the operator needs to open, close and maintain it. Separate fixed requirements from preferences: a preferred orientation, for example, is not the same as an agreed route to the kitchen. Include known constraints such as existing doors, structures, drainage or storage arrangements without guessing how a proposed structure will interact with them. If considering a wall-mounted design, have a qualified project team confirm the building interface and site checks required for that specific proposal; the model name cannot establish that the venue can accept it.
Share the measured plan, photos for context, event layouts and reset sequence when requesting a commercial project assessment. For an enquiry about the listed bioclimatic model, ask the supplier to explain how the specific proposal addresses the operator’s requirements, including repeated event use. Identify what the available information confirms and what still requires a site visit, specialist input or review. Compare proposals by checking how they leave access, service circulation and reset space in each event layout. Keep any agreed limitations with the venue file and supplier brief so they remain available when individual weddings are planned.
Set out the ceremony-to-dinner reset
Treat the ceremony-to-dinner changeover as a separate phase with a sequence, not as an informal gap in the schedule. List actions in order: direct guests away from the work area, remove or store décor, collect or reposition chairs, bring in tables, set table items, check staff routes and release the space. Adjust the sequence to the venue’s actual furniture and suppliers; do not assume one team can complete two moves at once. For every task, name the owner, the start condition, crew or equipment needed, staging point and sign-off. Add a duration only after the venue and suppliers have reviewed the workload or timed a rehearsal. This exposes dependencies, such as clearing an aisle before tables are moved, without promising a standard reset time.
Plan where everything removed from the layout will go before the event. Chairs, ceremony décor and temporary equipment must not be assigned to an entrance, accessible route or catering path that is still needed. Confirm the storage point with the venue. When reviewing a proposal for the regular pergola, show storage and furniture movement routes on the same drawing as the dining arrangement, so staff are not left to decide on the day. Keep guests clear while work is under way, nominate the person who releases the space, and state what the lead should do if a supplier is late or a task overruns.
Prepare a weather and delay fallback
Build a fallback around the venue’s actual alternatives rather than assuming the pergola will handle every condition. Decide which event states can move to an agreed indoor or other area, what furniture and décor move with them, who makes the decision and how suppliers and guests will be told. The alternate plan must preserve usable guest and catering routes; moving the ceremony indoors is not a complete answer if the new queue blocks a working entrance. Put decision points in the running order using the venue’s supplier deadlines and actual event timings, not a universal weather cut-off. Test the alternative on its own measured plan and make sure the team knows which version is current.
Ask the project team what conditions the specific product proposal is intended to address and what the venue must plan separately. Use the Wall Pergola page as a product reference, without inferring weather protection from its name or images. Once the project’s suitability and limitations are established, have venue staff plan how to pause service, move guests and communicate a change. Keep the fallback easy to find for every supplier, with the decision-maker, communication method and revised routes clearly stated. If a supplier cannot follow the revised plan, identify that before the event and agree an alternative task or handover with the venue.

Review access, fire and planning considerations
Before confirming the proposal, have the venue operator and relevant design or compliance professionals review the actual site plan, location and intended use. The project may require applicable access, fire-safety and planning review, but this article cannot establish which requirements apply or whether a particular design meets them. Keep the venue’s documented routes, operating procedures and agreed limits visible on every layout, and do not let a temporary ceremony or dining arrangement displace a route or condition identified during review. Resolve open questions with the responsible professionals and carry the outcome into the supplier brief. A product page and a tidy floor plan are useful references, not substitutes for a project-specific review.
Also decide who can approve changes on the day. A planner may propose moving a table to improve flow, but the nominated venue lead should assess changes that affect agreed routes, equipment positions or access arrangements. Give staff a clear pause-and-escalate procedure: if the site differs from the plan or a route is blocked, pause the affected setup and contact the designated lead rather than improvising around an unresolved issue. Do not treat a pergola’s floor area as extra guest capacity without the venue’s applicable review. Record the final limit and responsibility in the running order so the couple, planner and suppliers are working to the same plan.
Give every supplier the same working plan
Turn the approved arrangement into one working pack that suppliers can understand quickly. Include a measured base plan, a separate drawing for each event state, a legend for guest and service routes, furniture and equipment schedules, the reset sequence, storage points, timing assumptions and named task owners. Add the fallback layout and identify which version is active at each point in the running order. Label the document with a date and revision so an old drawing does not circulate alongside the final one. Keep the plan legible at the size it will be used; if notes are too small to read on site, issue a separate task sheet that refers to the same version.
Give each supplier the information that affects their work: caterers need service and staging routes; the reset crew needs task order, storage and release time; the planner needs the decision-maker and fallback. Walk through the plan with the venue lead and suppliers before the wedding, and record changes rather than relying on verbal updates. If the enquiry includes the Bioclimatic Pergola product page, include it only as a product reference alongside the measured drawings and ask for confirmation of the specific proposal. The final check is operational: each team knows where to enter, what to move, what must stay clear and who can authorise a change.
Frequently asked questions
How many guests can a pergola accommodate for a wedding?
There is no reliable number to take from a product area alone. Guest capacity depends on the specific furniture, seating arrangement, clear routes, service access and what the venue has agreed to provide. Draw the proposed layout to scale with the actual tables and chairs, then have the venue and relevant project professionals review it. Do not treat a catalogue size range as an occupancy figure.
Can one pergola area be used for both the ceremony and dinner?
The same area can be planned for sequential uses, but the drawings need to show both arrangements and the time and space required to change between them. Confirm where removed furniture will go, how suppliers will work and whether guests can be directed away during the reset. Resolve any unconfirmed storage or access arrangements before promising a changeover.
How much time should the venue allow for a ceremony-to-dinner reset?
There is no universal allowance. Base it on the actual items to move, crew available, distance to storage, setup order and any guest movement that must continue. Have the venue and suppliers review the task list and, where useful, rehearse it. Agree a contingency with the operator rather than relying on a generic turnaround estimate.
What should the catering team receive?
Give them the current, versioned plan showing arrival and service access, staging point, routes to tables, return path for used items, equipment locations, schedule and the person who can resolve changes. Confirm which doors and holding areas they may use. Show where catering movement meets guest movement and how the venue intends to manage those crossings.
Does a pergola product page confirm that it is suitable for a wedding venue?
No. A listing identifies a model and may state its size range, but suitability depends on the actual site, intended use and operator requirements. Share the measured plan and event layouts with the supplier, and obtain applicable access, fire-safety or planning review from the responsible professionals. Do not infer weather performance, capacity or project approval from a name or image.
A wedding venue’s pergola plan is ready when it works across the day, not just in one photograph: the measured site fits each intended layout, guests and service teams have workable routes, and the reset has owners, storage and a realistic sequence. Pair that operating plan with project-specific review of the proposed structure and keep one current version in every supplier’s hands. That gives the venue a practical basis for coordinating the ceremony, dinner and any necessary change of plan.
