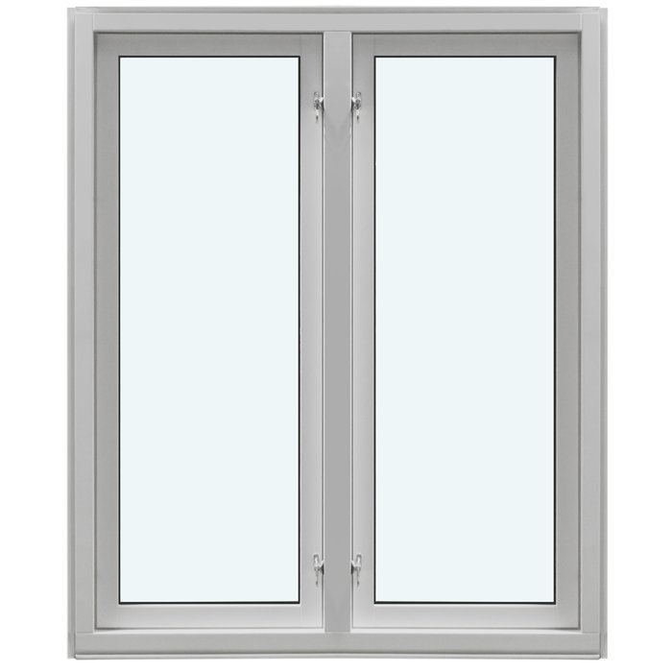
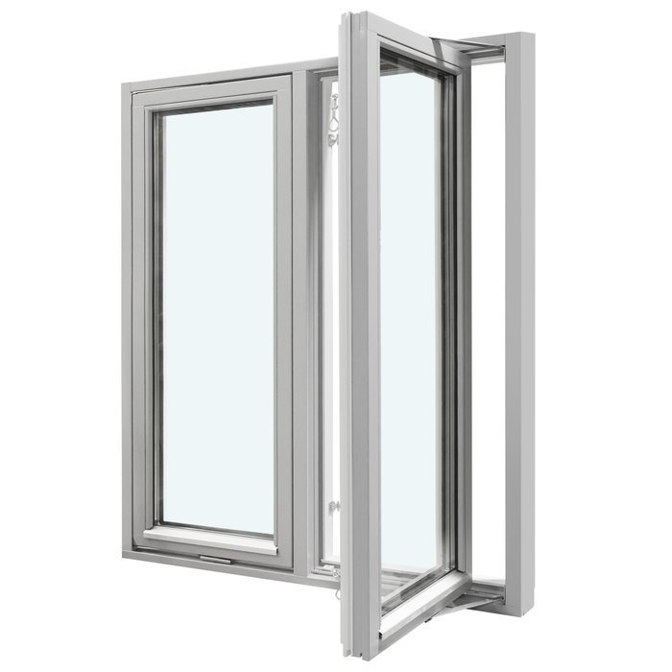
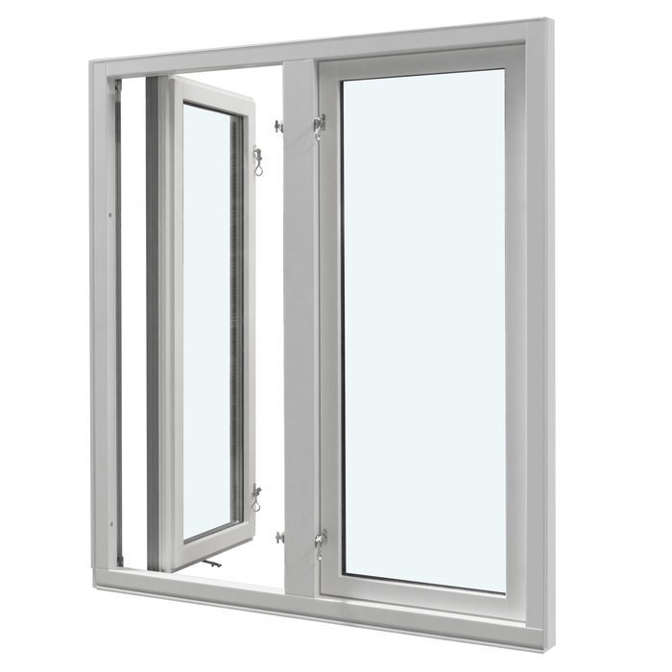
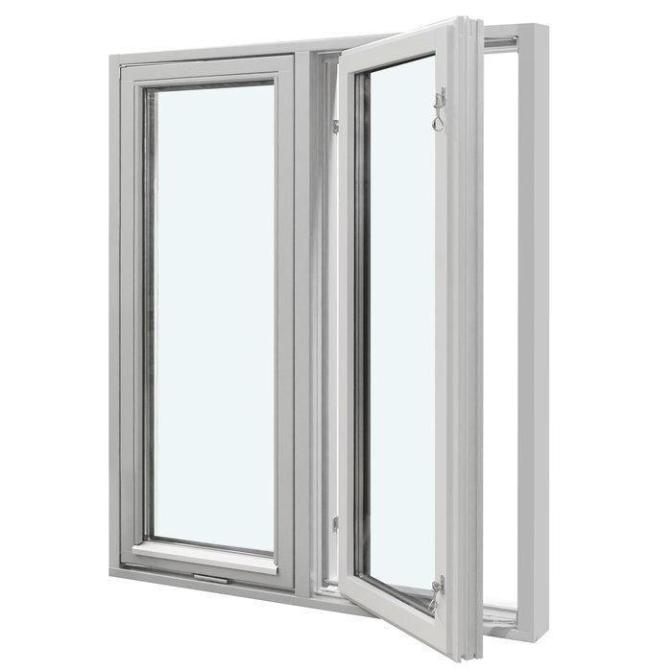
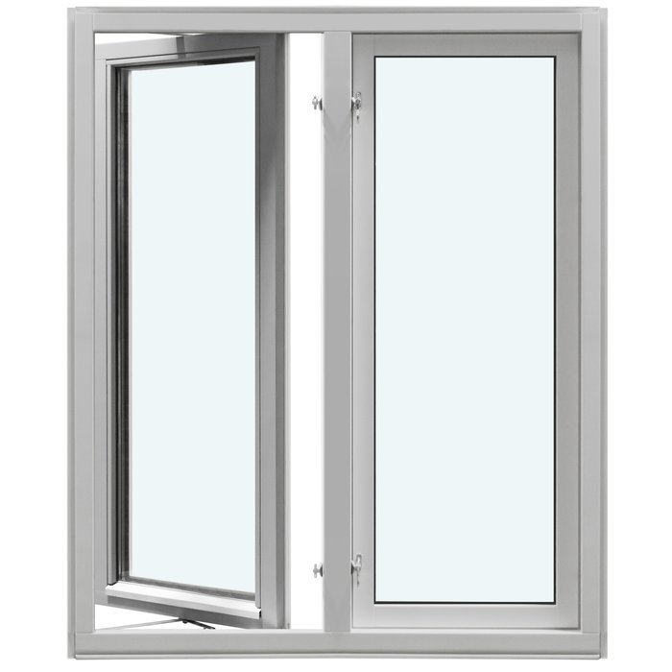
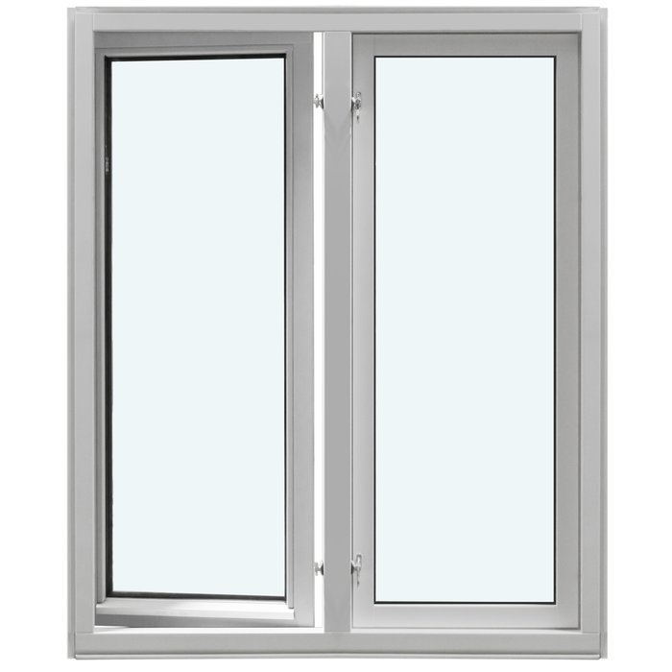
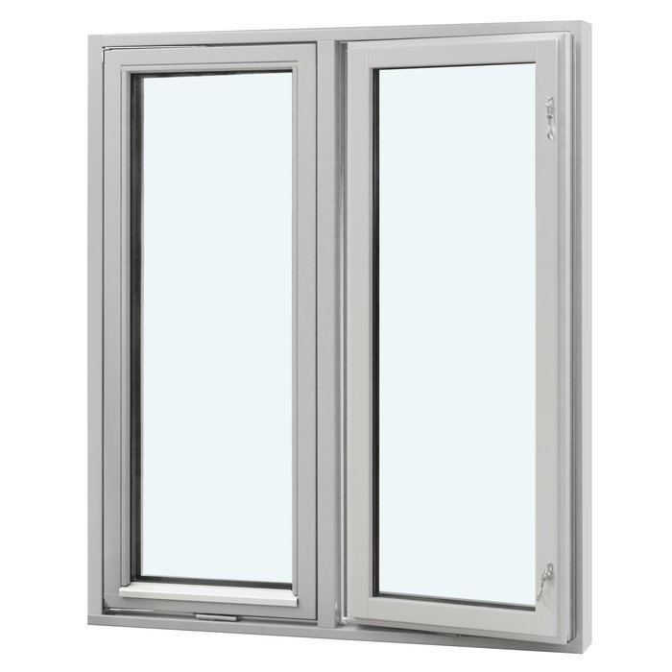
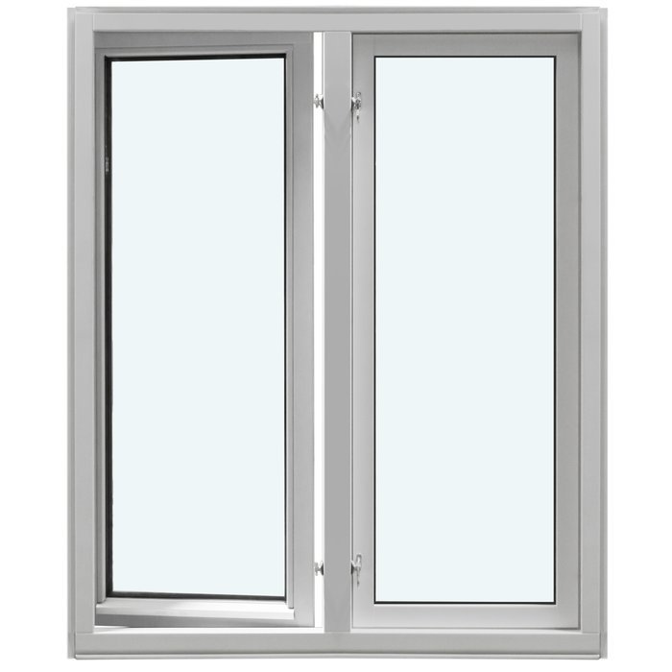
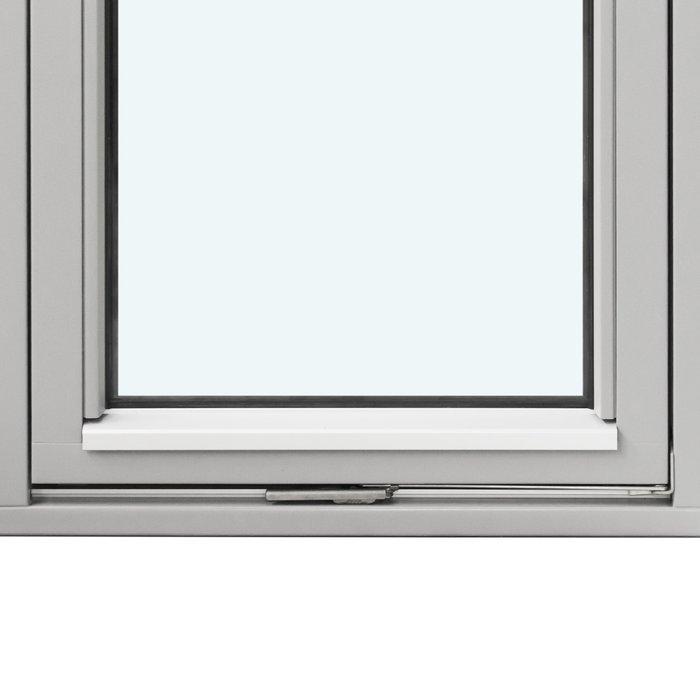
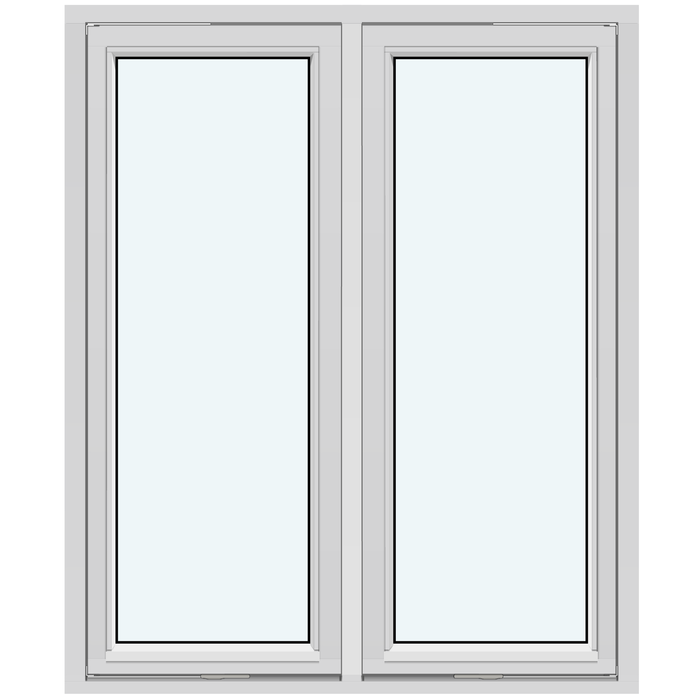
This two-sash pivot window combines a clearly divided window appearance with an outward opening movement around a vertical axis. The direction of movement is therefore clear and can be considered as part of the spatial and architectural composition from the planning stage. Named glazing-bar patterns and versions with a fixed light allow the visible surfaces to be designed with purpose.
For material and finish, choose pine, oak, or the respective aluminium-clad versions. Colour and handle options, plus two insulating-glass constructions, are also available. This lets you structure your enquiry from the basic construction through to the visible details, rather than considering individual choices in isolation.
Below, we explain operation, construction, glazing and design layout. We also outline which details matter when assessing the intended opening and how to prepare a precise enquiry.
01
Operation and everyday use
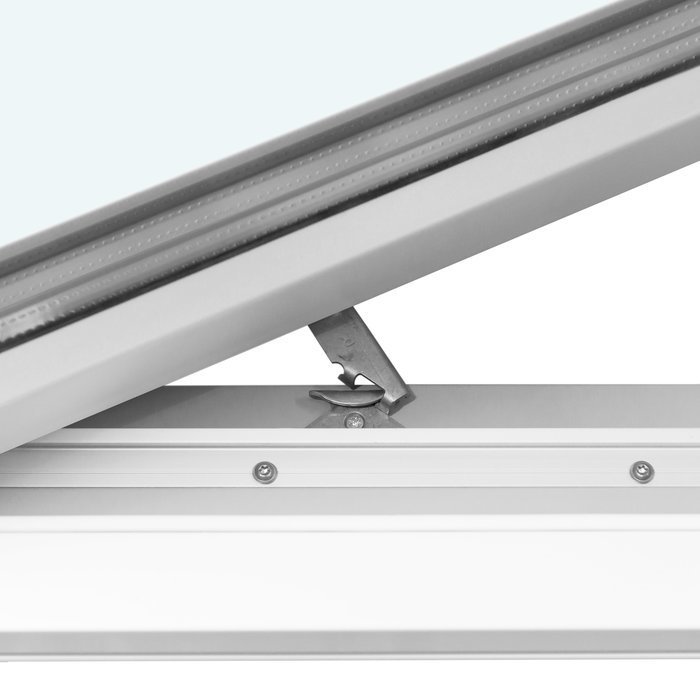
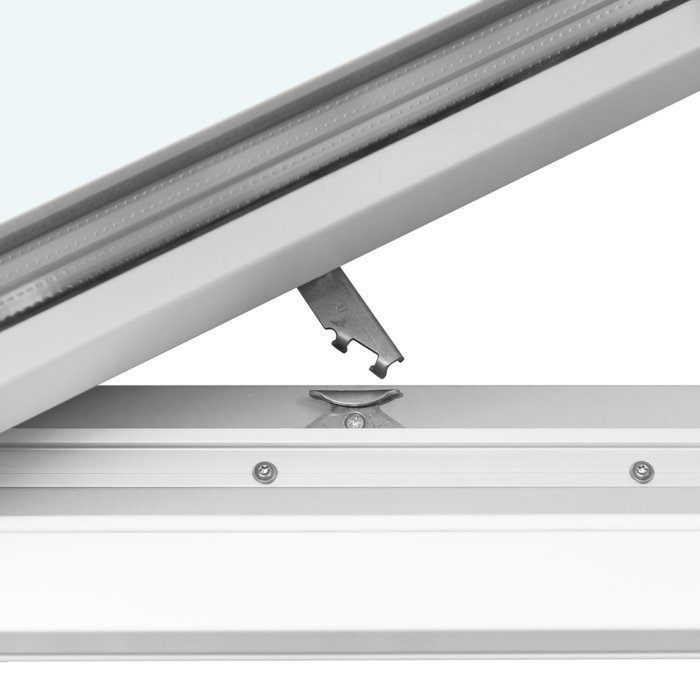
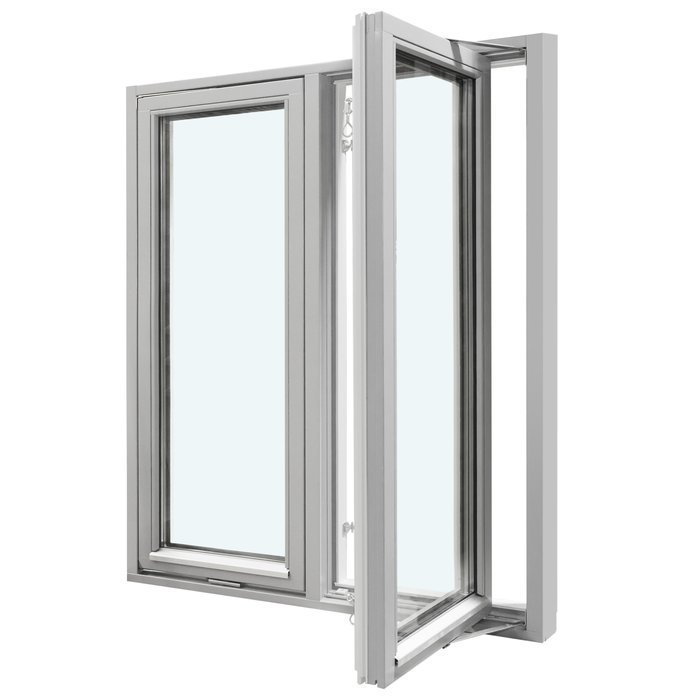
The defining operating principle of this window is its outward pivoting movement. The sashes turn around a vertical axis, moving away from the room. This clear direction distinguishes it from an inward-opening window and should be considered both in everyday use and when planning the installation location.
The selected handle is the direct point of operation for opening and closing. As a handle choice is available, you can specify it together with the material, colour and design. The handle is more than a visible detail: it is the part of the window touched regularly. It is therefore worth considering your preferred appearance and ease of use together, rather than adding the handle only at the end of the enquiry.
For smooth everyday use, operate the window consciously and in a controlled way. Guide each sash by its handle rather than pulling on the glass, glazing bars or frame. Before closing, make sure nothing is in the movement path. Then return the sash fully to its closed position and operate the handle accordingly. These simple habits help you use the intended components without treating glass or decorative divisions as operating surfaces.
Plan operation around the actual installation situation. If the window is set unusually high or low, sits behind a deep worktop, or should be comfortably operated by several people, consider reach and handle preference early. Record such requirements with a sketch of the opening so that outward pivoting and daily use can be assessed together.
02
Construction, component dimensions and technical details
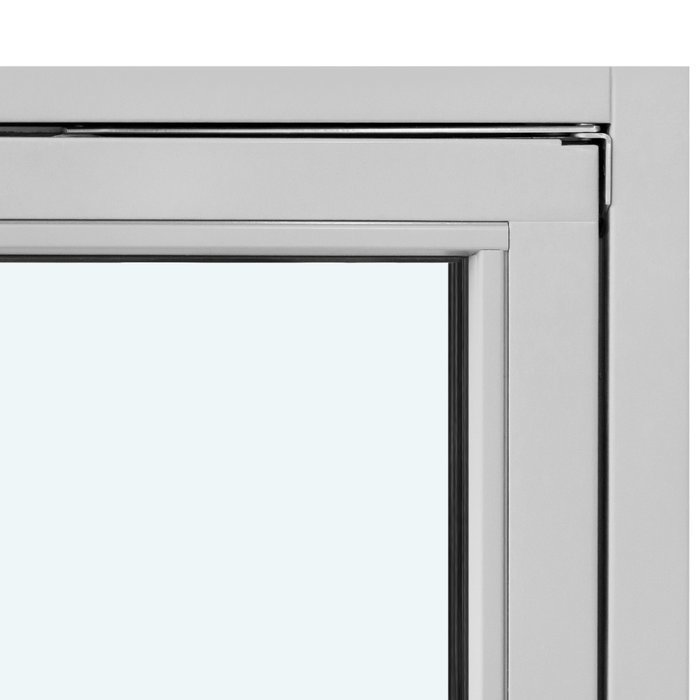
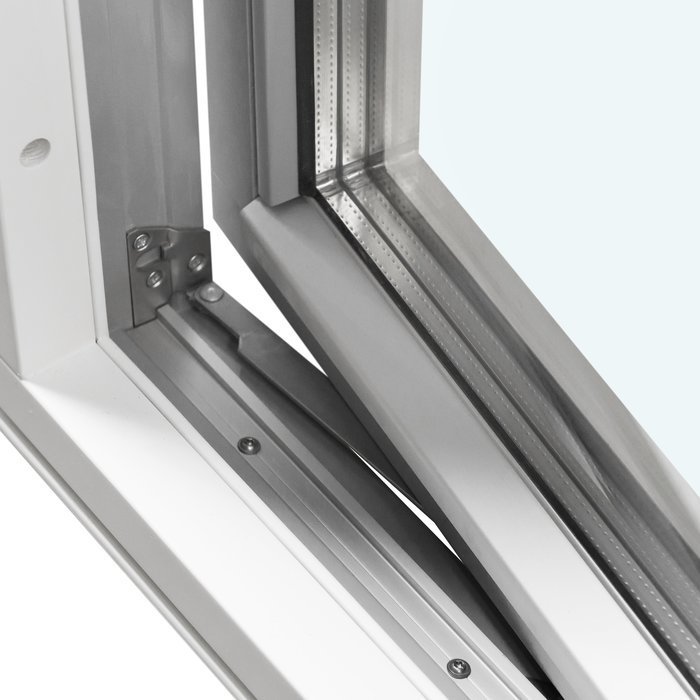
The construction is based on a two-sash, outward-opening pivot window. The outer frame measures 105 × 57 mm. In an aluminium-clad version, the outer-frame dimension is 115 × 57 mm. The sash frame measures 76 × 65 mm; with aluminium cladding it measures 86 × 65 mm. These are dimensions of the individual frame components and must not be read as the overall width, height or installation depth of the complete window.
The specified installation holes are 14 mm. The made-to-measure overall size is tailored separately to the actual opening. SPILKA and IPA fittings are used; choosing freely between these fitting brands is not offered as a purchase option. You can, however, specify your handle choice with size, material, colour, glazing and design. Include any special requirements for reach or the handle’s visible appearance in your enquiry.
The window is available with double or triple insulating glazing. Both constructions include a heat-reflective coating, a CHR warm-edge spacer and argon gas filling. Black rubber is used for the glass seals. Material options are pine, aluminium-clad pine, oak and aluminium-clad oak.
The window is CE marked and offered with a 5-year manufacturer guarantee. These technical details belong to the overall product assessment, but do not replace specifying the overall size, design, material, glazing, colour and handle. For a dependable enquiry, note component details separately from project-specific choices. This keeps fixed product features clearly distinct from your individual requirements.
04
Named designs and their divisions
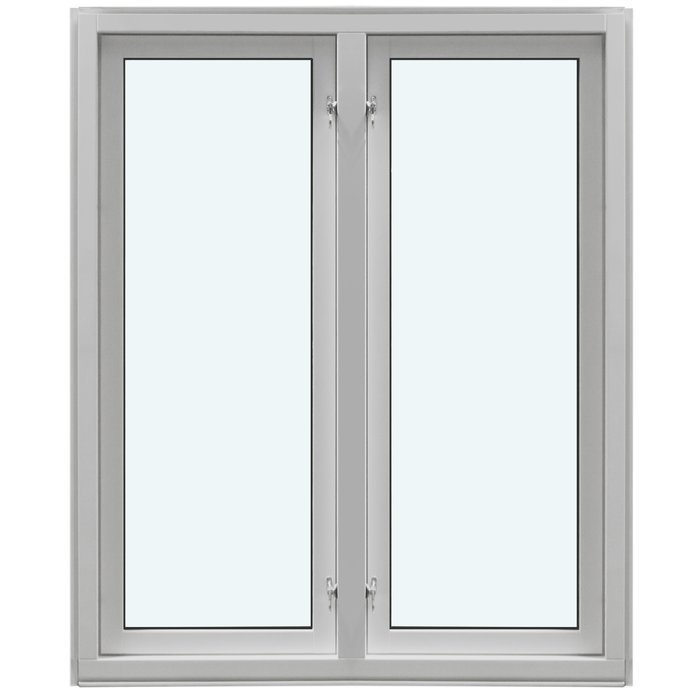
The designs differ through their combination of sashes, glazing bars and, where applicable, a fixed light. The following names are provided for a two-sash composition: “2 sashes without glazing bars”, “2 sashes with 1 horizontal glazing bar”, “2 sashes with 1 horizontal and 1 vertical glazing bar”, “2 sashes with 2 horizontal and 1 vertical glazing bar”, and “2 sashes with 3 horizontal and 1 vertical glazing bar”. These names describe the layout and can be used directly in your enquiry.
Compositions with a fixed light are also named: “1 fixed light without glazing bars, 2 sashes without glazing bars”, “1 fixed light without glazing bars, 2 sashes each with 1 horizontal glazing bar”, “1 fixed light without glazing bars, 2 sashes each with 1 horizontal and 1 vertical glazing bar”, and “1 fixed light without glazing bars, 2 sashes with 2 horizontal glazing bars and 1 vertical glazing bar”. In these designs the fixed light remains without glazing bars, while the sashes may be plain or divided.
A design without glazing bars puts continuous glass areas and the division between the two sashes in the foreground. Horizontal bars create a stacked arrangement, while combinations of horizontal and vertical bars give the sash faces more structure. Compare this effect with façade lines and neighbouring windows to choose a pattern that fits the building coherently.
In versions with a fixed light, a non-opening area complements the two pivot sashes. The fixed light remains without glazing bars in the stated patterns, while the two sashes are plain or fitted with horizontal and vertical bars according to the design. First decide between the two-sash layout and a composition with a fixed light, then select the appropriate glazing-bar pattern.
Use the full name of the desired design in your enquiry wherever possible. Combine this information with opening dimensions, material, glazing, colour and handle choice. A labelled elevation sketch is especially helpful where the new window must align with existing façade lines or neighbouring windows. This keeps the number and direction of bars, and the arrangement with or without a fixed light, unambiguous.
05
Assessing the intended opening correctly
A made-to-measure window begins with a careful assessment of the existing or planned building opening. Measure the opening at several points and record variations instead of relying on a single measurement. Mark clearly on a sketch which edges were measured. This distinguishes the structural opening, visible connection surfaces and intended window position.
The surrounding components matter as well as the opening dimensions. Document reveals, window sills, cladding and other directly adjacent elements. For a replacement project, photographs of the existing situation can show useful context. For a new build, drawings or a clearly labelled section help explain the opening’s position in the wall. The final order size should be based on the actual installation situation, not derived solely from frame-component dimensions.
Because the sashes pivot outwards, the required opening clearance must be considered outside. Check for possible obstacles such as railings, external shading, deep reveals, projecting cappings, plants or other building elements. Its location within a route or seating area may also matter in practical terms. The aim is not to assume a standard clearance, but to record the real surroundings of the planned opening movement.
Also consider where the handle will be reached in daily use. A window above a deep worktop has different usability requirements from a freely accessible wall opening. Such examples do not alter the product specification, but can affect your decision on positioning and handle choice. Record unusual access situations early.
For your enquiry, label measured values, photographs and sketches clearly. State whether they relate to an existing situation or a planned construction. If dimensions are still provisional, identify this clearly. Structured documentation makes it easier to link the made-to-measure version to the selected design and clarify outstanding points efficiently.
06
Material, colour and visual composition
The window’s visible character comes from the interplay of frame material, surface colour, glass areas, glazing bars and the chosen overall layout. Pine and oak are the available timber species. Both can also be selected with aluminium cladding. Since the clad version changes the construction’s material combination, distinguish it clearly from the all-timber version when specifying the material.
A colour choice is among the available purchase options. Give your preference using a clear colour reference or by referring to an existing design scheme. Consider the tone together with the selected timber species or aluminium cladding, glazing-bar pattern and handle. This lets the finish be defined as part of the complete window appearance rather than as an isolated decision.
For the visual composition, first decide on the main arrangement: a two-sash layout alone or one with an additional fixed light. The glazing-bar pattern follows. Without bars, larger continuous glass areas take centre stage. Horizontal lines create a different order from combined horizontal and vertical lines. The appropriate effect depends on the building, adjacent windows and your design intention; these examples are guidance, not extra product features.
The handle is a relatively small design feature but one that is present in daily use. As a handle choice is possible, coordinate your preferred handle with the frame colour, material version and glazing-bar pattern. Tell us what visual effect and access requirements matter for your installation situation. This allows the handle to be included in functional and visual planning from the outset.
Black glass seals belong to the structural glass connection, but do not alone determine the visible outline. For a realistic impression, never consider a single detail colour in isolation. Treat material, aluminium cladding, preferred colour, glass layout, glazing-bar pattern and handle as one composition. This creates a consistent enquiry in which technical decisions and the desired appearance relate clearly to one another.
07
Alternatives by opening type and use
If inward opening suits your room and installation situation better, compare the related two-sash inward-opening window with tilt function. It is also available in pine, oak or the respective aluminium-clad versions, with double or triple insulating glass. For initial selection, the key difference is the opening direction and the additional tilt function.
For projects requiring EI30 classification, two independent window types are available: an inward-opening version with tilt-and-turn sashes and an outward-opening fire-rated pivot window. Both are made from oak and have double insulating glazing with a heat-reflective coating. Always coordinate the EI30 classification and required opening type with the specific requirements of your construction project.
The outward-opening Super Low Uw passive-house window combines a pivot sash with pine and a special insulating material, plus triple insulating glass. A combination window, by contrast, is designed for different arrangements with or without glazing bars and can be made in pine, oak or the respective aluminium-clad versions. These alternatives are particularly relevant where glazing construction, material concept or window composition is the priority.
For a permanently closed glass area, compare the non-opening fixed-glazed window. If you need a walk-through exit to a terrace rather than a window, consider the single-sash outward-opening patio door and its historic-style counterpart. Both door types are provided with double or triple insulating glass and various glazing-bar or panel designs; the regular patio door is also available with aluminium cladding.
First compare related products by function: inward or outward opening, with or without tilt function, fixed glazing, a combination window or a patio door. You can then compare material, glazing and design. The relevant product pages follow directly below, where you can review each version in greater detail. Two-sash inward-opening window, EI30 inward-opening fire window, EI30 outward-opening fire pivot window, Super Low Uw outward-opening passive-house window, Combination window, Fixed-glazed window, Single-sash outward-opening patio door, Historic-style single-sash outward-opening patio door.
08
Prepare your enquiry in a few steps
Start with the installation situation. Gather the measured opening dimensions, a labelled sketch and informative photographs. Note whether the window is intended for a new build or to replace an existing element. Add details of unusual connections and the desired position within the wall.
Then choose the basic composition. Use the full name of the desired design rather than describing the glazing-bar pattern only in general terms. Also state whether your choice is a two-sash arrangement or the named composition with a fixed light. A simple elevation sketch can prevent misunderstandings about horizontal and vertical glazing bars.
Next, specify the material clearly: pine, oak, or the relevant aluminium-clad version. Add your colour preference using the clearest possible reference. Then select the intended insulating-glass construction and note your preferred handle. If you have design priorities, such as matching neighbouring windows, you can explain them briefly.
Finally, check that all details correspond and are clearly labelled. Separate confirmed dimensions from provisional values and identify open questions. State points that are especially important to your project as specific requirements, such as the desired opening direction, the full design name, handle reach or alignment with adjoining building elements.
Send us this compact package together with your contact details. We can then consider your information in an organised way and discuss open selection points with you. This turns a general product idea into a clear enquiry for the two-sash pivot window.
Can the window be made to measure?
Yes. A made-to-measure size is one of the available purchase options. For an unambiguous enquiry, we need carefully measured dimensions of the intended opening, plus details of connections and adjacent building elements.
Which way does the pivot window open?
The window opens outwards. Its sashes pivot around a vertical axis. How this movement fits your project should be assessed using the specific opening and its surroundings.
Which material versions are available?
You can choose pine, aluminium-clad pine, oak and aluminium-clad oak. Your enquiry should identify the required material version clearly so that it can be coordinated with all other decisions.
Can I choose a colour?
Yes. A colour choice is among the available purchase options. Tell us your preferred colour or a clear colour reference together with the chosen pine, oak or aluminium-clad timber version. This allows colour, material, glazing-bar pattern and handle to be considered as a coherent overall design.
Which glazing constructions are provided?
The product is available with double or triple insulating glazing. Both constructions include a heat-reflective coating, a warm edge and argon gas filling. Select the option that suits your specific project requirements.
Are designs with glazing bars or a fixed light available?
Yes. The named designs include both two-sash compositions and arrangements with a fixed light. There are also patterns without glazing bars and patterns with differently divided horizontal and vertical glazing bars.
How long is the window guarantee valid?
The two-sash pivot window is offered with a 5-year manufacturer guarantee. Still include the required size, material version, glazing, design, colour and handle in full in your enquiry so that the planned version is clearly described.
What should I prepare for an enquiry?
Note the opening dimensions, desired design, material, glazing, colour and handle preference. A labelled sketch, photographs of the opening and details of adjoining components relevant to installation or outward movement are also helpful.