To improve the quality of the content of this website and to adapt it to the needs of users, cookies are used - including third-party cookies. By continuing to use this website, you agree to the use of cookies and to possible communication when you enter your contact information in one of the forms on the site.

EI30 outward-opening fire-rated pivot window

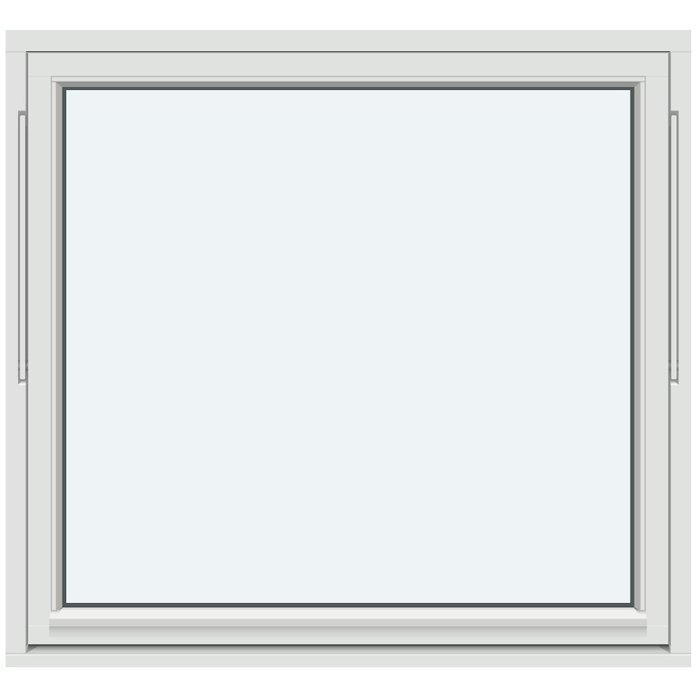
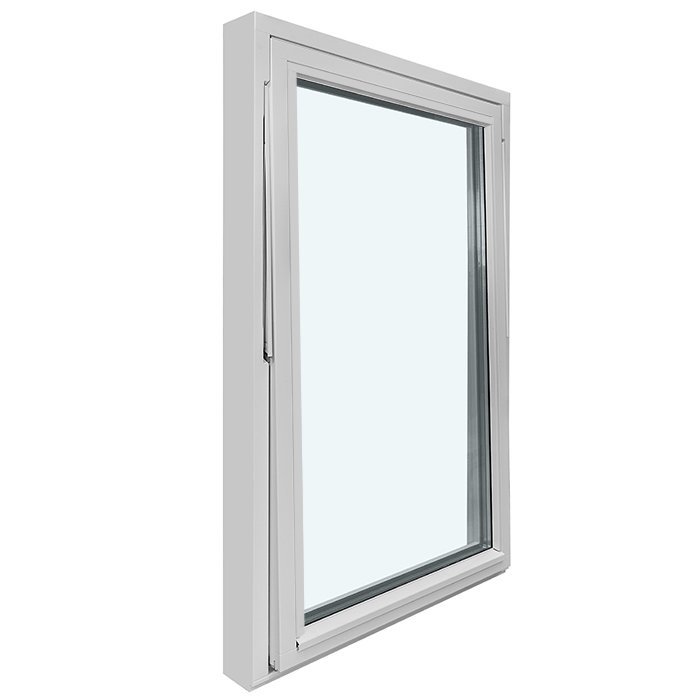
EI30 Pivot Window with 1 Sash, Outward Opening

EI30 outward-opening fire-rated pivot window
  • EI30
  • Pivoting
  • Outward-opening
  • Excellent thermal insulation
  • EI30
  • Pivoting
  • Outward-opening
  • Excellent thermal insulation
The greater the purchase, the bigger discounts you get.
Estimated delivery:
We offer the opportunity to CHOOSE A SUITABLE DELIVERY WEEK, which you will find in the last step of the shopping cart.
The greater the purchase, the bigger discounts you get.
Personal Bloomcabin consultation
Personal consultation?
We are happy to help with questions about models, prices and delivery.
+49 152 28196712

Bloomcabin 1 sash, outward opening. This single-sash EI30 fire-rated window combines a restrained design with a clear window view. Its calm styling focuses attention on the individual sash and supports a clean architectural appearance.

Why choose this Bloomcabin design?

  1. Clear single-sash design

    One sash defines the uncluttered, orderly window appearance. The result is a coherent design feature that can sit naturally within a range of architectural concepts.

  2. Restrained styling

    The single-sash version concentrates the design in one clearly defined window element. Its minimalist language supports a calm façade appearance and offers a balanced solution for thoughtfully planned buildings.

  3. High energy efficiency

    The window system is designed for high energy efficiency and a comfortable indoor atmosphere.

This version suits projects requiring a single-sash EI30 fire-rated window with understated styling. Its clean window view can complement both contemporary and practical façade concepts. The outward-opening sash helps retain usable room space and gives the façade a clearly defined appearance. Consider the proportions alongside the architecture, the intended façade effect and the specific requirements of the project. Before configuration, select an option that suits your building project and design objectives. Straight lines provide a timeless, composed look.

Customer reviews 5-star rating

  1. “Neat workmanship and noticeably improved thermal insulation in winter.” – Nicole Borg
  2. “Installation went smoothly; the quality impresses us every day.” – Daniel Camilleri
  3. “The windows look high-quality and close pleasantly quietly.” – Abigail Zammit

Flexible payment options Flexible and secure payment methods are available.

Configure now Configure this EI30 fire-rated window for your building project, or contact us if you have questions. Contact our team.

More information
SPECIFICATION

Type: Outward-pivoting sash;

Guarantee: 5 years;

CE: Yes;

Material: Oak;

Glazing: 2-pane insulated glass with heat-reflective coating;

Seals: Silicone;

Hardware: Spilka;

Installation holes: 14 mm;

Outer frame: 105 × 57 mm;

Sash frame: 76 × 65 mm.

Energy efficiency class
with 3 layer glass
with 2 layer glass

Made-to-measure windows and doors

EI30 fire-rated pivot window in oak

EI30 classification meets oak and bespoke manufacture

EI30 outward-opening fire-rated pivot window

An outward-opening EI30 fire-rated oak pivot window, made to measure with colour and handle options.

Design

Outward-opening EI30 pivot window

Material

Oak

Glazing

2-pane insulated glazing

Options

Size, colour and handle selectable

This outward-opening EI30 fire-rated pivot window combines a defined EI30 product classification with oak construction. It suits projects where both qualities are specified and need to be considered deliberately within the window design. The window can be ordered to measure, with a choice of colour and handle. This lets you coordinate dimensions, sash configuration and visible details with your building project.

In everyday use, the product’s exact function matters: this pivot window opens outwards, distinguishing it from fixed glazing and from windows or doors designed for other purposes. EI30 is the product’s stated classification. For installation in Malta, ask a perit to confirm that the classification, opening method, dimensions and design satisfy the project requirements and to check any applicable Planning Authority permissions.

The specification includes 2-pane insulated glazing with a heat-reflective coating, silicone glazing seals and Spilka fittings. For the design, choose a version with 1 sash or 2 sashes. This page explains how to combine these features with made-to-measure production, colour and handle choices, and how to compare the window with related Bloomcabin windows and doors.

01

Outward opening: planning operation and use

Two features are central when choosing this window: it is a pivot window and it opens outwards. Include the opening direction from the start of planning, particularly when setting the position, dimensions and operating height. Together with the preferred number of sashes, this creates a clear basis for your enquiry. Colour and handle can then be selected to complement the window concept.

An outward opening should be included early in the design of the relevant façade area. Consider the local situation around the planned window and coordinate its position with adjacent building elements, paths and other moving components. The clearances that are sensible or required depend on the project. A scale drawing helps assess the preferred window size and its actual surroundings together, rather than considering the opening method only after dimensions are fixed.

Operation from indoors should also be considered when selecting the window. Think about the position from which the handle should be comfortably reached and how the window height suits normal use. Since handle options are available, this detail can be planned alongside overall dimensions and colour. The practical choice results from the relationship between installation position, desired sash count, handle and outward opening.

A pivot window is an opening solution, so it serves a different purpose from fixed glazing alone. If you are choosing between an opening and a fixed element, first establish whether an opening function is wanted at that location. Only then compare material, glazing appearance and colour. This order avoids using a visually similar but fundamentally different window type as the basis for the decision.

02

Oak, frame construction and clearly specified components

The fire-rated pivot window is made from oak. Oak gives the selection a clear material basis and is especially suitable for concepts where visible timber elements are deliberately coordinated. As this product offers a colour choice, you can place the effect of the oak window within the design of the façade, interior finishes and further frames. Assess colours alongside the real neighbouring elements, rather than from an isolated sample area alone.

The stated component dimensions are: outer frame 105 × 57 mm and sash frame 76 × 65 mm. These figures describe the respective frame components, not automatically the order size, visible timber width or glazing size. For accurate coordination, treat component dimensions and preferred overall dimensions separately. This distinction is especially important at connections to existing openings, so that different measurements are not inadvertently treated as equivalent.

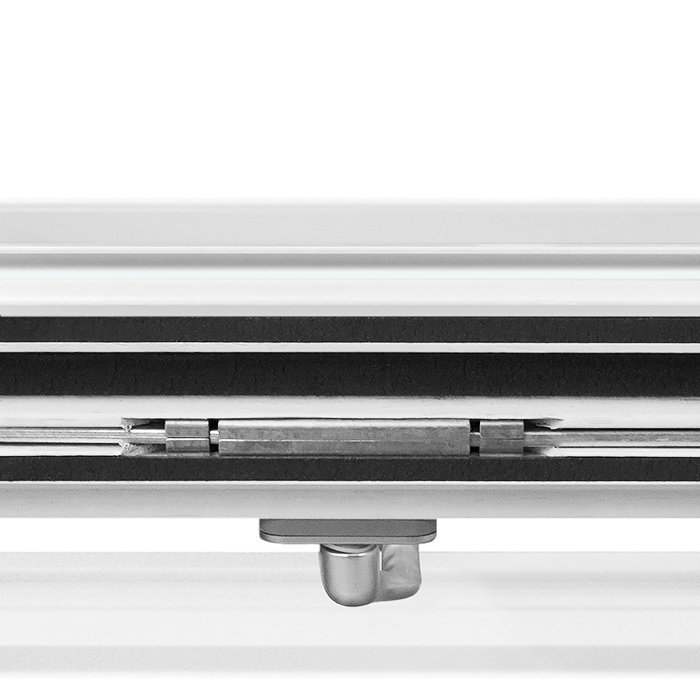
Spilka fittings are included with this opening window. Select the handle from the available options and coordinate it with the frame colour and other visible details. Also consider the intended installation height and preferred operating position. In this way, fittings, handle, dimensions and oak frame are viewed as connected parts of the window selection.

The fixing holes are specified as 14 mm. This figure is part of the technical product information and should be recorded with the remaining details in project documents. Diameter alone does not provide a complete installation plan, however. Measurement reference, connection details and local conditions must be brought together appropriately for each project. The technical value therefore remains in its proper place: a defined product feature within wider project-specific planning.

Outward-opening EI30 pivot window

03

2-pane insulated glazing with heat-reflective coating

The glazing consists of 2-pane insulated glazing with a heat-reflective coating. This clearly defines the glass construction for this product and allows it to be considered specifically when comparing other Bloomcabin windows. Always compare each product’s own specification, as related windows may have different glazing options, materials or opening functions. For this EI30 pivot window, 2-pane insulated glazing and the oak frame form a fixed combination.

Silicone is used for the glazing seals. This material forms part of the described construction around the insulated glass. For design planning, the selectable features are the main focus: window dimensions, sash count, frame colour and handle can be coordinated with the overall appearance. Consider frame, glazing and operating detail together so that the window suits both the façade view and the interior design.

Glass and frame should be considered as one design. The heat-reflective coating is a fixed feature of the 2-pane insulated glazing, while the oak defines the frame’s material character. How large the glazed area appears in relation to the whole element depends, among other things, on the ordered dimensions and selected sash version. Without fixed overall dimensions, no specific glass proportion should be assumed.

Where several window types are combined in one project, a structured glass comparison is worthwhile. Record the pane count, coating, sealing material and opening function separately for every element. This keeps the differing specifications of related windows clearly visible. A coherent overall appearance can then be developed through available features such as colour, dimensions and the arrangement of the elements.

04

Design layouts with 1 or 2 sashes

The EI30 fire-rated pivot window is available with 1 sash or 2 sashes. This lets you determine the basic window division to suit the planned format and façade appearance. State the sash count clearly in your enquiry and connect it with the required dimensions. This makes it possible to relate product type, format and design unambiguously.

A 1-sash version creates a unified window division and suits projects requiring a single-sash pivot window. The 2-sash version instead divides the element into two sashes. Which solution suits the project can be assessed from the planned opening, façade composition and relationship to neighbouring windows. At the same time, take account of made-to-measure production, the preferred colour and the handle.

Start the design decision with the sash count, then choose colour and handle. This sequence is helpful because the window division shapes the overall view more strongly than one operating detail. For several elements, also compare whether repeating axes or deliberately varied window formats are intended. A calm design does not require the same window type everywhere; it results instead from understandable relationships between dimensions, divisions, materials and colours.

For a clear order, describe the preferred version as 1-sash or 2-sash and connect it with the associated dimensions. Add the colour and handle so that all available decisions are captured together. Where several windows are required, identify each element separately. Different formats and sash counts then remain easy to follow and clearly assignable in the enquiry.

05

Made-to-measure production and project-specific dimensions

The EI30 pivot window is available made to measure. This option is particularly important where the window opening, façade division or coordination with adjoining components calls for a specific format. Made-to-measure production means that dimensions intended for the product can be selected for the project. It does not replace a clear definition of the measurement reference. Record which dimension is meant and use the same reference level consistently throughout coordination.

For an existing building, measure existing openings and connection areas carefully. For a new build, compare window dimensions with the current design stage. Also bear in mind that this is an outward-opening element. Altering the size can affect the window’s overall appearance, the reach of the handle and its relationship with adjacent components. Dimensions should therefore not be fixed separately from operation and façade appearance.

For a 2-sash version, state the overall dimensions and sash count together. This makes clear from the enquiry which basic division is wanted for the window. Also compare the planned format with neighbouring windows, façade axes and visible components. In this way, made-to-measure production can be aligned not only with the opening, but with the project’s complete appearance.

The EI30 classification should also form part of the precise product description in your planning. It should not be replaced by a similar-looking window type or a general description such as “oak window”. Equally, the classification does not replace project-specific clarification of requirements at the intended location. Careful comparison ensures that product type, classification, opening direction, sash count and dimensions are understood as one connected selection.

Fire-rated pivot window with selectable sash count

06

Coordinate colour and handle with the window concept

Alongside made-to-measure production, colour and handle options are available. This allows three visible decisions to be planned together: the window format, the colour effect of the oak frame and the operating detail. Good coordination begins with the surfaces that have a lasting visual impact. First consider the façade, interior surfaces and other window frames; then choose a colour that either connects them deliberately or creates a clearly planned contrast.

For an oak window, colour can be used in different ways. In a concept with several timber elements, a connected colour scheme can emphasise the material relationship. A contrasting colour, on the other hand, presents the window as an independent building element. Choose the specific finish from the available colour range, taking account of the façade, interior surfaces, neighbouring frames and preferred handle.

The handle is smaller than the frame and glazed area, yet it influences perception at every use. Coordinate it with the window colour, neighbouring fittings and your design preferences. Together with dimensions, sash count and colour, the handle choice completes the outward-opening oak EI30 pivot window. The result is a coherent combination of functional window type and individually selectable details.

When different Bloomcabin elements appear in one view, they do not need to be technically identical to work together visually. Repeated colours, related dimensions or coordinated handles can create a connection while each element retains its own function. Take care not to transfer technical data from other windows or doors to this product. The EI30 pivot window is selected according to its own oak construction, fixed glazing and its own classification.

07

Comparing fixed glazing, pivot windows and doors

Our related products cover different core functions. Combination windows join different window areas within one product type, while fixed glazing cannot be opened. Round, semi-round, triangular and sloping fixed windows also place a particular outer shape at the centre of the design. These alternatives are useful where shape, fixed glazing or the combination of different areas matters more than the opening method of the EI30 pivot window described here.

The related outward-opening pivot window is functionally closer to this product than fixed glazing, but has its own choice of materials and specification. The key starting point for comparison is therefore whether this product’s EI30 classification forms part of your brief. If it does, do not decide by external appearance alone. Then compare opening method, material, glazing, required dimensions and available design choices as separate criteria.

Single-sash outward-opening patio doors, in turn, fulfil a door function and are not simply larger versions of this window. They can play a role in a shared façade concept, but must be selected according to their own construction and specification. The historic-style patio door is also an independent product. Visual coordination through colour, timber character or recurring lines is possible without treating the technical features of door and window as equivalent.

Use the following product selection as functional guidance: fixed elements suit areas that do not need to open, shaped windows create distinctive outlines, combination windows unite different window areas and patio doors provide walk-through openings. In this comparison, the EI30 fire-rated pivot window is the outward-opening oak solution with EI30 classification and a selectable version with 1 or 2 sashes.

Combination windows, Windows with fixed glazing, Round windows with fixed glazing, Semi-round windows with fixed glazing, Triangular and sloping windows with fixed glazing, Outward-opening pivot window, Single-sash outward-opening patio door, Historic-style single-sash outward-opening patio door.

08

A well-specified enquiry for the right choice

For a specific enquiry, bring all decisions together in one place: state the full product title, EI30 outward-opening fire-rated pivot window, give the required dimensions and clear measurement reference, and choose the layout with 1 sash or 2 sashes. Then add your preferences for colour and handle. If several windows are needed, identify every element separately so that different sizes or designs remain clearly assigned.

Information about the design context is also helpful. Tell us whether the oak window should coordinate with further windows, a patio door, existing timber elements or particular façade colours. Such details do not replace technical dimensions, but they help place your colour and handle preferences. Where the EI30 classification arises from a project-specific requirement, confirm that requirement with the responsible project professionals before making the final selection.

This window is covered by our five-year manufacturer guarantee. A fully detailed enquiry helps us match your choices of dimensions, sash count, colour and handle to the correct specification. Also state the outward opening and EI30 classification so that the required product is identified precisely. This creates a selection that suits your project’s dimensional and design goals.

Questions and answers

Frequently asked questions about the EI30 fire-rated pivot window

Which direction does the EI30 fire-rated pivot window open?

The EI30 fire-rated pivot window opens outwards. Consider this opening direction when choosing the window position and required dimensions.

Is the window made from oak?

Yes. The EI30 fire-rated pivot window is made from oak. The timber species is part of the specified product design.

What glazing does the fire-rated pivot window have?

It uses 2-pane insulated glazing with a heat-reflective coating. The glazing seals are made from silicone.

Which sash versions are available?

You can choose a version with 1 sash or a version with 2 sashes. State the desired sash count together with the dimensions in your enquiry.

Is the fire-rated pivot window available made to measure?

Yes. The window can be selected made to measure. For an enquiry, we therefore need the dimensions relevant to your project and the desired design.

Can I choose the colour and handle?

Yes. Alongside made-to-measure production, colour and handle choices are available ordering options.

Which frame dimensions are specified?

The outer frame is specified as 105 × 57 mm and the sash frame as 76 × 65 mm. These component dimensions differ from the required overall window dimensions.

How long is the guarantee?

Our five-year manufacturer guarantee for windows and doors also covers this EI30 fire-rated pivot window.

Plan your oak EI30 pivot window

If you are planning an outward-opening EI30 fire-rated oak pivot window, send us your required dimensions and details of sash count, colour and handle. We will help you bring the available product features together into a coherent selection for your project.

Close x
10 year warranty
Bloomcabin is proud of its high-quality products and maintains this quality every day through a range of production and quality-control processes. This is backed by a 20-year warranty against wood rot in timber structures and a 10-year warranty covering functional defects.
45% BETTER PRICE WHEN YOU BUY ONLINE
Shopping online is convenient and cost-effective
Ask us!
Get in touch
Email:
This email address is being protected from spambots. You need JavaScript enabled to view it.
Reg. No.:
38944924
Address:
Thriges Plads 6, 5000 Odense C, Denmark
Social media
Follow us on Instagram, Facebook and Twitter to find out about news and offers from Bloomcabin:
X
Have questions and want us to call you back?
+356
−
✖