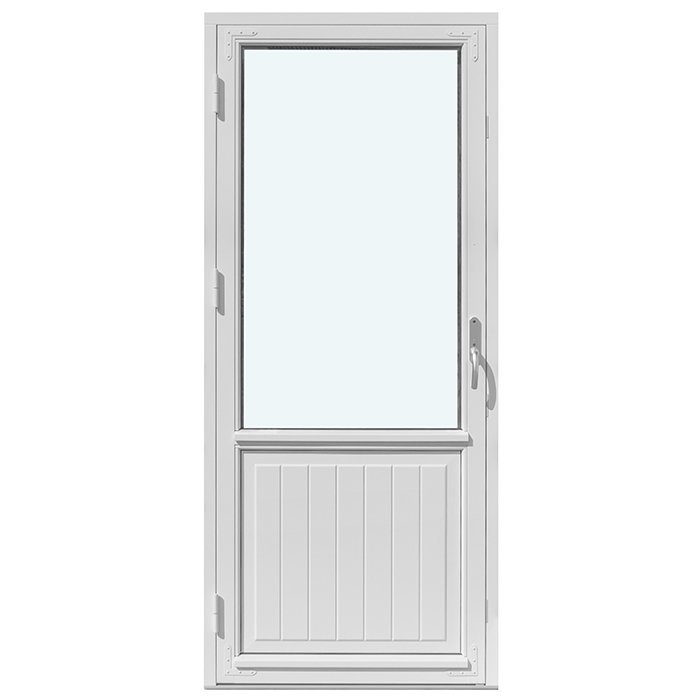
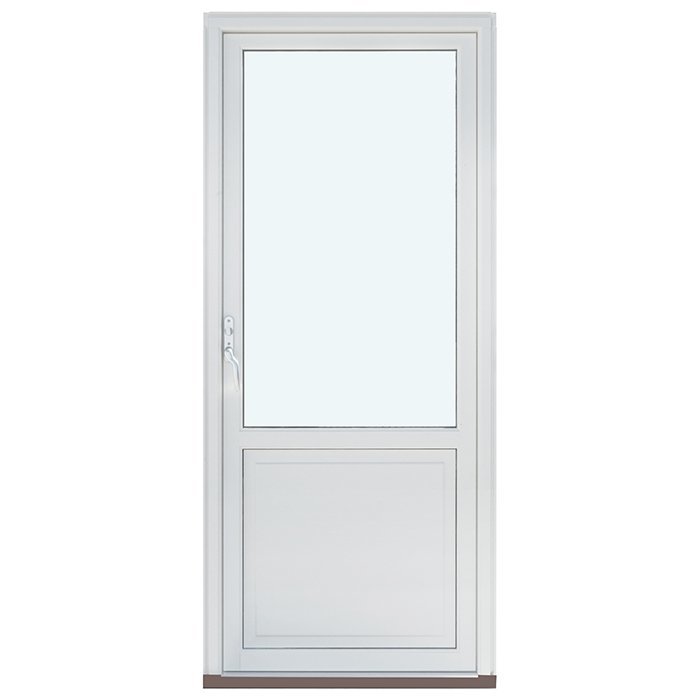
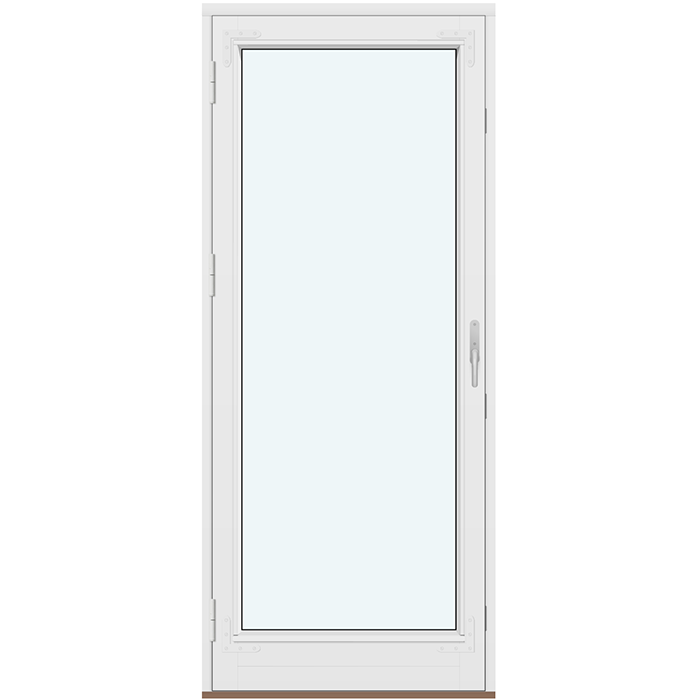
This single-leaf patio door combines heritage-inspired styling with a clearly defined opening function. The leaf opens outwards and can be made to measure for the intended structural opening. Named design options let you coordinate the amount of glass, glazing bars and any panel with your home’s architecture.
Choose pine or oak, then complete the intended design with your selected colour and a suitable handle. The insulating glass has a heat-reflective coating, warm-edge spacer and argon fill. Depending on the design, a panel may also form part of the door leaf.
This page covers operation, construction, glazing, design patterns and preparing your enquiry. It helps you consider functional requirements and the preferred appearance separately before assembling the details for your project.
01
Opening function and everyday use
This patio door has one outward-opening leaf. It suits openings where sufficient clear space can be allowed in front of the door for the leaf movement. The single-leaf construction can be combined with different glass, glazing-bar and panel designs, allowing you to select an appearance that suits the architecture.
In everyday use, the opening direction affects how you approach the door, operate the handle and use the passage. Consider your usual routes between the interior and patio: if trays, garden equipment or larger items often pass through, the area in front of the outward-swinging leaf should remain clear. Also allow for furniture, planters, steps and other items within the opening area.
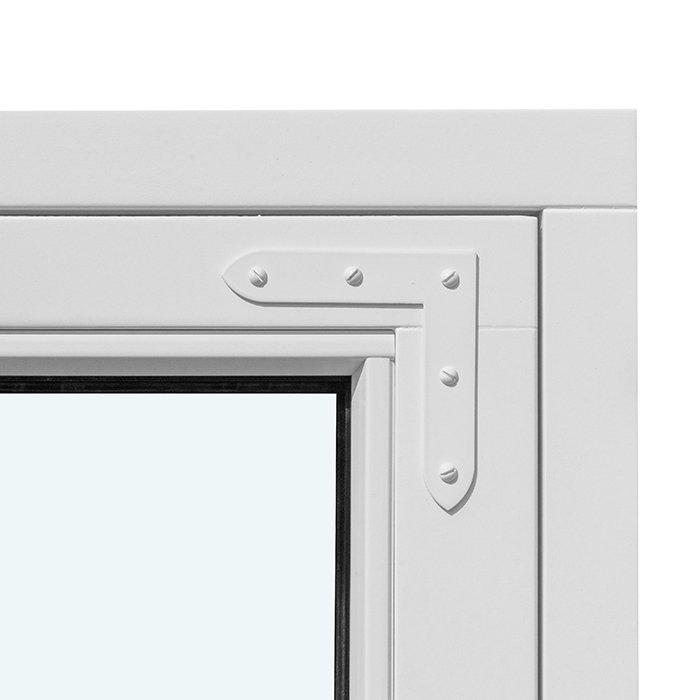
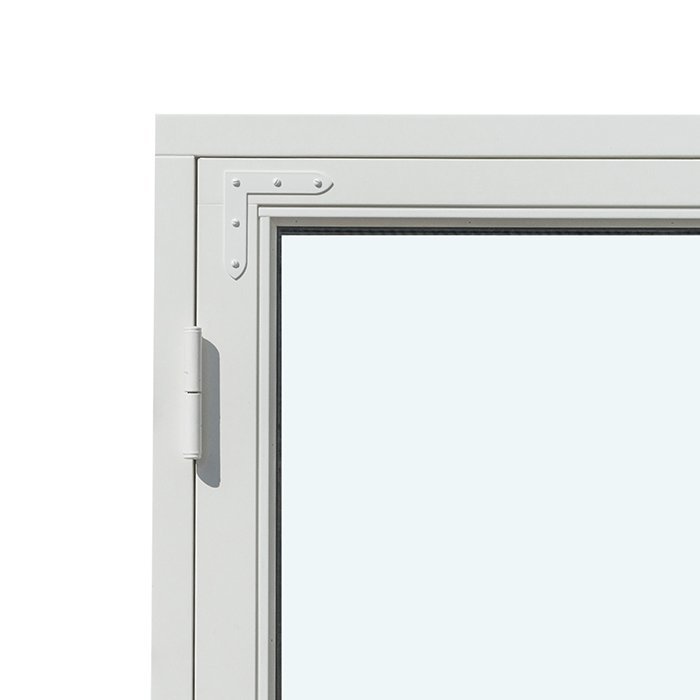
The fittings include SPILKA and ASSA hardware with 3-point locking. A choice of handles is available for this visible, frequently used detail. Consider both the desired appearance and practical use, and include your handle preference with the timber species, colour and design pattern in your enquiry.
Move the door leaf in a controlled manner when opening and closing, and keep its travel path clear of objects. Do not apply unnecessary force to the handle, leaf or locking system. As part of normal care, keep accessible surfaces, seals and hardware areas free from dirt. Use cleaning and care products suitable for the relevant timber finish, glass and handle.
The design patterns change the division of the door leaf, not its outward-opening function. Keep this distinction in mind when comparing versions.
02
Construction, fittings and technical details
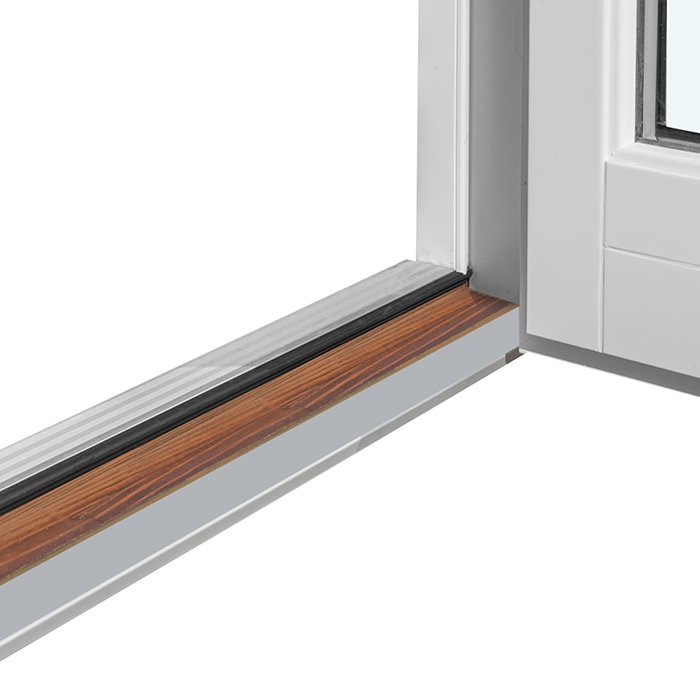
The door is available in pine or oak and is made to measure for the intended structural opening. The outer frame has a profile size of 105 × 57 mm, while the door leaf profile measures 76 × 78 mm. These dimensions relate to the stated components and should not be confused with the overall size of the complete door unit.
Installation holes are specified with a diameter of 14 mm. The hardware includes SPILKA and ASSA fittings with 3-point locking. The handle can be selected from the available range to complement the overall door appearance. Keep installation details, profile dimensions and structural-opening dimensions separate in your project documents so every value remains clearly assigned.
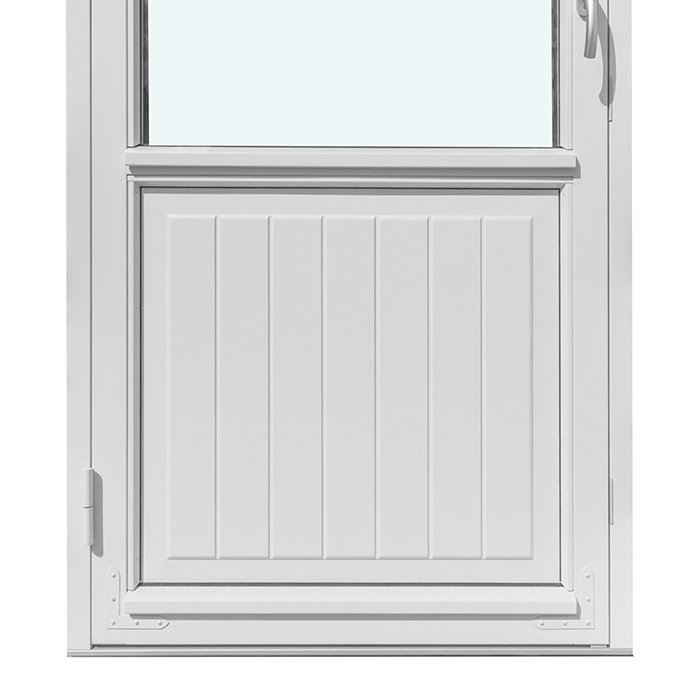
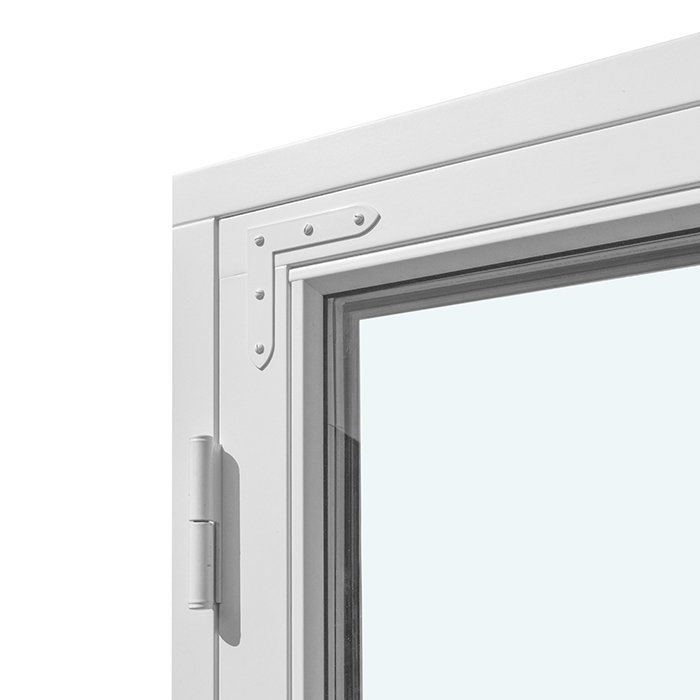
The door is available with 2- or 3-pane insulating glass. The glazing has a heat-reflective coating, a warm-edge spacer marked CHR and an argon fill. Black rubber seals retain the glass in the leaf. Depending on the design, the glazing is divided by glazing bars or combined with a panel.
The patio door is CE marked and offered with a 5-year manufacturer guarantee. For clear project planning, record each technical detail with its component name: 105 × 57 mm for the outer-frame profile, 76 × 78 mm for the door-leaf profile and 14 mm for the installation holes. Overall dimensions result from the made-to-measure specification for your project.
Using this technical basis, you can assemble the visible and project-specific features. Select pine or oak, a colour, a handle and one of the available design patterns. Then add the structural-opening dimensions and details of the installation situation. This keeps fixed product characteristics, your choices and building information clearly separate.
04
Named design patterns for the door leaf
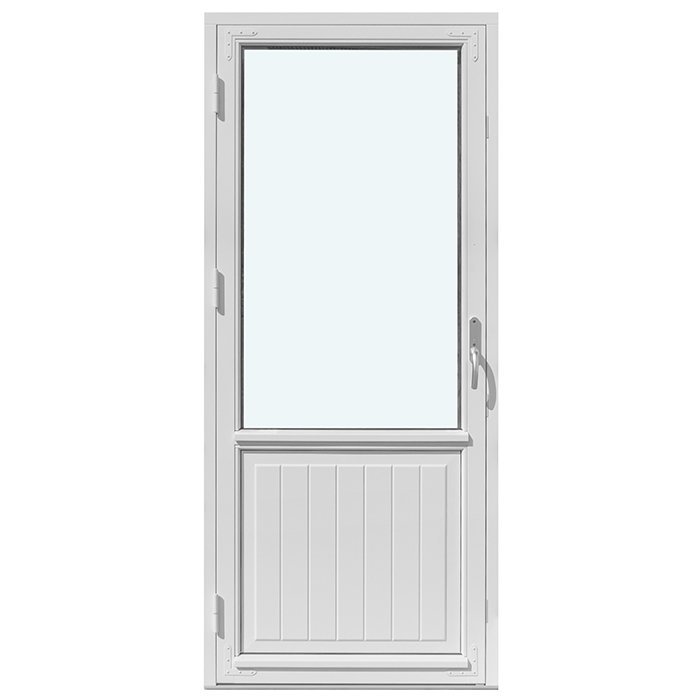
Several clearly described design patterns are available for this product. They differ in the number and orientation of glazing bars and in the combination of glazing and panel. Include the full name of your preferred pattern in your enquiry, together with the chosen timber species, colour and handle. This makes the intended door appearance easy to identify.
The most understated named pattern is “1 door leaf without glazing bars”. For horizontal division, the options are “1 door leaf, outward opening, with 1 horizontal glass-dividing bar”, “1 door leaf, outward opening, with 2 horizontal glass-dividing bars”, “1 door leaf, outward opening, with 3 horizontal glass-dividing bars” and “1 door leaf, outward opening, with 4 horizontal glass-dividing bars”. Each name refers to the expressly stated number of glass-dividing bars.
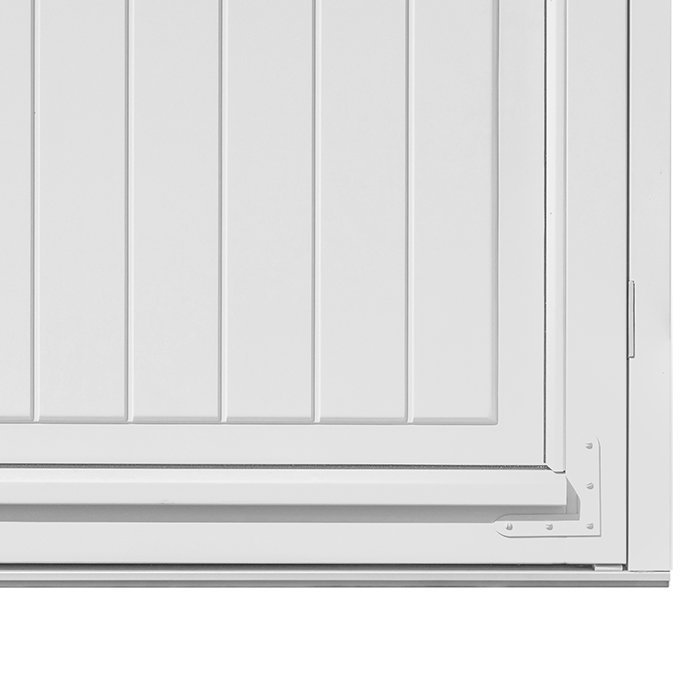
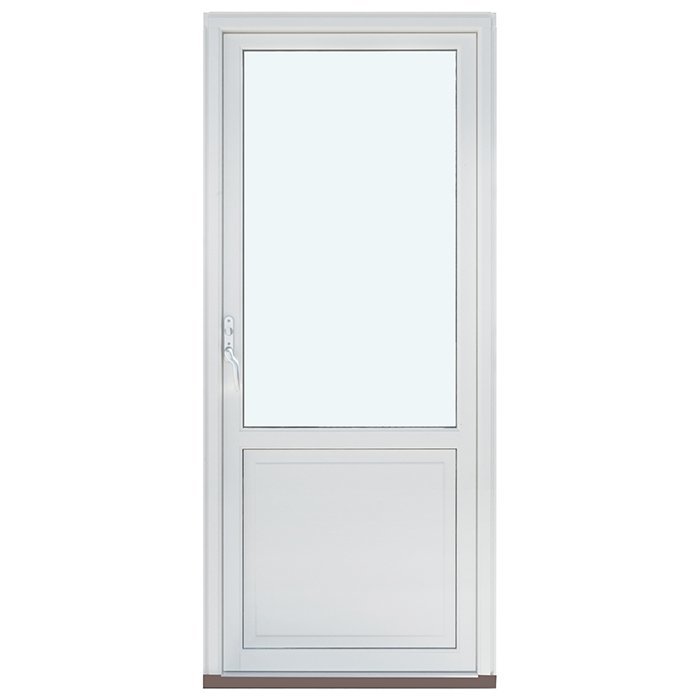
Another group combines glazing with a closed section. These include “1 door leaf, outward opening, with glazing and panel”, “1 glazed frame, 2 horizontal bars, 1 panel” and “1 glazed frame, 3 horizontal bars, 1 panel”. These names expressly identify both the division of the glazed area and the panel. These terms should not be applied to patterns whose names do not include a panel.
A particularly detailed arrangement is offered by the pattern “1 door leaf, outward opening, with vertical glass, 2 horizontal bars, 1 vertical bar and panel”. It brings together a vertically orientated glazed area, horizontal and vertical lines, and a closed section. Compare the specific illustration of this pattern with the proportions of your opening and the visible lines of the façade.
For an initial choice, first distinguish between an undivided view, a horizontally divided view or an arrangement composed of glass and panel. You can then record the full pattern name. This avoids vague terms such as “classic door with glazing bars”, which do not clearly identify the confirmed division you mean.
05
Assessing the intended opening correctly
Because the patio door is made to measure, project planning begins with a careful review of the intended structural opening. Take the relevant opening dimensions at several points and label every measurement clearly. Distinguish between the existing opening, possible connection areas and the desired overall dimensions of the door unit. If you are uncertain about a measurement point, state this rather than estimating a value.
The surrounding wall should also be assessed. Note the position of floor connections, threshold areas, adjacent walls and visible façade elements. Photographs from inside and outside, together with a simple sketch, can supplement written dimensions. They do not replace precise measurements, but show how the opening relates to the room and façade.
The outward movement of the door leaf is especially important for this product. Check the available opening area in front of the door. Patio furniture, planters, steps, railings, wall projections and other fixed or movable elements can affect use. Include typical routes between the room and patio so the leaf can be opened and closed in a controlled manner during everyday use.
Document the installation situation with clearly labelled internal and external views. Because left and right may be understood differently depending on viewing direction, a sketch should always show the direction of view. Also draw the area into which the door leaf swings outwards and identify nearby walls, steps or other possible obstacles.
If existing elements are to be replaced or reflected in the design, document their visible lines and proportions separately from the opening dimensions. Heritage character does not come from the product name alone, but from the interplay of door division, glazing bars, colour, timber species and architectural setting. These observations help you choose the suitable named pattern.
06
Timber species, colour and visual composition
Pine and oak are available for this patio door. Decide which timber species best suits your project by considering it alongside the chosen colour, design pattern and adjacent building elements. Light conditions, the proportion of glazing and the glazing-bar layout also affect how the finished door looks indoors and on the façade.
Your colour choice can coordinate the door with the façade, interior or adjacent windows and doors. Use a clear colour name or another precise reference in your enquiry wherever possible. General requests such as “light”, “traditional” or “dark green” may be understood differently. A precise specification supports coordination and helps you view timber, colour, glazing bars and handle as one composition.
Then consider the composition of the door leaf. A pattern without glazing bars highlights the continuous glass area, while horizontal glass-dividing bars create more pronounced lines. Designs with a panel combine glazed and closed areas. Use the illustration of the selected pattern to compare the field arrangement and proportions with your structural opening and neighbouring elements.
For a building with clearly divided window axes, it can be useful to compare the door lines with those of adjacent components. On a quieter façade, a less divided design may be a personal starting point. These are design considerations, not technical rules. What matters is the relationship you want to create between the door, façade and interior.
Include the handle in the visual coordination too. It matters not only for daily operation, but is also a visible detail of the door leaf. Tell us your colour preference and handle choice together with the timber species and the full name of the design pattern. This clearly describes the intended composition for your made-to-measure patio door.
07
Related door and window types
Depending on the structural opening and intended use, other door and window types may also suit your project alongside this single-leaf patio door. First compare the function you need: should one leaf open outwards, is a wider access required, should a leaf slide sideways, or is fixed glazing appropriate? You can then consider the material, glazing and design of each product type.
For a wider patio entrance, a double-leaf outward-opening version may be suitable. An outward-opening external door and a front door with panel are also available for different entrance situations. These door types differ in construction and styling from the single-leaf patio door shown here, so each should be planned using its own product details.
Where the type of movement is the key consideration, sliding or folding doors may also be relevant. With a sliding door, a leaf moves sideways. The folding door uses outward-opening folding leaves and is described in the available patterns with three or five leaves. Compare these functions with the available space, walking routes and intended use of the transition.
For additional or separate fixed glass areas, consider a non-opening, single-piece door sidelight or fixed-glazed windows. The range includes both rectangular and round fixed-glazed windows. Such elements suit projects where light and façade division are wanted without an additional opening function. Their dimensions, materials and design patterns are specified for each product.
When planning several elements, create a separate entry for each structural opening with its product type, dimensions, timber species, colour and design. Shared colour preferences or repeated glazing-bar lines can also be noted as an overall design aim. Below, you will find related products under their full catalogue names for detailed comparison. Heritage-style patio door with 2 outward-opening leaves, External door, outward opening, Sliding doors, Folding doors, outward opening, Glazed door sidelight, single piece, Front door with panel, outward opening, Fixed-glazed windows, Round fixed-glazed windows.
08
Prepare your enquiry step by step
A well-prepared enquiry combines building information with clear selection decisions. Start with an unambiguous project name and state which room or façade section the patio door is intended for. Add the measured opening dimensions and label the viewing direction of your sketch. This keeps building information and product requirements clearly separate.
Then select one of the available design patterns and use its full name. This preserves the details of glazing bars, glazing and panel. If you are deciding between several patterns, list them as your first and second preferences and briefly note the effect that matters to you, such as a calm glass area, horizontal division or a combination of glass and panel.
Next, state your preferred timber species: pine or oak. Add as clear a colour reference as possible and your handle preference. If coordination with existing windows, doors or façade elements is important, include photographs and short notes. Describe only the features that are actually to be adopted or considered.
Then check whether the full pattern name already includes all the required details about glazing bars, glazing and any panel. Use exactly this name in the enquiry and keep it separate from dimensions, timber species, colour and handle choice. This makes clear which details belong to the design pattern and which decisions must additionally be recorded for your made-to-measure door.
Finally, check your documents for inconsistencies. Do the pattern name and description match? Is the timber species clearly selected? Is there a clear colour reference and handle preference? Are dimensions, sketches and photographs labelled clearly? Where several products are involved, each document should be assigned to the correct structural opening. Then send us the collected information so we can clarify the made-to-measure version and any remaining choices with you.
Is the patio door made to measure?
Yes. The patio door is made to measure. For a reliable enquiry, we need the dimensions of the intended opening and details of the installation situation. Photographs and a simple sketch can help make the building surroundings easier to understand.
How do I tell you my preferred colour?
A colour choice is available. Please give us a clear colour name or another precise reference wherever possible. Consider how it works with the façade, interior, adjacent windows and other visible building elements.
Can I choose a handle?
Yes, handle selection is one of the available purchasing choices. Describe the appearance and ease of use you prefer in your enquiry. The handle selection is then coordinated with the planned door version.
Does every design include a panel?
No. Some design patterns are fully glazed and differ in the number of their glass-dividing bars. Others combine glazing with a panel. The full pattern name shows which elements belong to each design, so please include it unchanged in your enquiry where possible.
What glazing is specified for the patio door?
Depending on the version, the door is fitted with 2- or 3-pane insulating glass. The glazing has a heat-reflective coating, a warm-edge spacer marked CHR and an argon fill. Black rubber is used for the glass seals.
What routine care is advisable?
Clean the timber, glass and handle with products suitable for each surface. During routine care, check accessible seals and hardware parts for dirt or noticeable changes. Follow the care instructions for your specific version.
How do I use the design-pattern names when choosing?
The names show which glazing-bar arrangement, glazing or panel identifies a pattern. They describe the design but do not replace a scale drawing. For your enquiry, you can state the full name of the preferred pattern.
Which related product types can I compare for other openings?
For other structural openings, you may wish to consider a double-leaf patio door, an external door, sliding or folding doors, a fixed-glazed door sidelight, a front door with panel, or rectangular or round fixed-glazed windows. Plan every element from its own product details and assign dimensions, material and colour preferences clearly to the relevant opening.