To improve the quality of the content of this website and to adapt it to the needs of users, cookies are used - including third-party cookies. By continuing to use this website, you agree to the use of cookies and to possible communication when you enter your contact information in one of the forms on the site.

Inward-Opening Double-Leaf Patio Door

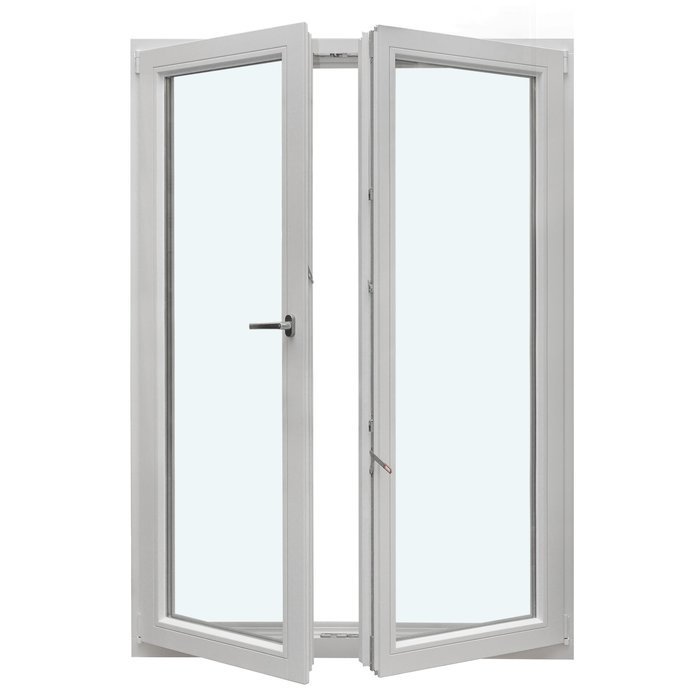
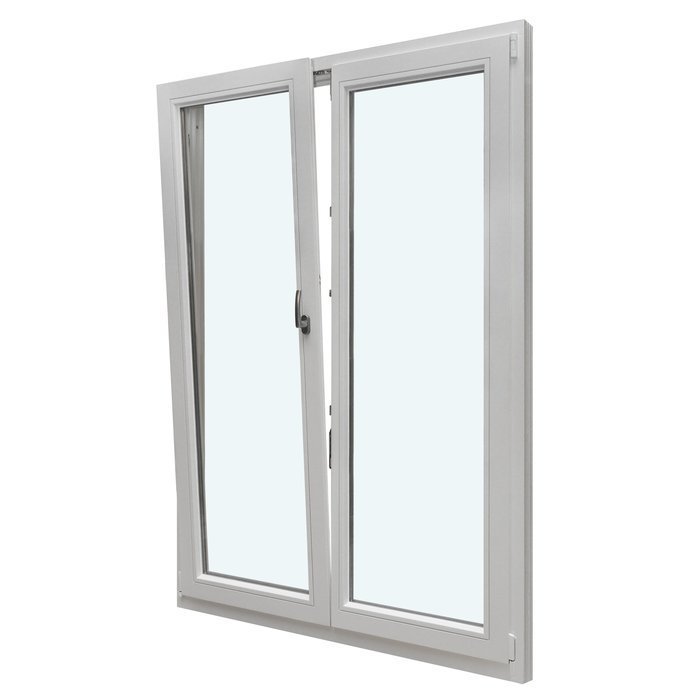
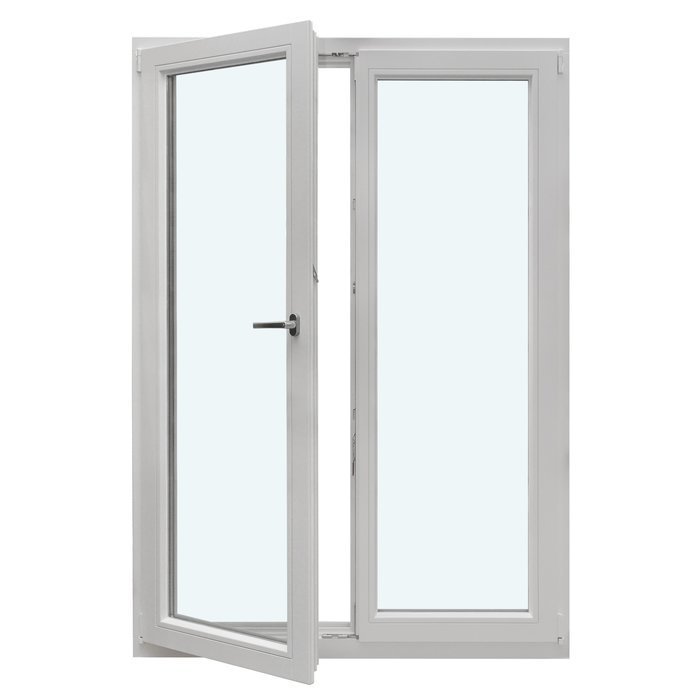
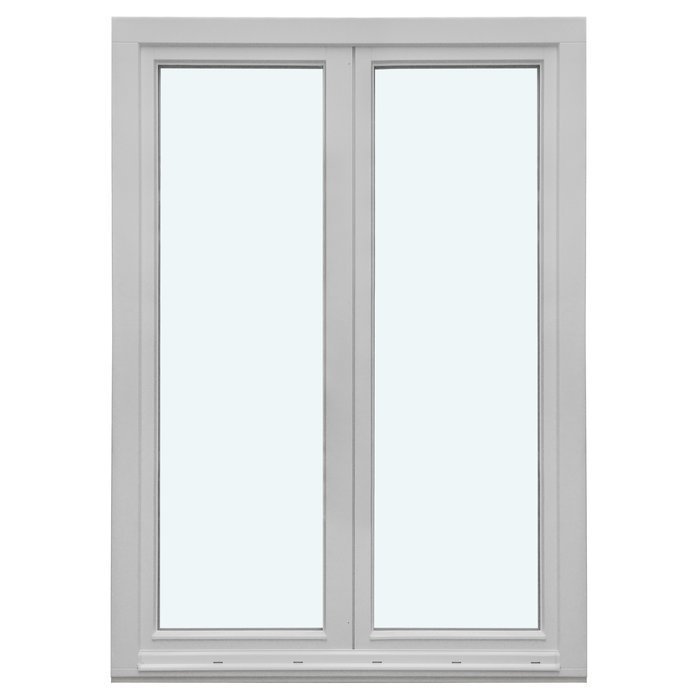
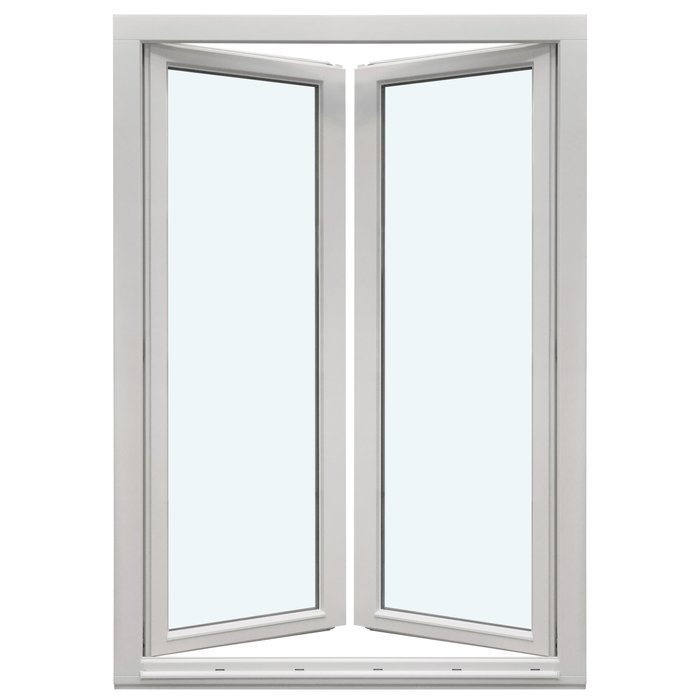
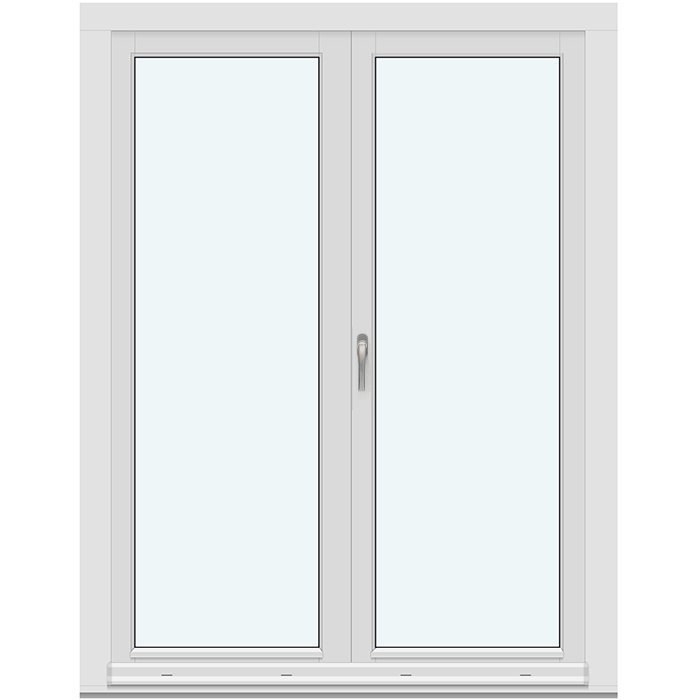
2 door leaves without glazing bars

Inward-Opening Double-Leaf Patio Door
  • Double-leaf
  • Inward opening
  • Wide access
  • High insulation
  • Double-leaf
  • Inward opening
  • Wide access
  • High insulation
The greater the purchase, the bigger discounts you get.
Estimated delivery:
We offer the opportunity to CHOOSE A SUITABLE DELIVERY WEEK, which you will find in the last step of the shopping cart.
The greater the purchase, the bigger discounts you get.
Personal Bloomcabin consultation
Personal consultation?
We are happy to help with questions about models, prices and delivery.
+49 152 28196712

Bloomcabin 2 door leaves without glazing bars. This inward-opening patio door has two leaves with no glazing bars, linking the living space and outdoors through generous, uncluttered glazing. Its pared-back styling creates a harmonious entrance to the terrace.

Why choose this Bloomcabin design?

  1. Clear, unobstructed glazing

    Without glazing bars, the glazed areas of both door leaves appear particularly calm and spacious. The pared-back design draws the eye outdoors and complements modern, uncluttered architecture.

  2. Two leaves, one harmonious entrance

    The two inward-opening door leaves create an inviting entrance to the terrace. Their balanced division gives the transition a clear and harmonious presence.

  3. High energy efficiency

    The construction supports a pleasant living environment and an energy-efficient transition between the interior and terrace.

This inward-opening patio door with two leaves suits openings onto terraces or gardens where a wide transition and restrained façade design are preferred. Choose the material and finish to suit your building project. 2 door leaves without glazing bars — balanced proportions make it easier to coordinate the design with the architecture and desired façade effect. Two door leaves define the overall appearance.

Customer reviews 5-star rating

  1. “Neat workmanship and noticeably better thermal insulation in winter.” – Nicole Borg
  2. “Installation went smoothly, and the quality impresses us every day.” – Daniel Camilleri
  3. “Our new doors suit our modern home perfectly.” – Karl Galea

Flexible payment options Flexible and secure payment methods are available.

Configure now Configure this patio door with two leaves to match your ideas, or get in touch with us. If you have questions, contact our team.

More information
SPECIFICATION

Type: Inward-opening tilt-and-turn sash;

Guarantee: 5 years;

CE: Yes;

Material: Pine, aluminium-clad pine, oak or aluminium-clad oak;

Glazing: 2- or 3-pane argon-filled insulating glass with heat-reflective coating and warm-edge spacer (CHR);

Glass seals: Silicone;

Hardware: Roto Frank;

Installation holes: 14 mm;

Outer frame: 78 × 82 mm, 90.6 × 82 mm with aluminium cladding;

Door leaf: 78 × 82 mm, 90.6 × 82 mm with aluminium cladding;

Energy efficiency class
with 3 layer glass
with 2 layer glass

Patio doors

Double-leaf inward-opening patio door

Double-leaf patio door with an inward-opening tilt-and-turn sash

Double-leaf inward-opening patio door

Made-to-measure double-leaf patio door in pine or oak, optionally aluminium-clad, with your choice of colour, handle, double or triple insulating glazing and glazing-bar designs.

Opening function

Inward-opening tilt-and-turn sash

Materials

Pine, aluminium-clad pine, oak or aluminium-clad oak

Glazing

Double or triple insulating glazing with heat-reflective coating, warm edge and argon fill

Marking

CE marked

This double-leaf patio door is designed to open inwards, combining a versatile tilt-and-turn function with extensive options for individual planning. Choose the material, glazing, colour, handle and glazing-bar layout to suit the proposed opening and the appearance of your project.

Pine and oak are available, with either timber also offered in an aluminium-clad version. Choose double or triple insulating glazing and different glazing-bar arrangements for a calm, uncluttered look or a more divided appearance. Made-to-measure dimensions, colour and handle choice let you tailor the patio door to the building situation and your design preferences. The following sections cover operation, construction, glazing, designs and the key details needed for your enquiry.

01

Operation and everyday use

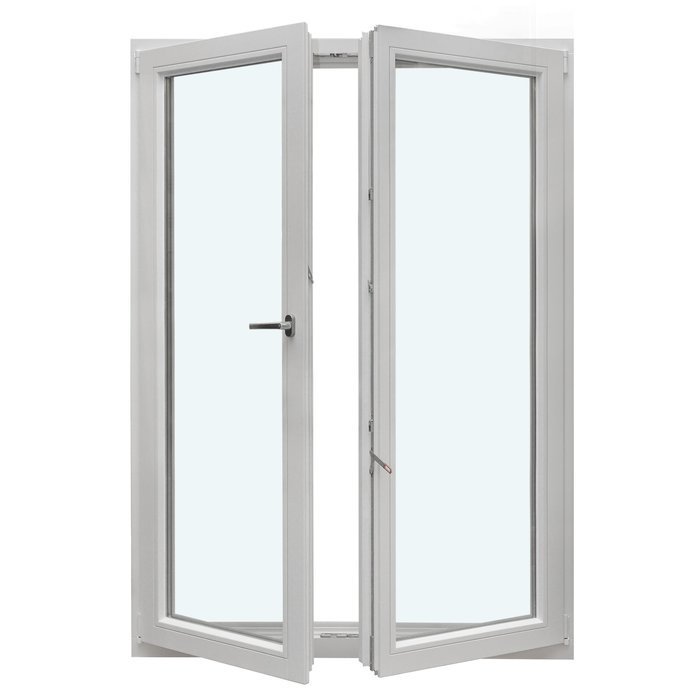
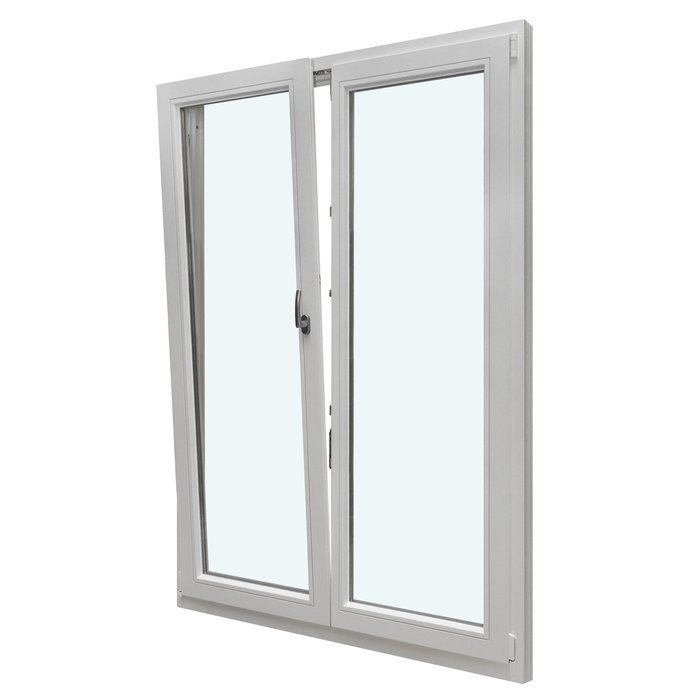
The patio door has two leaves and opens inwards. This product type includes an inward-opening tilt-and-turn sash: in the turn position, the relevant sash can be opened; in the tilt position, it remains partly open. Allow for both movements when planning the room, and mark the interior view, door position and adjacent elements on a separate sketch. This makes the required configuration clear in your enquiry.

In everyday use, the handle is your direct point of contact with the door. As a handle choice is available, you can select this visible, frequently touched component to suit your use and preferred style. The hardware is supplied by Roto Frank and forms the door’s technical fitting system; handle selection is a separate purchase decision.

For a frequently used patio access, an easily reached handle and enough clear movement space are especially important. In a study, living room or guest room, the tilt position can also be practical day to day. Before enquiring, consider how often the door will be used, which furniture is nearby and which handle design will be comfortable for the intended users.

Where several people use the patio door, a short introduction to the handle positions and operation of the selected version is advisable. This helps ensure the turn and tilt functions are used correctly every day. When selecting the door, also ask how the functions are allocated between the two leaves and which operating sequence applies to your specific door.

Regular use also includes checking the accessible contact surfaces. Treat the handle, sashes and sealing areas according to their respective functions. Follow the instructions for care and adjustment supplied for your selected version.

02

Construction, component dimensions and technical details

The construction is available in pine, aluminium-clad pine, oak or aluminium-clad oak. The frame component dimension is 78 × 82 mm. For the aluminium-clad version, this dimension is 90.6 × 82 mm. The door sash is also specified as 78 × 82 mm; with aluminium cladding, its component dimension is 90.6 × 82 mm. These figures expressly describe the individual components and must not be interpreted as the depth, width or height of the complete patio door.

The installation drill holes are specified as 14 mm. This figure describes the holes as part of the intended construction, but does not replace determination of the overall door dimensions or building connection dimensions. Project-specific dimensions must therefore be recorded separately for a made-to-measure order. The stated frame and sash dimensions must not be used as finished order dimensions.

Choose between double and triple insulating glazing. Both glazing constructions include a heat-reflective coating, a CHR warm edge and argon gas. The glazing seals are silicone, while the hardware is by Roto Frank. For your enquiry, select the desired glazing construction and handle; the hardware brand is part of the described product specification.

The patio door is CE marked and offered with a 5-year manufacturer guarantee. Together with the material, glazing, silicone seals, Roto Frank hardware and stated component dimensions, these details form the product’s technical specification. For your individual configuration, add the required overall dimensions and your choices of material version, colour, handle and glazing-bar design.

It is best to keep technical product data separate from individual order details. Product data includes the silicone seals, Roto Frank hardware and dimensions of the frame and door sash. Your project choices, by contrast, cover the overall door dimensions, material version, colour, handle, double or triple glazing and desired glazing-bar design. This clear distinction supports an unambiguous enquiry and avoids confusion between component and order dimensions.

Product view of a double-leaf inward-opening patio door

03

Insulating glazing: double or triple

Two glazing options are available for the patio door: double or triple insulating glazing. Both constructions have a heat-reflective coating, a CHR warm edge and argon filling. You can therefore specify the glazing construction as a separate part of your door configuration, together with the material, colour, handle and glazing-bar design.

Silicone serves as the glazing seal on this patio door. The glazing seal, heat-reflective coating, warm edge and argon filling are each part of the described glazing system. State clearly in your enquiry whether you would like the door configured with double or triple insulating glazing.

Consider the glazing construction and the visual division of the surface as two separate decisions. First choose between double and triple insulating glazing. Then decide whether the glass areas should remain without glazing bars or be divided by one of the available designs. This lets you combine the technical specification and visible design clearly.

For a calm, largely uninterrupted appearance, choose the design without glazing bars. If the two door leaves should look more structured, designs with horizontal glass-dividing bars, horizontal bars, or a combination of horizontal and vertical bars are available. When deciding, consider the divisions of neighbouring windows and doors as well as the lines of the façade.

Pay attention to the exact design name: the range distinguishes between “glass-dividing bars” and designs described simply as “bars”. Use the full name of the required glazing-bar design in your enquiry. Descriptions such as “classic”, “with several panes” or simply “with bars” are less precise and may refer to several different designs.

04

Glazing-bar designs for the double-leaf patio door

The available designs determine how strongly the glass areas of the two door leaves are visually divided. Choose a version without glazing bars, several versions with horizontal glass-dividing bars, or designs with horizontal bars or combined horizontal and vertical bars. For an unambiguous order, always state the full name of the required glazing-bar design.

The simplest version is called “2 door leaves without glazing bars”. It presents both leaves without any additional bar division. If you prefer a pared-back design, compare this option with the more structured designs while considering colour, timber species and possible aluminium cladding. State the full design name together with the dimensions of your proposed opening.

The glass-dividing designs available are “2 door leaves each with 1 horizontal glass-dividing bar”, “2 door leaves with 2 horizontal glass-dividing bars”, “2 door leaves with 3 horizontal glass-dividing bars” and “2 door leaves with 4 horizontal glass-dividing bars”. More horizontal bars create a stronger division. Use the full design name, particularly to identify clearly the version with one bar on each leaf.

There are also the designs “2 door leaves with 2 horizontal bars” and “2 door leaves with 3 horizontal bars”. Their names deliberately omit “glass-dividing”, so they should be distinguished from the versions above. Compare the designs using their specific illustration, then include the exact name in your enquiry.

For horizontal and vertical division, choose “2 door leaves with 2 horizontal bars and 1 vertical bar” or “2 door leaves with 3 horizontal bars and 1 vertical bar”. These versions suit a more structured surface composition. Compare their lines with the façade and neighbouring windows. A sketch of the desired view can make your enquiry even clearer.

05

Assessing the intended opening correctly

For a made-to-measure patio door, selection starts with the actual proposed building opening. Measure it carefully and record what each dimension refers to. The component dimensions of the frame and door sash are not finished opening or order dimensions. Clear labelling prevents technical component data from being confused with your project dimensions.

When assessing the opening, also allow for the inward door movement. Check the necessary clear space indoors and include adjacent walls, furniture, radiators, window sills, curtains and other movable or fixed elements. Routes through the room and planned furnishings also affect whether the door can be opened comfortably and used in the tilt position every day.

As this is a double-leaf patio door, the leaf arrangement and allocation of functions should be clearly shown in the project drawing. Do not rely only on terms such as “left” and “right”; always state whether you are viewing the door from inside or outside. A labelled sketch helps convey the viewing direction and building situation clearly without assuming a particular arrangement.

Also consider adjacent building elements on every side of the proposed opening. Describe the wall construction, floor area and transition to the patio so the installation situation can be understood from your enquiry. Photos or a simple labelled sketch can supplement these details. The clearer the opening and its surroundings, the easier it is to discuss the made-to-measure door and its movement area.

A useful check is a simple scale floor-plan sketch. Draw in the proposed door position and movement area, then compare them with your intended use. In a dining area, for example, the position of the table and chairs may be decisive, while a passageway mainly depends on the clear route. This lets you assess opening clearance for the specific project before finalising the material, colour and glazing-bar design.

Double-leaf inward-opening patio door

06

Colour, material and visual composition

The visual effect of the patio door comes from the interaction of material version, colour, handle, glazing and glazing-bar design. Pine and oak are available as timber species. Both also come in an aluminium-clad version. Use all four material names in full, because “aluminium-clad” belongs to the respective version and is not simply a general colour description.

Colour is an available purchase choice. You can therefore relate your preferred colour to the façade, adjacent windows, interior finishes or other visible building elements. Name the required colour as precisely as possible. General terms such as “light”, “natural” or “dark” can lead to different expectations and are better used as a starting style direction than as a final colour specification.

For a restrained composition, combine the door without glazing bars with a subtle colour. If you want the surface to appear more structured, horizontal or combined horizontal and vertical glazing-bar designs are available. Compare their lines with adjacent windows, façade elements and the proportions of the proposed opening. The full name of the respective design remains decisive for selection.

The handle also affects the overall visible impression while serving everyday operation. Match its version to the material, colour and preferred door style, while considering comfortable handling for the intended users. Handle choice is a separate purchase decision; the remaining patio-door hardware is supplied by Roto Frank.

When deciding between timber and a timber-based aluminium-clad version, record not only the desired material but the complete version name. This keeps the enquiry clear. For a project with existing building elements, it can help to specify their colour names and visible divisions as references. This creates a shared design basis without promising an exact match or a particular effect in every lighting condition.

07

Related product types for other planning priorities

Not every opening requires the same type of door. If opening direction is important to your project, compare this inward-opening patio door with related outward-opening models. These include single-leaf and double-leaf patio doors as well as separate heritage-style versions. Alongside the number of leaves, check above all which movement direction suits the room, patio and circulation routes.

Other access situations may also suit an outward-opening external door or sliding doors. With a sliding door, the leaf moves sideways, offering a fundamentally different movement from an inward-opening tilt-and-turn patio door. Compare each model using its own material, glazing, construction and operating information.

If no passage is needed at the proposed location, fixed-glazed windows can be a suitable planning alternative. Related options include a fixed-glazed window and a fixed-glazed round window. Neither product type can be opened, so they serve a different purpose from a patio door with access function.

When comparing products, first establish the opening’s main function: should it provide access, is sideways sliding required, or is a non-opening window area needed? You can then compare the opening direction, number of leaves, material and glazing of each product. This approach narrows down suitable product types early and makes detailed planning easier.

You can view these related product types next: Single-leaf outward-opening patio door, Single-leaf heritage-style outward-opening patio door, Double-leaf outward-opening patio door, Double-leaf heritage-style outward-opening patio door, Outward-opening external door, Sliding doors, Fixed-glazed window, Fixed-glazed round window.

08

Prepare your enquiry in clear steps

Start with a clear project description. State the proposed installation location and confirm that you are enquiring about the “double-leaf inward-opening patio door”. The full product name avoids confusion with single-leaf or outward-opening patio doors, heritage-style versions and sliding doors.

Then add the carefully measured dimensions of the proposed opening. Label every dimension clearly and, if helpful, include a simple sketch showing the view from inside. Describe adjoining wall, floor and patio areas so the building situation is understandable. Do not use frame or sash component dimensions as substitutes for project-specific measurements.

Record the complete material version and your required colour as precisely as possible.

Next, select the required insulating-glazing construction. Then note the exact name of the glazing-bar design. A shortened description such as “with horizontal bars” can refer to several named designs and is therefore less clear. The distinction between glass-dividing bars and bars without that explicit name is particularly important.

Complete your selection with your handle choice and any remaining questions. If required, ask for an explanation of how sash functions and design elements are arranged in the specific version. Then check that the product name, dimensions, viewing direction, material version, colour, double or triple glazing, full design name and handle are all included. With these details, we can understand your project and discuss the required patio door clearly with you.

Questions and answers

Frequently asked questions about the double-leaf patio door

Is the patio door available made to measure?

Yes. Made-to-measure production is one of the available purchase features. Send us the carefully measured dimensions of the proposed opening. Additional details about the installation situation help us relate your enquiry clearly to the planned project.

Can I choose a handle?

Yes. Handle selection is an available purchase feature. The handle is the direct contact point for daily operation and should therefore be chosen carefully. It does not, however, give free choice over the remaining hardware components.

Does this patio door open inwards or outwards?

This patio door opens inwards. The product type includes an inward-opening tilt-and-turn sash. If your room layout instead requires outward opening, compare the correspondingly named single-leaf or double-leaf patio doors in our related range.

Which material versions can I choose?

Choose from pine, aluminium-clad pine, oak and aluminium-clad oak. State the required option in full in your enquiry so that the timber species and version with or without aluminium cladding are clearly defined.

Are glazing-bar designs available?

Yes. In addition to the version without glazing bars, named designs with horizontal glass-dividing bars and with horizontal or combined horizontal and vertical bars are available. It is best to use the full design name in your enquiry.

How is the glazing constructed?

Choose between double and triple insulating glazing. Both glazing constructions have a heat-reflective coating, a CHR warm edge and argon filling. Silicone is used for the glazing seals. State in your enquiry which of the two glazing constructions you require.

Is the patio door CE marked and supplied with a guarantee?

Yes. The patio door is CE marked and offered with a 5-year manufacturer guarantee. The CE marking and manufacturer guarantee are separate product details: the guarantee identifies the promised period, while the CE statement concerns the product marking.

What information should my enquiry include?

Useful details include the dimensions of the proposed opening, your material and colour choice, required glazing construction, full glazing-bar design name and handle choice. Also add information on adjacent building elements and the intended movement area.

Configure your patio door with confidence

Configure your double-leaf inward-opening patio door to suit your project. Send us the dimensions of the proposed opening along with your choices of material version, colour, double or triple glazing, glazing-bar design and handle. A sketch marked with the interior view and details of the adjacent room situation helps us understand your enquiry clearly. We can then discuss the specific configuration of your made-to-measure patio door with you.

Close x
10 year warranty
Bloomcabin is proud of its high-quality products and maintains this quality every day through a range of production and quality-control processes. This is backed by a 20-year warranty against wood rot in timber structures and a 10-year warranty covering functional defects.
45% BETTER PRICE WHEN YOU BUY ONLINE
Shopping online is convenient and cost-effective
Ask us!
Get in touch
Email:
This email address is being protected from spambots. You need JavaScript enabled to view it.
Reg. No.:
38944924
Address:
Thriges Plads 6, 5000 Odense C, Denmark
Social media
Follow us on Instagram, Facebook and Twitter to find out about news and offers from Bloomcabin:
X
Have questions and want us to call you back?
+356
−
✖