To improve the quality of the content of this website and to adapt it to the needs of users, cookies are used - including third-party cookies. By continuing to use this website, you agree to the use of cookies and to possible communication when you enter your contact information in one of the forms on the site.

Patio Life Lift-and-Slide Doors

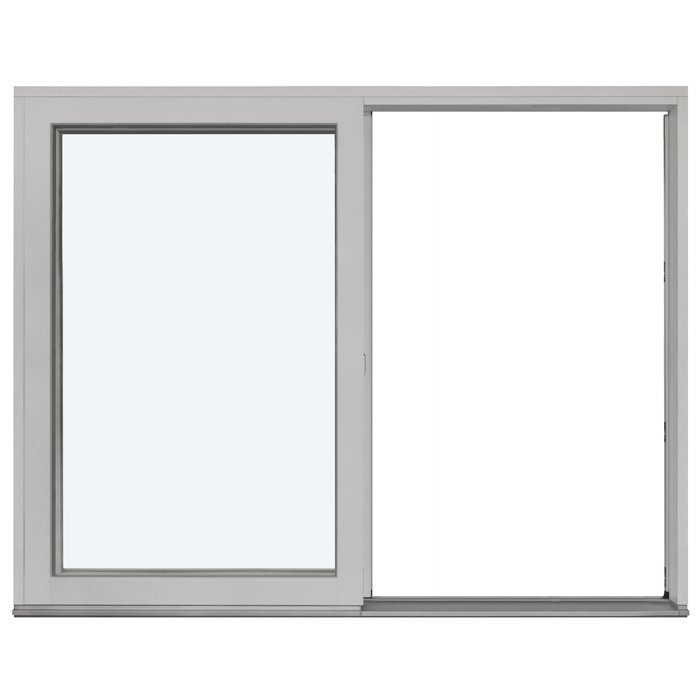
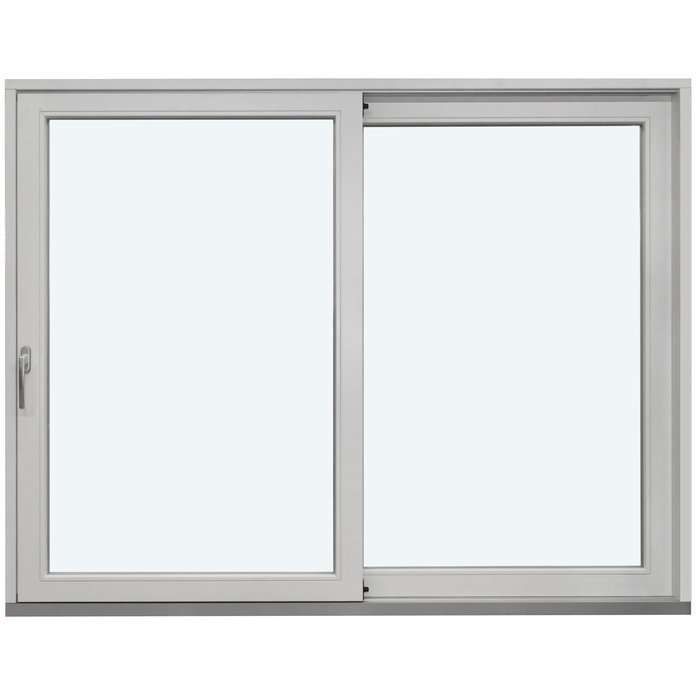
2 Frames Without Glazing Bars

  • Comfortable lift-and-slide operation
  • Expansive glazing
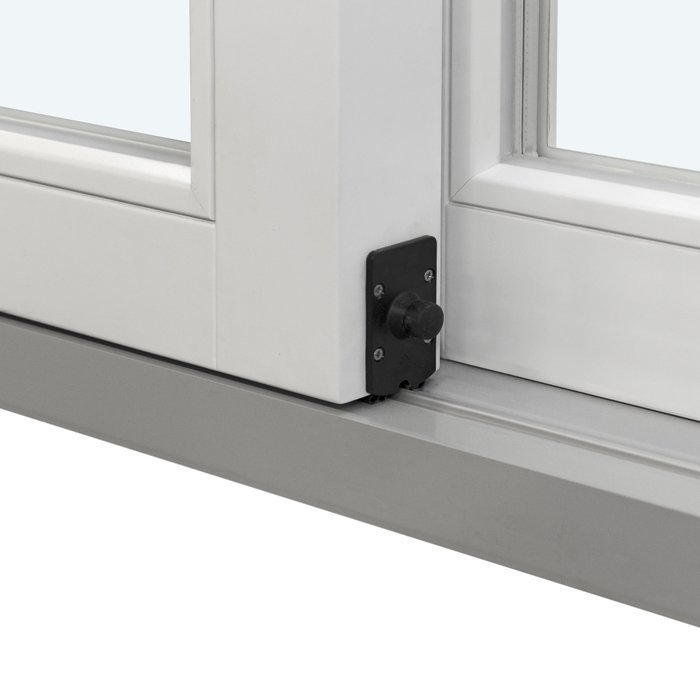
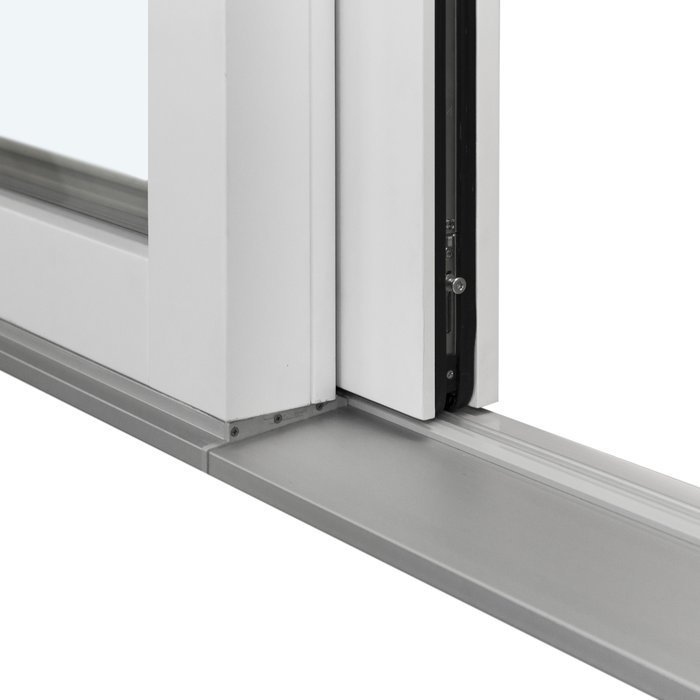
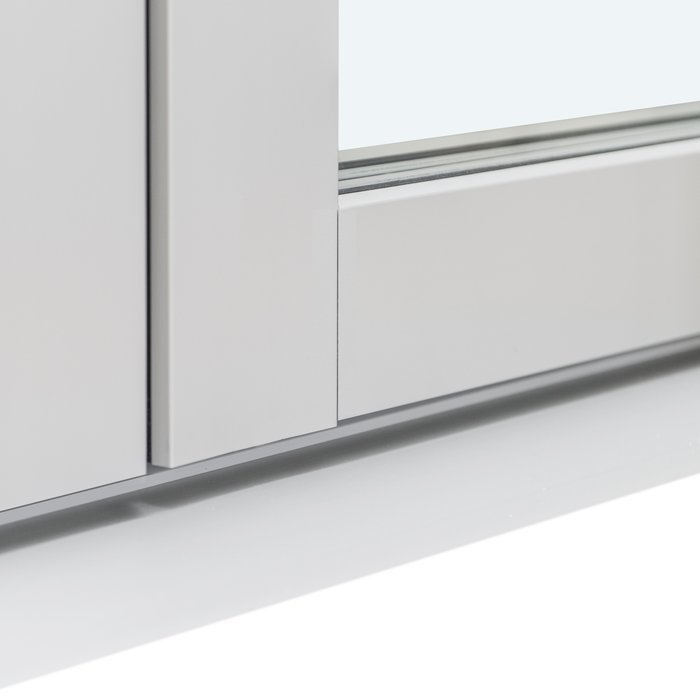
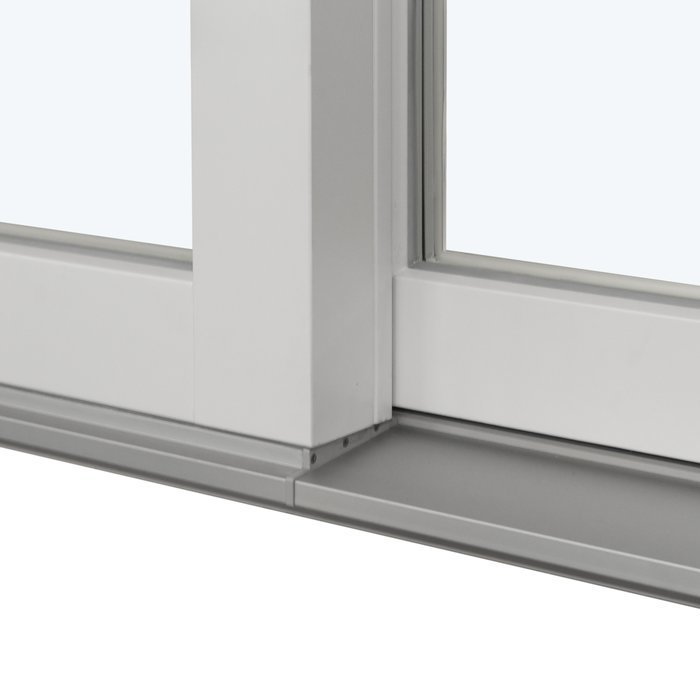
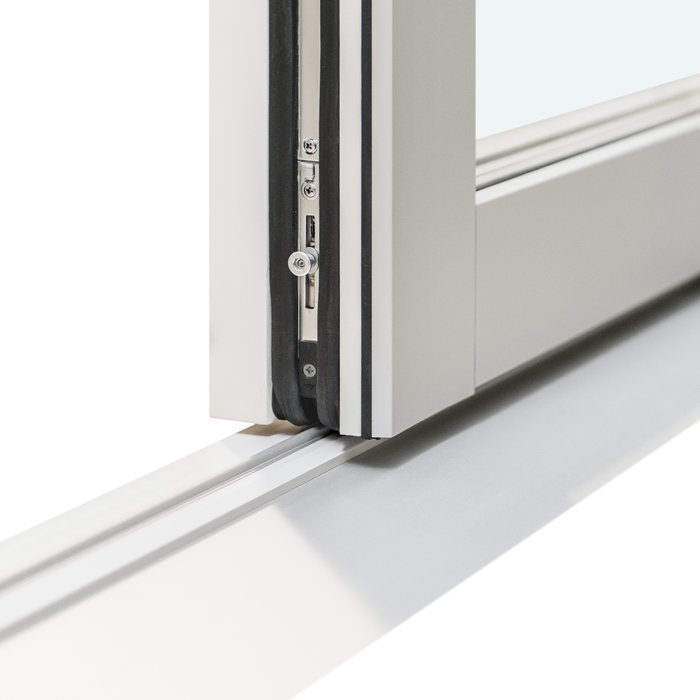
  • Easy-care fibreglass threshold
  • Timber or timber-aluminium
  • Comfortable lift-and-slide operation
  • Expansive glazing
  • Easy-care fibreglass threshold
  • Timber or timber-aluminium
The greater the purchase, the bigger discounts you get.
Estimated delivery:
We offer the opportunity to CHOOSE A SUITABLE DELIVERY WEEK, which you will find in the last step of the shopping cart.
The greater the purchase, the bigger discounts you get.
Personal Bloomcabin consultation
Personal consultation?
We are happy to help with questions about models, prices and delivery.
+49 152 28196712

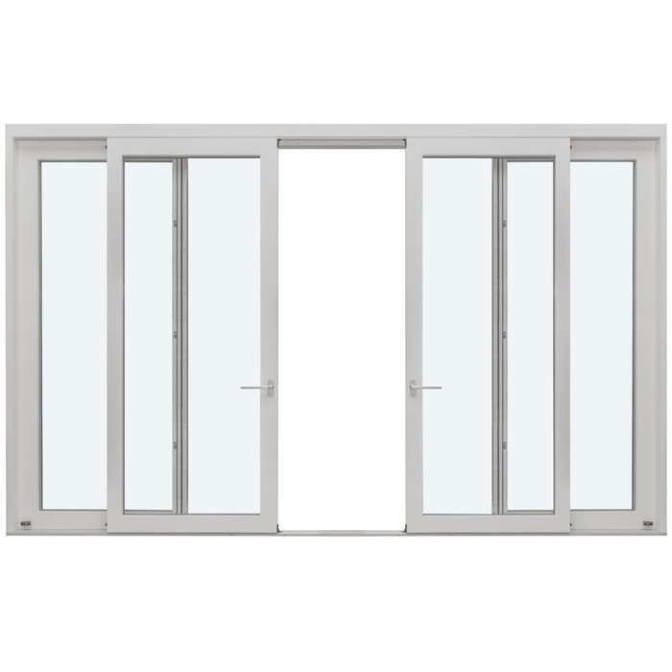
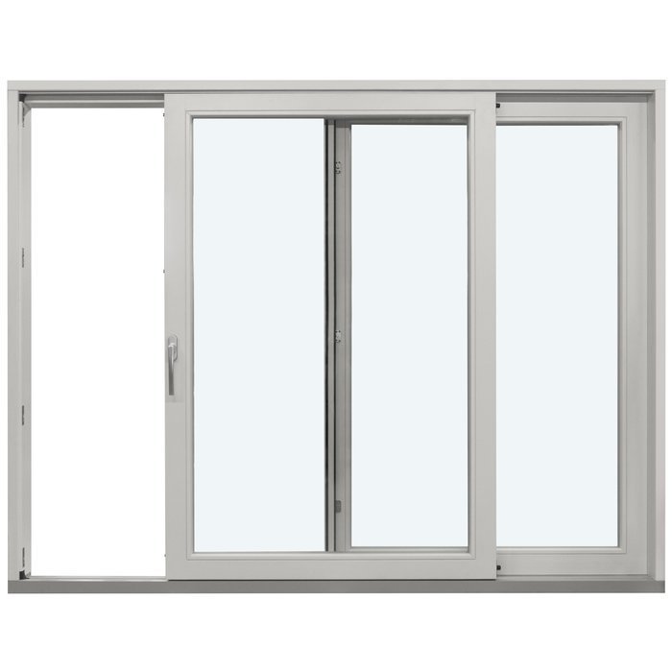
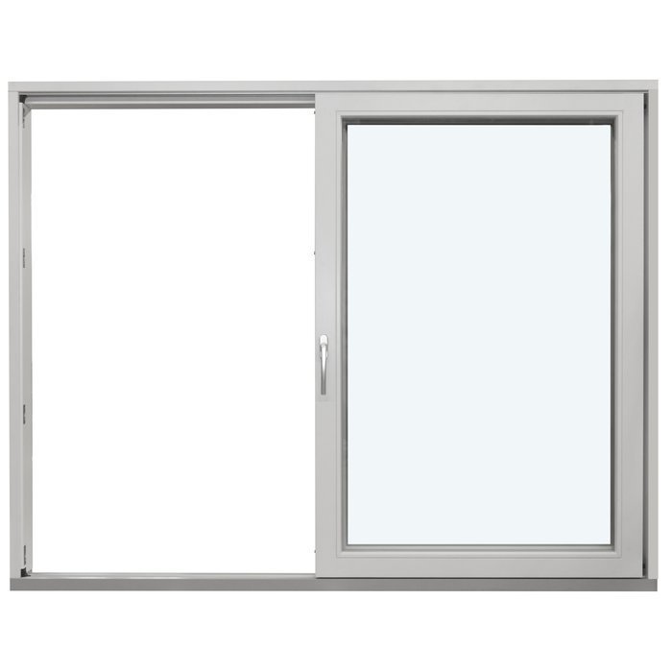
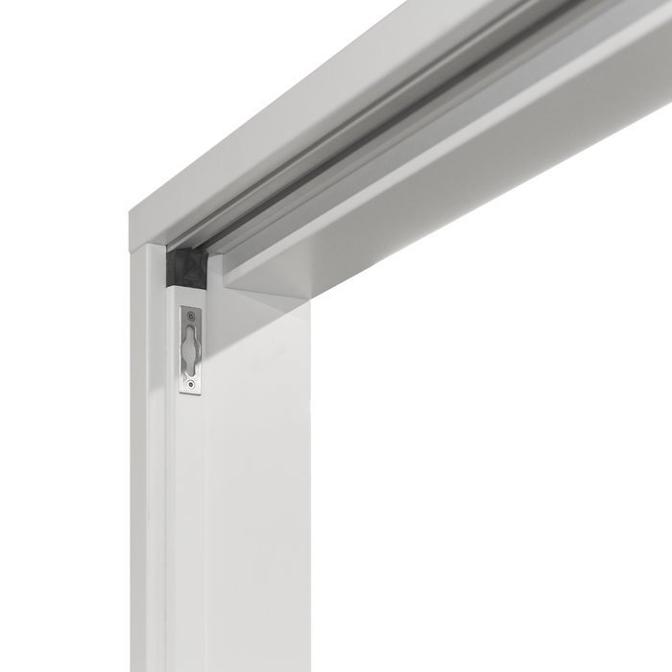
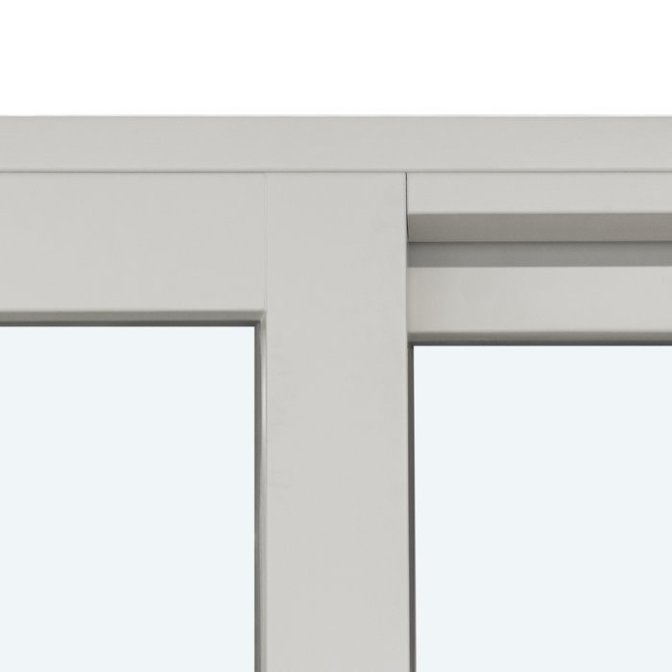
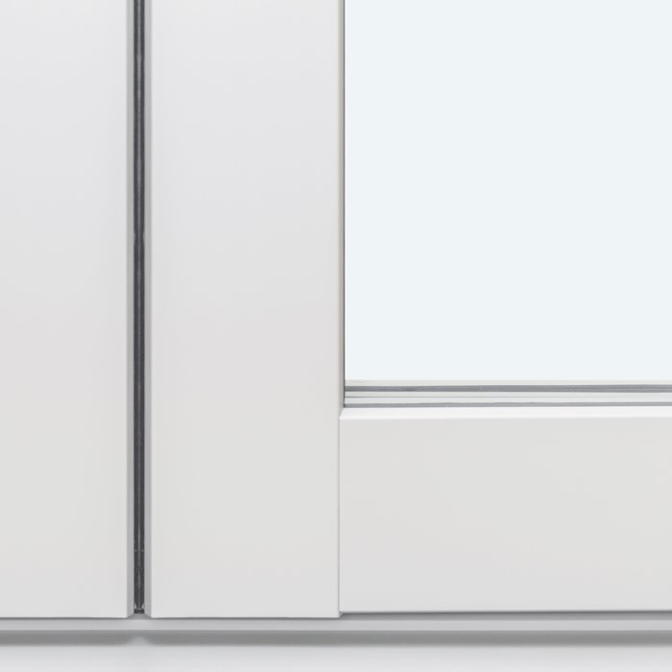
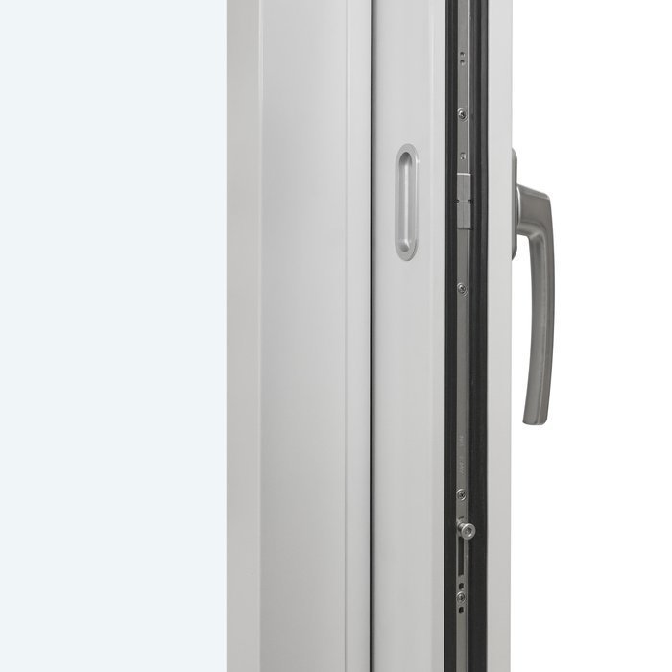
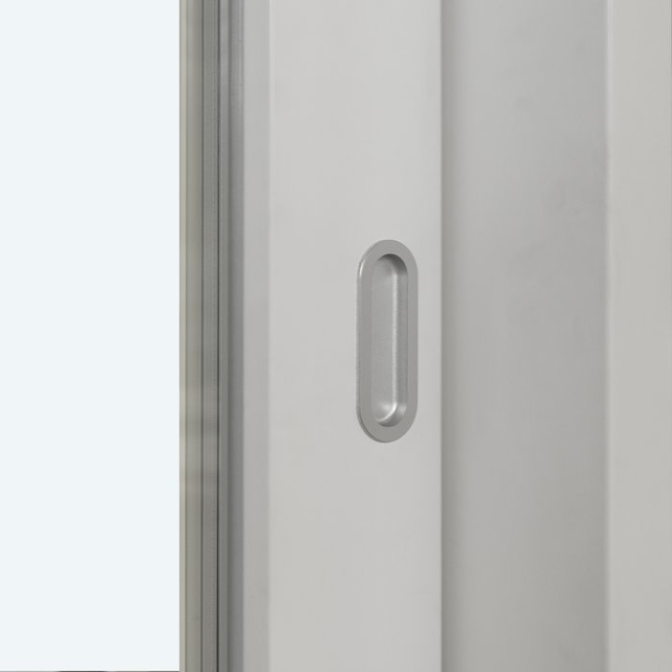
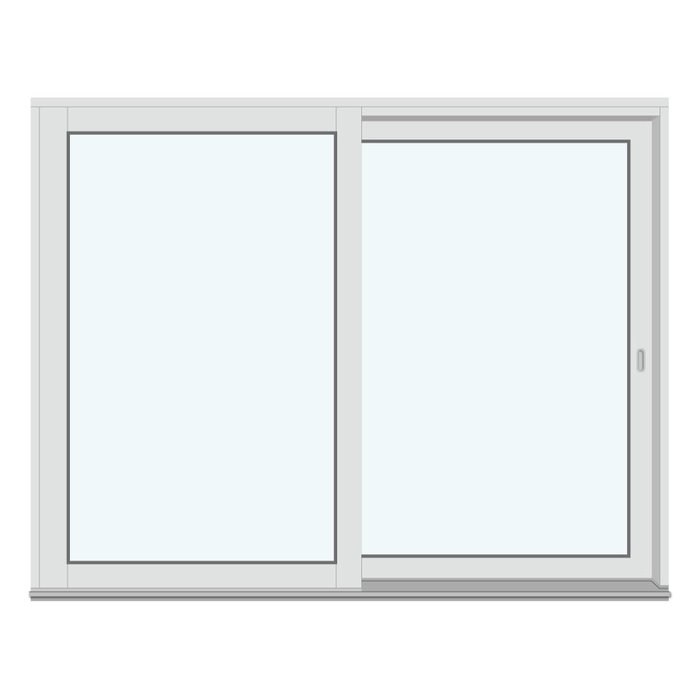
Bloomcabin 2 frames without glazing bars. This Patio Life sliding door combines two clear frames for an expansive glazed view. Its side-sliding design links the interior with the terrace in a pared-back, elegant way, creating an open feel towards the outdoors.

Why choose this Bloomcabin design?

  1. Uninterrupted glazing

    With no glazing bars, the glass in both frames looks clear and generous. The restrained design puts the view first and creates a contemporary connection between the living space and outdoors.

  2. Side-sliding access

    The side-sliding format provides an elegant route to the terrace. Two frames give the door subtle structure while keeping the overall appearance spacious, tidy and deliberately uncluttered.

  3. High energy efficiency

    This sliding door supports a comfortable home environment and an energy-efficient transition to the outdoors.

This side-sliding Patio Life door with two frames suits terraces, balconies and garden areas where a calm, open glazed view is wanted. Select the material and finish to complement your project. 2 frames without glazing bars — the balanced proportions make it easier to coordinate the design with the architecture and the intended appearance of the façade. The two frames form the sliding door.

Customer reviews 5-star rating

  1. “Neat workmanship and noticeably better thermal insulation in winter.” – Nicole Borg
  2. “Installation went smoothly; the quality impresses us every day.” – Daniel Camilleri
  3. “Our new doors suit our modern home perfectly.” – Karl Galea

Flexible payment options Flexible and secure payment methods are available.

Configure now Configure this Patio Life sliding door to suit your requirements, or get in touch with us. For questions, contact our team.

More information
SPECIFICATION

Type: Side-sliding Patio Life lift-and-slide door;

Guarantee: 5 years;

CE: Yes;

Material: Pine, pine with exterior aluminium cladding, oak or oak with exterior aluminium cladding;

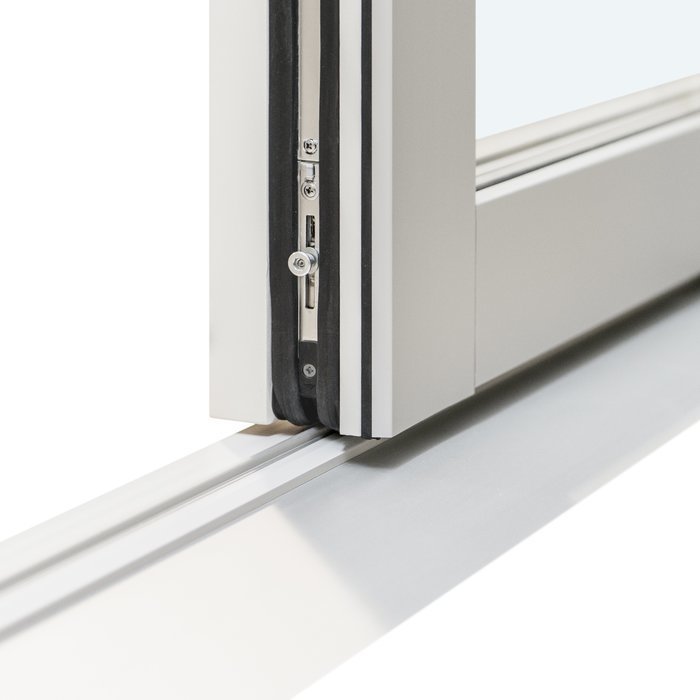
Glazing: 2- or 3-pane argon-filled insulating glass with heat-reflective coating and warm-edge spacer (CHR);

Seals: Silicone;

Hardware: Roto Frank;

Installation holes: 14 mm;

Outer frame: 181 × 45 mm, 191 × 45 mm with aluminium cladding;

Door leaf: 78 × 68 mm, 88 × 78 mm with aluminium cladding;

Energy efficiency class
with 3 layer glass
with 2 layer glass

Patio and sliding doors

Patio Life timber lift-and-slide doors

Side-opening timber door with coordinated glazing and design options

Patio Life lift-and-slide doors

Patio Life lift-and-slide doors in pine or oak, optionally aluminium-clad outside, with double or triple insulating glass, selectable colour and handle.

Material

Pine or oak, both also available with external aluminium cladding

Glazing

Double or triple insulating glass

Hardware

Roto Frank

Guarantee

5 years

Patio Life lift-and-slide doors combine a side-sliding opening action with generously glazed two-frame configurations. When opened, the door leaf slides sideways rather than swinging inwards or outwards like a conventional patio door. This can suit projects seeking a clear link between the interior and terrace while arranging neighbouring areas with care. The right layout should always be considered alongside the actual opening dimensions and intended use.

Choose pine or oak for the material finish. Both timbers are also available with external aluminium cladding. The construction is complemented by double or triple insulating glass, Roto Frank hardware and silicone glazing seals. Available glazing-bar designs range from an uncluttered bar-free look to more structured combinations with horizontal and vertical decorative bars.

To ensure the door works technically and visually for your project, you can select its colour and handle. This page explains the opening action, material and glazing construction, available design patterns and key planning considerations. It also positions Patio Life lift-and-slide doors alongside related patio, folding and sliding doors as well as fixed-glazed windows.

01

Side opening in everyday use

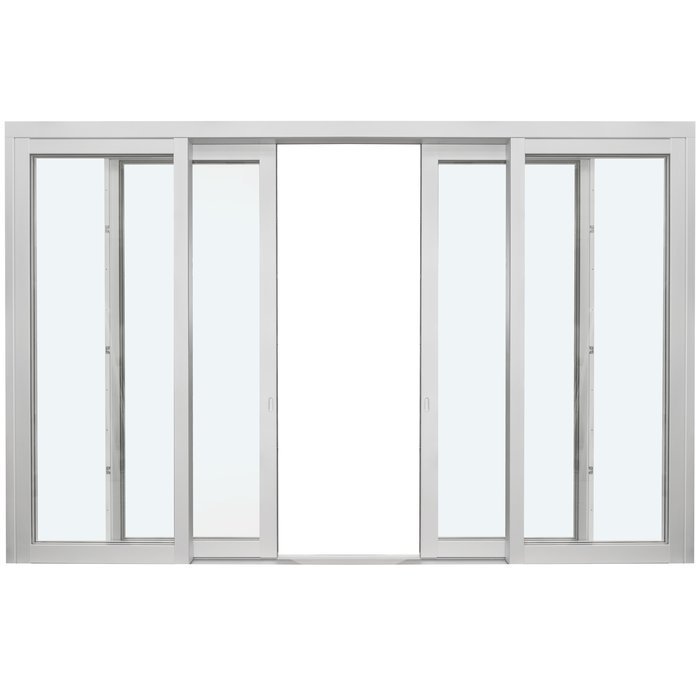
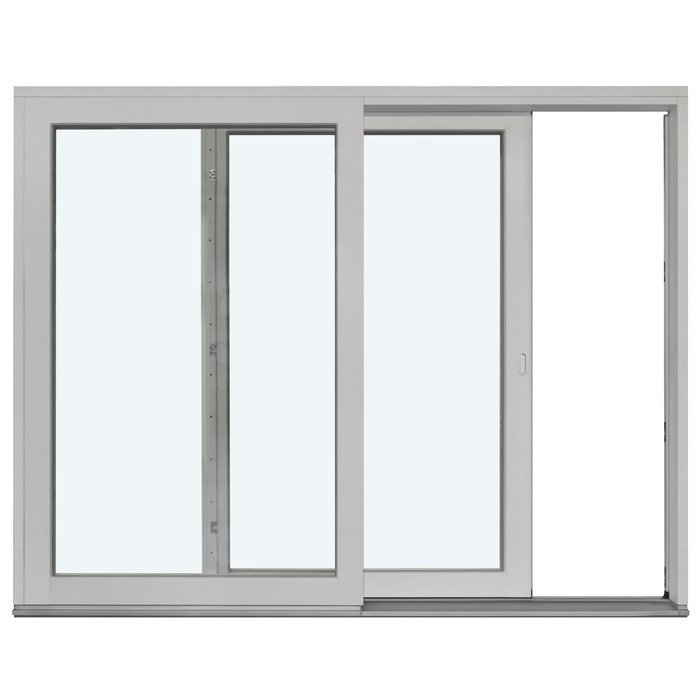
The defining operating feature of Patio Life lift-and-slide doors is the sideways movement of the door leaf. It glides to one side when opened. This follows a different principle from a conventional hinged door, whose leaf swings into the room or outdoors. For planning, this means adjacent areas do not need to accommodate a swinging leaf. Nevertheless, the door position and direction of sliding should be included from the outset in the floor plan, furniture layout and circulation routes.

In daily use, it helps to view the route between inside and outside as one continuous path. Consider which part of the room will most often lead to the door and where the route continues across the terrace. A dining table, seating group or frequently used walkway can then be arranged so the entrance remains naturally accessible. Sideways movement supports this spatial order, but does not replace project-specific coordination of door position and furnishings.

Expected frequency of use can also influence your choice. For a regularly used terrace entrance, an easily reached handle and clear circulation generally matter more than for an opening intended chiefly to frame the outdoor view. As the handle is one of the available choices, its design can be assessed with the other visible hardware in the room. This creates a door solution whose operating point is consciously integrated into the overall concept rather than placed by chance.

First assess the opening action independently of material and design. The key question is whether the side-sliding leaf suits your floor plan and everyday routes. You can then coordinate timber species, aluminium cladding, glazing, bar pattern, colour and handle. In your enquiry, tell us which areas will be used for access and which design priorities matter to you.

02

Timber species, aluminium cladding and construction

Patio Life lift-and-slide doors are available in pine or oak. Timber affects the visible material character, so it should not be chosen separately from floors, wall finishes, fitted furniture and neighbouring windows. Pine can work well in light, understated colour schemes, while oak is often selected for a more distinctive timber expression. Which option suits visually depends on your individual surroundings and selected colour; the timber name alone does not define a particular effect.

Both pine and oak are also available with aluminium cladding on the exterior. This combines the selected timber with an external aluminium surface. It lets you consider inside and outside separately: indoors, the appearance of timber and chosen colour; outdoors, aluminium cladding as a visible facade element. When deciding, assess the external face with facade colour, roof and metal details, and existing windows.

The stated component dimensions differ according to whether aluminium cladding is selected. The frame measures 181 × 45 mm in timber and 191 × 45 mm with aluminium cladding. The door leaf is specified as 78 × 68 mm; with aluminium cladding, the leaf dimension is 88 × 78 mm. These figures identify individual components and should not be understood as the overall door size or an automatically required structural opening size.

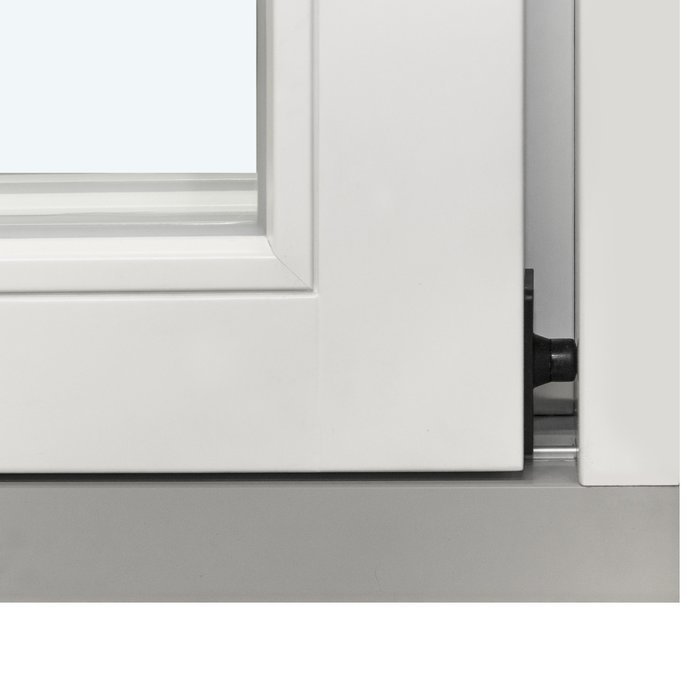
Further construction details include Roto Frank hardware, silicone as the glazing seal and installation drill holes with a diameter of 14 mm. The door carries CE marking. Together, these details provide a clear technical basis for classifying the product. For project planning, pass component information unchanged to the responsible professionals so that frame construction, junction conditions and the existing building opening can be assessed together.

Patio Life lift-and-slide doors with glazing bars

03

Double or triple insulating glazing

Patio Life lift-and-slide doors are available with double or triple insulating glass. Both options have a heat-reflective coating, CHR warm-edge spacers and argon-gas filling. The glazing is therefore more than a transparent surface: it is a defined part of the product construction. Choose between double and triple glazing in the context of the complete building project and its requirements, rather than by pane count alone.

Large glazed areas shape daylight and outward views, but the appropriate version also depends on the opening orientation, surrounding architecture and preferred glazing-bar design. A bar-free design emphasises a continuous glass surface. Horizontal through-glazing bars create a more defined structure, while decorative-bar combinations can form a finer grid. Treat the glazing choice and design pattern as connected design decisions.

Whether double or triple glazing best suits your plans should be decided against the energy requirements for the project as a whole. Both options include a heat-reflective coating, CHR spacers and argon-gas filling. In Malta, share the project requirements with us and ask the responsible perit to confirm any applicable BCA requirements, the project scope and the whole-window value before coordinating glazing with the material and bar pattern.

This model uses silicone glazing seals. That detail belongs specifically to the Patio Life lift-and-slide door and should not be equated with seal specifications for other doors or windows. For visual selection, pane count, frame material, colour and bar pattern remain especially important. Compare these visible elements under similar lighting conditions and in the context of adjacent building elements.

04

Two-frame configurations and glazing-bar patterns

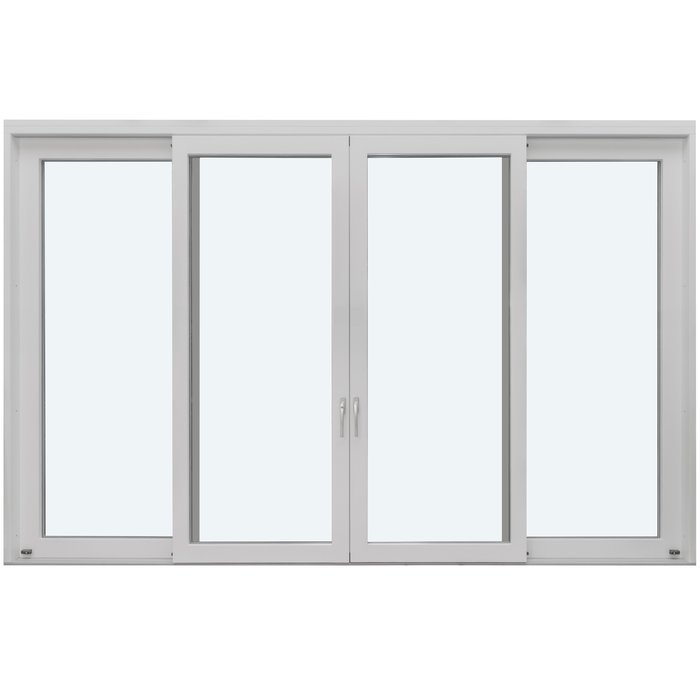
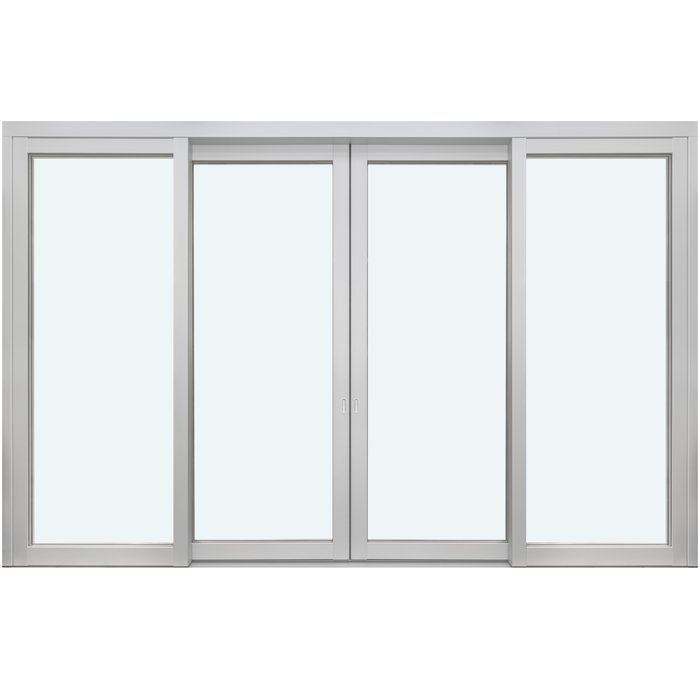
Patio Life lift-and-slide doors are available in two-frame configurations. The calmest version has no decorative bars and emphasises continuous glazing. Alternatives include one, two, three or four horizontal through-glazing bars. As the number of horizontal bars increases, the glass surface becomes more clearly structured.

Further patterns combine horizontal and vertical decorative bars. Options include two, three or four horizontal decorative bars, each with one vertical decorative bar. There is also a pattern with two horizontal and two vertical decorative bars. State the full name of your preferred pattern in your enquiry so your selection can be identified clearly.

Start by considering the visual density you want. Without bars, glazing appears more continuous; several horizontal lines give the door elevation a stronger rhythm. An additional vertical decorative bar introduces a second direction and can echo facade axes or divisions in neighbouring windows. Two vertical decorative bars strengthen this grid effect. The important point is that the pattern suits the complete elevation, not merely an isolated product image.

Through-glazing bars and decorative bars are expressly described differently in the patterns. Use these terms accurately in an enquiry. Do not simply state how many visible lines you want; also clarify whether you refer to a pattern with through-glazing bars or decorative bars. This avoids misunderstandings and helps identify your preferred design precisely.

View your preferred bar patterns from the perspectives that matter daily: from indoors towards the terrace, from outside towards the facade, and alongside neighbouring windows. Repeated horizontal lines can visually link different openings, while a bar-free version can create a deliberate contrast. Note which existing facade or window lines should be considered in your selection.

05

Planning the opening, dimensions and building context

Before selecting a Patio Life lift-and-slide door, accurately record the actual structural opening and its surroundings. Width and height are important, as are the installation situation, wall construction and transitions to the internal floor, external surface and facade. Frame and door-leaf component dimensions do not replace these project dimensions. They describe the product construction and cannot be used directly as ordering or opening sizes.

When preparing the floor plan, remember that the door leaf moves sideways. Check how the entrance relates to kitchen units, dining space, seating or other permanently positioned elements. Outside, terrace furniture, planters and main routes should likewise be considered. The issue is not a swinging leaf, but an easily reached access point and coherent circulation on both sides.

Plan the external elevation together with facade openings, sill and lintel lines, and neighbouring windows. If you select external aluminium cladding, the stated frame and leaf components change compared with the all-timber version. Specify the material option early. This allows everyone involved to work with the same version instead of mixing dimensions from different options.

For a reliable decision, have project dimensions and building-junction questions checked by the professionals responsible for your project. Drawings, elevations or photographs of the existing setting can help explain the situation in a product enquiry. However, do not derive measurements from a photograph alone. Use documented measurements and clearly identify what each stated dimension refers to.

Patio Life lift-and-slide doors with external aluminium cladding

06

Colour, handle and architectural coordination

Colour and handle are the two expressly supported choices for Patio Life lift-and-slide doors. Colour affects both continuity with existing elements and contrast within the room. Rather than choosing a shade from a small isolated image, compare it with flooring, walls, window frames and fixed fittings. For the external view, the key references are the facade, metal details and, where selected, aluminium cladding.

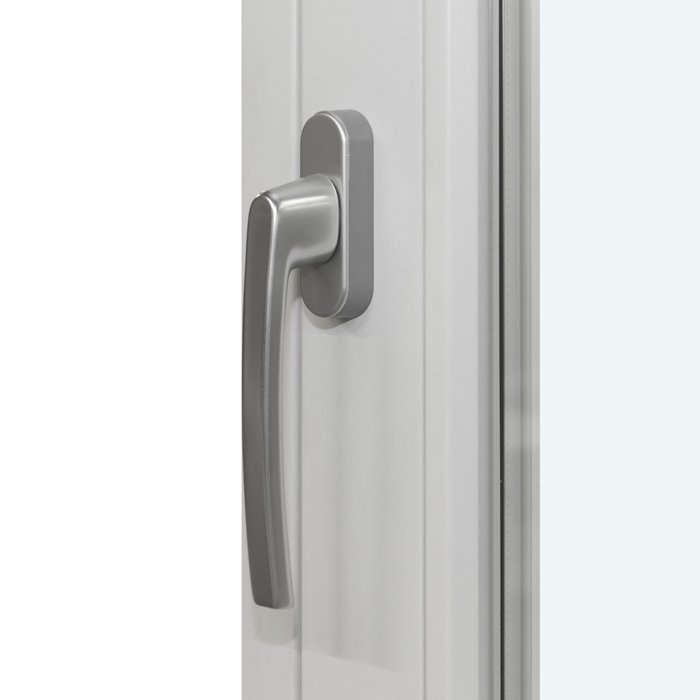
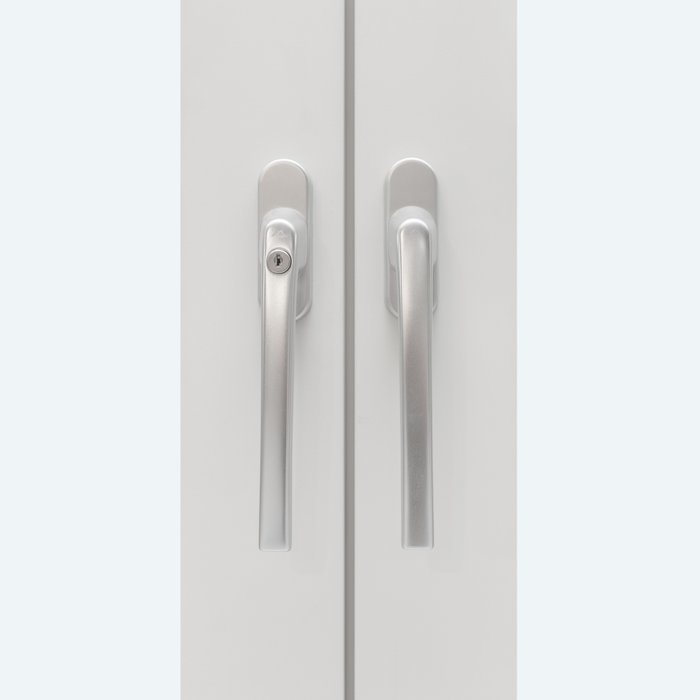
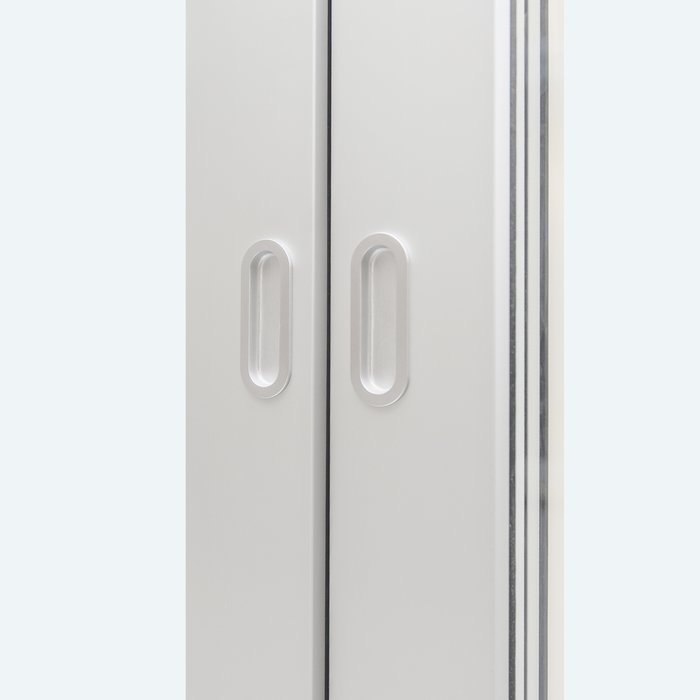
The handle is both an operating point and a visible detail. Its selection can relate to other handles, fittings or hardware without requiring every metal finish to be identical. A coherent design line is what matters. As Roto Frank hardware is part of the product, discuss the handle as part of the specific door configuration rather than assuming it from images of other door models.

Timber species, colour and external aluminium cladding have different design roles. Pine or oak establishes the material basis, colour influences visual integration, and optional aluminium cladding changes the external material appearance. Where indoor and outdoor settings differ architecturally, examine both sides separately before assessing them as one configuration. This helps avoid a choice that succeeds only indoors or only on the facade.

The glazing-bar pattern is the fourth important level of visual coordination. A bar-free pattern focuses attention on the glass surface, horizontal divisions create a clear sequence of lines, and combined decorative-bar patterns create a denser grid. Choose the desired degree of division first, then coordinate colour and handle with it. This sequence makes it easier to separate major choices from smaller details.

07

Alternatives for different opening and design needs

The Patio Life lift-and-slide door suits projects requiring sideways door movement and a two-frame design. If you wish to compare other side-opening products, our range also includes sliding doors with GU hardware. This related product group has its own frame and leaf dimensions as well as black rubber seals, so it must not be treated as technically identical. Compare products by their respective construction, not only by the general term sliding door.

If access should specifically be provided by outward-opening leaves, other patio-door types may be suitable. These include single- and double-leaf models and historic-style versions. Their hardware, dimensions, materials and design patterns are defined separately. Double-leaf versions can be particularly appealing where a classically divided door elevation forms part of the architectural concept, but their opening principle differs fundamentally from Patio Life’s side-sliding movement.

Outward-opening folding doors are another distinct alternative. Their folding leaves and intended patterns follow a different usage concept from a side-sliding leaf. An external door may instead be suitable if you seek a classic outward-opening door element and, depending on the version, wish to incorporate glazing or panels into the design. Compare these options by movement type, material and preferred division.

Not every glazed facade opening needs to provide access. Fixed-glazed rectangular or round windows cannot be opened and can therefore complement a project as purely light- and view-giving openings. They do not replace a patio door, but can help develop a facade with movable and fixed elements. Compare timber species, possible aluminium cladding, glazing and bar patterns separately for each product.

The choice between sliding, hinged, folding and fixed-glazed elements is best started with the intended function. First establish which opening must actually serve as access, which movement type fits the floor plan, and which areas are solely for daylight or views. Only then compare visual patterns. This order helps prevent choosing an attractive elevation whose operating principle does not suit everyday circulation. Historic-style single outward-opening patio door, Double outward-opening patio door, Historic-style double outward-opening patio door, Outward-opening external door, Sliding doors, Outward-opening folding doors, Fixed-glazed windows, Fixed-glazed round windows.

08

Enquire about your Patio Life configuration

For a focused enquiry, first provide a short description of your building project and documented dimensions for the intended opening. Then state your preferred material: pine, oak, or either timber with external aluminium cladding. Add whether you prefer double or triple insulating glass and which of the described glazing-bar patterns you are considering.

Also tell us your preferences for colour and handle. If particular facade lines, neighbouring window divisions or visible materials should be considered, briefly describe them and attach suitable views. Especially for glazing bars, the exact pattern name helps distinguish through-glazing and decorative versions clearly.

Patio Life lift-and-slide doors carry the five-year manufacturer guarantee for windows and doors. Once your details are complete, we can clearly assess your preferences and answer open product questions directly. You will receive a configuration based on the available materials, glazing, designs, colours and handle options.

Questions and answers

Frequently asked questions about Patio Life lift-and-slide doors

How do Patio Life lift-and-slide doors open?

The door leaf moves sideways. This makes everyday operation different from patio doors that swing inwards or outwards.

Which materials are available?

You can choose pine or oak. Both timber species are also available with external aluminium cladding.

Which glazing options are available?

Choose double or triple insulating glass. Both versions have heat-reflective coating, CHR warm-edge spacers and argon-gas filling.

Are different glazing-bar patterns available?

Yes. Alongside a bar-free two-frame configuration, there are patterns with horizontal through-glazing bars and combinations of horizontal and vertical decorative bars.

Can I choose the colour and handle?

Yes. Colour and handle are supported choices for this product. Coordinate both with the timber species, glazing and glazing-bar pattern.

Which hardware and glazing seals are used?

The hardware is supplied by Roto Frank. Silicone is used for the glazing seals.

Does the door carry CE marking?

Yes. Patio Life lift-and-slide doors carry CE marking.

How long does the guarantee apply?

Our windows and doors carry a five-year manufacturer guarantee, including Patio Life lift-and-slide doors.

Plan your Patio Life lift-and-slide door with us

Would you like to check whether Patio Life lift-and-slide doors suit your planned opening and design concept? Send us the key project details, preferred timber, desired glazing and initial ideas for colour, handle and glazing-bar pattern. We will help you coordinate the available features in a practical way.

Close x
10 year warranty
Bloomcabin is proud of its high-quality products and maintains this quality every day through a range of production and quality-control processes. This is backed by a 20-year warranty against wood rot in timber structures and a 10-year warranty covering functional defects.
45% BETTER PRICE WHEN YOU BUY ONLINE
Shopping online is convenient and cost-effective
Ask us!
Get in touch
Email:
This email address is being protected from spambots. You need JavaScript enabled to view it.
Reg. No.:
38944924
Address:
Thriges Plads 6, 5000 Odense C, Denmark
Social media
Follow us on Instagram, Facebook and Twitter to find out about news and offers from Bloomcabin:
X
Have questions and want us to call you back?
+356
−
✖