
Barrel vs Cabin Sauna: Compare Shape, Space and Comfort
Sauna buying guide
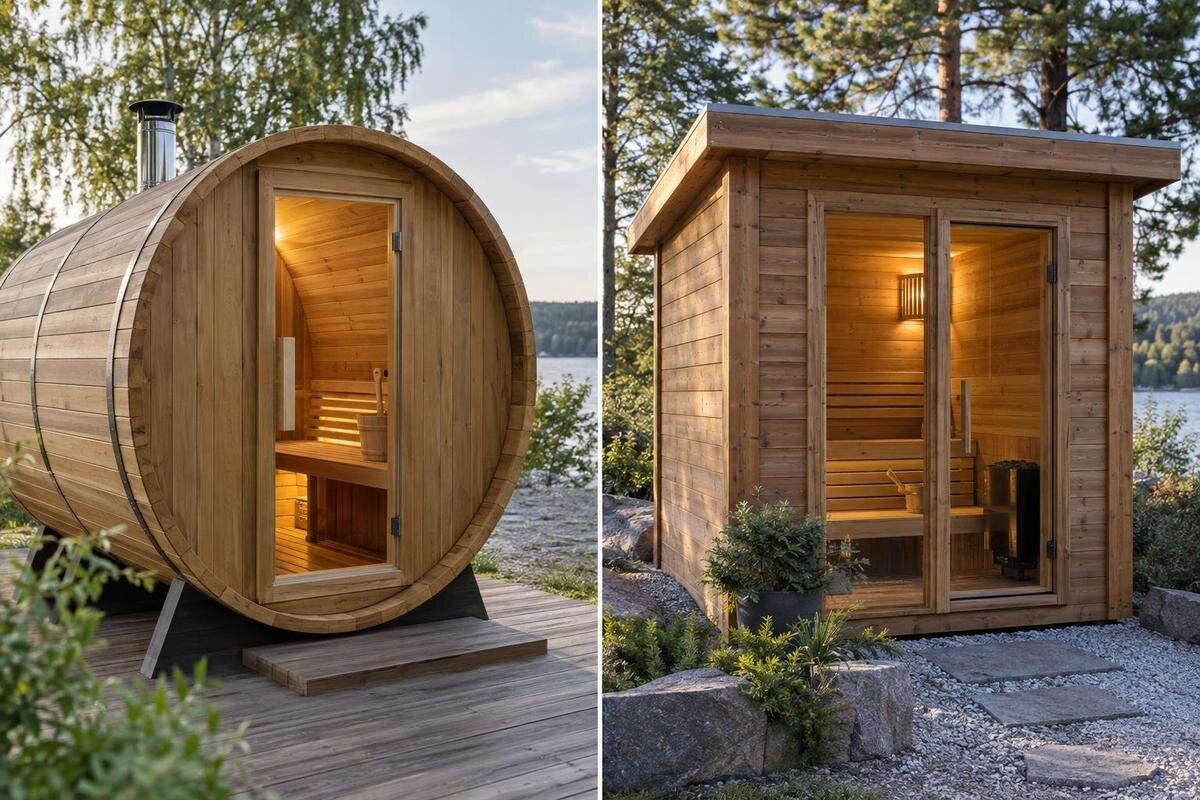
A barrel sauna and a cabin sauna can occupy similar ground space while feeling quite different inside. A curved shell changes where standing headroom is available; a cabin’s straighter walls can make a rectangular layout easier to plan, but neither shape guarantees more seating or comfort. Compare drawings of actual models at the same scale, separating the outside footprint from the clear interior, benches and space needed to enter and move around. The better fit is the one that suits the people using it and the garden, not simply the silhouette.
Barrel and cabin saunas have different cross-sections
A barrel sauna is built around a curved, usually cylindrical shell; a cabin sauna has a more conventional rectangular form with upright wall sections. The roof can vary in either category, so the word cabin does not guarantee a flat ceiling, and a barrel’s outline does not tell you where its benches sit. The main spatial difference is the cross-section: a barrel’s curve changes the available height across its width, while a cabin’s straighter walls can provide more consistent vertical sides. Bench height, internal layout and the exact roof shape still determine how useful that space is.
Compare drawings of the actual models rather than relying on general descriptions of either shape. A plan view shows the floor, benches and door position; a cross-section reveals the ceiling profile; and an elevation helps you understand the exterior proportions. Check that the drawings refer to the same model and configuration, and note whether each measurement is internal or external. Keep the units consistent, and use the marked dimensions rather than measuring a drawing that may have been resized. When comparing cross-sections, check that they show equivalent positions through the rooms: a section through the doorway may not show the space above the benches. If a dimension is missing, do not try to estimate it from a perspective image, which can distort apparent scale. Consistent drawings make it possible to compare the layout rather than just the silhouette.
Compare the complete garden footprint
The area a sauna appears to occupy is not necessarily the space its outer dimensions require. A cabin generally has a rectangular outer boundary; for a barrel, use the full length and widest diameter to mark the rectangular space around its curved shell. That outline helps you see how it fits beside a fence, path or other garden feature. For example, the listing for Sauna S-140 displays an area of 1.93 m², but that figure does not give you the model’s external length, width or entry clearance. Use dimensioned drawings for those checks.
Mark the product’s full outer dimensions on a site sketch, then allow for the separate space needed to approach the door and open it, and for any steps or landing shown in the drawings. Consider the route from the gate or delivery point, as well as access for assembly or later servicing. Mark any narrow points and changes of direction along that route, rather than checking only the space at the final position. Ask the supplier how the sauna will arrive so you can assess access for the actual delivery arrangement. Keep these working and access areas distinct from the sauna’s footprint so you do not mistake a tight fit on paper for a practical one. Check the manufacturer’s documentation for any product-specific clearances rather than guessing an allowance, and have a qualified installer assess the site where needed.
A listed area does not show bench capacity
A figure in square metres is useful only when you know what it measures. An area associated with a product does not necessarily describe its clear interior floor area or usable seating. The listing for Sauna HC-150 displays 2.97 m²; that number does not tell you how many people can sit comfortably or how much bench space is provided. Do not convert a listed area directly into an occupant count or treat two similar figures as proof of equivalent layouts. Keep the advertised area in your comparison, but label it separately from the interior measurements until its basis is clear.
Look for a dimensioned interior plan that labels the clear floor area and the position of the benches, heater and door. If the drawing does not say whether measurements are taken inside or outside, ask for clarification before comparing it with another model. Use the same basis for each candidate: external area against external area, or clear interior dimensions against clear interior dimensions. A plan that includes the seating outline is especially useful, because an apparently generous room can still have a short bench, a narrow route past it or space taken up by equipment.
Measure the seating you will actually use
Bench comfort depends on more than the total room area. Check the uninterrupted length of each bench, its depth and height, and whether the seating is arranged in one line, around a corner or on more than one level. Curved walls can affect the clearance around people’s legs and feet; straight walls can make a rectangular layout easier to read, but do not guarantee that the benches are long or deep enough. The number of places suggested by a product description is not a substitute for dimensions of the usable seating.
Use the floor plan to trace the actual bench lengths, then check the cross-section for seat depth, height and the space above and in front of each position. Think about whether people can sit together without crowding the route to the door, and whether they can get settled without stepping across another seat. The listing for Sauna HC-225 displays 4.4 m², but that area does not state bench length or depth. Treat the drawing, not the area label, as the evidence for how the seating will work.
Check headroom where people sit
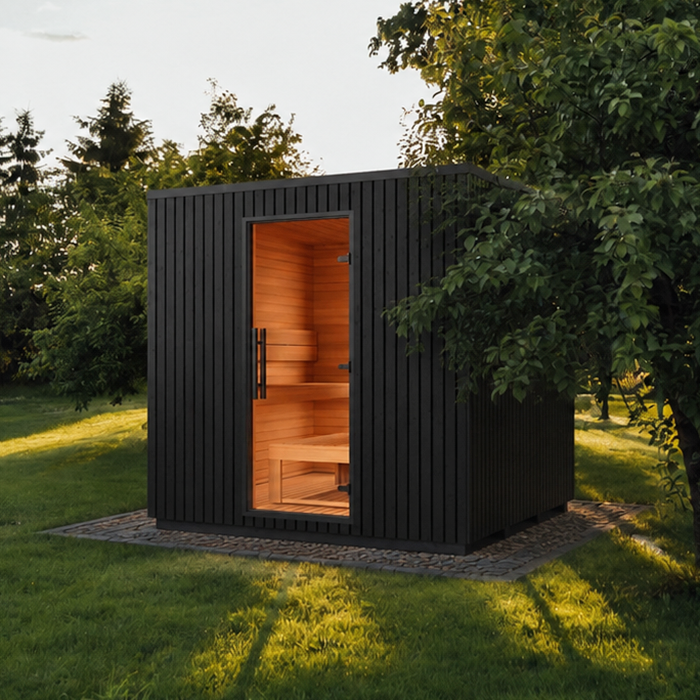
In a barrel sauna, the curved roof and walls mean that the highest part of the interior is generally near the centre, with less height towards the sides. That matters if a bench sits close to the curve: the room’s maximum internal height may not describe the space above a seated person. Cabin saunas often have more upright walls, but roof pitch and bench placement still affect the usable height. For either shape, distinguish the highest point in the room from the headroom at the seats and from any area where you may want to stand.
A cross-section should show the floor-to-ceiling profile across the width, with bench positions marked. Check dimensions above the seat and near its edge, not just a single maximum height. The listing for Sauna N-210 displays 4.43 m², which does not answer a headroom question. Compare the section with the height and posture of the people who will use the sauna; a simple outline on the drawing can help you see where a person’s head will sit relative to the ceiling. Position that outline on the bench, not on the floor, when assessing seated headroom. If there is more than one bench level, check each separately rather than applying the clearance above the lower seat to every position. Use stated dimensions for the final check rather than estimating from a photograph.
Door position changes the route through the room
The location of the door is a layout choice, not something you can reliably infer from the sauna’s shape. Depending on the model, entry may be at an end or along a side. Check the clear opening, the direction in which the door swings and the position of the first bench or heater relative to the entrance. These details affect how easily a person can step in, reach a seat and leave without disrupting someone already inside. A plan view is useful for the route; an elevation or specification sheet may be needed to confirm opening dimensions.
Draw the door open on the plan and trace the route from the outside approach to each seating position. Include any threshold or step shown for the model, and check whether the open door blocks a garden path or another access point. The listing for Sauna N-250 displays 5.27 m², but its area figure does not establish the doorway’s location or clear width. Confirm these details for the exact configuration, especially if the sauna will sit in a confined part of the garden or beside a frequently used walkway.
Heater space needs a separate check
A sauna’s shape alone does not tell you where the heater will sit, how much floor space it occupies or which model is specified for it. Check the manufacturer’s layout and instructions for the exact sauna and heater combination. Note how the heater’s position relates to the benches, entry route and other usable floor space, and use the clearances stated in the relevant documentation. Do not assume that two rooms with similar outside dimensions need the same heater or will perform in the same way; general comparisons between barrel and cabin shapes are not a substitute for model-specific information.
The listing for Sauna LC-260 displays 5.12 m², but that figure says nothing about heater type, capacity or what is included. Before comparing products, confirm the current configuration and whether the heater is part of it. If the planned model requires electrical connection, ask a qualified electrician to check compatibility and site requirements before purchase; do not rely on a product image or area label for that information. Keep heater space and access in your plan as distinct items, rather than counting the entire interior as seating or standing room.
Exterior shape and views from the garden
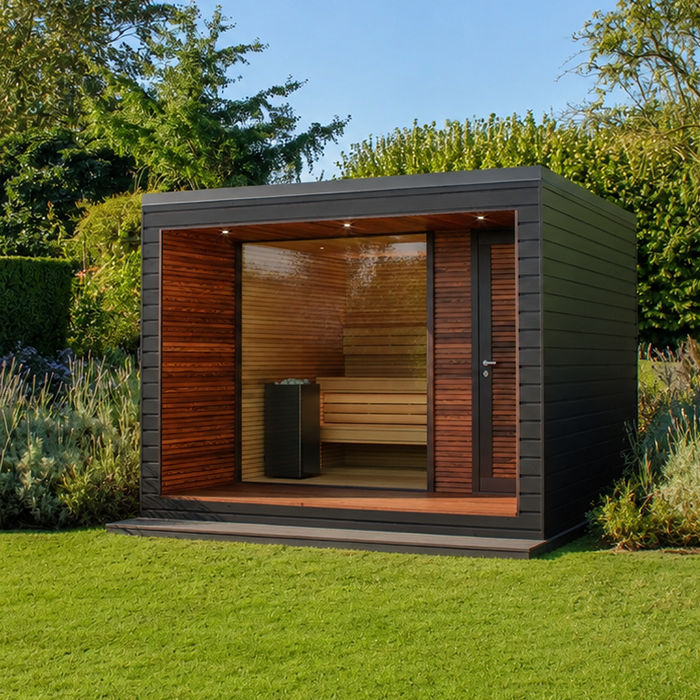
A rounded barrel and a box-like cabin can create quite different visual effects, even when their marked footprints look similar. Consider which way the entrance faces, how the sauna will appear from the house and how it sits alongside paths, fences and existing garden features. Compare the view from the places where you spend time, rather than judging only the front shown in a product photograph. A photograph can help you understand the general style, but it cannot establish the dimensions of the model you are considering. The listing for Sauna HCF-300 displays 6.89 m²; that figure does not reveal its external width, length or height. Use the matching drawing to assess its overall size and proportions.
Use the exterior elevations alongside your garden sketch to compare the two shapes in their proposed positions. Keep the scale consistent so a larger photograph does not make one candidate seem more imposing than the other. Note which side will face the house, which will face the main path and whether the entrance orientation suits the view you prefer. If you are considering turning the sauna to improve its appearance, carry that change through to the footprint and doorway on the plan; the visual choice still needs to preserve practical access. Nearby walls, trees and other structures provide context for judging the proportions, but they do not establish the required clearances. Confirm the product’s stated base and site requirements separately. Once those practical needs are met, compare the curved or straight outline as a design preference rather than a promise of better comfort.
Seating layouts for different users
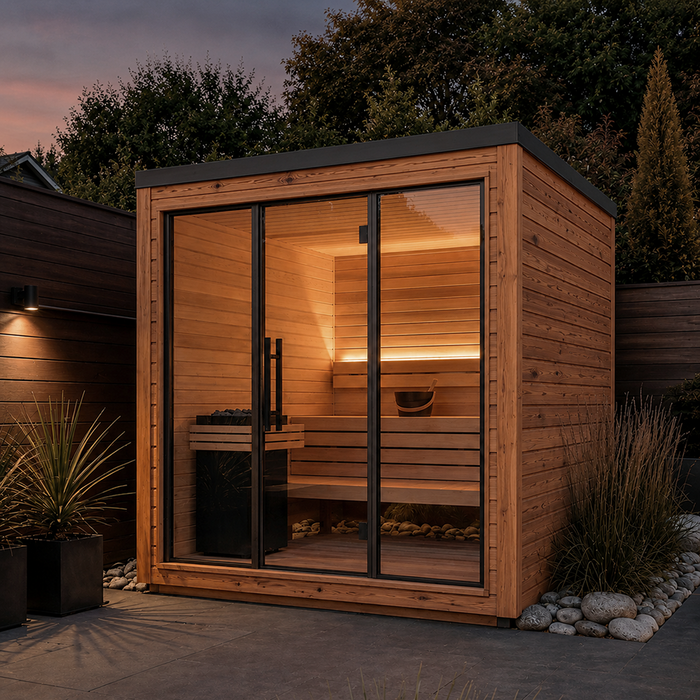
Comfort is easier to judge when you describe how the sauna will be used. Note how many people are likely to use it at the same time, whether they want to sit alongside one another or in separate positions, and whether moving around inside matters as much as bench length. Consider the height and build of the people who will use it, without relying on a headline capacity as a guarantee of comfort. These details give you practical questions to test against the drawing: can everyone reach a seat, sit without crowding and leave a clear route to the door?
Mark approximate seated positions on each plan, including leg space and the route in and out, then compare the layouts against your own priorities. Two barrel listings, HCF-300 and Sauna LCF-300, each display an area of 6.89 m². Matching area figures do not prove that their inner dimensions, bench arrangement or outside footprints are the same. Check each model’s drawings and configuration separately. If you expect different people to use the sauna over time, prioritise a layout that works for the range of users rather than choosing on the basis of a single nominal area.
Use matching plans before choosing a shape
A simple comparison sheet can keep the decision grounded in measurements. For each candidate, record the overall outside length, width and height; the clear interior dimensions; bench length, depth and height; headroom above the seats; and door opening and swing. Add the heater position and any product-specific clearances shown in its documentation. Give each measurement its own entry so a generous overall width does not obscure a narrow bench or restricted doorway. Mark missing dimensions as unknown rather than filling them in from another model. You can then see which questions remain open and whether they affect a feature that matters to you. Note the drawing version and configuration, too, so you do not compare an optional layout in one model with a different standard layout in another. If you have only a promotional image or a single area figure, request dimensioned plans and a cross-section.
Place the candidate outlines on the same garden sketch, then check the entry approach, usable seating and headroom against the people who will use the sauna. If one shape fits the site but leaves the bench or route unsuitable, that is useful information; it is not a reason to assume the other shape will solve the problem without checking its drawing. Ask for the basis of any area measurement, what is included in the configuration and which dimensions apply to the locally offered version. Once the practical requirements are met, the exterior style can be the deciding factor.
Common questions
Which shape offers more usable seating?
Neither shape guarantees more seating. Compare the clear length and depth of each bench, how the seats are arranged, and whether there is room to reach them. A barrel’s curved sides can affect space near the edges; a cabin’s straight walls do not guarantee longer benches.
Does a barrel sauna heat faster than a cabin sauna?
The shape alone does not establish warm-up time. The exact model, its enclosed space and the heater specified for it all matter. Compare manufacturer information for the actual models rather than relying on a general claim about barrel or cabin designs.
Do saunas with the same listed area fit the same number of people?
Not necessarily. An area figure does not show how much clear floor space there is, how long the benches are or how people move between the door and seats. Compare dimensioned interior plans and bench layouts.
Which type needs less room in a garden?
That depends on the outer dimensions and entry arrangement of the models you are comparing. Check the full footprint, door swing, approach space and any clearances specified for the product; the rounded outline alone is not enough to judge.
How can I check headroom before choosing?
Use a cross-section showing the interior ceiling profile and measure the height above the bench positions. Check the space where people will sit, as well as any area where you expect to stand or move around.
Treat shape as one part of the decision. First establish the space available in the garden, then compare the usable benches, headroom, entry route and heater requirements on dimensioned drawings for the exact models. If both shapes meet those practical needs, you can choose between them on appearance and the layout that feels right for your household, rather than relying on a general claim about which type is roomier.
