





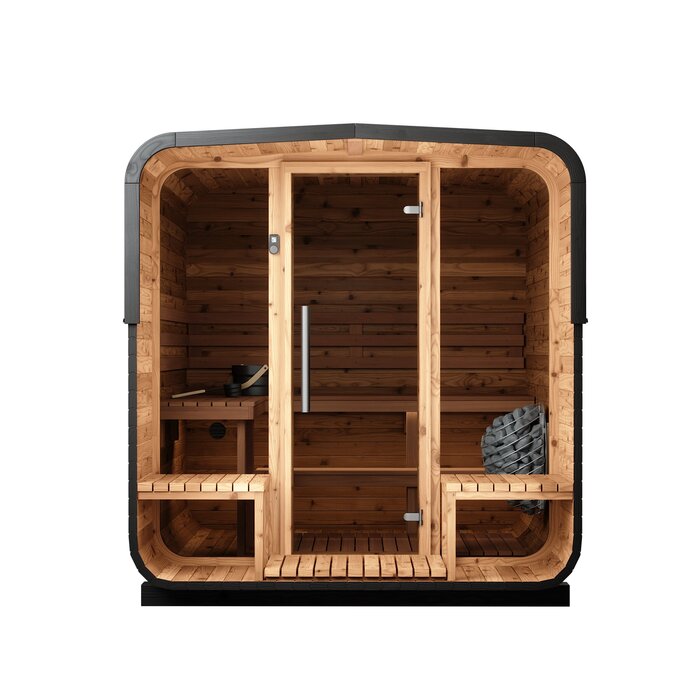





Compact thermowood barrel sauna with changing room
Bloomcabin N 210: barrel sauna with changing room for electric or wood-fired heater
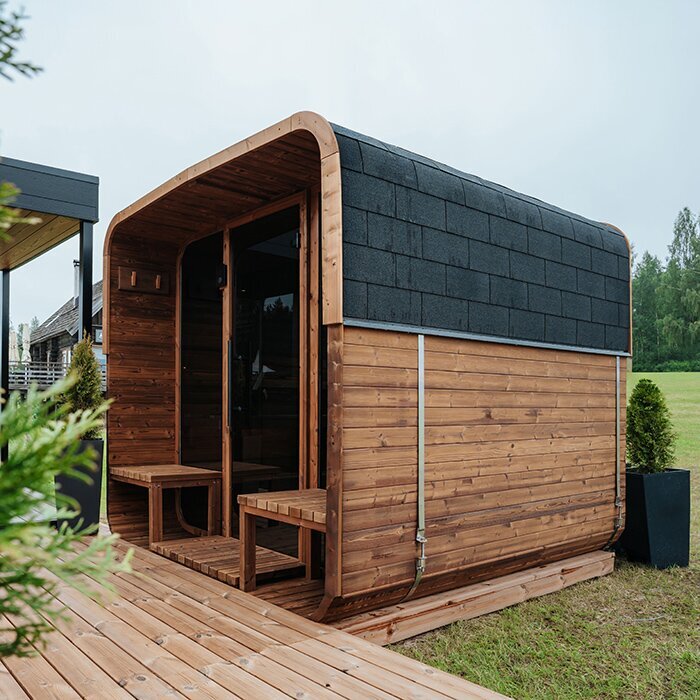
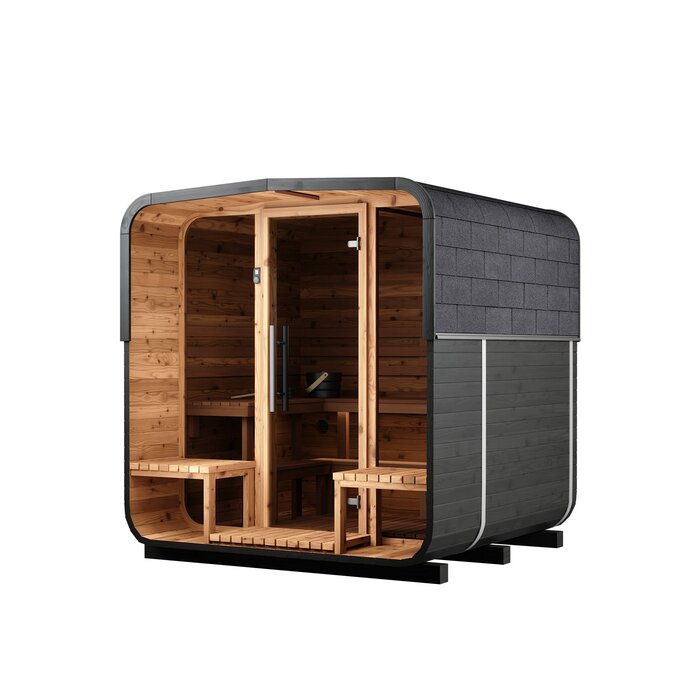
The Bloomcabin N 210 is a compact barrel sauna for anyone wanting an entrance area separate from the sauna room without installing a large garden sauna. Its round structure is divided into a heated sauna room and a front changing room. You therefore enter the hot space from a sheltered area rather than directly from the garden. On a limited garden site, this layout can be more practical than a longer, undivided interior. Whether it suits you depends on your routine and site conditions. Consider the internal layout, heater type, base and routes between the house, sauna and cooling area.
This guide explains what matters for the N 210's layout, material, location and use. Explore further designs and sizes in the Bloomcabin sauna range.
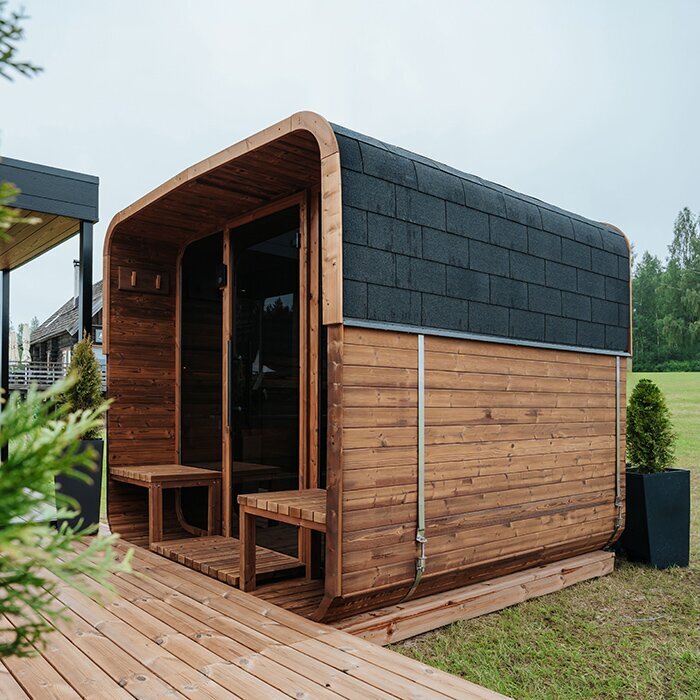
The changing room in daily sauna use
A sheltered transition before the sauna room
With an outdoor sauna, use begins on the walk from the garden into the hot room. The N 210 changing room creates a protected intermediate space. Shoes, bathrobes, dry towels and smaller sauna essentials remain within reach without taking up bench or floor space in the sauna room. Arriving, changing and bathing can therefore be kept clearly separate. Remove damp or dirty items afterwards so the changing room can dry fully.
In cold or wet weather, the outer door does not lead straight into the heated area. You can first take off your shoes, organise clothing and prepare for your sauna session. Afterwards, the changing room offers a sheltered place to put on a bathrobe or take a fresh towel. Keep access routes and both doorways clear so moving between garden, changing room and sauna remains easy. Fit hooks or shelves only where they do not obstruct doors or circulation space.
With a footprint of around 4.43 m², the N 210 remains manageable despite this added function. It is designed for customers specifically seeking a compact barrel sauna with separate changing room . Alongside the footprint itself, allow space for opening doors, assembly work, maintenance and safe access.
Key features
What the N 210 equipment means in everyday use
Do not compare individual dimensions alone. The combination of layout, internal height, material and technical preparation shows whether the N 210 suits your property and sauna routine.
Separate changing room
The changing room is integrated into the N 210's overall length. When positioning the sauna, consider how the outer and inner doors relate to your approach route and planned circulation area.
Compact external dimensions
The N 210 measures approximately 211 × 210 × 222 cm externally. Within these compact dimensions, it is divided into the sauna room itself and the separate changing room.
More headroom inside
The internal height is approximately 195 cm. This is an important comparison point when entering, standing up and for taller users.
Electric or wood-fired
Choose the preferred heater type within the available configuration. The connections, accessories and site preparation required then depend on that choice.
Material and construction
FSC®-certified thermowood in a classic barrel design
The N 210 is made from FSC®-certified, thermally treated wood. Heat treatment reduces moisture absorption and improves dimensional stability. This benefits an outdoor sauna exposed to changing humidity and rainfall. Thermowood is not maintenance-free, however. Rainwater must be able to drain away freely, with no moisture collecting around lower timber sections. Air should also circulate beneath the structure so the wood can dry again after wet weather.
The rounded barrel shape does more than define the N 210's appearance. In the sauna room, the ceiling follows the curved section, avoiding high, unused corners. At the same time, there are fewer straight wall surfaces than in a rectangular structure. Assess the placement of doors, benches and circulation areas using the product drawing rather than external dimensions alone. Its distinctive timber form can complement traditional gardens, timber decks or holiday homes without requiring an exclusively rustic setting.
As a natural material, timber can move through seasonal changes, alter in colour and develop visible signs of use. Check the barrel bands, fittings, door operation and accessible timber areas regularly. Any adjustments and care must follow the product and assembly instructions. Unsuitable film-forming treatments, or treating heated internal surfaces without confirmed suitability, can affect finishes and the sauna experience. Appropriate material care matters more than frequent coating.
Confirm site and technical requirements before ordering
Plan heater type, base, access and drainage
Depending on the available configuration, the N 210 can use electric or wood-fired heating. For an electric heater, use a licensed electrical professional to assess, plan and install the power supply for the intended site. The selected heater’s technical requirements are decisive; an existing outdoor power point is not automatically sufficient. Confirm the cable route, required components, and inspection and maintenance access early, avoiding temporary exposed cables or reopening assembled parts. A wood-fired heater needs different preparation. Plan the flue, suitable heat protection, manufacturer-specified clearances and safe operation. Before ordering, ask the local council and regional council about building consent, resource consent, air-quality rules and any current fire restrictions for the specific site and heater. Distances from buildings, boundaries, planting and combustible materials can affect placement. Store firewood dry and securely without obstructing escape or operating routes. Choose a heater whose technical and practical requirements can be met reliably, rather than deciding on atmosphere alone. Check exactly which heater, controller and accessories come with the selected configuration. Product images may show features not automatically included with every variant. Assembly and commissioning must follow the documentation for the sauna, heater and selected additions. Do not alter protective clearances or structural parts for visual reasons.
The sauna needs a permanently level, load-bearing and professionally prepared base. Depending on the property, this may be a concrete slab, suitable paving, pad foundations or an engineered deck structure. The right solution depends on ground conditions, sub-base and intended support points. Lawn that merely appears level is not enough: settlement or frost movement can jam doors, strain components or direct water incorrectly. Before construction, check the support points and all assembly-manual requirements.
Plan drainage and ground clearance while creating the base. Rainwater must not collect beneath the sauna or directly against lower timber sections. The surrounding surface should drain water reliably while the sauna itself remains level. Roof or surface water from neighbouring buildings must not run onto the barrel structure. A ventilated underside supports drying after rain. At the same time, the substructure must safely carry every intended support area and must not sink through loose or yielding material.
Plan the delivery and assembly route too. Narrow gates, walls, hedges, stairs or low eaves can impede delivery and installation even if the completed sauna fits the site. Leave sufficient working room around the assembly area. Before work starts, ask the local council whether the proposed sauna, foundation and use need building consent or resource consent. Building Code duties and district-plan controls can still apply where building work is exempt. Coordinate required electrical work and, for a wood-fired option, confirm local fire and regional air-quality requirements. Further guidance is available under Useful information.
Who the N 210 suits
When the N 210 fits your garden and sauna routine
The N 210 is especially appealing for its combination of changing room, greater internal height and compact barrel form. These features can be particularly useful in the following situations.
Regular use across the seasons
For frequent sauna sessions throughout the year, reliable access is especially important. The route should be safe, adequately lit and easy to walk on even when wet.
Garden at a home or holiday house
Its compact footprint can fit well into a clearly planned outdoor area. During longer absences, schedule inspections, ventilation and care.
Short routes between sauna, cooling area and resting place
The N 210 can be combined with a place to cool down and a dry rest area. Thoughtful positioning keeps routes between sauna, cooling and relaxation short and free from obstacles.
Choose a heater suited to the site
The N 210 may suit your plans where the preferred heater type can be professionally installed at the location. Existing infrastructure and the technical requirements of the selected configuration are decisive.
Choosing the right model size
N 210 or a barrel sauna without changing room?
With HC150 and HC180, the available length is entirely devoted to the sauna room. These models may be more suitable where the installation area must remain as small as possible and no separate entrance area is needed. External length is only an initial guide. More important is how the interior is divided and whether a sheltered place for changing or storing textiles already exists beside the sauna.
The N 210 deliberately uses part of its total length for the changing room. This is useful when textiles should not be kept in the hot area or when the outside door should not open directly into it. In return, that part of the footprint is unavailable as extra seating or reclining space. Buyers should therefore weigh whether spatial separation matters more than a sauna room extending through the full length. Reviewing the product drawing helps assess door positions, bench arrangement and circulation space realistically.
If you want a changing room and have more space at the site, the larger N 250 is a useful comparison model. The N 210 is the more compact option for properties where the installation area needs to remain limited. Do not measure only the clear floor area. Include access, door-swing areas, side working space and all locations requiring later maintenance. Only this overall assessment shows which model truly fits the intended position.
Use and care through the year
Safe access, effective drying and gentle timber care
The route from house to sauna should be free of trip hazards, as slip-resistant as possible when wet and adequately lit. Lights must not dazzle or be positioned where they affect hot or electrical components. An outdoor shower, cold-water plunge or sheltered sitting area can be planned for cooling down. Arrange these areas so nobody has to walk with wet feet over loose stones, slippery surfaces or unlit steps. Water from the cooling area must not run towards the foundation or beneath the sauna. After every sauna session, moisture must be able to escape. Ventilate and dry the interior according to the use instructions before leaving the sauna closed for an extended time. Remove damp towels, bathrobes and sauna accessories used for pouring water from the sauna and changing room. This helps prevent odours, permanently damp contact surfaces and unnecessary stress on the timber. Before longer breaks in use, a visual check is also advisable so minor issues are not first noticed at the next heat-up.
Clean seating and contact surfaces gently without soaking the timber with large amounts of water. Use only products and methods suitable for the particular sauna and timber surfaces. Aggressive household cleaners, pressure washing and permanently wet cloths can damage finishes. Outside, pay particular attention to lower timber areas, joints, barrel bands, fittings and drainage. Remove leaves, soil and organic debris so timber dries quickly after rainfall. Also check that doors close properly and whether visible structural changes have occurred. If anything is noticed, follow the assembly and care instructions; safety-related work on the heater, electrics or flue belongs with qualified professionals.
Space in the sauna room
Assess internal height and bench area before purchase
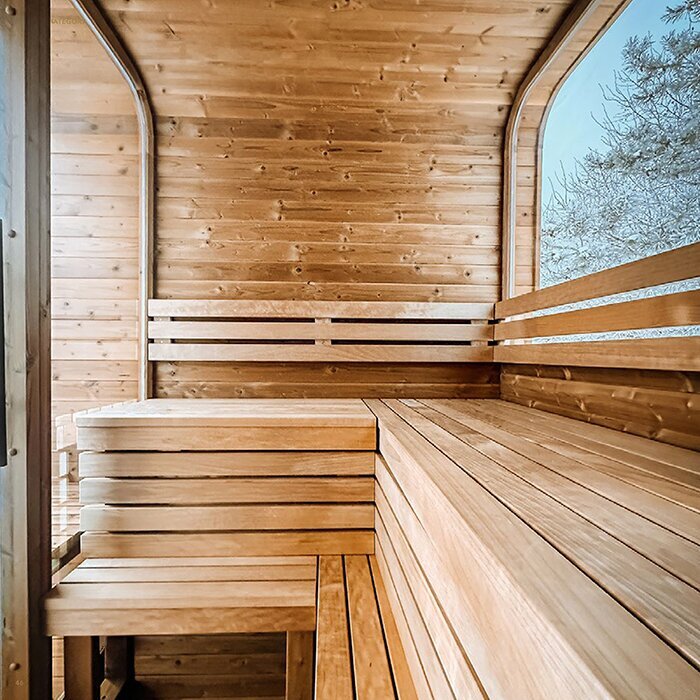
For size comparison, the more compact HC150 and HC180 models offer approximately 175 cm of internal height. In the N 210, the greater height makes entering, standing and moving easier. As a barrel sauna ceiling is curved, however, maximum height is not available across the full width. Taller users should therefore also check the ceiling curve and bench positions in the product drawing.
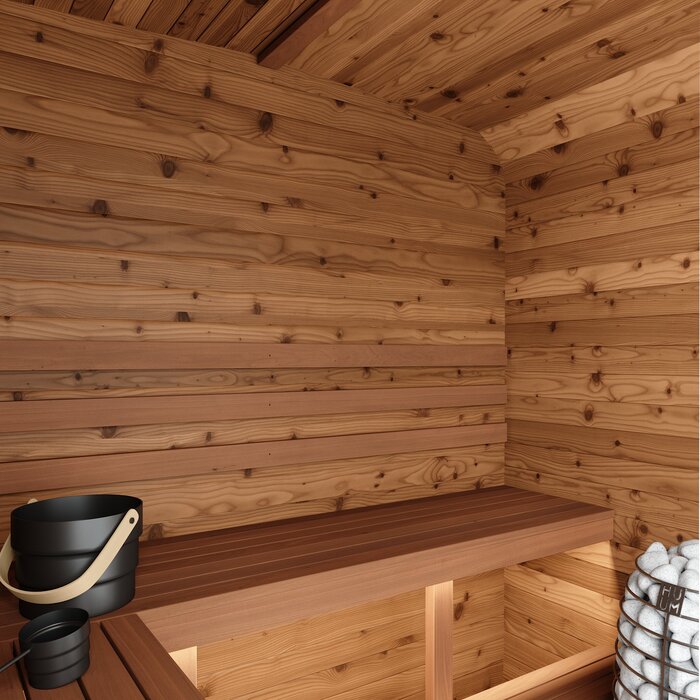
The stated bench area of around 139 × 198 cm runs along the sauna room. Whether it suits your preferred sitting or reclining position depends on body size, number of users and bench layout. Before ordering, decide whether you mostly sit upright, occasionally lie down or sauna with several people. Then compare these expectations with the product drawing and genuinely usable surfaces. External dimensions alone do not show how many people can use the sauna room simultaneously according to your personal comfort expectations.
It is best to walk through future use in its actual sequence: from garden to changing room, then into the sauna room and back to the cooling area. Consider where shoes and textiles will sit, how doors open and whether several people can pass comfortably. This helps you identify early whether the N 210 layout matches your habits or whether a model with a differently arranged interior would be more suitable.
Check the circulation areas around the heater, doors and benches for the selected configuration. Add accessories only where required clearances, necessary air circulation and all walkways remain intact. Consider not only use, but also access for cleaning, checking and maintenance.
Frequently asked questions before buying
FAQ for the Bloomcabin N 210
Can the changing room be used as a lounge or storage space?
It can be used for changing and as a transition area, but not as a permanent lounge or storage room. Keep only the dry textiles and items needed there, and keep doors and walkways clear at all times.
How do I check whether the delivery and assembly route is sufficient?
Measure the entire route to the assembly site and check gates, walls, hedges, stairs and roof overhangs for narrow points. Besides the finished sauna footprint, components also need a sufficiently wide transport route. The assembly location must also retain enough working room for installation.
Can the N 210 be installed on an existing deck?
Yes, provided the existing deck structure is permanently level and load-bearing and reliably supports every intended support point. Whether these conditions are met must be assessed using the deck construction and assembly documentation.
Is internal volume enough to select the heater?
No. Internal volume is approximately 11 m³, but heater selection is governed by the specifications of the available configuration and the particular heater. The volume figure replaces neither technical product documentation nor professional planning.
Can I install my own hooks or lights inside?
Yes, but only in structurally suitable locations. Because straight wall areas are limited in the curved barrel design, check the construction and assembly documentation before fixing anything. Do not drill into barrel staves or load-bearing parts without appropriate approval.
Is an existing outdoor power point sufficient for an electric heater?
No, not automatically. The required power supply depends on the heater actually selected and must be planned and installed by a licensed electrical professional. Confirm the connection, cable route and required components before assembly.
Does thermowood need regular recoating?
No, there is no universal schedule. The condition of the timber and product-specific care instructions are decisive. Use only suitable products, avoid standing water and organic debris, and check barrel bands, fittings and visible timber areas regularly.
Planning your Bloomcabin N 210
Make your choice based on site and configuration
For final selection of a compact thermowood barrel sauna with separate changing room compare the product drawing, heater configuration and space requirement with the prepared site. Include door-swing areas, assembly access and later care requirements.
If you are still deciding between sizes or interior concepts, compare further outdoor and barrel saunas from Bloomcabin.
Confirm these points before buying
✓ Mark external dimensions, extra working area and door-swing zones at the site
✓ Compare bench area and internal height with intended use and body size
✓ Prepare a level, load-bearing base professionally and provide reliable drainage
✓ Coordinate the selected heater, connections, flue route and necessary specialist work
✓ Check included items, heater, controller and desired accessories for the exact configuration
✓ Confirm vehicle access, assembly route and local building, electrical and fire-safety requirements
View Bloomcabin N 210 product details