







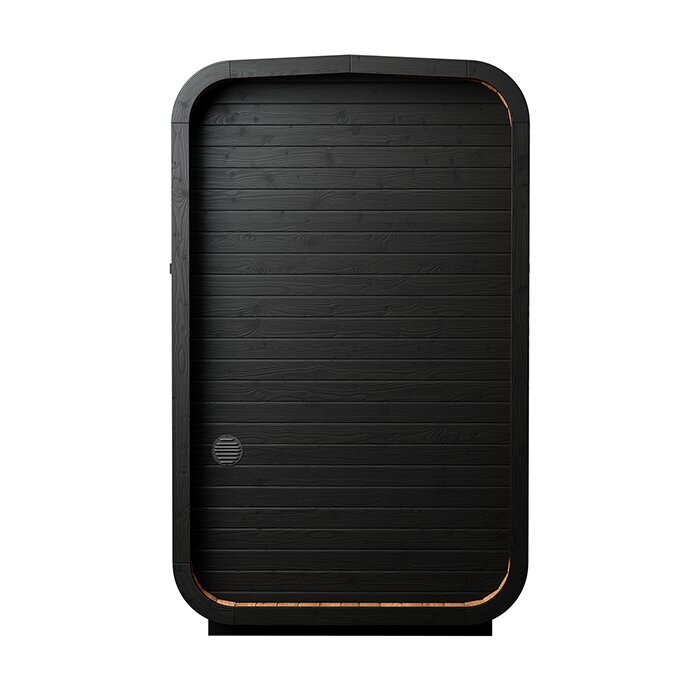

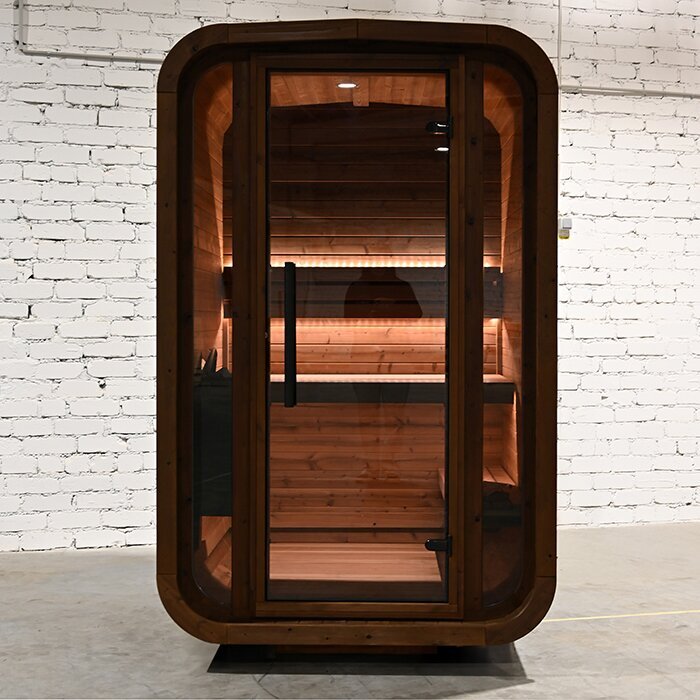







Compact outdoor sauna for one person
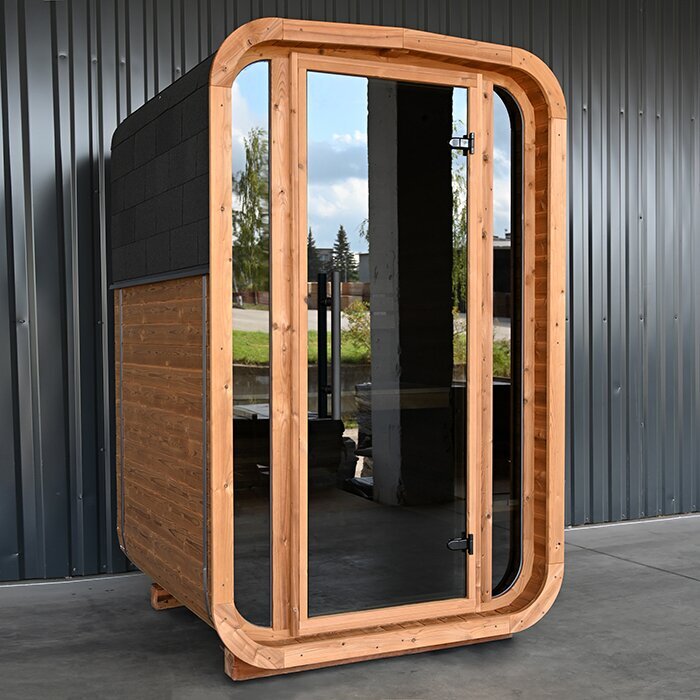
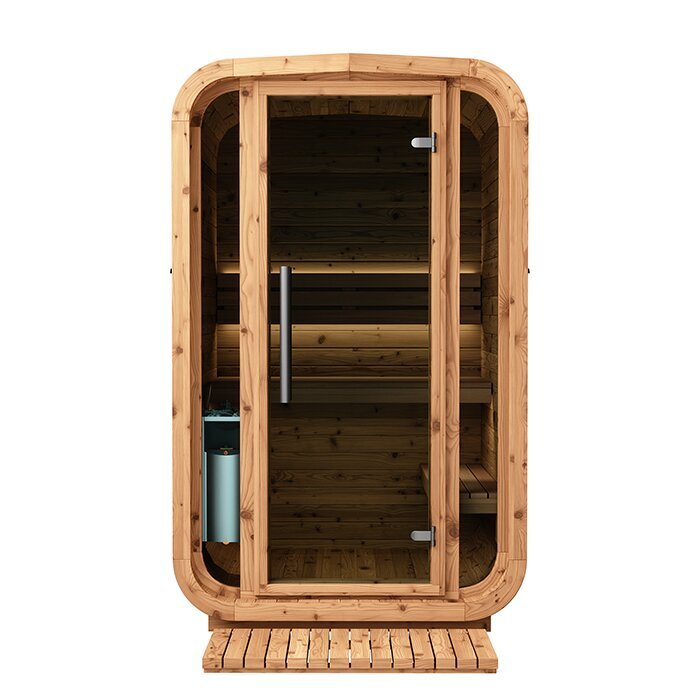
S 140 – compact thermowood garden sauna with approx. 195 cm internal height
The Bloomcabin S 140 is designed for outdoor spaces where a conventional barrel sauna would take up too much room. Its interior is deliberately arranged as a seated sauna for one person. This makes the model especially suitable for small decks, urban gardens and other compact sites. Planning involves more than the cabin footprint: allow for clear door space, assembly access, ventilation, sufficient room for timber care, and the route from the unloading point to the intended location.
This page helps you assess whether the size, intended use and technical requirements suit your site. Explore other designs in the Bloomcabin sauna range.
Everyday use
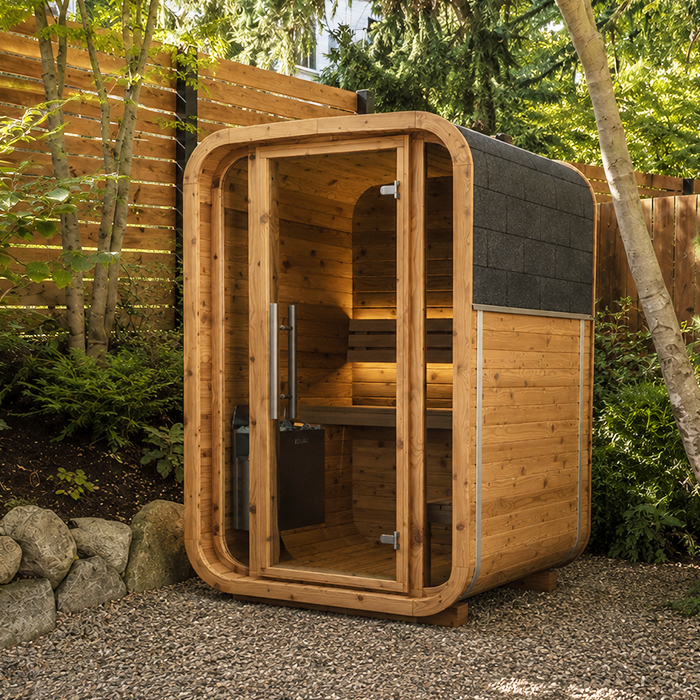
An outdoor sauna where every square metre matters
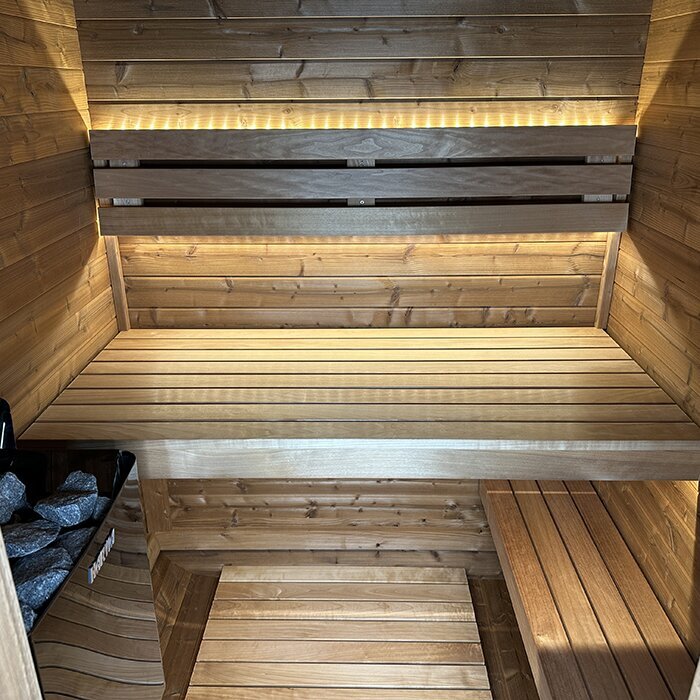
The S 140 is for people who usually sauna alone and want to use minimal space on a deck or in the garden. The interior is intended for seated sauna sessions. Its approx. 121 cm bench is therefore not comparable with the reclining space in a larger cabin. If you regularly want to stretch out or sauna with another person, choose a roomier model. For personal use, however, this clear focus is an advantage: before buying, it is easy to judge whether the layout suits your habits.
Thanks to its narrow external width, the S 140 can suit narrow decks, small urban gardens, courtyards or side areas of a property. It should not, however, be fitted exactly into a tight recess. Clear space is needed in front of the door, while accessible exterior sides make assembly and later maintenance easier. Check whether gutters, railings, wall projections, eaves or plants reduce the usable space. A scale drawing showing the cabin, door area and fixed obstacles gives more certainty than a rough estimate.
With an internal height of around 195 cm, the cabin retains an upright feel despite its small footprint. Your height, seating position and the planned heater arrangement also influence the actual sense of space. Leave enough clear space above the sauna for assembly and maintenance. Branches, canopies and other building elements must not obstruct this area. If the S 140 is placed on a covered deck, ensure the cabin remains accessible and air can circulate around the timber construction.
Key points at a glance
What makes this model distinctive
Dimensions, layout and planned use matter more than price alone.
Approx. 145 × 133 × 221 cm
These external dimensions give a footprint of around 1.93 m².
Approx. 195 cm internal height
Its upright form provides a comfortable cabin height in little space.
Approx. 121 cm bench
Designed for relaxed seating and solo sauna sessions.
Approx. 5 m³ internal volume
The compact cabin volume requires a model-suitable electric heater.
Materials & construction
Thermowood gives the compact S 140 a natural character
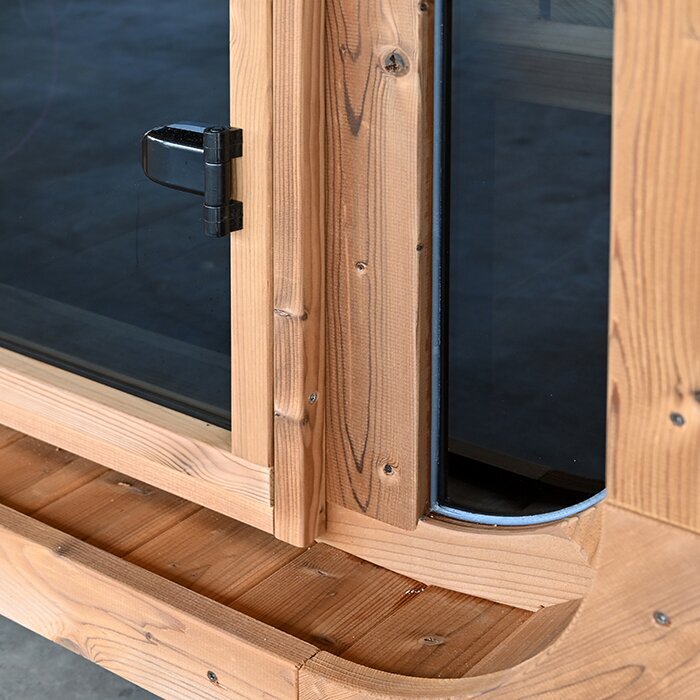
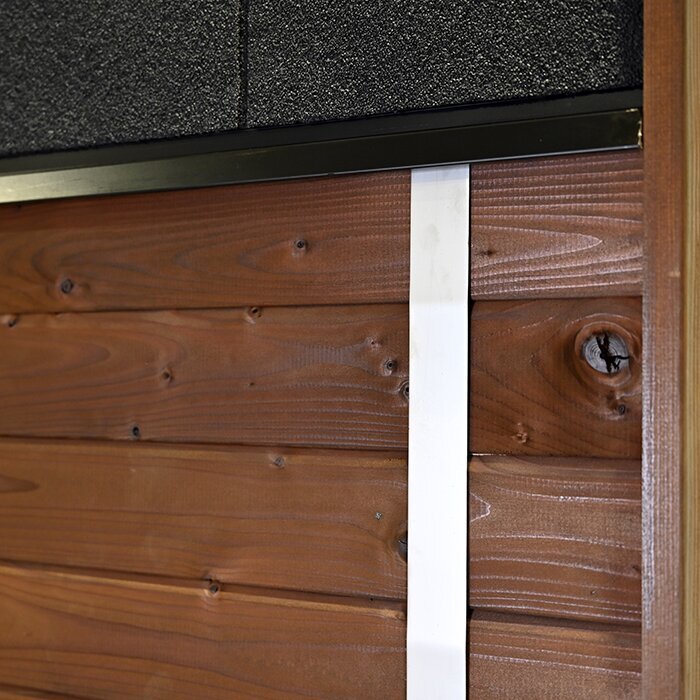
The sauna is made from FSC®-certified thermally treated timber. Heat treatment reduces moisture uptake and helps the material remain more dimensionally stable in changing outdoor conditions. Thermowood is still a natural product: grain, colour variations and minor visual differences are part of the material. It cannot be compared with the perfectly uniform surface of an industrially manufactured material. A stable, well-drained base and sufficient air circulation around the cabin help protect the timber structure from persistent standing moisture.
The warm timber colour works with modern decking as well as gardens with natural stone, gravel or planting. Landscaping must not restrict practical access, however. Plants should not leave wet foliage or irrigation water against the timber for extended periods. Loose materials must not compromise secure footing or the door area. If the sauna stands beside a house wall, roof runoff should not be directed onto the cabin. This keeps the setting attractive without making cleaning, inspection and maintenance unnecessarily difficult.
To retain the original timber tone for as long as possible, use only care products suitable for thermowood and the relevant application. Follow the instructions and first test the product in an inconspicuous spot. Weather-exposed exterior surfaces have different requirements from interior surfaces that encounter skin, heat and moisture during sauna use. Surface treatment also does not compensate for poor drainage. Water must still drain reliably away from the site and the timber construction.
Heating concept
Choosing the right electric heater for the S 140
The S 140 is intended exclusively for a suitable electric sauna heater. Firewood storage and a chimney are therefore unnecessary, but the electrical supply must be planned early. Follow the technical requirements for the sauna, selected heater and associated control unit. This is not comparable with an ordinary outdoor power outlet. A licensed electrical professional must assess and carry out cable routing, circuit protection, switching and other required safety measures. Clarify the cable route before the foundation or deck surface is finished where possible.
With an internal volume of about 5 m³, heater output must meet the S 140 technical requirements. More output is not automatically better, and an undersized heater is equally unsuitable. In addition to cabin volume, consider the approved installation arrangement, intended position and required clearances from combustible components. Use only a combination suitable for this model and do not alter the heater position yourself. The area around the heater must remain free of towels, robes and other items during use.
Provide the licensed electrical professional with the technical documents for the selected heater and controller combination in good time. Differences between the prepared installation and supplied equipment can then be identified before assembly. Use the system only after correct installation, testing and commissioning. Afterwards, follow the sauna, heater and controller instructions for operation, temperature selection and shutdown.
Before assembly and installation
Prepare the compact S 140 site carefully
Before ordering, mark the external outline and door swing area on the ground. This shows whether the door can open freely and entry and exit will remain comfortable in daily use. Then walk the route between the house and sauna. Garden furniture, planters, railings or narrow passages can restrict use more than the footprint suggests. The planned electrical supply must also avoid becoming a trip hazard or running through the future cooling-down area.
The base must be level, load-bearing and suitable for the lasting load of the sauna, heater and users. Rainwater and cleaning water should drain away rather than collect beneath the timber structure. For an existing deck, assess the surface, build-up and supporting structure together. Sunken pavers or flexible boards are not a reliable base, even if the cabin needs little space. If load capacity, fixing or drainage is uncertain, have the specific construction professionally assessed before scheduling work.
Measure the entire transport route from the unloading point to the prepared site. As well as gate and door widths, consider clear heights, stair landings, tight turns, slopes and overhead obstacles. Prefabricated panels can ease access to smaller properties, but still require enough space for safe carrying, turning and temporary storage. Keep a firm, clean work area clear on assembly day and protect components from dirt and rain. If the route crosses shared areas, arrange their temporary use in advance.
Typical use
Where the S 140 can be especially useful
The right sauna depends on how, and by whom, it will actually be used.
Urban garden
The compact form suits properties with limited space.
Sauna alone
Designed for regular sauna sessions by one person.
Narrow deck
For sites with only limited available width.
Holiday home
A space-saving choice where one person mainly uses the holiday-home sauna.
Model comparison
S 140 or HC150 – which layout suits you better?
The S 140 combines a particularly small footprint with about 195 cm internal height and a seating bench for personal sauna sessions. It is particularly appealing where available width is decisive and the sauna will mostly be used by one person. Do not decide solely on the smaller external dimensions. Consider whether you prefer comfortable seated sauna use or need a longer bench for stretching out. The compact design is the right choice when it fits your real routines.
The HC150 offers more width and is designed for two people, but has an internal height of only around 175 cm. The models therefore differ in both footprint and spatial feel: the HC150 provides couples with an additional seat, while the taller, narrower S 140 is tailored to one person. With either option, also allow space for assembly, door movement and future access to the exterior surfaces.
Compare the dimensions with your preferred seating position and the height of all regular users. A compact footprint is beneficial only when the bench length and room to move are sufficient every day. If several household members will use the sauna, clarify their expectations for seating comfort and shared sessions before buying. The most frequent use case matters, not an occasional exception.
Model-specific tip
Make the area around the S 140 practical
An outdoor shower, a seat and a sheltered shelf for towels can usefully complement the sauna area. Position these elements only after the door route, electrical area and cabin access are fixed. A bench directly in front of the door obstructs exit, and loose items can become trip hazards in low light. A clear division between a dry storage or resting zone and the wet cooling-down area is practical. Shoes and textiles are then better protected from splashes while the limited area stays orderly.
In a tight space, begin with the elements you genuinely need and add to the sauna area only once the final arrangement has been tried. Movable seating or shelves adapt more easily to walking routes and the cooling-down area than early fixed installations. Choose items that are simple to clean and can be moved aside when not in use. This keeps the design flexible if everyday use reveals a different need for storage or rest space.
Year-round outdoor sauna
Plan access, cooling down and weather protection for every season
For year-round use, the route between the house and S 140 should be short, well lit and safe to walk when wet. Lighting should make steps, edges and the door area visible without unnecessarily affecting privacy. Assess surfaces in rain, leaf fall and winter dampness. Hoses, extension leads and loose objects do not belong on the walking route. A quick check before a sauna session is especially worthwhile when weather and ground conditions have changed since the previous use.
If an outdoor shower, plunge pool or small pool is planned, include water supply, drainage and frost protection in the overall design. Cooling water must not run beneath the sauna or towards electrical installation. Also provide a suitable transition between cabin and wet area. Pipes and fittings must suit their location and remain accessible for maintenance. Even without a fixed water connection, establish in advance where used water can drain in a controlled way.
A weather-protected place for robes, towels and shoes keeps the small interior clear. Damp textiles should be dried outside the cabin after sauna use. A covered seat can serve as a rest area if access and airflow around the sauna remain clear. Store loose items so they cannot enter the door or heater area. Drinks are safer on a stable surface outside the hot cabin; breakable vessels are unsuitable for barefoot areas.
Caring for thermowood
Inspect and maintain thermowood and components regularly
Thermowood suits changing outdoor conditions, but remains a natural material. Sunlight, rain and temperature changes can alter its colour and appearance over time. Different sides weather differently depending on orientation: a sheltered surface beneath an eave develops differently from an exposed exterior side. Distinguish these visual changes from issues caused by persistent water or inadequate ventilation. Regular visual checks help you understand normal timber development and spot unusual changes early.
Check timber surfaces, barrel bands, screw connections, the door and seals regularly and after unusual stress. Look for loose connections, rubbing components, restricted door movement and places where water remains. After sauna use, the interior must be able to air and dry according to the product and heater instructions. Remove damp pads and textiles for this purpose. Do not repair irregularities in electrical components yourself; have a licensed electrical professional inspect them.
For interior cleaning, use material-compatible products with soft cloths or suitable brushes. Remove residues sparingly without soaking the timber unnecessarily. Aggressive cleaners, unsuitable solvents and pressure washers can roughen, discolour or damage surfaces. Check whether each care product is intended for the sauna interior or only for weather-exposed exterior surfaces. Clean the cooled, switched-off sauna and let all surfaces dry fully before heating again. Follow the respective manufacturer instructions for heater and controller.
Check before ordering
Clarify contents, transport and site requirements early
Do not order from product images alone; use the details of the exact configuration selected. Record whether the electric heater, controller, sauna stones and required protective components are included, and what work must be organised on site. This can include preparing the base, electrical supply or assembly assistance. Compare this overview with the order confirmation so the delivery contents and prepared connections match.
Give the supplier or assembly team measurements and photos of gates, stairs, turns and other critical passages before the delivery date. This allows the transport route to be assessed before components arrive. Also decide where delivery will be received and set down in order on a clean, load-bearing surface. Remove movable obstacles and protect sensitive surfaces. If access remains unclear at any point, resolve it before confirming the date.
Also check whether building consent or resource consent is needed, along with site-specific boundary and electrical requirements. This depends on the property, existing development and proposed installation. Before permanent work begins, consult the relevant council and appropriate licensed professionals. Drainage, proximity to boundaries and existing underground services can also affect planning. Keep technical documents, assembly instructions and electrical-component information together so they are available for installation and maintenance. Further guidance is available under Useful information.
Use routine and interior
Keep the interior clear before and after sauna use
Before heating, a brief visual check is enough: the seating area and space around the electric heater must be clear, the door must move freely, and technical components must show no visible irregularities. Take inside only the sauna items needed immediately. Robes, shoes, spare towels and care products are better kept in a dry place outside the cabin. This creates room to move and helps prevent items accidentally reaching the heater area.
Switch off the system after sauna use in line with the operating instructions. Then air the cabin and remove moisture from heavily used surfaces where product instructions require this. Seat covers can reduce direct sweat transfer but must dry outside the cabin afterwards. In the small S 140, even a few forgotten items take up substantial usable space. Before the sauna remains closed for an extended period, the interior should therefore be dry and completely tidy.
In a holiday home or shared garden, make clear who keeps the technical documents, dries the cabin after use and carries out regular checks. Every user needs a short introduction to operating the controller, keeping the heater area clear and ventilating correctly after sauna use. This keeps routines consistent when different people use the S 140. People unable to operate the system safely must not have unsupervised access to the controller or hot heater.
Make the most of a small footprint
Position the S 140 sensibly in limited space
Compare several S 140 orientations on a site plan instead of drawing only one possible position. Mark the external dimensions, door movement, house wall, property boundaries and fixed structures, along with downpipes, exterior lights, water connections and existing electrical connection points. Prefer the option with direct access and easily reached exterior surfaces. This reveals which position works with existing features without temporary solutions for power supply or walking routes.
When installing close to the house, windows, doors, shutters, downpipes and maintenance hatches must remain fully reachable and usable. Check whether an eave restricts airflow or directs rainwater onto the sauna. Access to boundaries and existing paths must also not be blocked. If services run underground or attachment to existing structures is planned, know their exact location before work begins. A recess that fits on paper is therefore not automatically a suitable site.
Observe the intended location at different times of day and in varied weather where possible. This shows whether rainwater runs towards the sauna, wet leaves gather on one side or access becomes impractical in poor weather. Consider lawn irrigation and roof drainage too, as these can add moisture to exterior surfaces. At the same time, routes to dry storage and the cooling-down area should remain short and clear. A suitable position therefore improves both space use and later sauna operation.
S 140 and privacy
Create privacy while keeping the sauna accessible
Because the S 140 often stands near a deck, house or property boundary, assess sightlines early. The view of the door area as users enter and leave the cabin is particularly important. Consider the site from neighbouring seats, paths and windows too. A different sauna orientation often improves privacy without extra structures. The route to sheltered storage should remain short so users do not need to cross exposed or wet areas unnecessarily.
A narrow privacy screen, slatted wall or carefully positioned plants can reduce unwanted views into the door area. Leave sufficient distance from the sauna so the door moves freely and exterior surfaces remain reachable for inspection and care. Solid cladding directly against the timber can retain moisture. With plants, allow for future growth, leaf fall and watering. Movable elements must stand securely and be fixed so they cannot shift or strike the sauna.
For a calm overall appearance, it is usually enough to repeat materials and lines from the existing deck. A clear route, practical shelf and deliberately placed screen perform the key tasks. Avoid too many decorative elements in a small area and keep the ground uncluttered. Water pooling, dirt and changes to the construction are then easier to notice. Exterior lighting should support access without dazzling users or shining unnecessarily onto neighbouring properties.
Frequently asked questions
FAQ – Bloomcabin S 140
Can the S 140 fit flush into a narrow recess?
No. The recess must allow more than the external dimensions. The door must move freely, and accessible exterior sides are needed for assembly, airflow, inspection and timber care. Also check for obstacles above the cabin.
How can I tell whether an existing deck is suitable?
The surface and supporting structure must be level, load-bearing and suitable for permanent loading, while water must drain reliably. If boards flex, pavers have sunk or the deck build-up is unclear, have the construction professionally assessed before assembly.
How does the S 140 interior differ from the HC150?
With its approx. 121 cm bench and around 195 cm internal height, the S 140 is intended for one seated person. The wider HC150 is designed for two people but provides only around 175 cm internal height.
Are the electric heater, controller and sauna stones always included?
Not necessarily. Included components depend on the selected configuration. Check the electric heater, controller, sauna stones and required protective components individually in the product description before arranging electrical installation.
How can the original thermowood colour be retained longer?
Use only care products expressly suitable for thermowood and the relevant interior or exterior surface. Test the product first in an inconspicuous area. Even with surface care, avoid standing water and persistently wet leaves.
How do I prepare the S 140 for a longer break in use?
Switch off the system according to the instructions, remove all textiles and let the interior dry fully. Then check the seating area, door, heater surroundings and visible connections. Close the cabin for the break only once it is dry and completely tidy.
What should be prepared at the site before delivery?
Confirm a load-bearing, drained base, a sufficiently wide transport route and a clear assembly area. Also clarify early which electrical preparatory work is needed and which components come with the selected configuration.
Bloomcabin S 140
Is the S 140 the right garden sauna for you?
The S 140 suits you if you are looking for a particularly compact electric garden sauna for mostly solo seated sauna sessions and can prepare an accessible, load-bearing site. Beyond the footprint, you need clear door space, effective drainage, an electrical supply planned by a licensed electrical professional and access for later care. If these requirements suit your property and sauna habits, you gain a permanent sauna space with less area needed than for a larger cabin.
If needed, compare other Bloomcabin outdoor and barrel saunas.
Your planning checklist
✓ External dimensions, door area and maintenance access measured
✓ Confirmed that a one-person seated sauna suits your habits
✓ Checked a level, load-bearing, well-drained base
✓ Suitable electric heater selected and connection arranged with a licensed electrical professional
✓ Checked the selected configuration and included components individually
✓ Clarified the transport route and site requirements in advance
View S 140