
Buying a Sauna with a Covered Entrance or Terrace
Sauna buying guide
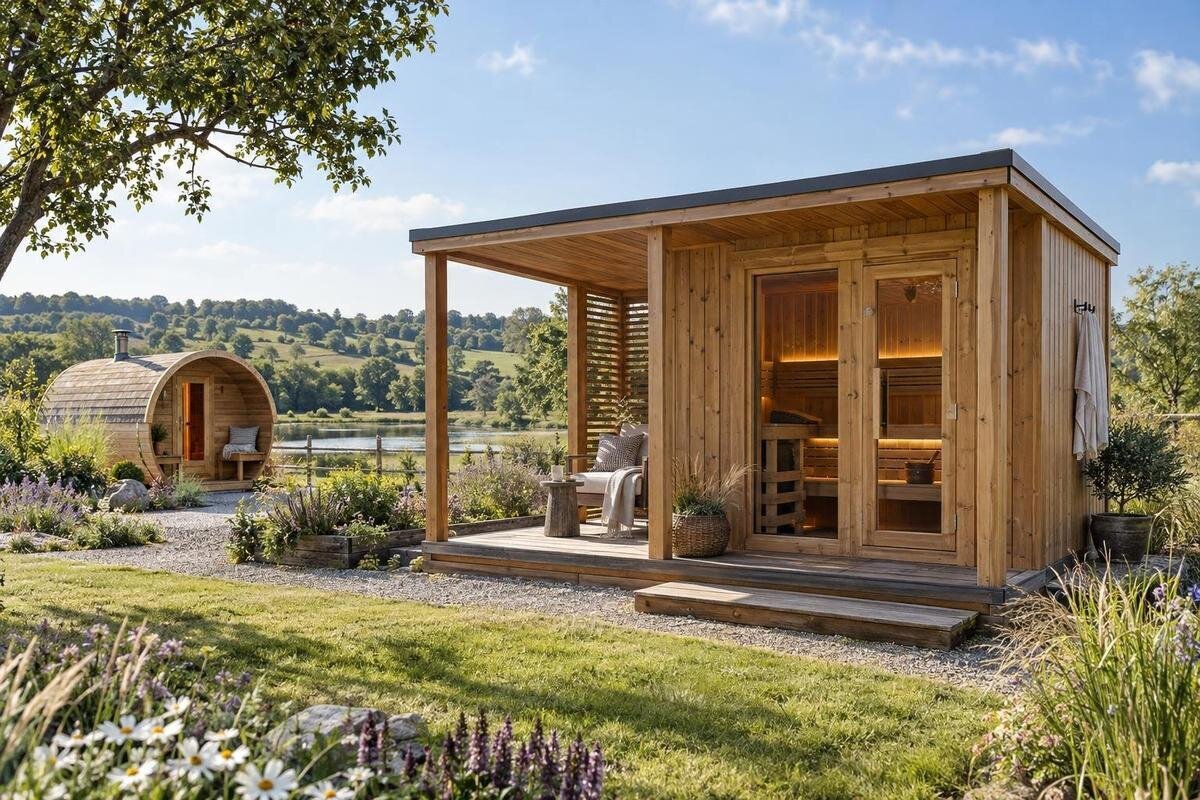
Buying a sauna with a covered entrance or terrace is as much a layout decision as a product choice. The sheltered area may be a small transition by the door or a more usable outdoor space, and those are not interchangeable. Work out what you expect to do there, measure it as part of the whole installation and ask the seller to show exactly what is included. A clear plan helps you compare models without assuming that a photograph or product name describes the package you will receive.
What a covered entrance or terrace includes
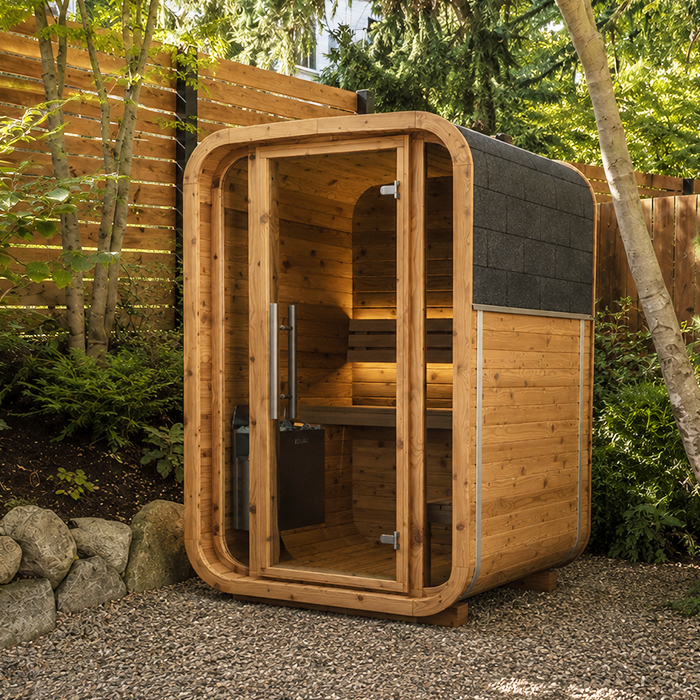
Covered entrance and covered terrace are useful search terms, but they are not dependable definitions of a standard layout. One description may mean only a roof over the doorway; another may refer to a separate outdoor area where someone could sit. Neither phrase tells you the depth, side protection, floor finish, access arrangement or whether fittings are included in the order. Ask for a dimensioned plan and a list of included parts. If the sales wording and drawing differ, ask the seller to resolve that before comparing prices. Think of the wording as a prompt for questions, not a product specification; use the drawing and scope to compare what will actually be supplied.
Write down what the sheltered area must do for your household. A small threshold may be enough to make the immediate doorway more sheltered; a larger terrace matters only if you intend to sit or spend time there. Those uses call for different layouts, so record how many people you expect to use the area and any furniture you want to place there. A model name is not proof of a covered entrance: the Thermowood Barrel Sauna S 140 listing must be checked against its own description and drawing before you count it as a covered-entry option. Note the requirement before browsing, so a label does not replace the feature you need.
Measure the whole sheltered footprint
Mark the intended site and measure the full outside outline, not just the sauna body. Ask for the maximum external dimensions of the sauna and any roof, deck or landing included in the configuration; account for overhangs shown on the plan. If a terrace is optional rather than part of the base product, note its dimensions separately and add them only to the configuration you are pricing. Check that the drawing is dimensioned in plan view and depicts the exact layout you have selected. A product photo or headline dimension may not show the widest point. Keep the plan for comparing models and checking the proposed position with your installer.
A site plan should also show how people reach and leave the entrance. Allow the access and assembly clearances stated for the selected sauna, and mark paths, walls, fences and existing obstacles rather than treating them as background. Door position and opening direction can change whether the sheltered area is usable, so confirm both for the exact configuration. When reviewing the Thermowood Barrel Sauna HC150 listing, ask the seller which dimensions and access information apply to the version you are considering; do not estimate either from a catalogue image. If overhead limits or uneven ground are relevant, include them in a site visit with the installer.
Decide how you will use the covered area
Match the sheltered area to the activities you actually want it to support. If it is mainly a transition between outdoors and the sauna, prioritise a clear place to pause and reach the door; if you want to sit there, draw the size and position of the seat you plan to use. Consider whether there is enough room to get past it without blocking the entrance. A covered patch of floor is not automatically furnished or suitable for storage, so list any bench, hooks, shelf or other item you expect and ask whether it comes with the chosen package. That avoids treating a styled photograph as an inventory.
Think about how many people may use the area together and whether they need to pass one another, rather than judging it from a single-person view. Tape out the proposed area at home or mark it on a sketch, then add the likely position of seats and the door opening. Keep passage space separate from the seating footprint, and ask the seller to identify what is included versus optional. The HC 225 barrel sauna listing is one model page you can check in that comparison, but only count a terrace or fittings when the exact written specification confirms them. A verified layout matters more than a larger-looking angle in a photograph.
Check the route to and from the sauna
Trace the route from the house, gate or parking area to the sauna as you expect to use it. Notice where the path turns, narrows or crosses a step, and whether the covered entrance is reached from the side or front shown on the plan. This is not just a footprint issue: a roofed waiting spot has little practical value if the approach forces people into a different route than intended. If more than one person will use the sauna, consider where one person can wait while another opens the door, without standing in the way. Check the approach on site, not solely in a product image.
Ask for the precise door position and opening direction on the selected drawing, and check how the door swing relates to any seat, wall or post in the sheltered area. Confirm the handle and threshold details from the model information; do not assume every layout opens the same way. Think about lighting and the walking surface as part of the overall site plan, and ask a qualified installer or supplier what the chosen product and surface require. For a route that needs to work for someone with limited mobility, discuss dimensions and access with an appropriate professional rather than assuming a porch makes it accessible. Confirm these details for the N 210 barrel sauna listing before ordering.
Consider weather exposure and privacy
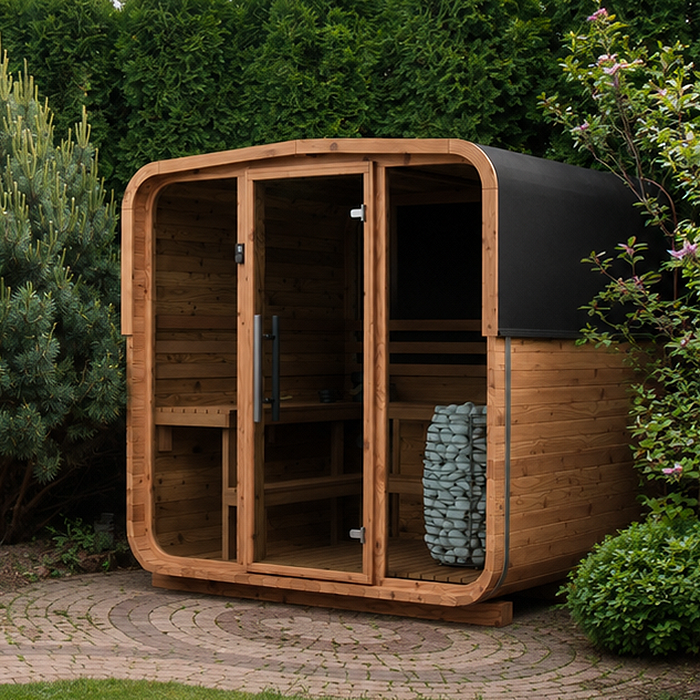
A roof gives overhead shelter, but it does not necessarily enclose the entrance or prevent wind-driven rain and sun reaching the sides. Think about how exposed the intended location is at different times of day, and whether the entry will still be comfortable to approach in the weather you expect. Do not read weather protection into the word covered: check the roof extent, side treatment and any stated limits in the product information. If an image shows a screen or wall, establish whether it belongs to the package or is simply part of the setting. Evaluate the N 250 barrel sauna listing on its own stated arrangement, not by comparing it with another model’s photograph.
Privacy is another reason the site position matters. From the proposed doorway and seating position, look towards neighbouring homes, shared paths and windows that face the area; then consider the view from inside your own home. A covered terrace can still be visible from the sides, so a roof alone should not be treated as a privacy screen. If you are considering planting or a screen, ask whether its placement affects access, maintenance or any clearances required by the sauna supplier. Check morning and afternoon sightlines if the sun’s direction matters to you, and make sure a screen does not obstruct the agreed installation layout.
Clarify the roof and water runoff
Confirm how the roof relates to the sauna itself. A covered area might be designed as part of a particular layout, offered as an option, or planned separately; the wording and pictures do not settle which applies to your order. Ask whether the shelter is included in the price shown, whether it needs separate components, and where the roof begins and ends in the dimensioned drawings. Do not assume that a general-purpose canopy can be attached to the sauna or that an accessory from another model will fit. For the LC 260 listing, ask the seller to identify available configurations in writing rather than infer them from the model name.
Ask where rainwater from the roof will run and how that affects the route, the entrance surface and nearby parts of the site. A roof can direct water towards a doorway or walking area if the layout is not considered, so include drainage and runoff in the site discussion. The product drawing may not provide enough information to assess the ground or any connection between structures. Have the supplier or a qualified installer explain what is required for the selected design, including how the shelter is supported and how the roof interface is handled. Do not plan a roof attachment from an image alone; suitability depends on the actual design and site.
Assess the site and installation plan
The base and site conditions need to suit the exact sauna configuration, including any terrace or roofed extension. Ask the supplier what surface, support and levelness the manufacturer requires, then arrange a site assessment if the ground or proposed location is uncertain. Avoid copying a base detail from another buyer’s photo: it may relate to a different product or ground condition. A qualified installer can explain what preparation is needed at your site and whether the proposed support is appropriate. That information should be available before committing to a location, especially if the covered section changes where water is directed.
Plan for assembly and future access as well as the finished outline. Ask how the sauna and any separate shelter will reach the site, what space is needed to assemble them, and which areas must remain accessible for cleaning or maintenance. Check the route from the delivery point for gates, corners and overhead restrictions, then let the supplier confirm any limits; do not guess from a finished-product photo. Identify service requirements separately with the relevant installer, rather than treating a covered entrance as an answer to power or connection questions. For the HCF 300 listing, verify the exact installation and access information supplied for that model.
Compare drawings and written specifications
Compare dimensioned drawings and written specifications, not just gallery images. Ask for a plan and elevations of the exact configuration, showing the sauna, entrance, terrace, roof extent, door position and any optional components. Confirm the dimensions refer to the outside of the selected assembly and that any separate structure is clearly identified. Then check the description against the drawing: if the page calls an area a terrace but the plan does not show its limits, ask for clarification. The LCF 300 barrel sauna listing belongs in the same comparison only after you have confirmed which details apply to that model. This makes the shortlist about comparable layouts rather than different interpretations of a label.
Ask for a written quote that names the exact model and selected options, and separates the sauna from any covered-area components if they are priced separately. It should make clear what is included, what you must arrange, and whether site preparation, assembly or installation is part of the quoted scope. Confirm the agreed drawings, visible finishes and any exclusions before accepting the order; do not assume items shown in a setting are supplied. Compare the complete scope across sellers, including any professional work needed to prepare the site. If a sales answer changes the layout or package, request an updated specification so the order and plan still match.
Weigh an integrated terrace against separate shelter
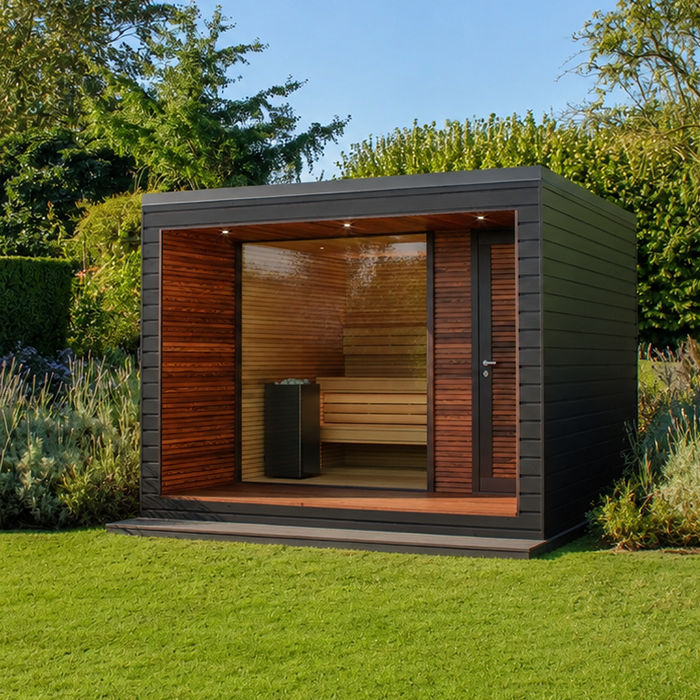
Consider whether the sheltered space should be integrated with the sauna or planned as a separate structure. A combined design may make it easier to understand how the covered area relates to the entrance on one drawing; a separate shelter may give you a different position or layout. Neither approach is automatically better, and a separate roof creates its own questions about support, water runoff, appearance and coordination with the sauna. Ask the supplier and installer whether the proposed arrangement is approved for the exact product and site, and who is responsible for checking the connection between separate elements. Treat compatibility as something to confirm, not as a feature you can infer from appearance.
Compare alternatives on the total scope and the work involved, not on the sauna price alone. Include any separately selected roof, platform, seating, site preparation, delivery or installation shown in the quote, then note ongoing care for each part and who is responsible for it. The lowest initial figure may not represent the same finished layout, while a larger package is worthwhile only if you will use its extra area. Ask for itemised figures rather than assuming an integrated terrace is cheaper or more expensive than adding shelter separately. This gives you a fair basis for weighing space, convenience and upkeep without relying on unverified price claims.
Build a shortlist around your routine
Once you have gathered the drawings, make a short comparison table using the details that matter most: total outline, roofed area, approach, door operation, weather exposure and verified inclusions. Give priority to requirements that could rule a layout out, such as a footprint that does not fit or a shelter that cannot be used for your intended purpose. Then compare preferences such as the look of the roof or how much outdoor seating you want. A simple plan of your site beside each product drawing can expose differences that are easy to miss online. Keep unknowns marked as questions instead of treating them as confirmed.
Before placing an order, ask the seller to confirm the model, configuration, final dimensions and every covered-area component on the same written record. Check that the drawing corresponds to the version in the quote, and ask the installer to review the proposed position, access route and site requirements where needed. Keep the confirmation, plan and quote together so there is one clear reference for the order. If an essential detail is still ambiguous, resolve it before proceeding; a changed layout can affect the site plan and installation arrangements. The right choice is the one whose documented shelter, footprint and intended use all line up.
Frequently asked questions
Does a covered entrance mean the sauna has a covered terrace?
Not necessarily. The terms do not confirm the same layout. Check a dimensioned drawing to see how much area is covered and whether it is included or optional, then ask the seller to record that in the quote.
Will a covered roof keep the entrance completely dry?
There is no guarantee from the word covered alone. Open sides can still be exposed to wind-driven rain or sun. Check the roof extent and any side protection shown in the exact product details.
How much space should I allow?
Use the maximum outside dimensions for the exact layout, including any covered area, then allow for the door, approach and clearances required for assembly and use. Ask the supplier or installer to confirm those clearances for your site.
Can I add a covered terrace after buying a sauna?
Do not assume a separate roof or terrace will suit the sauna. Ask the manufacturer or supplier to confirm compatibility, and have a qualified professional assess support, water runoff and the site before you commit to that arrangement.
What should I ask the seller to include in a quote?
Request the exact model and options, a drawing of the chosen layout, the dimensions and a clear list of included and excluded parts. Check whether delivery, site preparation, assembly or installation is included or arranged separately.
The right covered entrance is not necessarily the largest one. A small shelter may suit a simple transition, while a terrace is useful only if you will use the extra space and it fits the site. Let the intended routine, a dimensioned plan and a clear written scope guide the choice. When the documented layout matches how you want to use the sauna, you can compare the remaining options on a like-for-like basis.
