
Buying a Barrel Sauna: Space, Seating and Layout
Sauna buying guide
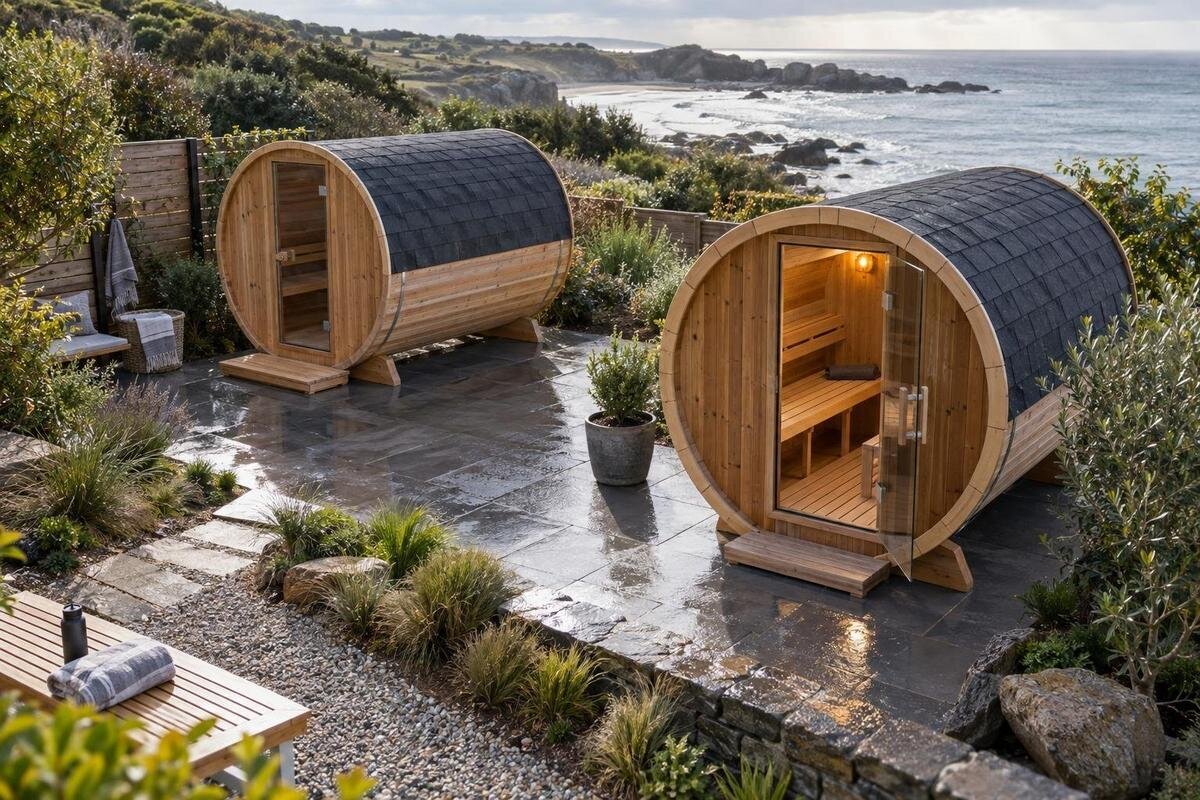
Buying a barrel sauna is partly a space-planning decision: the outer shell has to fit, but so do the entrance, the route to it and the people seated inside. Product images can make a barrel form look more compact than its complete layout. Before choosing a model, measure the available site, check the full external dimensions and compare the actual bench arrangement with your usual group size. A shortlist based on drawings and real measurements is more useful than one based on an appealing photo or a model code.
Measure the full footprint, not just the sauna body
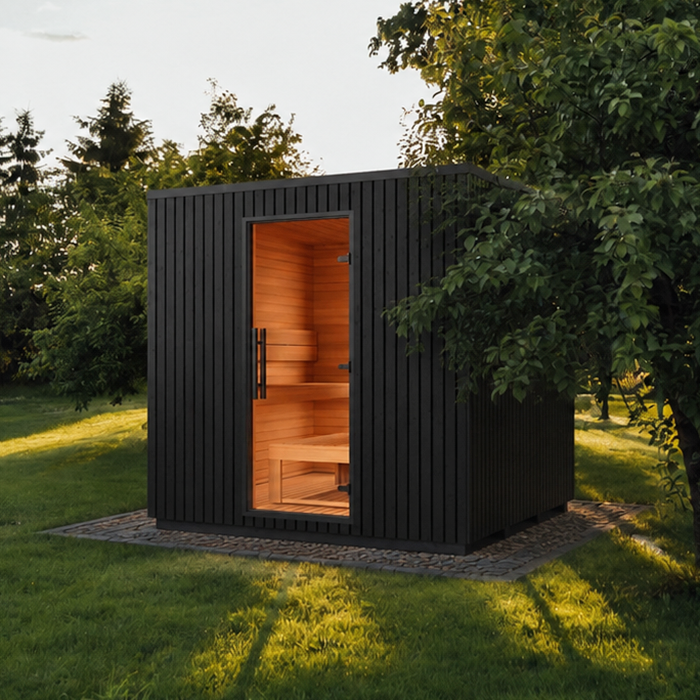
Begin by drawing the clear area available for the sauna, then compare it with the chosen model’s complete external dimensions. The quoted body length alone may not show how far an entrance, step, heater guard or other fitted part projects; include these only if they belong to the configuration you are considering. Ask for a dimensioned drawing that identifies the full outline, rather than relying on a photograph or a rounded model name. Keep the site measurements and product dimensions in the same units, and note whether each is external or internal. This prevents a compact-looking shell from being mistaken for a compact installation.
Measure in both directions and mark the proposed position at ground level. Record the distances to fences, walls, planting, paths and other fixed structures; also check for branches or eaves above the site. If the available space narrows or changes shape, note the narrowest point rather than estimating from its widest area. Repeat the check if you plan to add paving, edging or planting, as these can reduce the clear space. The S 140 product page is one named option to investigate, not evidence of a particular footprint. Confirm the exact model’s overall measurements before comparing it with your site.
Allow room for the door and everyday access
Work out where a person will stand before entering and how the door moves when it opens. The space required depends on the actual door arrangement, any step or threshold, the approach and clearances stated for the specific sauna; there is no universal gap that suits every design. Draw the door swing on your plan if applicable, then add a usable route from the path. A sauna may fit between a boundary and a deck edge yet leave little room to open the door or walk past it. Treat access as part of the layout rather than spare land to fill later.
Think through the route people will use: will they arrive from the house, cross a lawn or turn around a garden path? Is there room for someone to wait while another person exits? A narrow walkway can become awkward if it also serves as the door’s opening area. Mark the approach and opening using the exact drawing, then check the HC150 product listing for documented entrance details. If they are unclear, do not infer them from a promotional image. Also consider whether the sauna will remain reachable for routine cleaning and checks without shifting outdoor furniture.
Check the base and ground conditions
Ground conditions matter because the unit needs a base suited to its own support design. Confirm where the supports contact the ground, the complete support footprint and the prepared surface specified for that model. A barrel-shaped exterior does not tell you whether the base uses continuous support, separate cradles or another arrangement, so do not design the pad from a photo. Include the support points on your site plan. A base that is too small or positioned inaccurately can affect the fit even when the sauna body appears to clear nearby objects.
Consider how rainwater moves across the proposed spot and whether the approach becomes muddy or slippery. Check the surface across the planned base and along the entry route rather than relying on how level it looks from indoors. If the ground is sloping or soft, or the site is on a raised deck, ask an appropriate building professional to assess its suitability instead of guessing at support or load. For the HC 225 page, as for any candidate, verify the manufacturer’s support and base requirements before treating the available patch as usable.
Measure the route for delivery and assembly
Measure the route by which the sauna will reach its final position, not just the garden area where it will stand. Record the clear width and height of gates, side passages and covered sections; include tight turns, steps, changes in level and overhead branches. Ask whether the product arrives assembled or in components, and request the dimensions relevant to that delivery method. A clear opening at the gate does not guarantee that a long item can make the turn beyond it. If access includes a shared path or a narrow side yard, check each pinch point in sequence and note obstacles that could be removed.
Consider where people would need room to work during assembly and whether the route will still be available once landscaping or outdoor furniture is in place. This is different from the sauna footprint: a unit may fit in its final position but be difficult to manoeuvre there in the planned form. Use the N 210 product listing as a candidate to check against your route, not as proof of its package or assembled dimensions. Confirm those details for the specific order before committing, particularly if a gate, corner or low cover leaves little room for adjustment.
Choose seating for the people who will use it
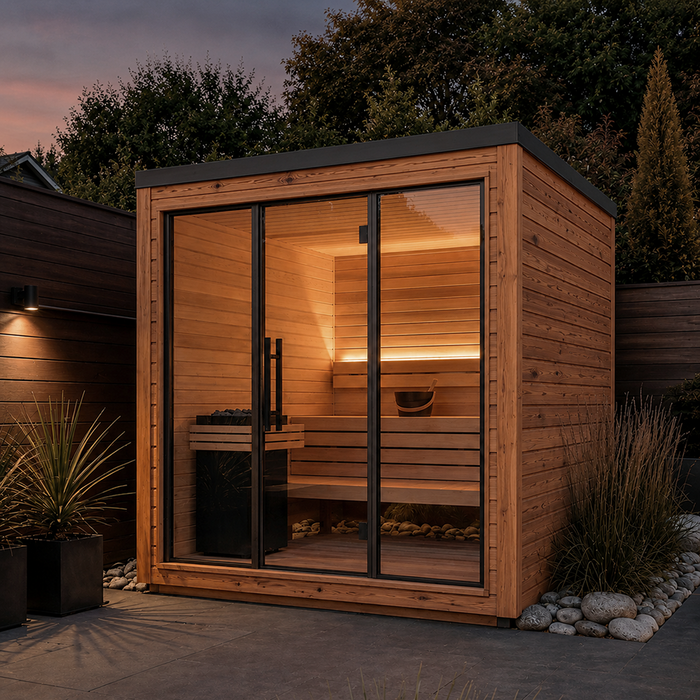
Choose a realistic number of people to seat at the same time. The useful question is not just how many people a capacity claim names, but whether each person has enough bench length, depth and shoulder room for the way you expect to sit. Check usable seating dimensions and the arrangement of the benches, not the total interior floor area. A short walkway, curved end or heater position can reduce the space that feels like a genuine seat. If a specification gives only a maximum headcount, find out what seating plan that figure describes before comparing it with another model.
Separate your usual group from occasional visitors. A sauna used mainly by one or two people may not need the same bench length as one regularly shared by family or friends. If the design offers different bench arrangements, decide whether you want to sit upright, stretch your legs or change places during a session; those habits affect what counts as comfortable capacity. Judge the N 250 product page from its documented seating information, not its model code. A number in a name does not establish how many people can sit comfortably.
Compare bench dimensions and usable headroom
Bench geometry matters as much as the number of seats. Compare usable bench length and depth, the space between opposing seats, and the seat height relative to the floor and ceiling. Where benches run along the sides of a barrel, the curved inner wall can change head and shoulder room across a sitting position. A plan view alone will not show that. Look for a cross-section or interior measurements that make clear where a seated person’s head will be. Check whether a published bench measurement describes its full length or only the straight central portion, especially if the ends curve around.
Consider how people will get onto a bench and where their feet can rest without blocking the route to the door. Multiple bench levels may offer different sitting positions, but they do not automatically add the same amount of practical seating; access, height and usable length still matter. Compare the drawing with your likely users rather than treating every marked seat as interchangeable. When reviewing the LC 260 listing, look for the same measured information you would use for any option: internal dimensions, bench arrangement and details about usable space. If a dimension is missing, do not substitute a guess based on the exterior.
Check how the entrance connects to the interior
The entrance can determine whether the interior feels open or cramped. Check where the door sits in relation to the heater, benches and aisle, and whether a person can enter and reach an open seat without climbing over someone else or moving a stool. Confirm the opening direction, threshold and any internal step from the exact plan. If several people are likely to use the sauna together, think about who enters first and where they can stand while others move. This is a practical layout check, not a detail to leave until after you have chosen a model.
Outside, consider whether the entrance faces a route you will actually use and whether there is room for someone to pause or set down belongings, if the site allows. Think about privacy from neighbouring windows and whether the approach crosses a main path or sits behind a gate. The HCF 300 product page is another listing to assess once its documented door and interior arrangement are clear. Do not assume the pictured orientation is the one supplied for your chosen configuration. Confirm the drawing and check how the door position relates to the space you have marked.
Include the heater in the space plan
Include the heater in the room plan rather than treating it as a separate specification. Its position and any clearances specified for the chosen arrangement can affect usable bench length, circulation and where people sit or enter. Confirm which heater configuration is intended for the exact sauna and whether the layout changes with a different option; do not assume an image shows the heater that would be supplied. The plan should show any heater area, guard or fitting that occupies space, if relevant, so you can judge the remaining seating. These checks are about choosing a compatible layout, not moving or modifying equipment yourself.
Depending on the heating option, power or flue arrangements may also affect where the sauna can sit outdoors. Before ordering, confirm the requirements for that specific option and have a qualified electrician or appropriate installation professional assess the site where needed. Do not choose a position that depends on ignoring stated clearances or service access. For the LCF 300 listing, verify what configuration is described and what information applies to the item you would order; the code alone says nothing about heater type, power supply or siting.
Compare drawings and mock up the layout
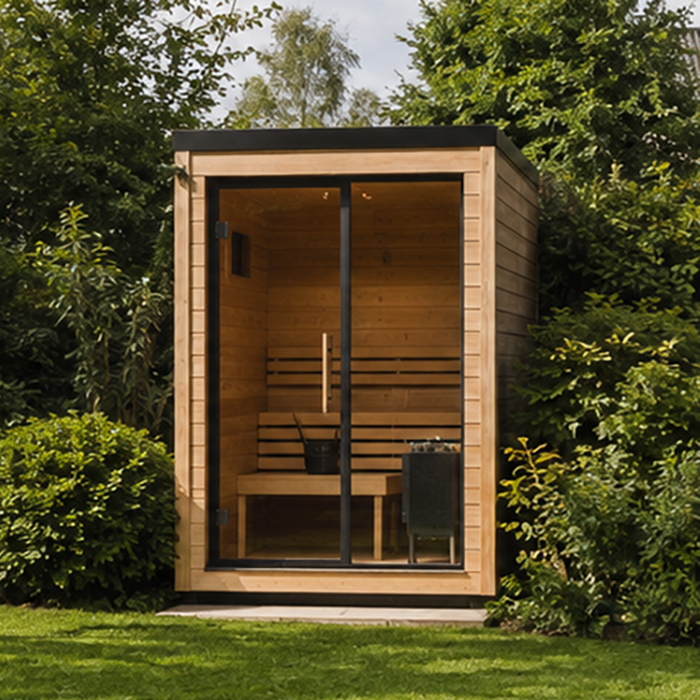
Compare candidates on one sheet using the same categories for each: full external dimensions, internal usable space, support footprint, door location and opening, bench length and depth, heater position, and any stated access clearances. Note which measurements are confirmed and which still need clarification. If one model has a generous interior but uses more of the site, record that trade-off instead of relying on a single size number. Keep the configuration and units consistent; comparing a body measurement for one option with a complete external dimension for another can make the first seem misleadingly compact.
Turn the clearest plan into a simple on-site mock-up. Mark the outside outline and any projections with tape, chalk or temporary markers, then add the door opening and approach route. A chair can help you judge nearby standing or sitting space, though it cannot reproduce the curved interior or bench height; use the interior drawing for those details. Walk the route and view the marked area from the main access point. If the outline crosses a path, garden bed or everyday work area, decide whether that conflict is acceptable before ordering rather than assuming it will feel smaller in practice.
Rank the trade-offs before choosing a model
Separate must-haves from preferences before narrowing the shortlist. Set the maximum footprint the site can genuinely accommodate, the number of people you need to seat most often and any entrance arrangement that is essential. Then compare the remaining options for useful bench space, not simply external length. A larger unit may offer more room for a group but reduce garden circulation; a smaller footprint may work only if its measured seating suits your regular use. Decide which trade-off matters most rather than automatically choosing the largest sauna that can be squeezed into the available area.
Make the final fit check against the exact model and configuration you intend to buy. Confirm that the dimensioned plan covers the complete exterior, base supports, door and heater arrangement, and that your site sketch allows for the access route and any stated clearances. If one of those details is missing, keep the option provisional rather than filling the gap with a guess. Cross off models that meet the footprint only by blocking the entry route or reducing the seating below what you need. A clear comparison helps match the purchase to both the outdoor area and its regular users.
Frequently asked questions
How much space should I leave around a barrel sauna?
There is no single clearance that suits every model. Start with the full external dimensions, then allow for the door opening, an approach route, routine access and any clearances stated for the specific sauna. Check the complete layout, including overhead obstacles.
How do I choose the seating capacity?
Think about how many people will use it together most often, then compare that with the documented bench dimensions and layout. Usable bench length, depth and shoulder room matter more than the exterior size or a number in the model name.
Does a barrel sauna need a concrete base?
The required base depends on the sauna’s support design and the site, so do not assume a particular surface is suitable. Check the manufacturer’s requirements and consider drainage and ground conditions. Ask an appropriate building professional about sloping, soft or raised sites.
Is there a standard clearance for a sauna door?
No single gap works for every door and site. Check the exact door position, opening direction and any stated clearances, then mark the opening and approach on your site plan. Make sure people can enter and exit without blocking a path.
Can a barrel sauna fit in a small garden?
It may, but the complete footprint is only one part of the fit. Measure the access route, door space, stated clearances and usable seating too. A model that fits in the final position may still be difficult to move into place or awkward to use.
A useful shortlist is one where you can picture the whole arrangement: getting the sauna into place, approaching the door and seating your usual group. The body may look simple, but the important measure is not just how much ground it covers. It is how the complete layout fits the site and how much usable bench space remains. Compare documented dimensions for the exact configuration rather than relying on photographs or model names, and weigh those measurements against the way you expect to use the sauna.
