
Buying a Rectangular Garden Sauna: How to Compare Layouts
Sauna buying guide
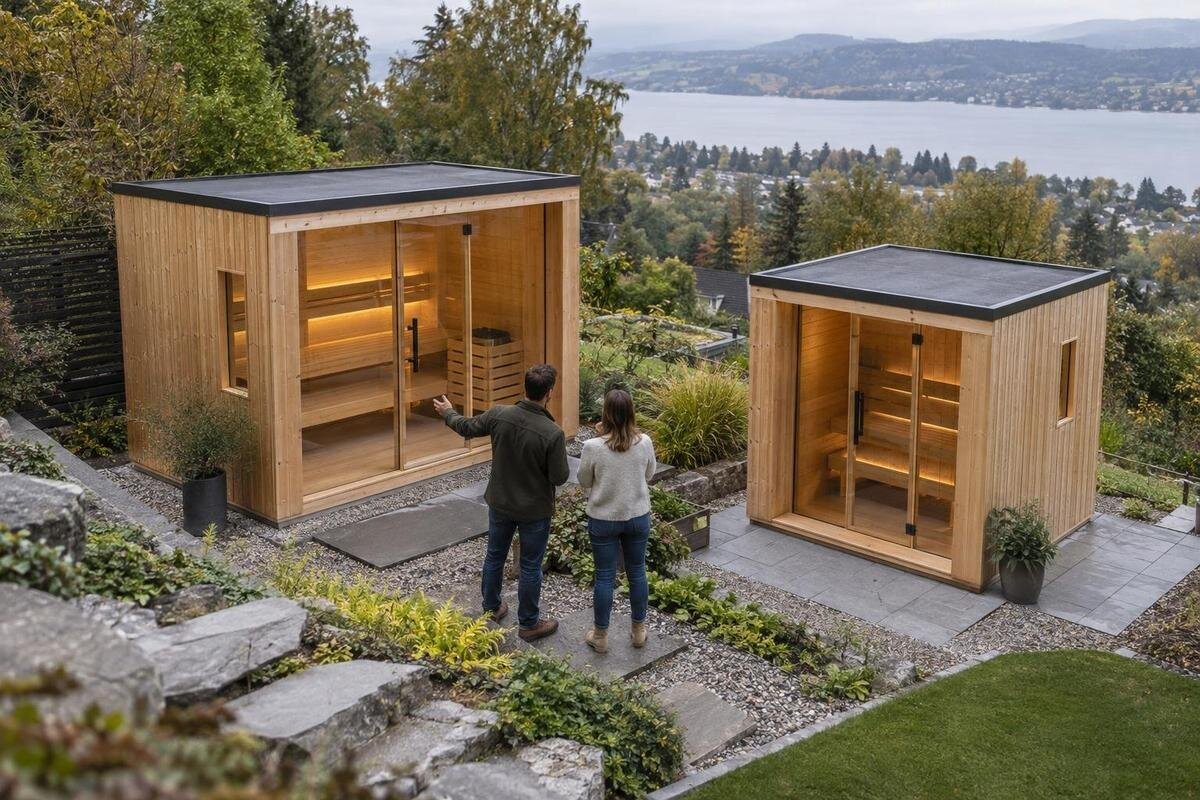
If you plan to buy a rectangular garden sauna, the outline is only the first comparison. The entrance, bench arrangement and heater position determine how the interior works, while the outside footprint has to fit both the chosen spot and the route to it. Compare dimensioned layouts rather than attractive images, and test each candidate against how you expect to use it. Careful checking before you order can rule out a plan that looks suitable on screen but feels awkward on site.
Read the plan, not just the outline
A rectangular cabin is easy to describe by its length and width, but those figures do not show how the interior is arranged. The doorway, benches and heater take up different parts of the room, and their positions determine the clear route between the entrance and the seats. Begin with a top-down plan that identifies each feature; if a page shows only photographs, ask for a drawing before comparing layouts. Perspective can make a narrow passage look generous or hide a bench at the far end. If you are weighing alternative arrangements, compare a separate plan for each version rather than assuming a door or bench can be moved.
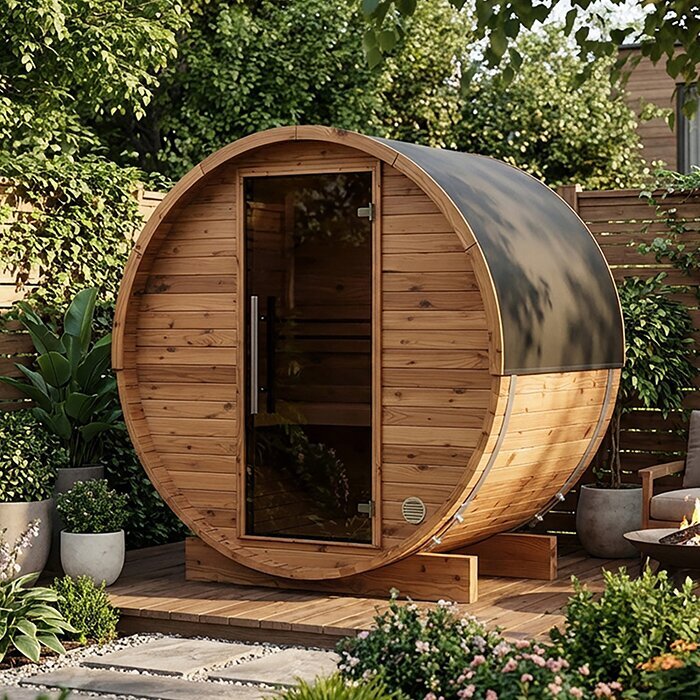
If you are also looking at other sauna shapes, the linked examples here are named as barrel saunas, not rectangular options. For instance, the barrel sauna S 140 listing is a shape contrast only: its name does not tell you how a rectangular cabin’s entrance, benches or heater are arranged. Keep it separate from your rectangular shortlist and assess each candidate using its own plan. Product photographs help you judge appearance, but they do not replace an outline and measured interior drawing when you are deciding whether a layout will work.
Measure the garden space and access route
Start by measuring the area you could actually use in the garden, then compare it with the candidate’s external length and width. Mark the proposed corners with string or temporary markers so the rectangular footprint is visible before anything is ordered. Include nearby fences, paths, garden beds, retaining edges and other structures in the sketch; a footprint can fit on paper yet leave little room to reach the entrance. Check the route from the likely unloading point too, measuring the narrowest gate or turn and noting steps or overhead obstacles. Ask the seller what access delivery and handling require; the finished footprint alone does not answer that.
Keep any required clearance separate from the cabin dimensions. Use the manufacturer’s siting information and have the relevant installer assess questions that depend on the site; there is no single clearance to apply to every design. A listing such as the HC150 barrel sauna page is a different named form, so its title cannot provide the footprint of a rectangular candidate. For the option you are considering, confirm whether the stated size is the external measurement and whether any approach or service space is additional. Write those figures on your garden sketch rather than relying on memory. If the available area is tight, resolve uncertainty in the measurements before narrowing the shortlist.
Choose an entrance position that suits the approach
Door position affects the route in and out as well as the way benches can be arranged. A rectangular plan may place the entrance in an end wall or along a side; compare the actual drawing rather than assuming similar-looking products share a layout. Align the entrance with a practical path from the house or gate, and check the door swing if it is specified. Mark the area needed to open it and stand just outside, so a fence, garden furniture or narrow path does not block the everyday approach. The key question is not simply which wall has a door, but whether you can use it without an awkward turn.
Think about privacy at the same time: an entrance facing a busy part of the garden may feel different from one turned towards a screened corner, while a longer walk may be less convenient. Rotate the site sketch to compare these options before choosing where the sauna should face. The HC 225 barrel sauna listing is named for another sauna form; it cannot establish the door position of a rectangular model. Ask for the exact candidate’s plan, including opening direction, rather than inferring entry location from a title or a single exterior photo. If the drawing does not show the swing, ask whether it is fixed or configurable.
Compare bench arrangements on the plan
Rectangular interiors can use the long walls in several ways. A bench along one side may leave a clear route beside it; benches on opposing sides can create a face-to-face arrangement but need enough width for a passage; an end bench uses the room differently again. Treat these as patterns to compare, not features that every model offers. Read the plan for the actual bench outline and the space between each seat and the opposite wall, doorway or heater. A photograph taken from the entrance may not reveal the full bench length or how easy it is to reach a back seat. Look at each arrangement separately if the listing offers alternatives.
Think about how people prefer to sit together: side by side, facing one another, or in a layout that keeps one area more open. Check bench length and depth, the number of usable places shown and whether you can reach each seat without crossing someone else’s sitting space. If different levels are shown, verify their position and access instead of assuming from the image; similarly, do not infer a bench hidden behind a doorway or viewing angle. The N 210 barrel sauna page is a separate named form, so its label cannot answer which bench pattern a rectangular option has. Use that candidate’s plan for the comparison.
Check seating capacity and room to move
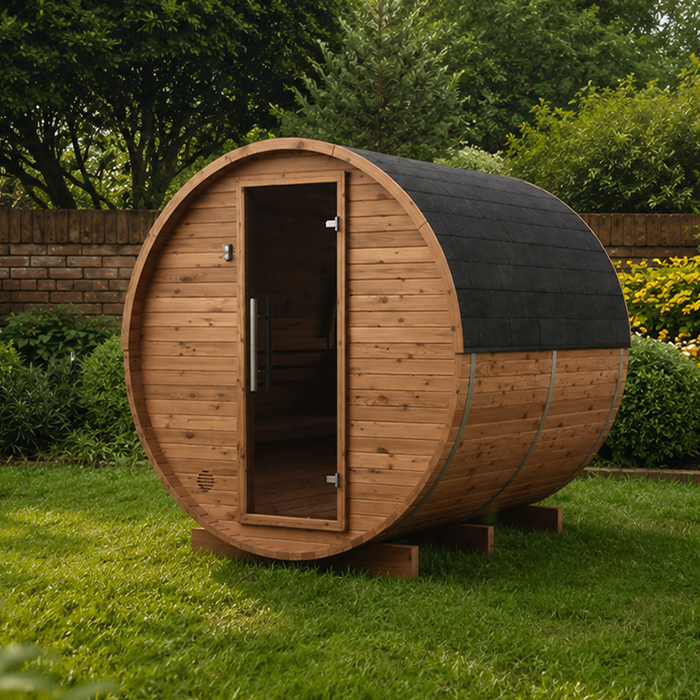
Estimate the number of people who will usually use the sauna at the same time, then compare that with the benches rather than relying on a headline capacity. A stated capacity, if supplied, is only one part of the decision: people may prefer more room to sit, and a bench’s drawn length and arrangement determine how the space can be shared. Consider whether your normal use is solo, as a pair or with a group, and whether those people want to sit in the same direction. Base the choice on typical use, not an occasional maximum gathering; a plan showing places does not tell you how much personal space each person prefers.
Look for a usable route from the doorway to each bench and around the heater, if shown. Consider how someone enters or leaves while another person is seated; avoid assuming that the whole floor area is open walking space when a bench, heater or door takes part of it. There is no universal seating count that will feel comfortable for everyone, so compare dimensions and arrangement with your own expectations. The N 250 barrel sauna listing is a model name, not a seating count for a rectangular sauna; do not read a model code as proof of capacity. Ask what any stated number of users refers to if the layout is not clear.
Include the heater in the layout comparison
Include the heater on the layout, not just in the specification list. Its position can affect how much bench fits along a wall and which route remains clear from the entrance. Check that the drawing identifies the proposed heater location and that the supplier’s information covers the clearances required for the selected arrangement; if the layout image leaves this unclear, ask before choosing. A design that seems to offer a long bench may have less usable length once the heater and its required separation are accounted for. Do not assume the heater can simply be moved to rescue a preferred bench arrangement; placement can be part of the specified layout.
Compare the heater position with where people sit and how they move, but leave technical questions to the sauna supplier and a qualified installer. Confirm that the selected heater and cabin configuration are intended to work together, and ask which site and electrical details need professional assessment; do not modify or position equipment on the basis of a picture. The LC 260 barrel sauna page is a barrel-named listing, not evidence of heater placement for a rectangular design. For any shortlisted model, rely on its own technical drawing and instructions.
Distinguish outer dimensions from usable space
Compare external dimensions with internal measurements as separate figures. Outside length and width tell you how much ground the sauna occupies; internal dimensions indicate the room available after the cabin’s boundaries are taken into account. Neither figure on its own explains usable seating space. Check where each measurement starts and ends, and whether it refers to the full outside outline or a clear internal span. If two listings present measurements differently, ask for clarification rather than comparing numbers that may describe different things. If a step or other projection appears in a drawing, confirm whether it is included in the stated footprint.
Then examine the plan for the bench footprint, entry opening and clear floor area. The gap between benches may matter more to movement than a larger headline width, while a long external wall does not guarantee an equally long usable seat. Make sure the drawing belongs to the exact model and configuration on your shortlist, and compare measurements in the same units. Record the external footprint and internal width separately rather than choosing on whichever figure looks larger. A product code alone is not a dimension: the HCF 300 barrel sauna listing cannot establish the measurements of another design, and no number in a model name should replace a stated size. Use documented dimensions only.
Consider orientation, privacy and outdoor access
Orientation is a garden decision as well as a cabin-layout decision. A rectangular unit can be rotated so a different wall faces the path, house, boundary or view; that may change the privacy of the entrance and how naturally it connects with existing outdoor space. Sketch the sauna beside the features that matter to you, such as a patio, planting, fence and the route used in wet weather. If the selected layout has a window, include its position in the comparison rather than treating every wall as interchangeable. Check how the entrance and any openings face before you settle on a position.
Think about daily use: will you carry towels and other items along the route, can the doorway be approached without weaving around furniture, and does the preferred orientation keep the area easy to use? If outdoor access, ground conditions or services are uncertain, confirm the site requirements with the supplier or an appropriate professional rather than making assumptions from the product image. This check is especially useful when two orientations both fit, because they can lead to different routes and sightlines. The LCF 300 barrel sauna page is another barrel-named reference, not a guide to the orientation of a rectangular model. Ask for the selected model’s own plan to see which side holds its entrance and any openings.
Compare like-for-like product drawings
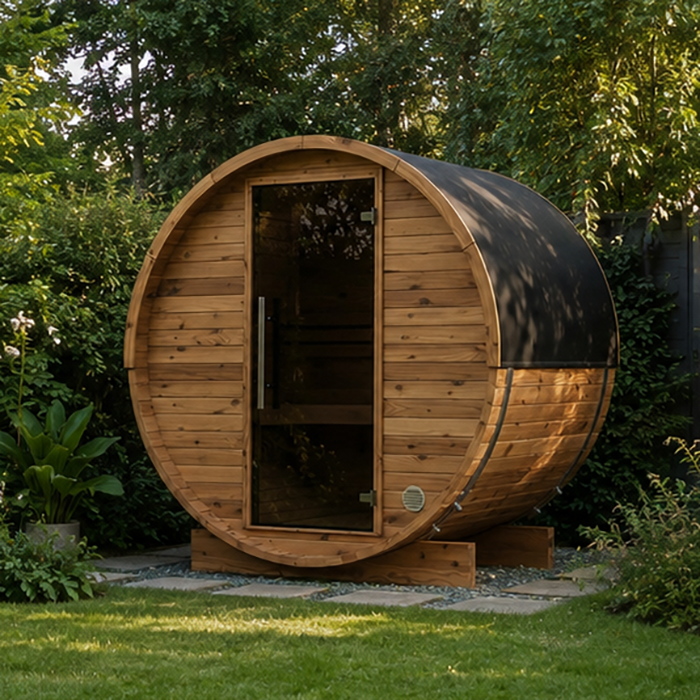
Once you have a few candidates, compare them using the same headings rather than browsing one page at a time. Record the external footprint, clear internal dimensions, door location and swing, bench positions, and heater location against each exact model name. Note whether the drawing shows measurements or only a decorative plan, and whether the product photograph matches the same configuration. A simple side-by-side comparison makes trade-offs visible: one option may suit the garden approach while another gives the sitting arrangement you prefer. Keep the comparison focused on details that can be confirmed, not assumptions from a model name or image.
Ask for missing information in specific terms. For example, request a dimensioned floor plan showing internal and external measurements, the door’s opening direction, the benches and the heater. If an advertised layout has optional or mirrored arrangements, ask whether that choice exists for the exact model and whether the drawing changes; do not assume a version can be reconfigured. Treat an unanswered detail as unknown, not as confirmation that it will be suitable. A clear answer lets you compare like with like and reduces the risk of choosing from a photograph that represents a different setup. Keep the plan available when you check the final selection.
Confirm the chosen configuration before ordering
Before placing an order, make sure the chosen product name or variant matches the drawing you assessed. Check that the selected configuration has the entrance location, bench arrangement and heater position you compared, and confirm any options that change the interior plan or outside dimensions. If you considered rotating or mirroring the layout, verify that the seller can supply that exact arrangement rather than expecting it to be a standard option. Keep a copy of the drawing and the details of the selected configuration with your purchase records; a photograph alone is not a precise description of what you chose.
Resolve unanswered fit questions before committing, especially the finished unit’s size, its access route and the information an installer needs to assess the site. Confirm what the listed package includes and which layout features are fixed or optional; do not assume that a pictured bench or opening is part of every version. If anything in the plan differs from what you expect, request clarification before selecting the option. The final choice should be based on a plan that fits your garden and intended use, with the layout and model variant clearly identified in the order. That gives you a sound basis for the purchase without treating the product name as a specification.
Frequently asked questions
How do I compare rectangular garden sauna layouts?
Put each option’s own dimensioned plan beside the same garden sketch. Compare the external footprint, internal space, entrance position and opening direction, bench arrangement, heater location and clear route between them. Use the exact model variant, not a photo or another product’s drawing. If a detail is missing, ask for it instead of assuming two similar-looking saunas share a layout.
Is a rectangular sauna better for a small garden?
Not automatically. A rectangle is straightforward to map, but fit depends on its actual footprint, the approach to the entrance, any required site clearances and the route to the garden. Mark the proposed outside dimensions on the ground and check the manufacturer’s siting information. A different shape is not necessarily smaller or more practical, so compare documented measurements rather than shape labels alone.
Where should the entrance be?
Choose a position that connects to a usable path and leaves room for the door to open as specified. Consider where people approach from, privacy, nearby fences or furniture, and whether the doorway leads naturally to the benches. There is no universally best wall: use the exact plan and test its orientation against your garden rather than assuming the entrance is centred or on a particular end.
How many people can a rectangular garden sauna seat?
Use only the capacity stated for the exact model, if one is supplied, and compare it with the drawn bench length, usable space and preferred sitting arrangement. A model name or outside dimensions do not tell you how many people will be comfortable. Think about how many people usually use the sauna together and whether the bench plan lets them sit and move as they expect.
What should I confirm before ordering?
Confirm that the plan matches the exact model and chosen configuration, and that it shows the external and internal dimensions, door position and opening direction, benches and heater. Check any optional or mirrored layout with the supplier rather than assuming it is available. Where needed, confirm site and access requirements with the relevant professional so the selected arrangement is assessed against your actual garden.
An effective rectangular layout is the one that still makes sense when its measurements are placed against your garden: the approach is clear, the seats suit your usual use and the route inside is not compromised by the heater or door. Compare the exact drawing for each model, not a name or an image, and confirm that the selected version matches it before you order. That keeps the purchase decision grounded in the space you have and the way you plan to use the sauna.
