
Buying a Sauna for a Garden Wellness Area
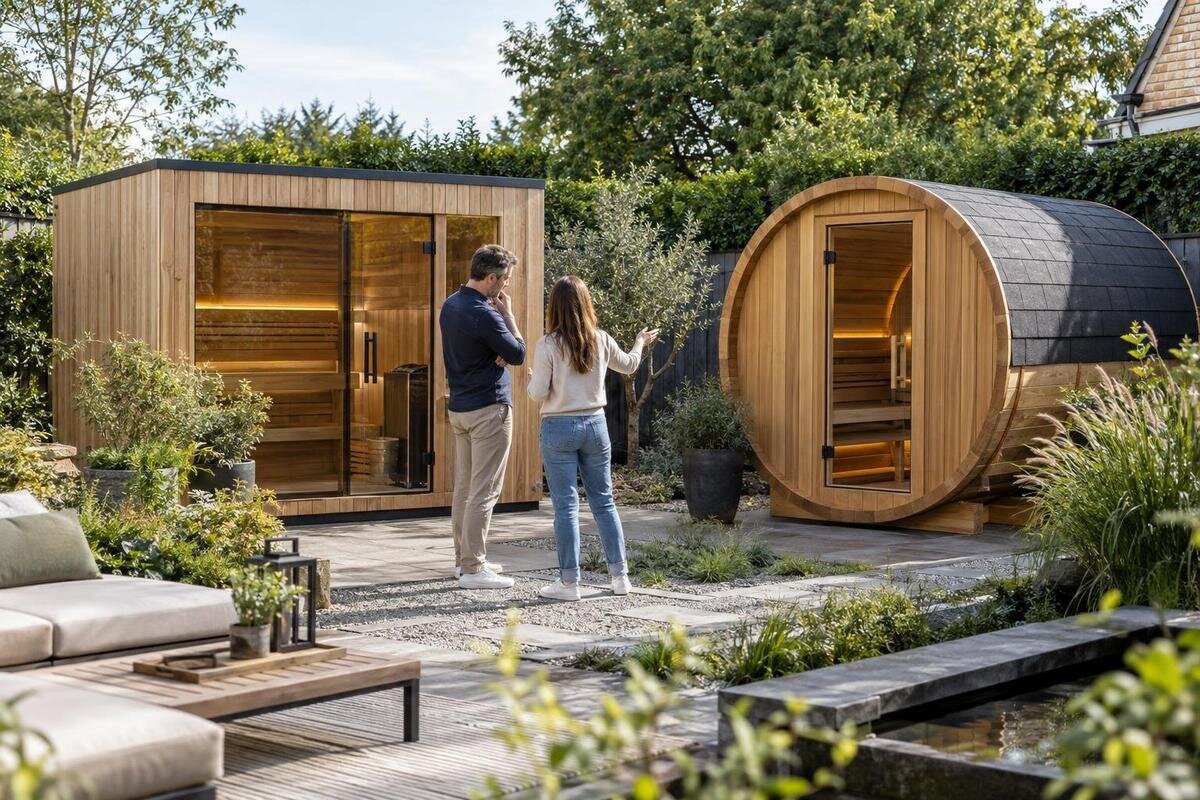
Garden sauna buying guide
Planning a garden wellness area changes what the right size means: the sauna has to fit alongside the places where people change, sit and cool down, not merely on a patch of ground. Work out who will use it and how the outdoor space will be arranged before comparing models. Then check each sauna’s exact dimensions, siting requirements, heating and service needs, and care guidance. Those details help you judge whether a product belongs in your garden plan, while avoiding assumptions based on a model name or an appealing product photograph.
01
Decide how the sauna will be used
Before comparing models, describe how the garden wellness area will actually be used. Is the sauna mainly for one or two people, or do several household members expect to use it together? Will visits be quiet and private, or will the space be shared with friends? These habits affect the cabin size and interior seating you need. Write down the usual number of people at once rather than planning for the largest gathering of the year. Occasional guests can be accommodated in the wider garden plan without automatically dictating the size of the sauna you buy.
Then map the full routine around the sauna. Users may need somewhere to leave clothing, change, sit outdoors, dry off or store towels and robes. These needs do not have to be inside the cabin, but each takes space in the retreat. Decide whether a shower, outdoor seating or another feature is part of the plan now, or simply a possible later addition. Consider the order in which people will use each area, especially if more than one person may be arriving, changing or waiting at once. A written list separates essentials from attractive extras. It also helps you compare models on how the area will work day to day, rather than on a photograph that looks inviting but leaves too little usable garden.
Measure the full retreat, not just the sauna
Begin with the usable part of the garden, not the total area of the property. Measure the proposed cabin footprint and mark it on a simple plan or with temporary ground markers. Add any space the maker specifies for installation, operation or maintenance, and allow for the door to open as shown in the exact product information. Include the surface around it where people will stand and move. Check the plan at the scale of real furniture as well: a chair, small table or clothes hook can quickly reduce a narrow circulation space. A sauna that fits on paper can still crowd the garden if it blocks the clear path or takes over a patio needed for outdoor seating.
Mark boundaries, existing trees, garden beds, fences, paths, windows and outdoor living areas on your plan. Trace how someone will move between the house, sauna, changing spot, shower or seating, without making the route cross a wet area unnecessarily. Keep space for ordinary garden tasks too: a path to the clothesline or storage may matter more than a decorative strip. Compare several possible positions before selecting a model. This avoids treating the cabin footprint as the whole area required by the retreat.
02
Size the cabin for the people who will use it
Headcount is a useful starting point, but not a substitute for dimensions. Check the stated capacity against the internal measurements and seating arrangement given for the exact product. Models with similar capacity figures can offer different amounts of usable space, so look for a drawing or ask the supplier if the layout is unclear. Compare internal space with the external footprint, because the cabin also occupies room in the garden. The Thermowood Barrel Sauna S 140 listing can be assessed alongside other models, but its name alone does not establish capacity, dimensions or seating.
Choose an interior that supports the way people will use it, rather than automatically opting for the smallest listed model. If users prefer to sit and talk, the seating arrangement may matter more than extra floor area; if one person will use it at a time, a larger cabin may leave too little room for the rest of the garden. Think about comfort at the intended number of users, including how people will enter, sit down and leave without feeling rushed. Consider likely household needs over the next few years, without buying for a gathering that may never happen. Put each model’s confirmed outside dimensions on your plan and see how much space remains for other parts of the retreat.
Choose a position that suits the garden
Privacy and outlook can make a big difference to how the garden area feels. Check sightlines from nearby homes and paths, and consider whether outdoor seating would be visible from the same places. A fence or hedge may help, but take its current height and likely growth into account rather than assuming it will provide lasting screening. The Thermowood Barrel Sauna HC150 product page is one listing you can assess against your plan; confirm its exact footprint, opening direction and placement clearances in the product information rather than inferring them from its name or picture.
Consider sunlight, shade, wind and rain at the proposed position. A spot that seems sheltered at one time of day may feel different when the weather changes, so observe the garden under the conditions in which you expect to use it. Notice whether water runs across the route from the house, and whether the approach is easy to follow after dark. Think about the route from the house and whether outdoor seating will be comfortable there too. There is no single orientation that suits every garden. Choose a position that balances privacy, convenience, the surrounding planting and the way you want the wider retreat to feel.
03
Check the ground and drainage
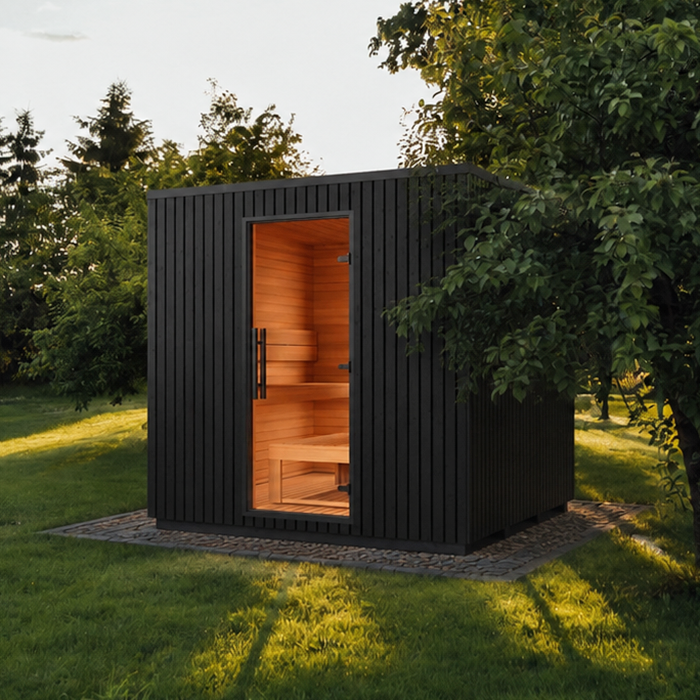
Compare the surface, slope and drainage at the proposed position with the requirements for the exact sauna. Existing paving is not automatically suitable, and a lawn should not be assumed to meet a model’s base requirements. Look for the manufacturer’s installation information or ask the supplier what preparation is needed. Check whether the chosen location can be prepared without disrupting nearby paths, planting or established garden features you intend to retain. When assessing the Thermowood Barrel Sauna HC 225 listing, seek model-specific siting and base details rather than relying on the product name. If the ground or foundation needs assessment, have a qualified installer or builder advise on it.
Think about where rainwater will go and whether water from a shower or another feature could collect near the cabin or seating. Persistent puddles can make an outdoor area less practical, so consider drainage before deciding where to place the sauna. If the retreat will include plumbing, ask a qualified plumber about the relevant services and drainage. Leave space for any maintenance work specified for the model, and avoid letting planting obscure the sauna. Site requirements vary, so confirm them for the product you intend to buy.
Plan heating and services before ordering
Heating choices affect the services and arrangements needed at the site, and the equipment included may differ between models. Check the exact product information for the heating system, controls, supply requirements and any stated installation or ventilation requirements. Do not assume that a model name tells you what is included. The Thermowood Barrel Sauna N 210 page can be added to your shortlist once its actual heating and installation details are confirmed. If the information is unclear, ask the supplier to clarify it before arranging work.
Where the chosen system requires electricity, have a qualified electrician assess the supply and installation requirements. If it uses another fuel, ask the supplier or installer about siting and fuel storage. These are details to confirm for the specific model, not matters to guess from a photograph or general description. Allow service routes to be considered before laying out finished paths, decks or planting, so the garden design does not conceal something that still needs access. Also consider whether outdoor lighting, a tap or a shower is part of your plan. Mapping these services alongside the sauna and seating can help you settle on a position before installation planning begins.
04
Allow space to sit and dry off
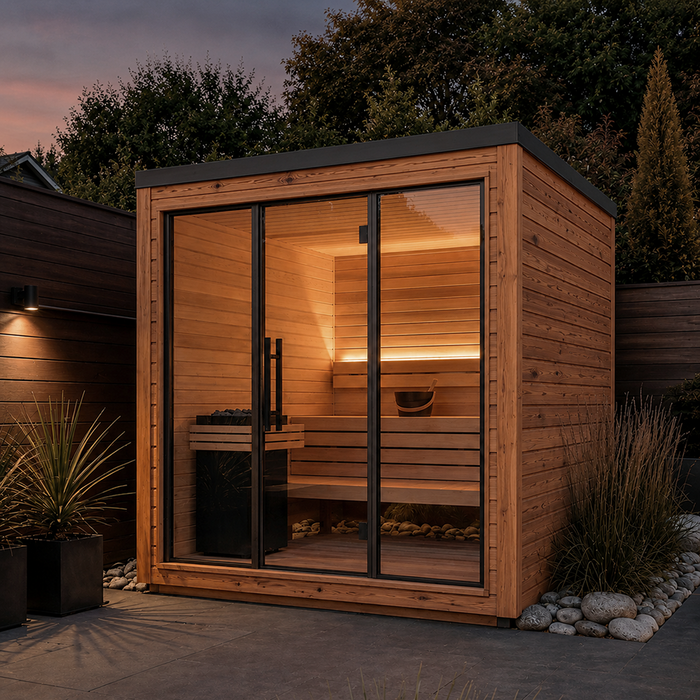
The sauna may be the main feature, but the surrounding area is where people can pause, sit outside or dry off. Include a bench or chair in your plan, with enough room around it to keep the path clear. Think about where towels and robes will go and whether you want a sheltered place to leave them. Consider whether seating will be used by people who are not using the sauna, as this can affect its position and the privacy you want around it. When comparing the Thermowood Barrel Sauna N 250 listing with other options, use its confirmed outside dimensions to see how much garden remains for this separate seating area.
A shower or cold plunge is optional, but adding one changes the layout. Allow space for the feature itself, any necessary services and a practical way to manage water. Keep towels and other items away from the wettest part of the plan, and consider how people will move between the different areas. If you decide not to include a water feature, there is no need to reserve space for one at the expense of seating or planting. Choose the combination that fits your routine and available garden area.
Match the exterior to the garden
A sauna’s shape and appearance should work with the garden, but photos are not a substitute for product details. Compare the model’s outline, door and window positions, and finish information with the deck, paving or planting around it. For example, check the Thermally Modified Wood Barrel Sauna LC 260 product page for the exact materials, exterior finish and care information stated for that model; its name alone does not establish those details. If a colour or finish matters to your choice, ask the supplier what is actually offered.
Think about how the sauna will look from the house and from the seating area, as well as how it fits with existing garden features. Planting can soften the setting, but allow for its mature size and for the access and clearances specified for the sauna. Decide whether the view into the garden should frame the sauna or keep it as a quieter background feature. Do not plan to hide the cabin behind dense growth until you have checked the model’s requirements. A deck or paved area may complement the exterior visually, but that does not by itself confirm that it meets the model’s installation needs. Check appearance and siting separately.
05
Consider upkeep and everyday use
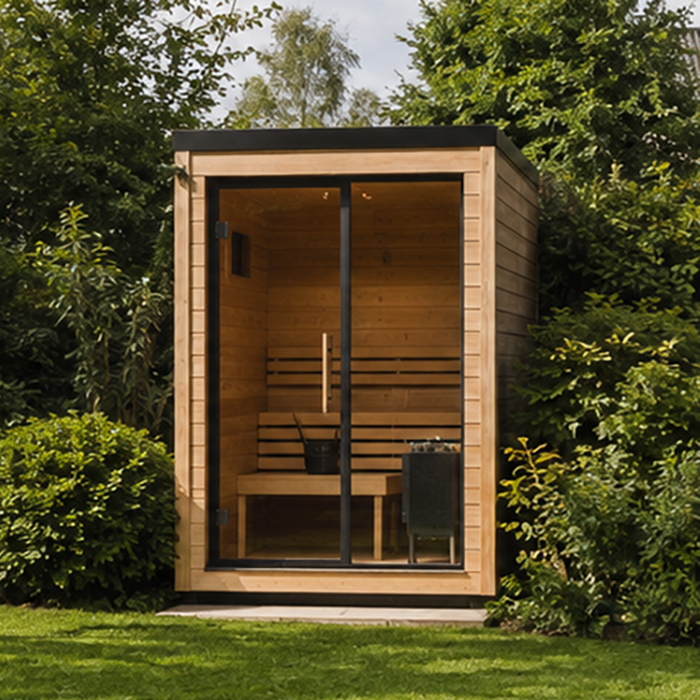
Check the care guidance for the exact sauna before deciding where to place it. Ask what cleaning, surface care or routine checks the manufacturer recommends, and whether the proposed position will make those tasks straightforward. Trees and nearby planting may mean more leaves or other garden debris to clear, so include room to clean around the unit. Before shortlisting the Thermally Modified Wood Barrel Sauna HCF 300 listing, look for maintenance information for that model instead of assuming it from the label. A product name cannot tell you how much care its finish needs.
Consider how the area will work in everyday use, not only how it looks when empty. Check how the listed controls work, whether any lighting or accessories shown are included, and where you will keep towels and robes. Think about wet footwear, garden debris and the route back into the house, particularly if the sauna will be used through cooler or wetter parts of the year. A clear path to outdoor seating and a practical place to put belongings can make the retreat easier to use. If lighting is part of the plan, confirm the relevant requirements with a qualified professional. These small details are easier to resolve while you are comparing products than after the garden layout has been settled.
Compare product details before placing an order
Use a simple comparison for each shortlisted sauna: confirmed external and internal dimensions, stated capacity, seating layout, heating system, included equipment, siting requirements and care instructions. Add the Thermowood Barrel Sauna LCF 300 product page to that comparison only after checking the exact information for the model. If a detail is missing or unclear, ask the supplier rather than estimating it from a photograph or model name. Comparing like with like makes it easier to see which product will leave enough space for the rest of your garden plan.
Before ordering, confirm the exact model and configuration, what is included, and what preparation or assembly is required. Clarify who is responsible for installation and which site requirements need to be met before the sauna arrives. Check whether the chosen position remains practical once the confirmed model dimensions and required clearances have been added to the plan. Check the product and order terms that matter to you, and keep written answers to any questions that affect your choice. If the final site assessment means changing the position or layout, update your plan before committing. A clear record of the product details helps connect the purchase with the garden area you have designed.
Frequently asked questions
How much garden space should I allow for a sauna?
There is no single footprint that suits every garden. Use the chosen model’s confirmed external dimensions and any siting clearances, then add room for the entrance, circulation, seating and any changing or water area. Mark the full plan on the ground before you order.
How do I choose the right sauna capacity?
Think about how many people will use it together most often, then compare that number with the model’s stated capacity, internal dimensions and seating layout. A model name or a capacity figure alone cannot show how comfortably the cabin will suit your household.
Can I put a sauna anywhere in the garden?
Not automatically. Check that the exact model is intended for the proposed outdoor setting and confirm its base, drainage, clearance and service requirements. Ask the supplier or a qualified installer about site suitability before finalising the position.
Do I need a shower or cold plunge beside the sauna?
No. These are optional features, not requirements for a garden sauna. If you want one, include its footprint, water services and drainage in your plan, and keep the wet area separate from places where you intend to store towels or sit.
What should I confirm before ordering a sauna?
Check the exact model and configuration, external and internal dimensions, capacity, heating system, included equipment, site requirements and care instructions. Also confirm what preparation and installation involve, and clarify any product or order terms you are unsure about.
A good sauna purchase begins with the garden routine you want, then works back to the cabin that can fit it. Plan the complete retreat, including seating, privacy, planting and services, and compare models using details confirmed for the exact product. When the sauna’s footprint and site requirements are clear, it is easier to choose a model that suits the space without crowding out everything around it.
