
Buying a Sauna with a Changing Room: What to Consider
Sauna buying guide
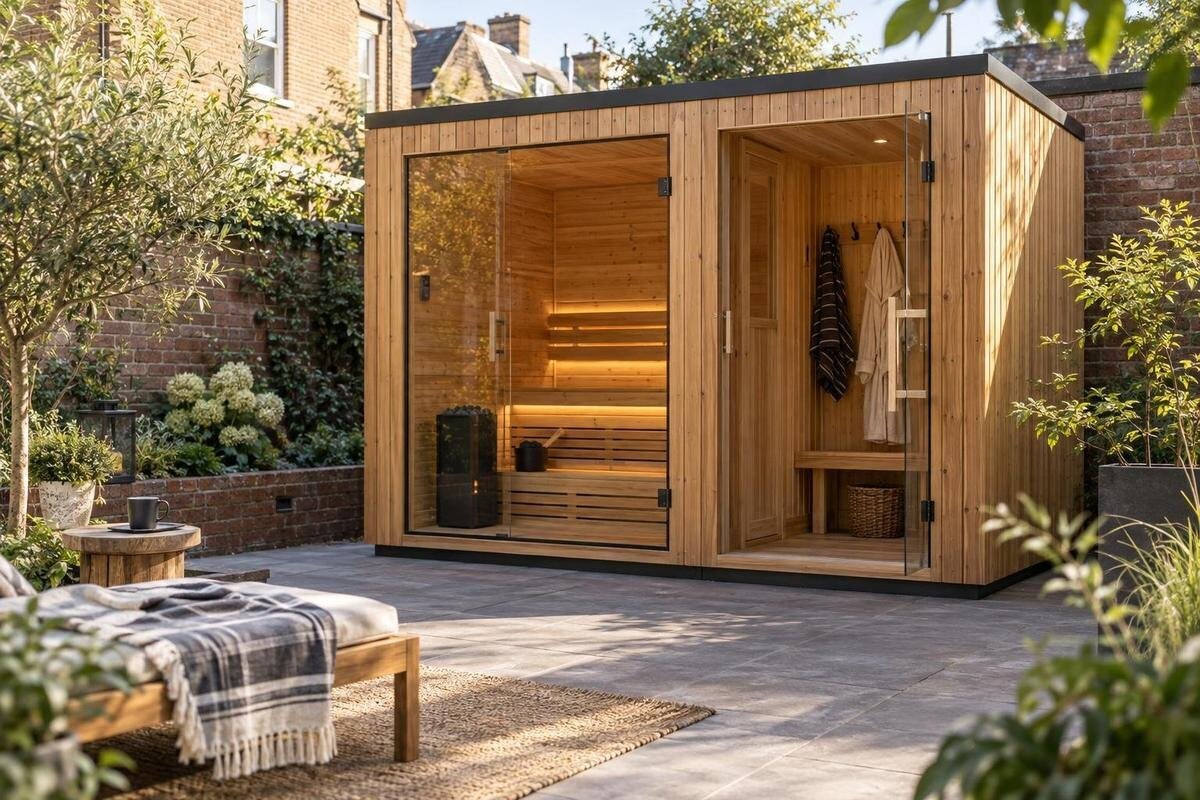
A sauna with a changing room is a choice about layout as much as extra floor area. The separate space can make getting ready more private and keep everyday belongings out of the sauna room, but it also changes the footprint and how you move through the unit. Compare the complete dimensions, route between rooms, privacy, inclusions and site access. A product name or photo cannot settle those details; a clear plan and written specification will help you decide whether the extra room suits your home and routine.
Confirm that the changing room is a separate space
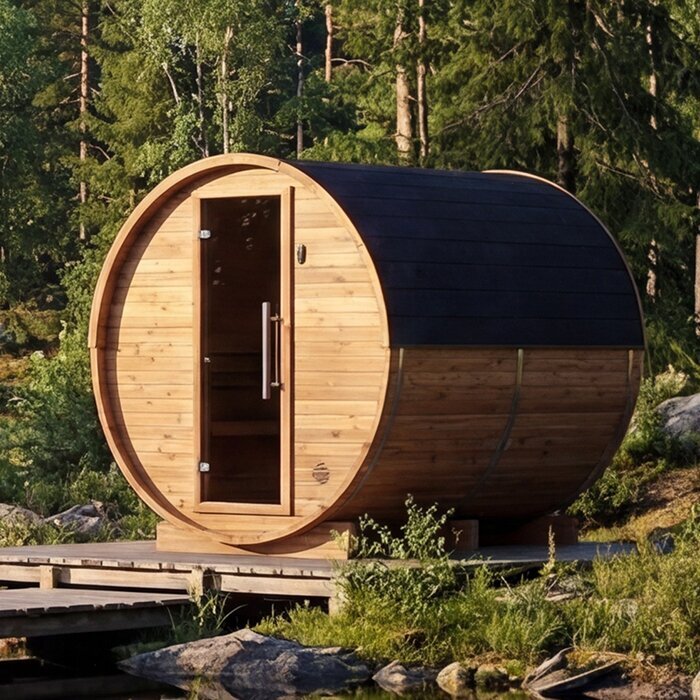
First establish what the seller means by a changing room. It may be a fully enclosed, distinct space or a smaller transition area between outdoors and the sauna room; those layouts do not offer the same privacy or usable floor area. Read the description and plan for a labelled changing space, its access points, and confirmation that it belongs to the configuration you intend to order. A product photo may not show the interior, while an illustration may include optional features. If the wording and drawing leave room for doubt, ask which parts are included before comparing models.
Decide what job the room must do. A place to leave a coat and robe has different space needs from an area where you plan to change clothes, keep belongings or wait while someone else uses the sauna. Think, too, about whether you want a door between the changing area and sauna room. Consider how the room will be used in wet weather: an entry space may need to accommodate footwear and outer layers without making changing difficult. Consider whether users will arrive from outdoors, from the house or from both directions, as this affects where clutter is likely to collect. On a page such as the Thermowood barrel sauna S 140 page, look for an explicit description or layout; do not infer a separate room from the model name or image. Write down the uses that matter most before you shortlist options.
Measure the complete footprint
Compare the sauna’s full external dimensions, not just the floor area of the hot room. Use the plan to include the changing-room section and any projections identified by the seller. Mark the outline on a scaled sketch of the intended site, then consider the space needed to open doors, walk between the sauna and nearby features, and keep your usual route clear. Include practical site features in the sketch, such as fences, planting, steps, taps and paths, so a corner of the unit is not left unusable by an overlooked obstruction. Also allow for the approach from the house, particularly if users will carry towels, clothes or supplies to and from the sauna. Published dimensions may describe the unit itself rather than the space needed around it, so ask what the figures include and what clearances the manufacturer recommends. A product photo is not a reliable way to judge scale.
Separate outside measurements from usable room dimensions. A partition, door opening or furnishing can reduce the clear floor area available for changing, even when the total unit size looks generous. Check which measurements refer to each room and whether they are shown on the same plan. For a listing such as the Thermowood barrel sauna HC150, compare the stated dimensions with your site sketch; if the information is missing or unclear, ask for the relevant measurements rather than estimating from an image.
Map the route between the rooms
Picture the route from your usual approach to the sauna, through the changing area and into the sauna room. Check whether the changing space is the entry point, has a separate external door or sits between two other spaces. Each arrangement changes how you move through the unit and whether someone can get changed without interrupting another person’s use. Consider where you would put a robe or towel during that transition, and whether you can reach it without blocking a doorway. If more than one person is using the sauna, map where each person could pause while another person passes through. Also consider the return journey after use, when people may be carrying damp items and want a straightforward path back to the house or an outdoor seating area.
Look closely at door positions and, if shown, the direction each door opens. Two doors close together can affect the usable space, while a door that opens across a walking route may interrupt the flow. Use the published drawing, if available, for the Thermowood barrel sauna HC 225 to trace the route; if it does not show openings clearly, ask for a plan that does. A simple sketch with the doors marked can reveal awkward crossings before the sauna arrives.
Check privacy from the places that matter
Privacy depends on sightlines as well as walls. If the sauna will be outdoors, consider views from neighbouring windows, paths and the parts of your property where people regularly spend time. Check what can be seen through each doorway or window, and whether a person changing would be in view when a door is open. Think about the view from both standing and seated positions, rather than assessing privacy only from the main approach. Walk the site at the times you are most likely to use the sauna, because activity and views can differ between daytime and evening. If it will be indoors, consider sightlines from adjacent rooms and circulation areas instead. These details can be hard to judge from a single promotional image.
Ask for the location of windows and doors on a plan if it is not clear. For the Thermowood barrel sauna N 210 listing or any other option, do not assume that glazing, screening or a particular room arrangement is included unless the description says so. If you expect to add a screen or change the position, check that the proposed solution will not obstruct access or conflict with the supplier’s site requirements. Decide how much privacy you need before choosing a location or configuration.
Plan for clothes, towels and personal items
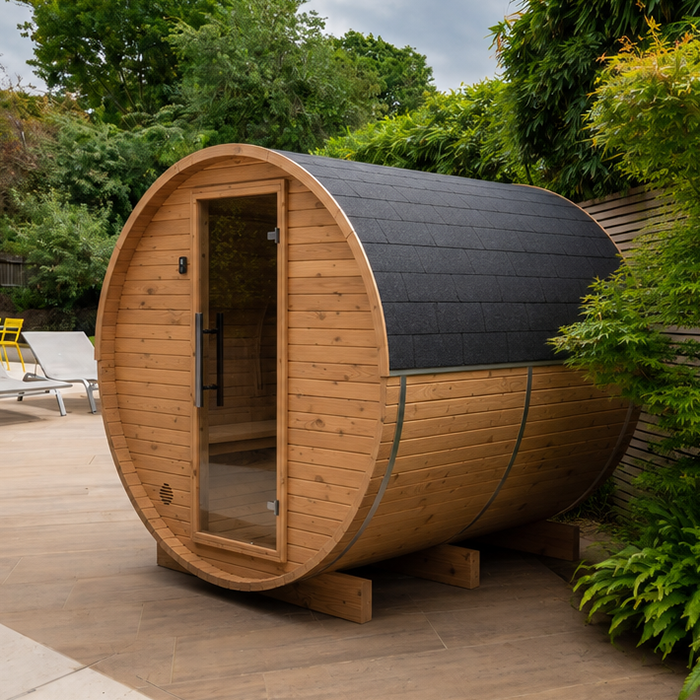
Think about what the changing area will hold on an ordinary visit. You might need room for clothes, footwear, a robe, towels and personal items, as well as enough clear floor to change comfortably. Consider where damp towels will go after use and whether you intend to leave anything in the room between visits. Separate items that need to remain easy to reach from those that can be stored away, since this affects how much clear space you need. These choices help you judge whether the space is genuinely useful, rather than relying on its overall dimensions alone.
Check whether any bench, hooks, shelves or other fittings are listed as included. A room shown with furnishings in an image does not establish that those items form part of the package. Think about whether you would need freestanding storage and how its position would affect access, rather than assuming it can be added later without reducing the usable space. For the Thermowood barrel sauna N 250 page, as with any listing, use the written inclusions and ask about anything that is not described. If you expect to store items there, also ask for the supplier’s care guidance for the room and its fittings, rather than assuming they are intended for that purpose.
Consider how many people will change at once
The number of people who may use the sauna is not the same as the number who need the changing room at the same time. If people will take turns, a compact space may suit their routine; if they expect to change together, allow for movement and personal space as well as a place for belongings. Think about the needs of regular users and occasional guests, without treating a headcount alone as a measure of comfort. Consider whether adults and children, or people with different mobility needs, will need more room to move around one another. A changing room can also become a waiting area, so consider whether someone can wait there without preventing another person from entering or leaving the sauna.
Check the clear internal dimensions of the changing area, not just the total sauna footprint. Consider whether an open door, bench or stored items would make it difficult for someone to move through the room. Compare the thermally modified wood barrel sauna LC 260 listing with your own routine by noting how many people may change at once and what they will carry. If the page gives only overall dimensions, ask for the room-specific measurements before deciding.
Read the inclusions and specification carefully
Check the exact package contents rather than assuming that everything shown in a product image comes with the sauna. Look for a clear list covering the changing-room enclosure, doors, furnishings and any glazing or other features that matter to you. Note whether the documentation distinguishes standard features from choices available at order time, as this can prevent a comparison between unlike configurations. Keep a copy of the description used for your comparison, as listings and selections can be easier to confuse once you are reviewing several options. If the sauna is offered with a heater or other equipment, confirm whether it is included or sold separately, and ask for its exact details. Optional components can affect both the final price and the way the completed layout will work.
Before making a decision on the thermally modified wood barrel sauna HCF 300 page, confirm that the written description matches the configuration you want; the product name alone does not establish that it has a separate changing room. If a heater is included or offered, check that it is specified for the proposed sauna configuration. Ask the supplier what professional assessment or installation work may be required, and have a suitably qualified installer review the relevant requirements before committing.
Check delivery access and site requirements
Consider the full route from the delivery point to the intended position. Note gates, narrow passages, corners, overhead obstructions and any other constraints that could affect moving the sauna or its components. Measure access points rather than relying on a visual estimate, and make a note of changes in level along the route. Include any temporary obstacles, such as parked vehicles or movable garden items, when discussing access arrangements. Ask the supplier or carrier what access and unloading arrangements are needed, whether assembly is included, and what you are expected to organise. Do not assume that delivery to your property means the unit can be taken to the final location.
Check the site requirements with the manufacturer or installer before ordering, including any stated requirements for the surface, surrounding space and preparation. For the Thermowood barrel sauna LCF 300 listing, use the published dimensions if provided, but do not treat them as a complete delivery or installation plan. Ask who is responsible for confirming that the intended site is suitable and whether access or preparation could change the order arrangements. This is easier to resolve before delivery has been scheduled.
Think about care and longer-term ownership
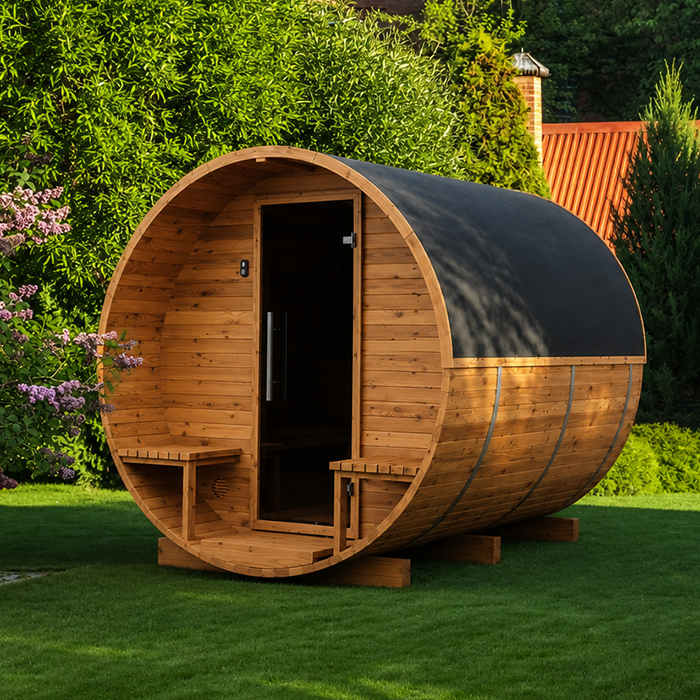
Ask what care the sauna and changing area require, and read the instructions for cleaning and routine upkeep before you buy. If the sauna will be outdoors, check the supplier’s guidance for the intended exposure and the materials specified for that model. Consider whether the location will make routine access for cleaning and inspection convenient, especially around doors and the changing-room entrance. Think about where you will keep the instructions and any care products, without assuming that storage is included in the changing area. Do not infer a finish, material or maintenance requirement from a product name alone. The information you receive should help you understand how the changing area can be kept in good condition as well as how the sauna itself is cared for.
Review the written warranty and purchase terms for the exact configuration, including what is covered and any stated exclusions. Ask how to obtain replacement parts or support if something needs attention later, and keep the answers with your order documents. If the sauna has a heater, confirm that its documentation and installation requirements are available to the installer. These checks do not require you to predict every future repair; they help you understand the support and responsibilities that come with the purchase.
Compare options on the same basis
Make a short comparison using the points that matter most to your household: whether the changing room is genuinely separate, its usable area, the route between rooms, privacy and the overall footprint. Then note secondary preferences, such as storage or furnishings, and distinguish features you require from those you would simply welcome. Include unanswered questions in the same comparison, so missing information is resolved before a model is treated as a serious option. Record the source of each answer, such as a plan, written description or supplier confirmation, so you can revisit it confidently. This makes it easier to weigh a compact layout against a larger one without letting a photograph or model name stand in for a clear specification.
Before placing an order, check that the written quote matches the configuration you have assessed. Confirm the listed components, delivery and assembly arrangements, any additional costs, and the stated terms for changes or cancellations. If a detail has been clarified by phone, ask for it to be recorded in writing so it is easy to refer to later. Once those points are clear, you can judge whether the changing room earns the space it takes up and fits the way you plan to use the sauna.
Frequently asked questions
Does a sauna with a changing room always have a fully enclosed room?
No. The layout might have a separate enclosed room or a smaller transition space. Check the product description and plan for walls, doors and access points, and ask the supplier if the configuration is unclear.
Will a changing room need extra space on site?
Often it affects the sauna’s overall footprint, but the layout determines how much space is needed. Compare the full external dimensions, allow for door openings and circulation, and check the manufacturer’s site requirements.
How can I tell whether the changing room will be private?
Look at the walls, doors, windows and sightlines from nearby homes, paths and other parts of your property. A photograph may not show these clearly, so use a floor plan or ask for details.
Are a bench and storage usually included?
Do not assume they are. Check the itemised inclusions for the exact configuration you plan to order. If the listing shows furnishings in a photo, confirm whether they are supplied or shown for illustration.
What should I confirm before placing an order?
Confirm the changing-room layout, full dimensions, included components, delivery arrangements and site requirements. Review the written quote and purchase terms, and ask about any detail that could affect how you use or install the sauna.
The best choice is not simply the sauna with the largest changing area. Look for a layout that gives you the privacy and usable space you need without creating awkward access or taking up more room than your routine justifies. Compare plans and written inclusions on the same basis, and confirm delivery and site requirements before ordering. That way, the changing room is part of a considered purchase rather than an attractive feature whose practical value is still uncertain.
