
Buying a Sauna with Easier Access: Steps, Thresholds and Bench Layout

Sauna buying guide
Choosing a sauna for easier access means looking beyond the cabin’s footprint or number of seats. The route begins where you approach it, continues over any step and threshold, then leads through the doorway to a bench you can sit on and leave without awkward manoeuvres. A low sill may help one person but cannot compensate for a cramped opening, an unsuitable first bench or nowhere to pause outside. Before ordering, compare measured entry and bench details with the people who will use the sauna and with the space where it will go. Product photos can help you picture a style; they cannot replace a dimensioned layout or clear answers about what is included.
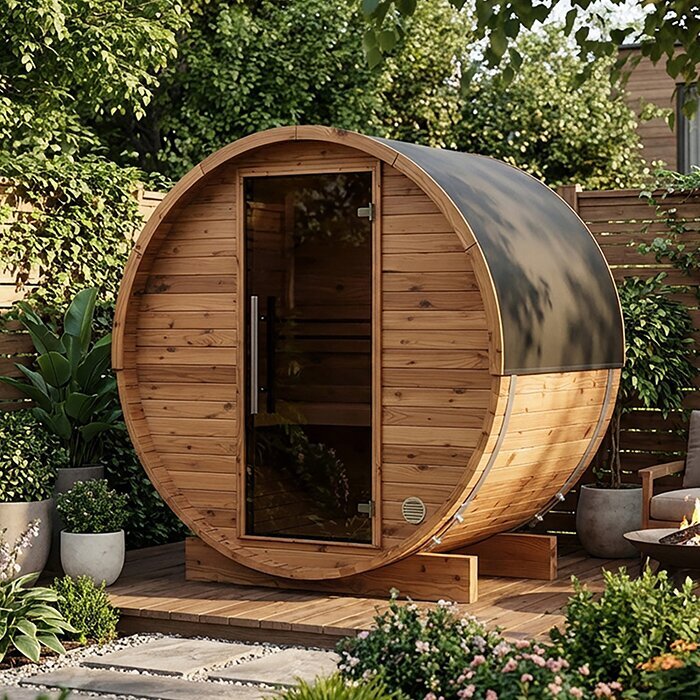
Set out the access needs of each user
Before comparing product pages, describe the movements that need to work for the people who will use the sauna. One person may manage a step but prefer a lower seat; another may need a clear area to turn or pause before sitting. Consider whether users will enter alone, carry a towel, use a walking aid or need room to steady themselves. These details are more useful than a general label such as easy access. Write down likely pinch points: lifting a foot over a sill, passing the door edge, turning towards a bench and getting back to standing.
Separate essential conditions from preferences. Note whether a change in level can be managed, which bench should be reachable without climbing, how much space is needed to turn, and whether the user can reach and operate the door. These are individual comparison criteria, not universal accessibility standards. If the purchase depends on a mobility aid, a transfer or a change to the supplied layout, ask a suitably qualified access or installation professional to assess the proposal rather than relying on a product photo. Consider other regular users too: a layout that suits the main user may not suit everyone. A clear brief helps you ask each seller the same questions.
Compare every step in the entry route
Treat the step as part of the entry sequence, not an accessory to judge by appearance. Ask how many rises there are, where each sits in relation to the door, and the height and tread depth of each. Check the measurement reference: a rise quoted from the sauna base may not match the rise from the finished path or floor beside it. A single high step and several lower ones involve different movements, and neither is automatically easier for every user. Note whether the first step can be approached straight on, whether there is room to place a foot, and whether the final rise leaves space to pause before the threshold.
Ask whether steps are included in the quoted configuration, optional or supplied separately, and request a drawing that shows their position and dimensions. Compare the sequence from the actual surrounding level: path, step or steps, sill, doorway. A total rise alone can conceal an awkward change halfway through, while a product photograph may hide the tread or angle. If the site level is not settled, ask the supplier or installer how the stated entry measurements relate to the planned finished level. Don’t assume a loose platform or improvised step is suitable. The aim is to find a sequence that fits the users’ needs, not to chase one supposedly ideal step height.
Check the threshold and door as a pair
Look at the threshold and door together. Ask for the sill height above the adjacent finished surface, its depth, and the measurement reference; find out whether a base or floor detail affects that figure. A threshold can feel different when the path or floor sits lower than expected, so compare a dimensioned drawing with the level that will actually meet it. Even a low lip takes space for a foot to cross, while a broad or raised sill adds another movement to the route. There is no single threshold height that suits everyone, and a photograph is not a reliable way to estimate one.
Check the door’s clear opening when fully open, rather than just the frame width, and confirm which way it swings and where the handle sits. Ask how the usable opening is measured, including whether the handle affects the clear space. A door that opens across the landing or leaves a narrow passage can complicate entry even if the sill is modest. Record the opening, sill, step arrangement and door position together. The Thermowood Barrel Sauna S 140 listing can be included in that comparison, but its model name does not tell you the entry dimensions. Request the drawing and written confirmation for the configuration you would order.
Trace the route from the doorway to the first bench
Once through the doorway, trace the route to the first bench. Check how far inside a user must move before there is a place to sit, where their feet can land, and whether the bench edge leaves room to turn. A seat close to the door may be convenient to reach but could crowd the entry; one farther in may require more steps before sitting. Neither arrangement is automatically better. What matters is whether the person can cross the threshold, clear the door and approach the intended seat without squeezing past an obstruction or encountering another step unexpectedly.
Ask for the bench position and distance from the sill, then consider the layout with the door open while someone enters and sits. Check whether the door edge, handle or another bench changes the usable route, and whether there is room to place feet before sitting down. Consider the direction the person needs to turn and whether the intended seat is reachable without backing into a tight space. Add the HC150 sauna listing to a shortlist only after its bench and doorway layout are confirmed; the product name is not evidence of a particular arrangement. Compare movement, not appearance alone.
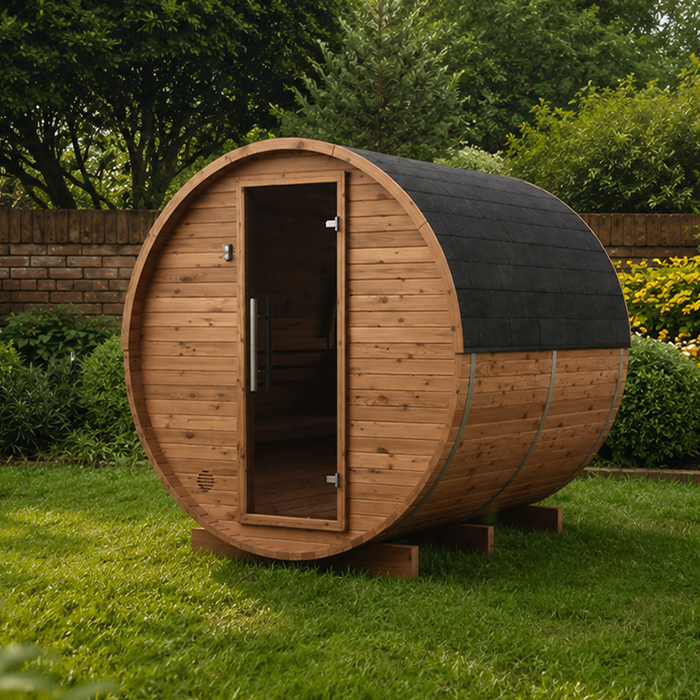
Compare bench height as well as bench position
Bench height affects the final part of the entry: lowering onto the seat and standing up again. Request the height from the interior floor to each seating surface, along with bench depth and the number or position of levels. Consider whether the person can sit without first climbing to a higher level, whether their feet can be placed comfortably, and whether the seat is easy to approach from the doorway. A stepped bench arrangement may look compact in a photo but still place the intended seat beyond another rise. There is no universal seat height or depth that works for every body and movement pattern.
Ask for a side view or elevation as well as a floor plan: a top-down drawing shows where benches sit but not how high they are. Confirm whether the bench configuration is fixed, selectable or different between versions, and whether a requested alteration is approved by the supplier. Don’t assume a lower bench can be added, removed or moved after purchase. The HC 225 listing is another model to assess using confirmed details; compare its seating arrangement with the step and threshold information rather than treating the model code as a clue to bench height. If the intended seat cannot be reached without an unwanted climb, reconsider the layout before ordering.
Check turning and movement inside the sauna
Check movement once someone is inside, not just whether a bench fits on paper. Is there a clear route from the door to the seat and back, including room to turn, pause or let another person pass if the sauna will be shared? Include the space occupied by an open door and the feet of someone sitting down; nominal floor area is not the same as usable circulation space. Ask whether a user would have to step around a bench corner, cross another person’s path or climb to reach the intended place. A larger cabin does not by itself guarantee an easier layout; the positions of the doorway and benches matter.
A simple plan can help: mark the door in its open position, the step inside the entry, bench edges and the intended route. Ask for clear internal measurements, not only outside dimensions, and check that they refer to the exact version on the order. Consider how someone will turn towards the exit after sitting, since moving in and moving out can involve different directions. Include the N 210 sauna listing in the same check if it is on your shortlist, but don’t infer its internal clearance from its name or a gallery image. If the route relies on squeezing past a fixed feature, it may not suit your access brief.
Measure the landing and approach to the entrance
Measure the clear space beside the entrance as carefully as the cabin interior. Record the area needed to open the door, the direction from which users will arrive, and any turn between the usual route and the doorway. Include room to pause before or after a step. A footprint on a catalogue page may describe the sauna itself without showing how much clear space the entrance needs in your particular setting. Whether the sauna is indoors or outdoors, nearby walls, fences, furniture or changes in floor level can narrow the route. Assess the actual location rather than assuming the doorway will remain unobstructed.
Mark the proposed cabin outline and entry area on the floor or ground with tape, then include the door swing and step footprint. Use the manufacturer’s assembled dimensions and confirm which side the entrance is on for the chosen configuration; don’t rely on an image that might show another version. Check the route from the nearest clear approach, not just the space directly in front of the cabin. The N 250 sauna page can be compared on the same basis: request the relevant plan and dimensions, then see whether its entrance fits the measured space. If the site level or supporting surface needs assessment, ask an appropriate installer or professional rather than estimating a change yourself.
Request drawings and confirm what is included
Online listings may not show every measurement needed to judge access, so prepare a specific request before committing. Ask for a dimensioned plan and side view for the exact model and configuration, including clear door width, door swing, sill height and its reference level, each step’s rise and tread, and bench heights and positions. Ask whether the measurements describe the assembled sauna and the intended floor or ground level. This makes it possible to compare entries like for like instead of reading a measurement on one page as though it applied to every version. Keep the model name alongside the drawing so details cannot be mixed up.
Establish what is included in the order: steps, the chosen bench arrangement and any entry components shown separately. Ask whether the door position or seating layout varies, and whether a requested adjustment is an approved option; don’t assume a standard part can be relocated or altered. Get important answers in writing and note what remains unknown. The LC 260 sauna listing is a starting point for an enquiry, not a substitute for confirmed dimensions. If your decision depends on one detail, resolve it with the supplier rather than filling the gap with an estimate from an image.
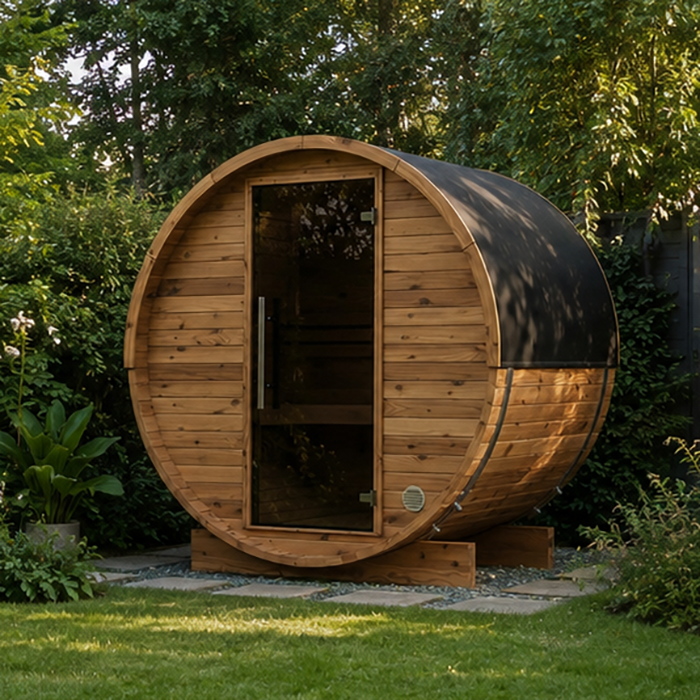
Compare confirmed measurements, not product photos
Compare the answers in a short table with one row per sauna and columns for the approach space, step count and dimensions, threshold, clear door opening, door swing, path to the intended seat, and seat height. Mark each point as confirmed, unsuitable or still unknown. That last category matters: a blank is not evidence that a feature is absent, or that it will work. Give more weight to measurements tied to your essential needs than to a long list of optional features. If one option has a modest sill but a bench that requires an awkward climb, judge the whole sequence rather than treating one measurement as a pass.
Compare configurations, not just model names: listings may show separate images or descriptions, and you need the layout that would actually be supplied. The HCF 300 listing can be added as a candidate if its confirmed details suit your brief; its name or image alone cannot establish that. Ask the same direct questions about each option and keep the replies with your comparison. This helps show whether two saunas genuinely differ in access or whether one simply has more complete information. If you can view an example in person, check that it matches the configuration being quoted before using it to judge the entry.
Confirm the exact entry configuration before ordering
Before placing the order, match the final quote and configuration to the measurements you assessed. Confirm the exact model, entrance position, included steps, threshold and door details, and bench layout; check that any agreed option appears in the written order rather than only in a conversation or display image. If a product page shows more than one arrangement, make sure the confirmed drawing corresponds to the version being purchased. Recheck that the measured approach and landing at home still suit the intended entrance, especially if the site or surrounding floor level has changed since you first measured it.
Apply the same model-by-model check to the LCF 300 sauna listing or any other shortlisted option. No model label on its own establishes a low threshold, step-free access or a suitable bench. If you would need to alter the supplied steps, door, bench or supporting surface to make the route work, pause and ask the supplier and an appropriately qualified professional whether the proposal is suitable. Don’t plan an improvised modification from a photograph. When an important access measurement remains unconfirmed, wait for an answer or compare another documented configuration rather than discovering the mismatch after delivery.
Frequently asked questions
What threshold height should I look for in a sauna?
There is no single height that suits everyone. Compare the measured sill, referenced to the finished surface beside it, with the users’ ability to step over it. Check the step and clear doorway at the same time, and use a dimensioned drawing rather than estimating from a photo.
Are entry steps included with a sauna?
That depends on the specific listing and configuration, so don’t assume they are included. Ask whether steps are part of the order, an optional extra or supplied separately. Request their position and dimensions, then make sure the confirmed arrangement appears in the written order.
Does a low threshold mean a sauna is easy to access?
Not on its own. The approach, any steps, clear door opening, door swing and route to a suitable bench all affect the entry. A low sill can still be awkward if there is little room to pause outside or the first usable seat is difficult to reach.
How can I judge a bench layout before ordering online?
Request a plan showing the door and bench positions, plus a side view with bench heights. Check the distance from the sill to the intended seat and the clear route between them. Product photos can show style, but they don’t confirm measurements or the configuration being supplied.
Can I add a step or change the benches after buying?
Don’t assume that an extra step or a change to the bench layout will be suitable or approved. Ask the supplier what options are available for the exact configuration. If access depends on altering the supplied arrangement or supporting surface, seek advice from an appropriately qualified professional before ordering.
Choosing between sauna listings is easier when the decision follows one continuous route: approach, step, threshold, doorway, bench and the way back out. A sauna that looks roomy or has a modest sill may still fail one of those checks, while a different layout may suit a particular user if its measured details work. Keep the access brief beside the confirmed drawing, and don’t fill any missing measurement with an assumption. When the actual configuration fits the people and space involved, the choice rests on practical details rather than a product photo.
