
When a Covered Porch Suits Your Sauna
Sauna planning
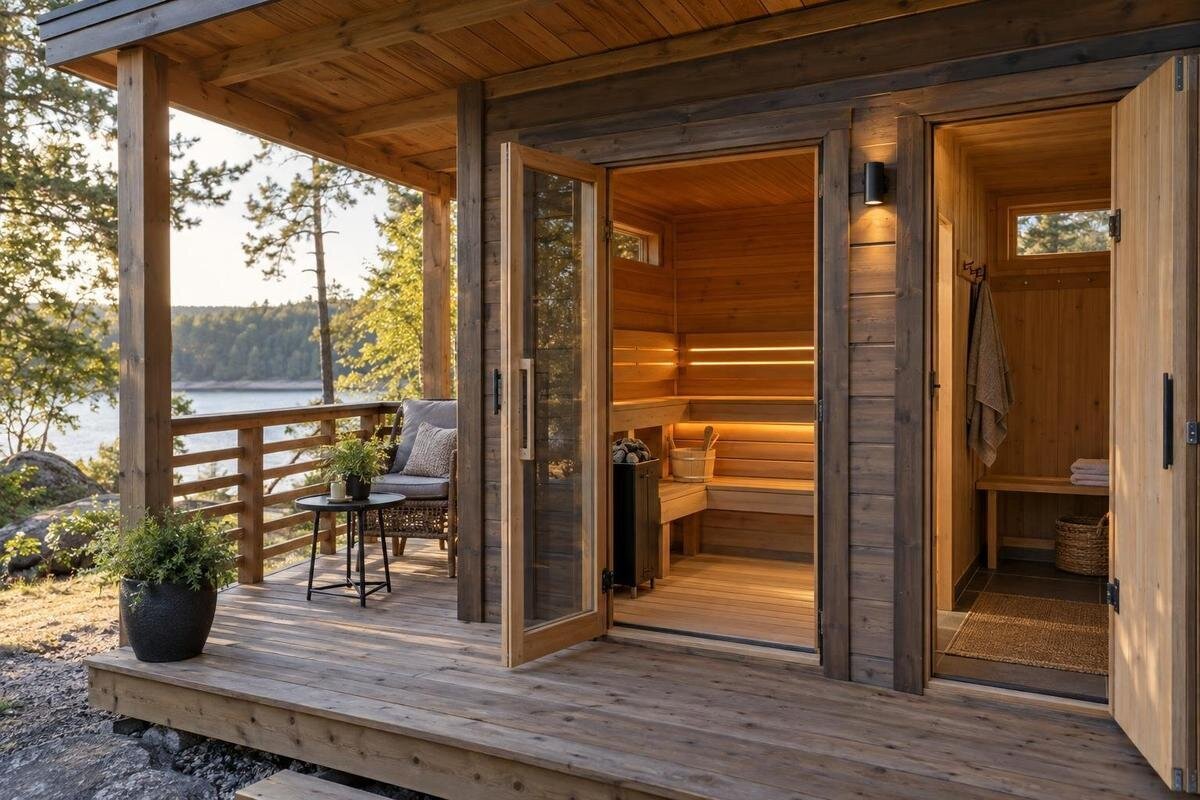
A covered porch can make an outdoor sauna easier to approach and leave in unsettled weather, but it is not another room. It is an open-air, roofed area immediately outside the entrance. Its value lies in the transition it provides: a place to pause, manage footwear or sit outside under some shelter. It will not give you the privacy or all-round protection of an enclosed changing room, and wind can still drive rain through open sides. Whether it makes sense depends on the route to the sauna, the way you use the entrance and the cover already available on your property. Plan the porch separately from the heated cabin.
What a covered sauna porch provides
A covered sauna porch is an outdoor space immediately outside the entrance, with shelter overhead and an open-air feel. It forms a threshold between the heated cabin and the rest of the property; it does not add heated floor area. The practical benefit is somewhere to pause while opening or closing the door, handling a robe or towel, or removing outdoor footwear under some shelter. Its sides remain exposed, so air, light and weather can reach the space. A roof may cover the entrance without covering the whole approach, so a porch is not automatically a dry or enclosed vestibule.
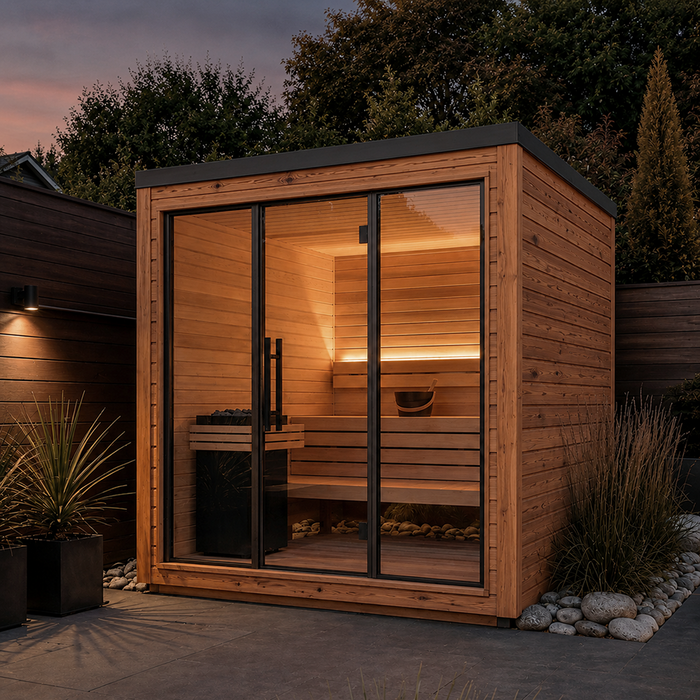
Porch designs and package inclusions vary, so separate three questions: is the area open to the outdoors, is it roofed, and is it included in the selected sauna configuration? A product name cannot answer all three. The Sauna N-250 product page is one model to assess against the exact option you are considering; check the description and supplied contents rather than infer a porch from an outdoor-sauna image. On your site plan, draw the cabin and sheltered area separately to see what each one does and how much ground it occupies. If you are comparing options, record these details alongside the cabin layout.
Fit the porch to your arrival routine
Think through what happens before and after each use rather than treating a porch as a decorative add-on. Do you walk from the house in outdoor shoes, carry a towel and robe, or need a moment to set things down before opening the sauna? A covered threshold can keep those small tasks off an exposed path and give the doorway a defined pause point. If you go straight from a roofed deck to the sauna, another sheltered patch may duplicate what you already have. The useful question is whether this entrance is where weather, wet footwear or clutter interrupts your routine. Picture the route on an ordinary wet day, not just on a clear afternoon.
Map the route from the house, any changing spot and the garden path to the sauna. If footwear stays outside the cabin, decide where it can sit without blocking the doorway; if towels or robes travel with you, identify where you will put them while removing shoes. When considering the LC-260 sauna listing, compare the available entrance arrangement with this sequence. Check whether the selected configuration includes the shelter or storage you need, or whether these would be separate additions. Think through the return trip as well: the place where you leave your shoes should be easy to reach when you come out.
How much weather shelter can you expect?
Overhead shelter helps most when rain falls from above and you are standing within the covered area. Its limits depend on exposure: wind-driven rain can reach an open porch from the side, while a shallow roof or a door beyond its edge may leave the spot where you stand uncovered. The path to the sauna matters as well. A dry patch at the door will not solve an exposed approach from the house, nor will the roof cover someone waiting just outside it. Work out where you need shelter while approaching, opening the door and pausing outside, rather than treating the word covered as a promise of all-weather protection.
Use the proposed position and its surrounding shelter as design inputs; conditions vary between properties, so there is no single porch orientation that suits everyone. Notice where wind and rain reach the entrance and whether nearby buildings or trees change that exposure. If the porch forms part of a structure, ask the supplier or a suitable building professional about roof projection, orientation and water management for the site. When reviewing the HCF-300 sauna listing, compare the exact configuration with your chosen position; a product image cannot show how weather will behave there. Also check whether existing shelter already covers the approach.
A covered place to pause outdoors
Some owners want a covered place to pause outdoors before returning to the house, rather than a route straight from the sauna to indoors. A porch may work for that if the available area suits the way you want to sit or stand and the setting feels comfortable. Do not count the roof alone as a sitting space: an entry landing may feel cramped once a chair, a small table or another person is included. Leave a clear way to open the door and move past anyone seated. Consider whether you would use the space in the weather you actually expect, not only on a calm, sunny day.
Keep the porch’s usable area separate from the cabin’s floor area when you compare layouts. A catalogue figure or product image is not a porch measurement, and furniture shown in a picture is not evidence that seating is supplied. For a model such as Sauna LCF-300, use the exact plan and configuration details to assess the space, then sketch any outdoor seating separately. Include the occupied chair, not just its position when tucked away. If your intended pause needs protection from side rain, privacy or a reliably dry seat, consider whether the open-sided area would meet those expectations.
A porch is not a changing room
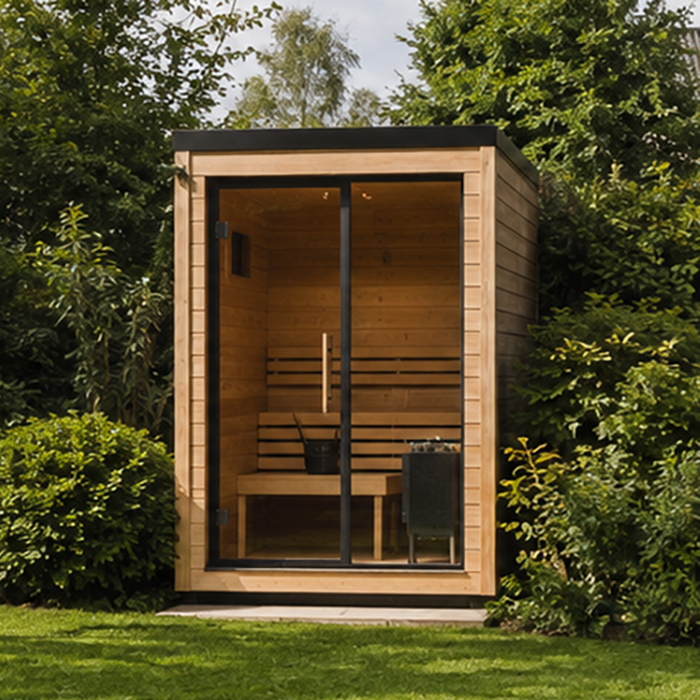
A covered porch is still outdoors. It can shelter the entrance or provide a brief open-air pause, but it does not offer privacy for changing, all-round protection from wind or a secure place to leave personal items unless it has been enclosed in a way that changes its function. An enclosed changing room answers a different need: somewhere to change clothes or keep belongings away from the weather and public view. The two spaces may sit next to each other, but their purpose and level of protection are not interchangeable. A porch does not create an indoor buffer simply because it is attached to the sauna.
If private changing is important, plan for an enclosed area and verify that it is included in the exact sauna option. When reviewing the Sauna S-140 product page, compare the selected layout with where you will change, where clothes will stay and what needs to remain out of sight. If you already change in the house, a sheltered outdoor threshold may be all you want beside the sauna. If you expect to change at the sauna itself, a porch alone will not meet that need. This distinction helps you compare the two types of space by their everyday purpose rather than appearance.
Allow space for the porch and its use
A porch needs usable space beyond the cabin’s footprint. On a plan, show the sauna, the roofed area, the door’s operating space, the route to and from it, and anything you expect to leave there, such as shoes or a seat. Do not let one overall measurement hide the difference between the enclosed cabin and the open landing. A porch can take up ground without providing useful shelter if the doorway sits at the roof’s edge or the path arrives from an uncovered side. Account for the place to stop, not just the outline of the roof, and use current drawings rather than estimating from a photograph.
Test the layout with everyday movement in mind. Consider the clear space needed to stand, turn, remove footwear and carry a towel, and whether an open door would obstruct the route or the spot you meant for a seat. When reviewing Sauna HC-150, use the current drawing or seller-supplied dimensions for the selected version to check those spaces. Establish which measurements describe the cabin and which, if any, describe a porch. If the porch is separate, record its dimensions as a distinct planning item instead of adding an assumed margin around the sauna. Check the route and furniture together on the plan.
Match the entrance to the approach
How the sauna meets the approach may matter more than whether a listing uses the word porch. A roofed area is most useful when your route brings you into it before you manage the door or stop to remove footwear. Check the entrance’s relationship to the path from the house and to any existing deck, paving or other sheltered place. Think about movement in both directions: arriving with outdoor items, then leaving the cabin to reach the house or another outdoor space. Trace this path with shoes or a towel in mind; a porch beside the normal route may add less than one that connects directly to it.
Door location and opening direction are specific to the configuration, so confirm them rather than relying on a generic sketch or a photograph from one angle. For the Sauna HC-225 listing, establish where the entrance would sit in relation to your usual approach. Trace the route past any gates, steps or tight turns, then consider where you would move from the porch when heading back to the house. Check that furniture or stored footwear would not narrow that connection. The aim is a sheltered transition that lies naturally on your route, rather than an extra stop beside it.
Porch surfaces, drainage and upkeep
An open porch brings outdoor dirt and moisture to the entrance, so think about the surface and how you will keep the threshold clear. Leaves, soil and wet footwear can collect where people stop; a surface that is difficult to sweep or awkward to cross can undermine the convenience. Choose an arrangement that suits the sauna manufacturer’s instructions and the site’s conditions. Avoid improvising a roof-to-cabin connection or a water route: the porch, cabin base and surrounding ground need to work together, and the details depend on the actual installation. A clear access area also makes regular cleaning more straightforward.
Before committing, confirm which parts are supplied, what surface the sauna is intended to sit on and how roof water will be directed away from the entrance and approach. Use the installation information for the selected setup, and ask a qualified installer or building professional to resolve structural, drainage or connection questions. If you are considering Sauna N-210 product details alongside a separate shelter, distinguish the sauna’s installation requirements from those of the porch. Confirm how the two would sit together, including whether any connection is intended, rather than assuming an adjacent shelter can be attached to the cabin.
Privacy and shared use
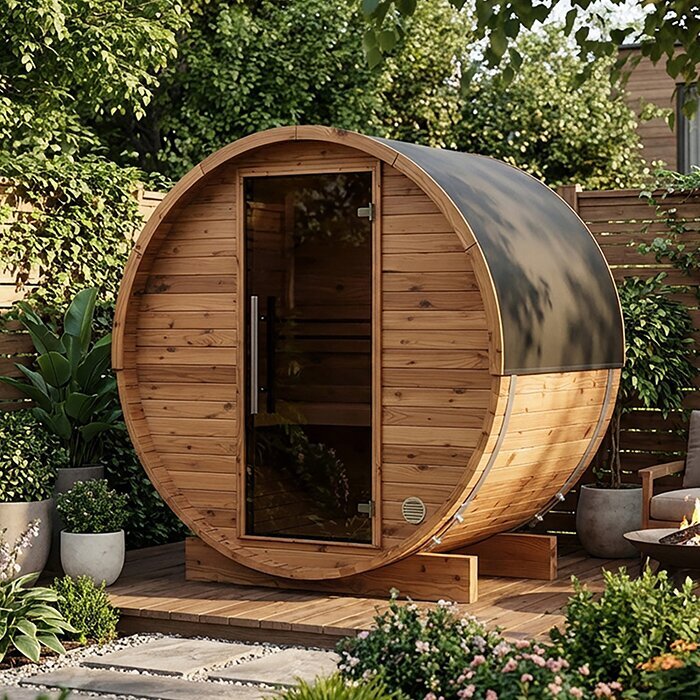
Because a porch is open, its usefulness depends on what can be seen and heard from nearby windows, paths and other parts of the property. If changing, resting or talking there should feel private, test those sightlines while planning the sauna’s position. The porch itself does not screen you from view, and a roof does not make its sides private. You might alter the sauna’s orientation or consider suitable screening, but treat that as a separate design decision and keep it compatible with the sauna and installation requirements. A weather cover should not be mistaken for visual privacy.
Think about who uses the porch and what should not be left there. If several people use the sauna, one may be at the entrance while another is moving through; a clear route and a defined place for footwear can stop the small space feeling cluttered. Shared use also affects whether someone can step aside or pass easily. Open-air storage leaves items exposed, so do not plan to keep clothes, valuables or towels there unless you have a suitable protected arrangement. A porch can make arrivals easier when its purpose is clear, but it is not a replacement for indoor storage or a changing area.
When a porch may add little value
A porch may add little if the sauna door already opens onto a covered deck, or if the route from the house is sheltered and direct. It may also be the wrong answer if your main need is private changing, secure storage or protection from wind-driven rain; an open-sided roof does not solve those needs. If you expect to use the sauna rarely in wet conditions, the extra outdoor area may not be worthwhile. These are not reasons to reject a porch automatically; they help distinguish a practical benefit from an attractive feature that would not change how you use the site.
Choose a porch when its job is clear: shelter the entrance, give footwear a place, or provide a covered open-air pause you expect to use. Otherwise, keep the layout focused on the cabin and the transition your existing outdoor space already offers. Before buying, compare the selected sauna configuration, separate porch dimensions and installation requirements together. Decide whether the added area and upkeep are worthwhile for your household, rather than assuming every outdoor sauna needs a porch or that a roof makes every visit comfortable. Judge it by whether it solves a real point in your routine.
Frequently asked questions
What is a covered sauna porch?
It is an outdoor, roofed area beside the sauna entrance, used as a sheltered transition or an open-air place to pause. It remains exposed to outside conditions and is not an extension of the heated cabin or an enclosed changing room. Whether it is included depends on the exact product configuration.
Will a covered porch keep the sauna entrance dry?
It can shelter the entrance from direct overhead rain when the door and the person using it are under the roof. Open sides can still admit wind-driven rain, and the approach may remain exposed. Check the roof coverage, entrance position and conditions at your site rather than treating covered as weatherproof.
Can I use a covered porch as a changing room?
Not as a private, enclosed room. A porch is open to the outdoors, so it does not provide the same privacy, protection from wind or place to keep clothes out of view. If changing or protected storage is important, check whether a separate enclosed room is included in the configuration you are considering.
How much extra space should I allow for a sauna porch?
There is no single allowance: the layout and intended use make a difference. Use current drawings to assess the roofed area, door operation, approach, circulation and any space for footwear or seating. Count the porch separately from the cabin, and include the route and furniture you expect to use.
What should I check before buying a sauna with a porch?
Confirm whether the porch is included or separate, its dimensions, the entrance position and the installation information for the selected setup. Check that it connects to your usual route and offers the shelter you want. Do not infer included parts or dimensions from a model name or product image alone.
Think of a covered porch as a practical outdoor threshold, not an extra sauna room. It suits a routine where people regularly need shelter at the door, a spot to manage footwear or a place to sit outside under a roof. It is less compelling when a deck already provides that transition, or when the missing feature is privacy, enclosed changing or protected storage. Draw the entrance, route and porch as separate elements, then verify the actual sauna configuration and installation information. The right choice solves a specific everyday problem without asking an open porch to do the work of a room.
