
Can Your Deck Support an Outdoor Sauna?
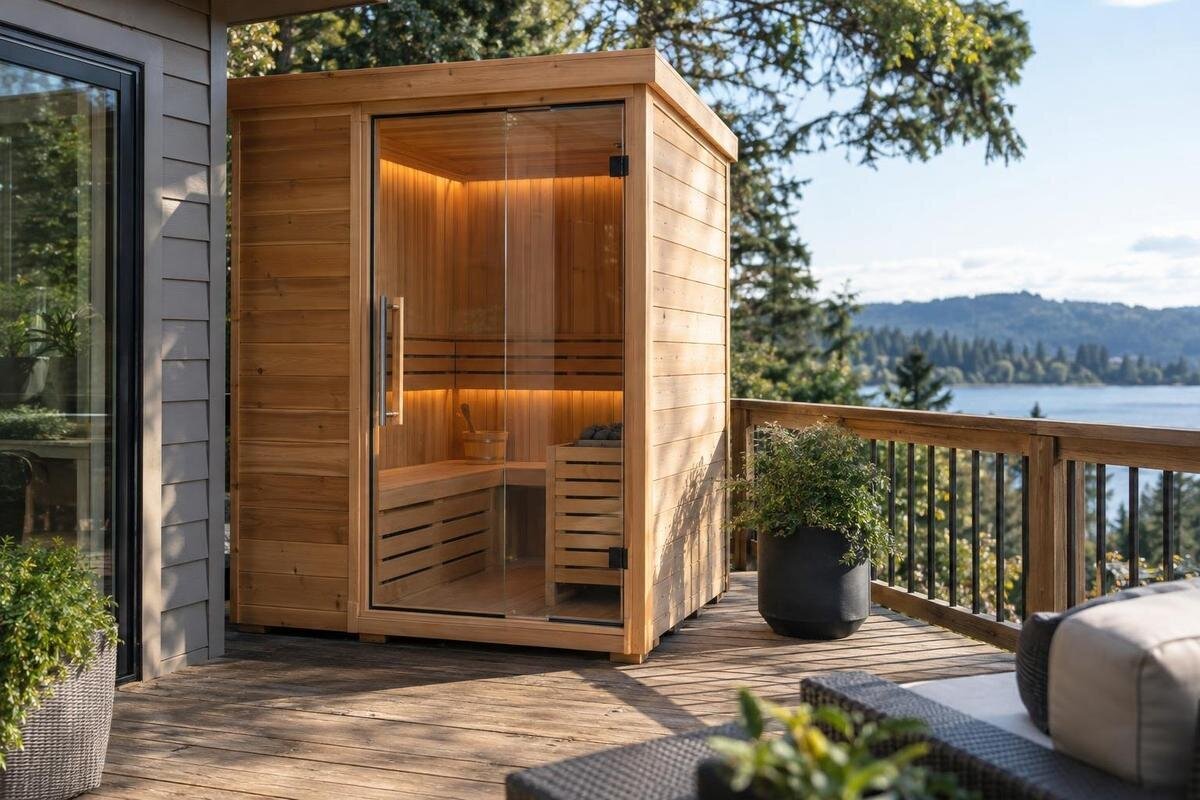
Outdoor sauna planning
An existing deck can look substantial and still be unsuitable for a heavy, fixed installation. Whether it can support an outdoor sauna depends on the deck’s framing, supports, connections and condition, as well as the exact sauna, its occupants, equipment and installation process. A product’s floor area or a deck that feels firm cannot answer that question. Before buying or placing a sauna, gather the manufacturer’s information for the exact model and ask a qualified structural professional to assess the proposed position and use.
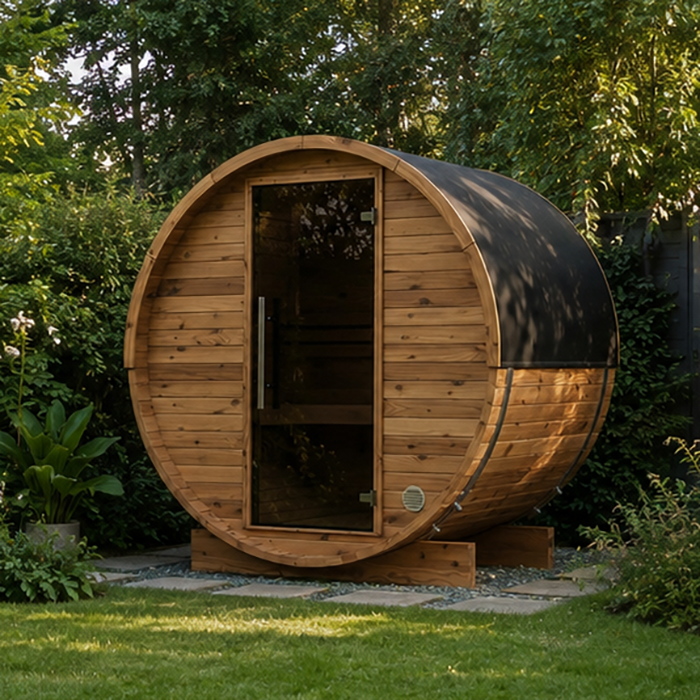
Why an existing deck needs an individual assessment
An existing deck cannot be cleared by its age, apparent size or the fact that it feels firm underfoot. A sauna adds a fixed load, then people and equipment add more; delivery and assembly can also place weight on the deck before the completed unit is in position. The question is not only whether the surface can carry weight, but how the deck frame, its connections and supports transfer it down to the ground or into the building. Surface boards reveal little about that route, and visible movement is information to report, not a reliable measure of capacity.
There is no universal deck-load number that can answer this for every home. Decks differ in framing layout, spans, support spacing, materials, connection details, age, repairs and exposure. A qualified structural engineer, or another appropriately qualified professional able to assess the structure, should review the exact location and intended setup. The review needs to account for the chosen sauna, expected users, equipment and installation method. Do not decide from a neighbour’s installation, an online rule of thumb, or the assumption that a deck designed for ordinary outdoor use can take a sauna.
Information needed for the selected sauna
Identify one exact sauna model and configuration rather than asking for an assessment of a generic barrel sauna. Request the current manufacturer drawing and installation manual, plus the unit’s installed mass and what that figure includes. The reviewer needs the actual footprint and arrangement of the intended feet, base rails or other supports, not just the overall length and width. Ask whether a heater, stones, base, seats or other components are included or supplied separately, and obtain their weights where available. A floor-area figure may help compare room sizes; it does not reveal the total load or how it reaches the deck.
A catalogue page such as Thermowood Barrel Sauna HC-225 can help identify a candidate, but it is not, by itself, a structural drawing or load statement. Check that any manual, weight schedule and diagram match the precise model and configuration you intend to buy; a similar-looking model may have different dimensions, support details or inclusions. If a supplier cannot provide a needed figure, record it as unknown and ask what manufacturer documentation is available. Do not fill gaps using a product photograph, model number or another sauna’s published data.
Include people and equipment in the assessment
Make an honest estimate of how many people may use the sauna at the same time and tell the assessor. Do not substitute a manufacturer’s advertised capacity for the use you actually expect. People contribute weight, and their positions matter to how loads are applied. Include entry and exit, where users will sit or stand, and whether they might gather at one end. If use varies, describe the busiest realistic arrangement rather than an average day. The professional can decide what use case to assess; do not convert a headcount into an allowable deck load or assume the sauna’s floor area spreads it evenly.
List each item that will remain in or on the sauna during use, including a heater, stones or accessories where applicable, and anything you plan to store nearby. When considering the N-210 sauna, distinguish equipment included in that configuration from items supplied separately, and obtain weights rather than guessing. Record whether each item is inside the sauna, attached to it or standing separately on the deck, so the assessor can understand the complete arrangement. Include any water containers, storage or external steps, too. Keep this equipment list separate from the expected number of users so neither part of the proposed load is overlooked.
Record how the deck is built
Draw a simple plan of the deck and mark the proposed sauna footprint, measured from fixed points such as the house wall and deck edges. If known, record the direction and spacing of joists, member sizes, beam and post locations, the connection to the house, and any cantilevered or stepped sections. Note where stairs, openings, joints or changes in level fall in relation to the proposed position. The sketch does not need structural calculations; its purpose is to show the professional exactly which area you mean and what is known. Mark hidden or uncertain details as unknown rather than estimating them.
Gather original drawings, maintenance records and details of later alterations or repairs if you have them. Photographs of the surface and underside can help show visible framing, posts and connections, but they cannot establish the condition of concealed members. Include accessible views, dimensions and the deck’s age or history as context, not proof of capacity. Note any repairs related to water or movement. Do not remove boards or disturb connections to investigate unless the professional advises how to proceed. If records conflict with what you can see, flag the difference so the assessor can decide what needs to be verified on site.
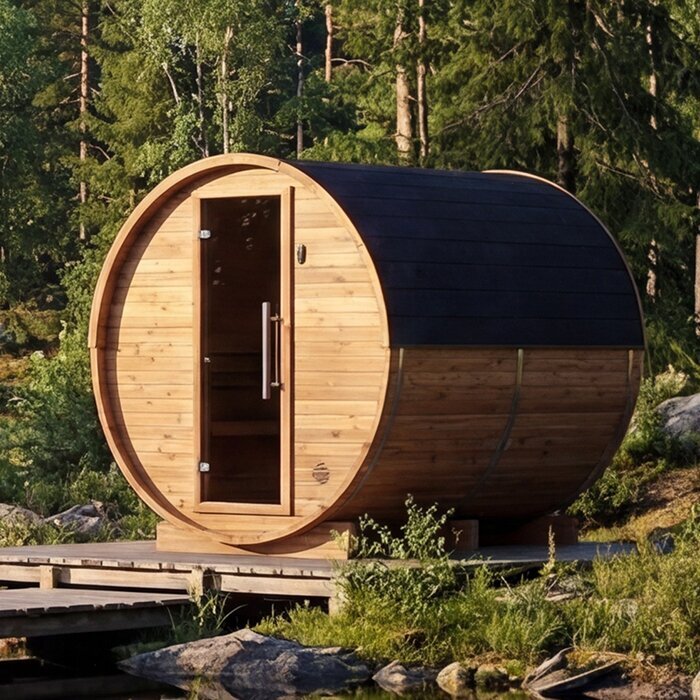
Check where the sauna’s supports will sit
The same sauna can place different demands on a deck depending on where its supports land relative to the framing. Overall footprint is not enough: a base may bear along rails, at separate feet or in another arrangement specified by the manufacturer. The structural reviewer needs to trace those contact points through the deck boards and framing to beams, posts, connections and supporting ground or building. A position near a support is not automatically suitable, and placing a unit across several boards does not prove that its weight is shared safely. Avoid choosing a spot by eye or moving the sauna to a beam line without professional advice.
Overlay the manufacturer’s support drawing on the deck plan so the reviewer can see where each intended contact point would sit. For a candidate such as Thermowood Barrel Sauna N-250, obtain the exact current drawing rather than estimating support positions from a product image or listed area. The professional can then consider the deck members, connections and supports beneath that specific location. Mark the proposed footprint accurately, along with any alternative positions. Shifting the sauna later, even within the same deck, may change how its load reaches the structure and should be checked against the assessment.
Deck loads during delivery and assembly
Assess the period before the sauna is ready as well as the finished installation. Delivery may involve packages being unloaded, carried or temporarily placed; assembly can bring workers, tools and partly completed components onto the deck. These temporary arrangements may differ from the final load and may concentrate weight in one place. Ask the installer how the unit will be delivered and assembled, whether components will be stored on the deck, and what lifting or access equipment is proposed. Include any part of the delivery route that crosses the deck. Share the sequence with the structural professional before work begins; an assessment of the finished sauna alone does not automatically cover every construction stage.
Use the assembly instructions and handling information to set out the proposed sequence with the installer. For the LC-260 model, request the matching instructions and confirm the components, package weights and equipment involved. Record whether the sauna will be assembled on the deck or lifted into place, where materials would wait, and which areas workers would use. Give this plan to the structural professional so temporary storage and working positions can be considered alongside the final location. Any staging locations should form part of that review, rather than being chosen on delivery day simply because they are convenient for unloading.
Consider deck condition, moisture and access
Structural condition is part of the question, not a separate cosmetic issue. Ask the professional to look for signs that may need investigation, such as deterioration, corrosion at connections, split or damaged members, loose fixings, movement, previous repairs or water staining. These observations do not diagnose a cause or establish capacity; they help identify where closer inspection may be needed. Provide access to the underside where practical and point out leaks, pooling or persistent dampness. If important framing or connections cannot be seen, the reviewer can decide what access or verification is needed before reaching a conclusion.
Describe how water will be managed around the installation and whether the sauna will make the deck harder to inspect or maintain. Include drainage, nearby services and maintenance access in the site plan. For the HCF-300 sauna, request the installation information covering the intended base, clearances and any water-management requirements. Use it to identify which parts of the deck would be covered and where access would remain. The structural professional can consider the deck’s condition and exposure, while the manufacturer or supplier clarifies product-specific requirements. Record any inspection or maintenance access that the proposed position would obstruct, so it can be discussed before the layout is settled.
Ask for a site-specific structural review
Brief the professional in writing: provide the exact model and configuration, proposed position, manufacturer’s drawings and weights, expected number of users, equipment, and delivery and assembly plan. Ask for an opinion on whether the deck structure and its load path can support that setup in its current condition. The review may need to consider local bearing points, framing and connections as well as the wider supporting structure. It should state any assumptions, missing information or conditions that limit the conclusion. If drawings are incomplete, ask which details are being assumed and whether they need to be verified. This is more useful than a general comment that the deck looks strong.
Ask what the conclusion applies to: the precise place on the deck, the selected sauna, the stated occupants and equipment, and the installation method. If you choose the LCF-300 model, identify that configuration in the assessment alongside its supporting documents. Ask whether a site visit or further information is needed before a recommendation can be made. The written conclusion should distinguish the setup assessed from any alternatives discussed, identify unresolved questions and explain what changes would require another review. This gives you a clear basis for deciding whether to proceed, revise the proposal or wait until the remaining information is available.
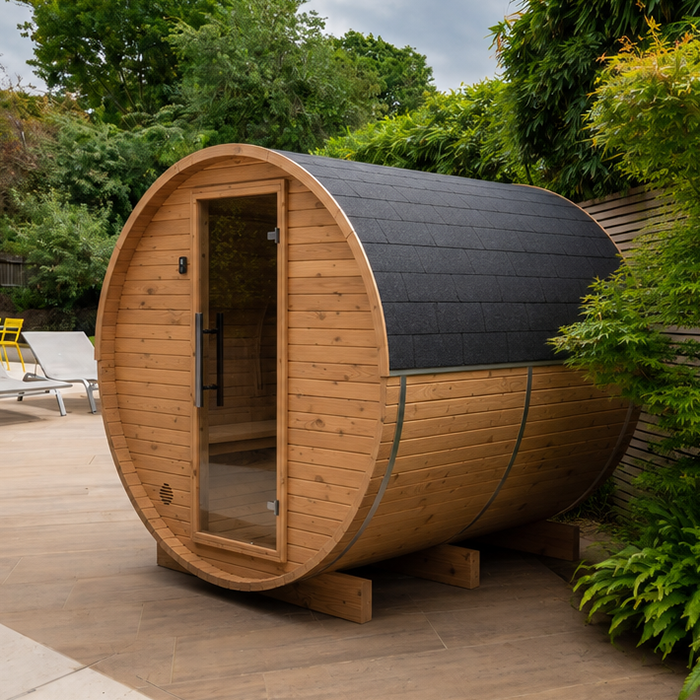
If the deck is unsuitable or information is missing
If the deck is not suitable, or cannot be assessed with the information available, pause the installation rather than testing it with the sauna. Depending on the site, a professional may consider a different position, designed strengthening or a separate support system that transfers the load to suitable ground. These are options to have designed for the actual site, not do-it-yourself fixes: adding a sheet, extra boards or improvised supports does not establish a safe load path. A new base also needs to follow the sauna maker’s instructions and suit the site; the deck assessment alone does not design that alternative.
Do not treat a smaller-looking catalogue area as proof that a model will be safe on the existing structure. The listing for Thermowood Barrel Sauna S-140 gives 1.93 m², but area does not state the unit’s installed mass, contact points or effect on your deck. A different model may change several details at once, so obtain its own product documentation and have the structural professional assess it in the proposed position. If relocation or a new base is being considered, have the complete support arrangement reviewed before committing to purchase or installation.
Keep a record of the assessed setup
Keep one assessment pack for the final decision: the deck sketch and photos, known construction records, current observations, exact sauna model and configuration, manufacturer drawing and manual, installed weight and component list, intended user number, and delivery and assembly sequence. Add the proposed position and any site details the installer has confirmed, including relevant access or drainage arrangements. Note unanswered questions separately. This makes it easier for the structural professional, supplier and installer to distinguish verified information from estimates and resolve gaps before work is booked. A clearly labelled unknown is safer than a guess treated as a specification.
Before ordering, compare the final selection with the configuration recorded in the assessment. If the HC-150 sauna is your choice, confirm its local availability and check that the order details and manufacturer information correspond to the model reviewed. Record any changes to equipment, position or assembly arrangements rather than assuming they are covered by the earlier conclusion. Keep the assessment with the installation information, including any conditions that must be met before work proceeds. This record should show the supplier and installer which setup was assessed and make it easier to identify a later change that needs to go back to the structural professional.
Frequently asked questions
Is there a standard deck load figure I can use?
No single figure can establish whether an existing deck is suitable. A qualified structural professional needs details of the deck, its supports and condition, along with the exact sauna, its location, occupants, equipment and installation plan. Do not apply an online rule of thumb to a different deck.
Can I tell by walking or bouncing on the deck?
No. A deck that feels firm does not prove that its framing and connections can carry the added load. Squeaks, movement or visible damage are useful observations to report, not reliable ways to measure capacity. Arrange a professional assessment rather than testing the deck by adding weight.
Would a smaller sauna automatically be safer?
Not necessarily. Floor area alone does not show the sauna’s installed mass, where its supports bear or how the deck transfers that load. A different model needs its own manufacturer information and a review for the intended deck position.
Is the sauna’s stated weight enough information?
It is important, but it may not describe the complete setup. Confirm what the figure includes, then provide information about separate equipment, users, support points and assembly. The structural professional also needs details of the deck and its condition.
What should I do if the assessment is uncertain or negative?
Pause the installation. Ask what information or inspection is still needed, or whether a different position, designed strengthening or a separate support arrangement could be assessed. Do not improvise extra boards or supports as a substitute for a site-specific review.
Treat the deck and sauna as one site-specific structural question. A qualified review may support the proposed position, identify conditions that need to be met, or point towards a different support arrangement. The answer cannot be inferred from how solid the deck feels or from a sauna’s catalogue area. Base the decision on the actual deck, exact model, expected users, equipment and assembly sequence, and keep the assessment tied to that setup.
