
Four-Person vs Six-Person Saunas: Compare Usable Seating
Sauna size and seating
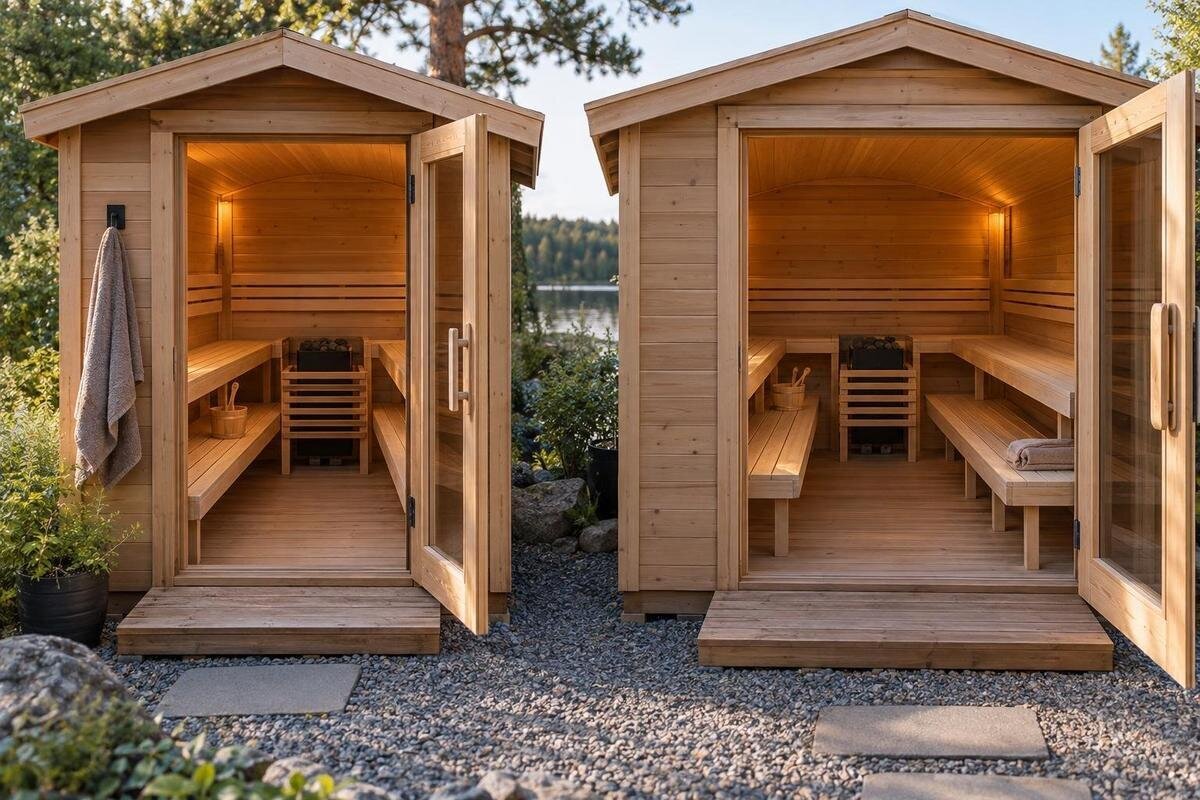
Choosing between a four-person and six-person sauna is less about the headline number than about where each person can sit at the same time. A larger stated capacity may suit a household that often gathers together, but it only helps if the actual bench arrangement provides enough usable places and leaves a workable way in and out. Compare dimensioned internal bench plans, the position of fixed fittings and your normal group—not the outside footprint alone.
How capacity labels relate to actual seats
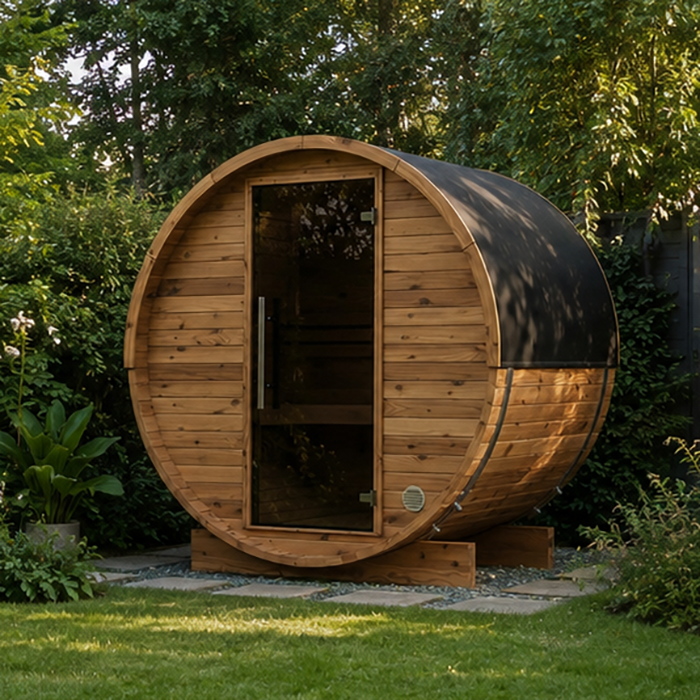
A capacity label is the manufacturer’s stated figure, but it may not explain what counts as a seating position. It could describe an intended maximum rather than the spacing your household regards as comfortable; do not assume a particular definition unless the maker provides one. Ask whether the stated number means that many people seated simultaneously on the included benches, and whether it assumes a particular bench configuration. Check whether all counted places are on one run or spread across separate benches, as that changes how the group shares the space. Write the answer beside the model name so you compare the same kind of claim across options. If the basis is not explained, treat the number as a claim to investigate rather than a seating guarantee.
Six is two more than four, or 50 per cent higher as a nominal count, but that arithmetic does not mean 50 per cent more usable bench length or room. Capacity does not scale neatly with a cabin’s outside dimensions: benches may run in a different direction, meet at a corner or be interrupted by fixed fittings. A four-person plan with generous elbow room may feel more useful to some households than six close positions. Conversely, if six people regularly use the sauna together, accepting a nominal four-person plan because it looks spacious can leave someone without a practical seat. Treat the label as a prompt to examine the layout, not the final measure.
What a dimensioned bench plan should show
Ask for the current, dimensioned plan for the exact model and included configuration. It should show the cabin internally, identify every bench run, and give usable length and depth in units you can compare. It should also locate the door and fixed fittings; otherwise, the drawing may not represent the arrangement you are evaluating. A perspective image helps show the general form, but distances are hard to judge from an undimensioned picture. Distinguish internal measurements from the outer outline, and check that the plan relates to the version you are considering. If a drawing shows only a generic shell, ask whether the benches shown are included in that layout.
An area figure is useful for sorting a shortlist, not for counting seats. The Sauna LCF-300 listing records 6.89 m², for example, but that number does not say how much continuous bench is available, how the benches are arranged or where anyone can sit. Check what the displayed area measures before comparing it with another model, then keep bench dimensions in a separate column. If a supplier provides only an area and a person count, treat the seating question as unanswered until you have a plan or written dimensions.
Usable length and depth of each bench
On the plan, count usable stretches of bench rather than treating every metre of perimeter or every side of the room as a seat. Measure the length and sitting depth of each continuous run. Mark breaks, narrowed ends and sections near fixed items, then ask the maker whether these are intended seating positions. The S-140 product page records 1.93 m². Keep this area figure separate from the measurements of individual benches: the plan needs to establish whether there is one long row or several shorter sections. Record each run separately, including any changes in depth, rather than adding them together as if they formed one continuous bench.
People also need different amounts of side-to-side room. Rather than applying a universal number of centimetres per person, use your household’s preferred spacing to assess each bench separately. Assign the intended users to particular runs on the drawing and check whether each run accommodates its allocated group. A total that looks sufficient for six does not explain whether the layout works as three people on each side, four on one bench and two on another, or some other arrangement. Keep these possible arrangements distinct in your notes instead of recording only a combined length. Review depth separately too: knowing that a run is long enough does not answer whether its sitting surface suits those users. If the drawing gives only total bench length, ask for the length and depth of each section, including any shaped or narrower parts. This makes it possible to compare actual seating positions rather than an aggregate measurement.
Bench shape changes how a group sits
A total length can conceal a layout that feels different from what your household expects. A straight bench, an L-shaped corner and two opposing benches offer different ways to sit together, even if their combined lengths look similar on paper. On a corner, do not count the turn as a full straight position without checking its dimensions and how a person would sit there. When comparing the HC-150 listing, which shows 2.97 m², record the bench shape from its plan alongside the area. This keeps the overall size and the seating arrangement distinct in your comparison.
Compare the arrangement as people will use it: which seats are beside one another, which face across the cabin, and whether someone can take a place without making another person move. Your household may prefer one shared row, or separate benches that give people more choice about where to sit. A drawing with several runs may not make their relationship clear, particularly when dimensions are missing. Ask for a top-down plan and, if the arrangement changes by height, a side view as well. Count each practical position once; do not double-count a shared corner or space that also needs to remain clear for access.
Check the door and fixed fittings
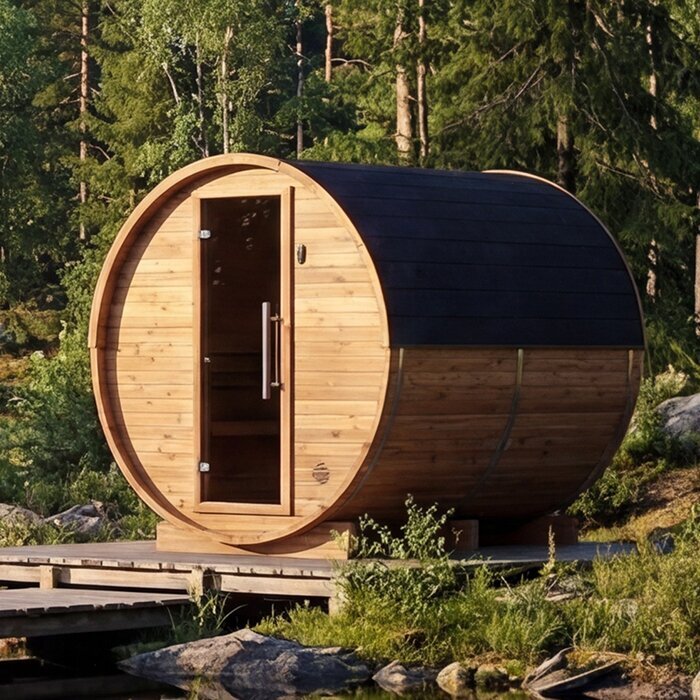
The door affects the usable arrangement because people need a clear way to enter, leave and reach their seats. Check its position, opening direction and any opening arc shown on the actual plan, and note whether a bench begins immediately beside the entrance. A drawing that omits the door or shows a different configuration cannot confirm how many seats remain practical. The entrance position is one of the details to compare when reviewing the HC-225 product page, which records 4.4 m². Mark the access route on the model’s actual bench plan rather than borrowing a layout from a generic illustration.
Also look for the heater and other fixed items on the maker’s plan. Their position can affect the route in, the edge of a bench or where feet can rest, so do not infer clearances from a photograph. The useful seat count is the number of practical places in the specified configuration, not the number of places you can sketch onto a room outline. If the plan does not show a fixed item, ask where it sits and have any installation clearances confirmed by the supplier or a suitably qualified installer.
Regular users and occasional guests
Test the four-person and six-person options against the group that will actually use the sauna at one time. Note the usual group, the largest group likely to arrive together, and how often that happens. Then ask whether the larger number can sit simultaneously on the included benches, rather than counting people who could take turns. The N-210 listing records 4.43 m². Alongside that figure, note your usual and occasional group sizes, then use the bench plan to work out where each person would sit. A capacity claim is most useful when the maker explains exactly what the number represents and which layout it applies to.
If six people will use the cabin only occasionally, decide deliberately whether accommodating that peak is worth planning the whole purchase around it. A six-person label is not helpful if the sixth person has no practical place or blocks access; a four-person option may work better for everyday use if the group usually numbers four. But if six are regular users, do not dismiss their needs as an occasional exception. Decide which pattern matters most, then judge the drawing against it instead of choosing the larger label automatically.
Keep area figures separate from seating measurements
Keep internal seating information separate from overall measurements. An external floor area, length or diameter can help you judge whether a sauna might fit the site, but it cannot show the space available on an internal bench. The Sauna N-250 page displays 5.27 m²; use that as the listing’s area figure, not as proof of a particular seat count. Before comparing area values, check whether they describe the same measurement and what each figure includes. A like-for-like comparison of usable seating still needs the internal bench dimensions.
Do not estimate seat count by dividing an area by an assumed area per person. That method ignores the cabin’s shape, the bench footprint, access, fixed equipment and the width of each position. Even a clear internal floor measurement cannot substitute for a bench plan, because it does not describe the surfaces people will sit on. Keep two separate assessments: whether the overall sauna fits the intended site, and whether its internal layout seats your intended group. A model may pass one assessment while leaving the other unanswered. In your comparison notes, record the area as supplied and label it clearly, then place the bench measurements under a separate heading. Avoid ranking a larger listed area as better seating unless the bench layout supports that conclusion. This gives the four-person and six-person options the same basis for comparison.
Allow for your household’s preferred spacing
Consider who the counted users are and whether all six are likely to sit in the same way. Household members differ in shoulder width and personal space, and a mix of adults and children may not match the assumptions behind a generic capacity statement. Do not presume that the manufacturer counts children differently; ask how it arrives at the figure. The LC-260 listing shows 5.12 m². Alongside that figure, note whose space requirements you will use when assessing its benches. Your household’s own preferences provide a more relevant reference for that assessment than an unqualified idea of an average person.
Use a familiar bench or a row of dining chairs to try out the group side by side, then note the width each person prefers. This gives you a household reference, not a sauna standard; compare it with the dimensions on the sauna drawing rather than treating the trial as a guarantee. Try the usual group first, then include the occasional users so you can see which preferences change when everyone gathers. Record whether people are happy sharing one row or would prefer separate benches, and identify anyone whose need for more space should be included in both comparisons. Do not reduce that person’s allowance simply to make six positions fit on paper. Keep the exercise focused on seated spacing: it does not reproduce the sauna’s bench depth, access or fixed fittings. Those details still need to be assessed on the plan. The useful result is a clearer description of what your household means by comfortable seating.
How to clarify missing bench measurements
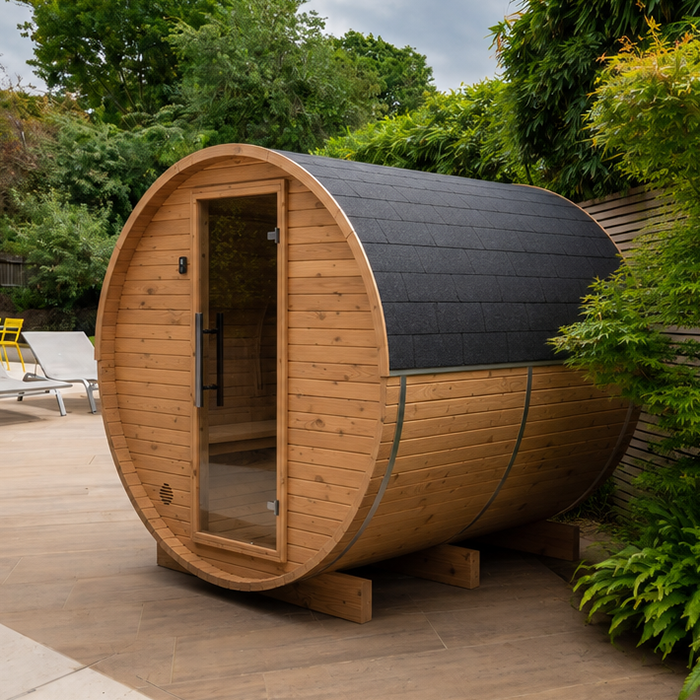
If a product page gives a capacity or area but no useful bench dimensions, ask for the current manufacturer drawing for that exact model and configuration. Request the internal bench length and depth for every run, the door and fixed fittings, and clarification of how many simultaneous seated users the capacity figure represents. The HCF-300 product page also shows 6.89 m²; a matching listed area does not establish the same bench layout or seat count as another model. A drawing for a similar model is not enough to confirm the one on your shortlist.
If no dimensioned plan is available, ask the supplier to identify the bench sections intended as seats and provide their measurements in writing. Make the request specific to the model and configuration you are considering, rather than asking only whether it seats four or six. Separate missing measurements from unclear wording: you might know a bench’s length but still need to understand whether a quoted total includes a corner or a separate run. Ask the reply to distinguish those sections so you can place them on the layout. Save the drawing or written reply with the model name, and note which questions it answers and which remain open. Do not reconstruct missing dimensions from a photograph or treat an answer about a similar model as confirmation. If clear measurements remain unavailable, leave those entries unknown in your comparison; a confident headline number cannot replace the details needed to allocate practical seats.
Comparing four- and six-person layouts
Make one set of notes for each shortlisted sauna: its stated capacity and definition, each usable bench run and its dimensions, the number of places at your household’s preferred spacing, the door access, and the fixed fittings shown on the drawing. Mark unknowns clearly rather than filling them with estimates. Compare the same group in both layouts, with each person assigned to a position. If your target is four, check whether those four can sit where they expect without blocking one another; if it is six, assess all six together. Where a layout offers several seating arrangements, note which one you are relying on rather than mixing the best features of different arrangements. Keep regular use and occasional full-group use as separate entries, so a model’s suitability for one does not obscure its limitations for the other. This produces a useful comparison of usable seats, not just a ranking by capacity or area.
Then separate non-negotiables from preferences. A practical six-person plan may take priority if a full group uses the sauna frequently; for a household that mostly uses it in pairs or fours, a well-laid-out four-person option may better suit everyday use than extra nominal capacity. Neither label is inherently superior. What matters is whether the documented bench arrangement gives your usual users enough usable places and can also handle the larger group when that is genuinely important. Keep any unanswered measurement visible while you compare.
Frequently asked questions
Does a six-person label mean six people can sit comfortably at once?
Not necessarily. The label is the maker’s stated capacity, but it may not explain how that figure was counted or what spacing it assumes. Check a dimensioned plan and ask whether six people can use the included benches simultaneously in the configuration shown.
Can I estimate seating from the sauna’s listed area?
No. An area figure does not show the length, depth or shape of the benches, or how the door and fixed fittings affect access. Use it as one comparison detail, then check the internal bench dimensions before deciding how many people have practical seats.
What should a bench drawing show?
Look for the exact model and configuration, internal bench runs with dimensions, and the locations of the door and fixed fittings. A top-down plan helps you compare positions and access; if the layout changes by height, ask for a side view as well.
Should I choose six-person capacity for occasional guests?
That depends on how important it is for the whole group to sit together. If six people use the sauna only occasionally, weigh that peak against the space and layout you prefer for regular use. If six are frequent users, assess the plan for all six at once.
What if I cannot find a dimensioned plan?
Ask the supplier or manufacturer for current internal bench measurements and an explanation of the capacity figure for that exact model and configuration. If those details remain unavailable, the label and area alone cannot confirm usable seating.
The useful comparison is not simply four people against six. It is your household against the measured benches, access and configuration shown for each model. Treat a capacity label and area figure as starting information, then check the current plan for the number of practical seats at your preferred spacing. Choose the option whose documented layout works for the group that will use it most often, while being clear about what it can accommodate when everyone gathers together.
