
Garden Sauna Consents: What to Check Before Ordering
New Zealand planning guide
Before ordering a garden sauna in New Zealand, check the proposed site as well as the model. Building consent, land-use permission, title restrictions and utility work are different questions, and an answer that applies to one property may not apply to another. The local city or district council can identify the planning and building-control requirements; a regional council may also have rules relevant to earthworks, water or discharges. Keep the exact sauna, heater and installation arrangement in view: a small sauna or a neighbour’s existing structure is not a blanket exemption. This checklist helps you gather the right records and ask the relevant authority before you commit.
Building consent and land-use approval are separate questions
In New Zealand, “consent” can mean more than one thing. A building consent covers building work under the Building Act 2004, while land-use planning rules determine whether a sauna and its location are permitted or need a resource consent. Your city or district council is the usual starting point for building-control and district-plan questions; a regional council may have separate responsibilities. One approval does not automatically satisfy the other. A supplier’s general statement that a sauna is “consent free” cannot establish that it is permitted on your property. A response saying building consent is not needed says nothing by itself about separate planning rules or title restrictions.
The answer depends on the property, the structure’s intended use, the associated work and the rules in force when you apply. A sauna project may include foundations, a new electrical connection, drainage, excavation or an alteration to an existing building; these can raise different questions from the cabin itself. Ask the council to identify the approvals needed and the part of the proposal each covers. Keep preliminary advice distinct from a formal consent decision. Describe the full scope of the project, including temporary work or planned additions, so the council can direct each question to the appropriate team.
Confirm the property details and the relevant council
Identify the site before researching the rules. Write down its street address and legal description, confirm who owns the land, and obtain the current Record of Title through Land Information New Zealand (LINZ) or a property professional. Establish which city or district council and regional council cover the property; their responsibilities can differ even when both appear on the same council website. Check the council’s property viewer, planning map, LIM and property file for recorded consents, conditions and mapped constraints. Treat online maps as screening tools, not formal confirmation that a proposal complies. If a search returns nothing, ask whether there are other records to check, as an online viewer may not show the full file.
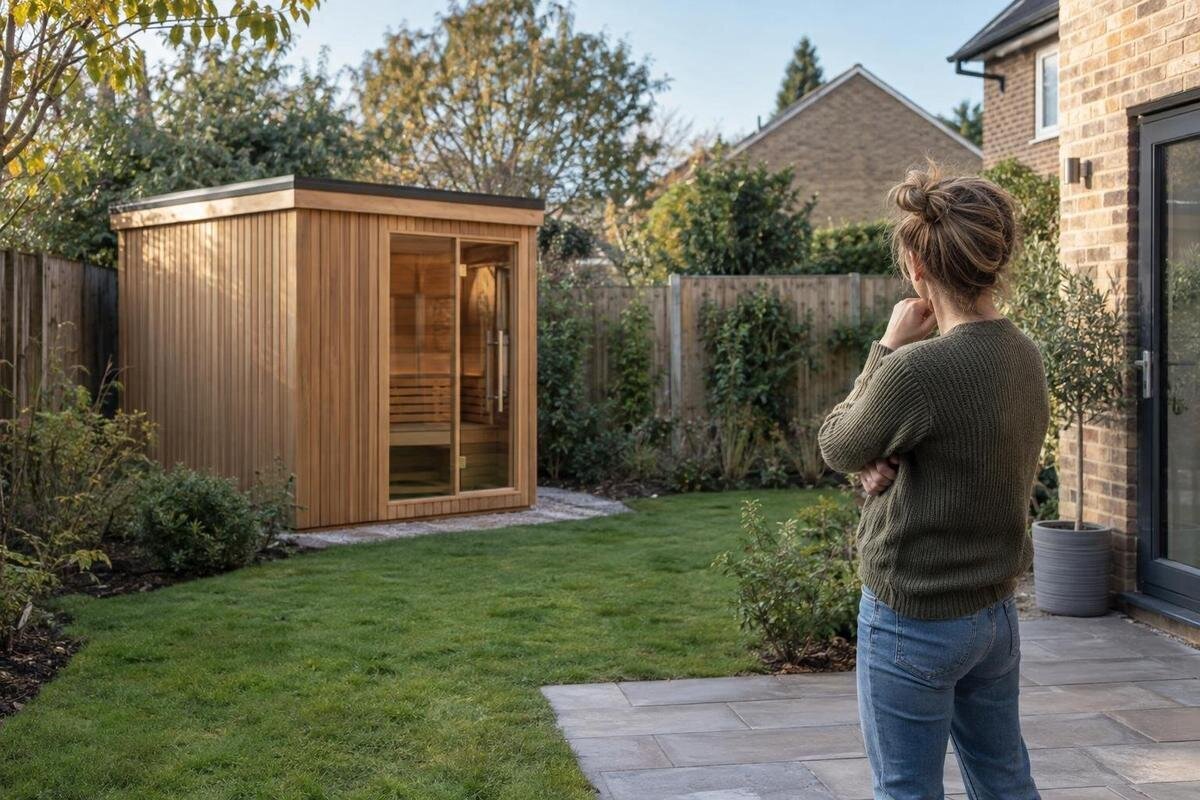
Draw a simple site plan marking the house, other buildings, fences, drains and proposed sauna position. Distinguish measured information from estimates: a small shift can change which boundary, easement or overlay matters. Record the catalogue reference, such as Sauna HCF-300, and request the drawing for the configuration you are considering. A product title or listed floor-area figure is not enough to define a site plan. If the property is leased, cross-leased, jointly owned or governed by unit-title rules, check who must approve the proposal as well as the council. A photograph of the space can help explain the setting, but it does not replace measured plans or confirm the legal boundary.
Check the current district plan and mapped controls
Use the current council planning map and applicable district plan to check the site’s zone and mapped controls. Ask about rules for detached or accessory buildings, site coverage, height, location relative to boundaries, outdoor space, heritage, notable trees, landscape and natural-hazard overlays where relevant. Standards may depend on the wider property and existing buildings, not only the sauna footprint; ask whether existing structures affect the calculation. There is no universal boundary setback to copy from a blog: councils use different plan provisions and measurement rules, and more than one may apply. Ask the planning team to identify the exact provisions and explain how they affect your proposed position.
Check the plan’s current status, including changes or proposed provisions that the council says apply; an old forum post or consent from another district is not a reliable substitute. A map helps identify a control, but the written rule sets the relevant activity status and standards. For a candidate such as Sauna LCF-300, give the planner the matching manufacturer drawing and a site plan rather than expecting a model name to answer a boundary question. Ask whether the sauna is permitted as proposed or needs resource consent, and whether access, earthworks, vegetation removal or discharges raise additional issues. If a distance is critical, confirm how it should be measured and whether a survey is needed. If different councils have responsibilities, seek advice from each relevant authority.
Ask separately whether building consent is required
Building consent needs its own assessment. The Building Act 2004 and Schedule 1 describe categories of work that may be done without a building consent, and MBIE Building Performance publishes guidance on these exemptions. Some pathways depend on several conditions, not just a floor-area threshold; intended use, construction, sanitary or water facilities and related work can matter. Because a sauna is designed for people to occupy, ask specifically how its intended use is assessed rather than assuming that guidance for an ordinary garden shed carries across. Do not take a size figure from a search result as permission for a complete sauna installation. Read the MBIE guidance alongside the current wording of the Act on the New Zealand Legislation website.
Even if building consent is not required for a particular part, building work still has to comply with the Building Code. Ask the council’s building-consent team to consider the cabin together with its support or foundations, electrical work, plumbing, drainage and any alteration to an existing building. Give them the address, intended use, exact model—such as Sauna S-140—dimensioned plans, heater details and the installer’s scope. Ask which Schedule 1 provision, if any, appears to apply and what work falls outside it. If the council cannot resolve the question through an enquiry, ask which formal process is needed; an informal email is not itself a consent. An exemption does not certify the design or displace other applicable requirements.
Review title restrictions, heritage records and hazards
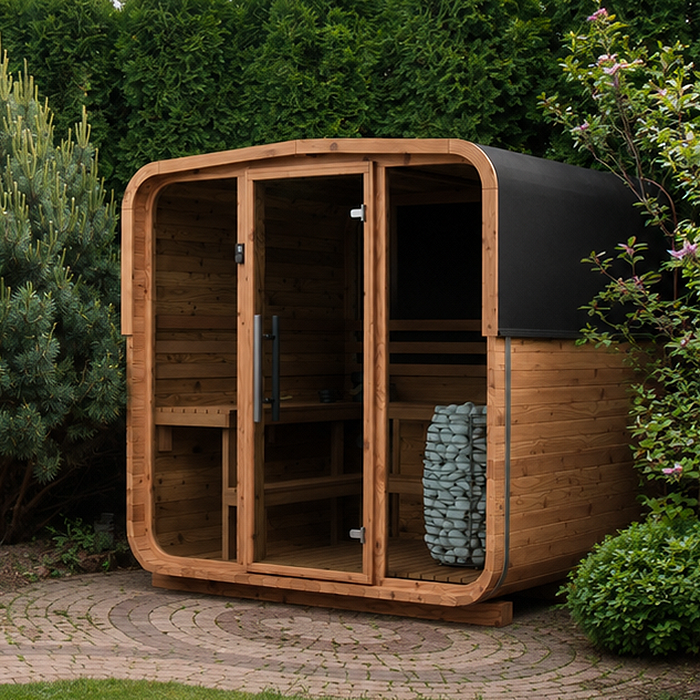
Read the title as well as the council maps. LINZ’s Record of Title can identify registered easements or interests, while covenants, cross-lease arrangements, unit-title rules and private agreements may also affect where or how a structure can be installed. Council consent does not remove private obligations. Fences do not necessarily establish the exact legal boundary, so seek a survey or property advice if a small difference would affect the siting decision. Check whether utility providers hold rights over parts of the site or need access for maintenance. When reviewing an easement or service corridor, show the external outline of the proposed unit—for example, Sauna HC-150—rather than a rough box labelled “garden building”.
Check council records for heritage and hazards too. A heritage item, archaeological site, flood area, coastal or erosion hazard, unstable land or protected feature can change the questions, even where the structure seems modest. Ask the city or district council whether its plan or property file records a constraint; contact the regional council if its maps or rules relate to land disturbance, water or discharges. Heritage New Zealand Pouhere Taonga provides official guidance on archaeological and heritage matters. Discuss possible archaeological effects with the relevant authorities before disturbing ground. Ask about the limits of available map records, and do not treat the absence of a mapped overlay as a definitive assessment of site conditions. Seek specialist advice if the records are uncertain.
Get drawings for the exact sauna configuration
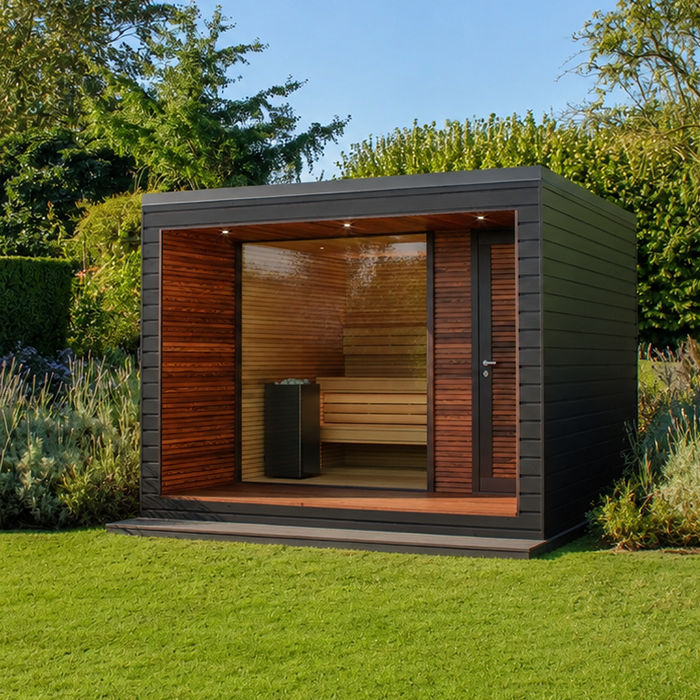
Ask the manufacturer or supplier for documents that match the exact model and proposed configuration, rather than relying on a marketing image or a drawing for a similar unit. Request a dimensioned plan and elevation, installation instructions, support or base requirements, ventilation details and information for the selected heater or flue where relevant. Check which measurements are external and whether the drawing shows the full assembled footprint and height; a listing may use an area measure different from the one a planner needs. Ask whether any projecting features or equipment affect the outline of your chosen configuration. For Sauna HC-225, the model reference helps identify which documents to request; it does not confirm a footprint, boundary clearance or consent status.
Ask the council what drawings and level of detail it needs. A site plan may need legal boundaries, existing buildings, the proposed footprint, distances, levels, access and service routes; the authority can tell you the required format and scale. Show related work rather than only the cabin, including any proposed fence, retaining work, trench or paved area. If the supplier’s papers do not give the information a planner or building officer requests, ask for clarification or use a qualified designer to prepare it. Do not estimate dimensions from a product photograph or assume a drawing for one model applies to another. Keep the exact drawing revision with the council enquiry so later changes can be identified.
Check the heater and fire-safety arrangements
Identify the heat source before treating the drawing set as complete. Establish whether the intended heater uses electricity or solid fuel, and obtain its exact instructions and installation requirements from the manufacturer or supplier. Do not assume a sauna listing includes a heater or a particular flue; catalogue information for a model may not state what is included. Give the council and qualified installer the sauna model reference, such as Sauna N-210, together with the exact heater reference, so they assess the same combination. Include any alternative heater you are considering in the enquiry rather than treating heaters as interchangeable. For solid fuel, ask a qualified installer what flue and emissions information is relevant; for an electric heater, provide its details to the electrician.
Ask the building-consent authority and a suitably qualified heater installer to assess the proposed position, nearby materials, ventilation or flue arrangement, access and the manufacturer’s clearances. Where local fire, smoke or air-quality controls may apply, check current council or regional-council requirements instead of guessing from a generic diagram. Do not use a universal distance: the relevant instructions and assessment depend on the equipment and site. Nearby windows, fences and stored materials can inform a professional siting review, but do not establish a generic clearance. Fire and Emergency New Zealand provides general fire-safety information; it does not determine planning consent or replace the manufacturer’s installation requirements. Keep written technical advice with the council enquiry and installation documents.
Plan electrical and plumbing services before ordering
Have an electrician review the proposed electrical supply before fixing the sauna position, especially if an electric heater is being considered. The electrician needs the exact heater data, the proposed route from the supply and the installation information; a product’s listed area does not establish its electrical requirements. Ask an appropriately registered electrical worker what connection, checks and documentation will apply, and consult current Energy Safety guidance from WorkSafe and registration information from the Electrical Workers Registration Board (EWRB). Give them the exact sauna reference—Sauna N-250—along with the heater instructions. Ask whether the existing supply is adequate and whether any network-provider coordination is required; leave circuit design to the electrician.
Decide whether the project also includes a shower, basin, toilet, hot-water equipment or new water and wastewater connections. These additions can change building, plumbing and planning questions; do not assume the same consent requirements apply after sanitary facilities are added. Ask a licensed plumber or drainlayer and the relevant council whether building consent, regional approvals, network-provider sign-off or wastewater controls apply. Show proposed service routes and discharge points on the plan before purchase. If an on-site wastewater system is present, tell the council and plumbing professional before locating the sauna or planning a trench. If no plumbing is intended, state that clearly in the enquiry.
Confirm the base design and who is responsible for the work
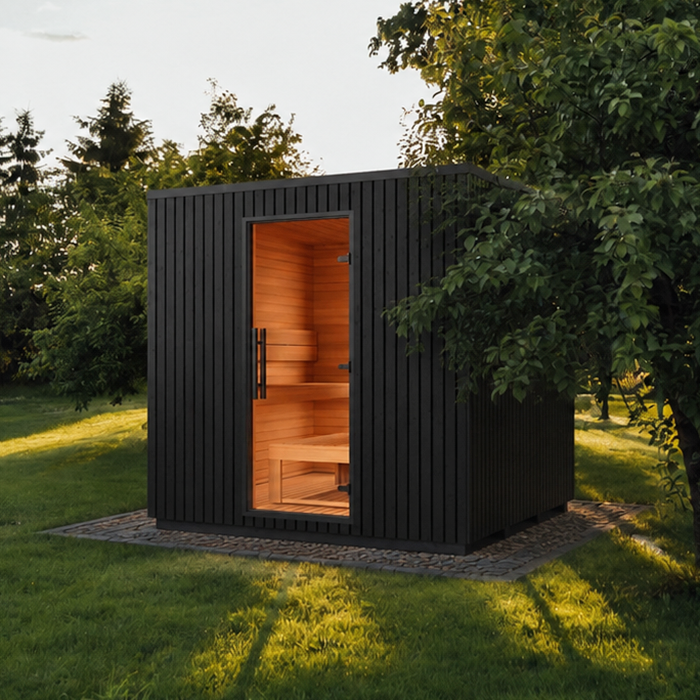
Confirm what has to be prepared under the sauna and who will design it. A base, slab, piles, ground levelling, excavation or retaining work may form part of the proposal and can have separate building or planning checks. Manufacturer support instructions do not amount to an engineering assessment of your soil or site. Ask the council whether the proposed work triggers consent or plan controls, and use a suitably qualified designer or engineer where the site or construction calls for professional design. The sequence can matter: ground disturbance or retaining work may need assessment before installation. For Sauna LC-260, request the relevant model-specific installation material and ask what support assumptions it makes; generic base advice cannot establish what is suitable for your property.
Agree responsibilities in writing before work starts: who obtains any building or resource consent, supplies drawings, carries out each regulated task, arranges inspections and provides completion or electrical documents where applicable. Ask the council and contractor what licence or qualification applies to the actual work, including whether a Licensed Building Practitioner is required. Do not assume a package seller also designs foundations or connects services. Make sure the agreed scope distinguishes the supplier’s work from tasks assigned to your designer, electrician, plumber or other contractors. Ask who will retain inspection records and pass final documents to the property owner, and make sure each installer uses current plans and manuals.
Get the council’s response in writing before committing
Send one coherent enquiry instead of asking only, “Do I need permission for a sauna?” Include the property address and title information, a marked-up site plan, the exact model and dimensioned drawings, intended heater and fuel, supporting work, service connections, and any shower or toilet. Ask the planning team which current plan provisions apply and whether land-use or resource consent is needed; ask the building-consent team whether consent is required or which specific exemption may apply. Ask what other authority or specialist must be involved and whether the reply is preliminary guidance or a formal decision. Where boundary positions matter, say how they were measured and ask whether a survey is needed. If approval is uncertain, request the council’s recommended application route and document list.
Keep the council reply with the submitted drawings, title checks, manuals and professional advice. Note any conditions, assumptions and details that would change the answer, such as a different heater, location, foundation or facility. A neighbour’s installation, a retailer’s general statement or an online calculator is not a substitute for checking your own site and complete proposal. If the council identifies an application, report or approval requirement, understand it before committing to site work or delivery. Resolve any outstanding questions and, if the configuration changes, ask whether the earlier assessment still applies.
Frequently asked questions
Does a small garden sauna automatically qualify for a building-consent exemption?
No. Schedule 1 of the Building Act sets out specific exemptions and their conditions; size alone does not establish that a sauna and all related work qualify. Check MBIE Building Performance’s current guidance and ask the council’s building-consent team to assess your exact proposal.
Do I need both a building consent and a resource consent?
They cover different questions. A building consent relates to building work, while a resource consent may be needed under land-use planning rules. You may need either, both or neither, and title restrictions or regional-council requirements may still apply.
Which council should I contact?
Start with the city or district council that covers the property, asking for its planning and building-consent teams. A regional council may have separate rules for matters such as land disturbance or discharges. Ask the first council which other authority, if any, should assess your proposal.
Is there a standard distance to keep a sauna from the boundary?
There is no single distance to assume across New Zealand. Check the current plan rules for your site, how the council measures the relevant boundary, any title restrictions and the clearances in the exact heater instructions. Get qualified advice if the position is close to a boundary.
What should I have ready before asking the council?
Prepare the property address and title information, a site plan, the exact model and dimensioned drawings, heater details, and a description of the base, services and any plumbing. Ask which rules and approvals apply to that complete proposal, and whether the response is preliminary advice or a formal decision.
Sound consent research matches the exact address, sauna and complete installation with the rules that apply to that site. When the council’s response, title checks and professional documents all refer to the same proposal, the purchase decision rests on a clear approval pathway—not a size assumption or a neighbour’s precedent.
