
Planning a Garden Sauna Area with an Optional Shower and Relaxation Space
Garden sauna planning
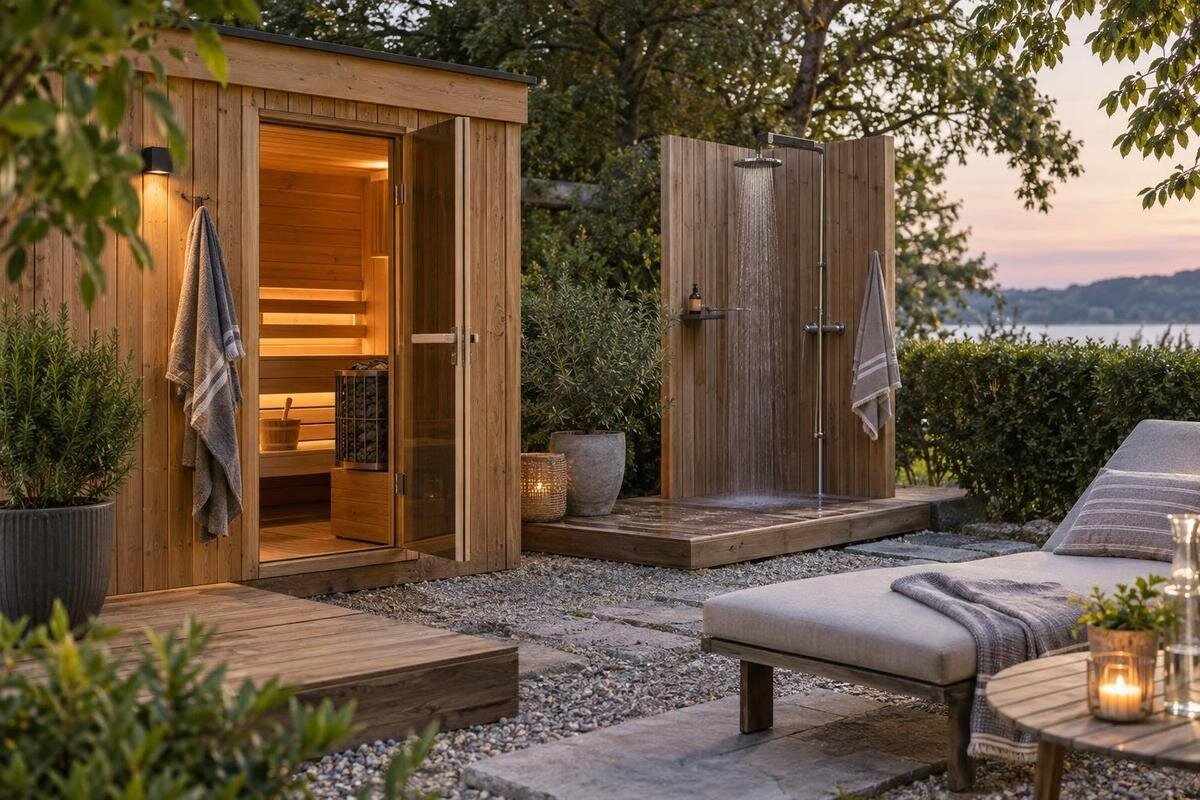
A garden sauna area is more than the spot where the sauna sits. Its layout also needs to account for the route to the sauna, an optional outdoor shower and somewhere to sit or get dressed without carrying water into the space for dry belongings. Treat each as a separate part of the plan: a sauna model does not automatically include a shower, plumbing, paving, screening or outdoor furniture. By mapping those elements together—and checking each one's own requirements—you can create a coherent layout without assuming every component arrives as one package.
Plan the sauna, shower and rest area as one layout
Begin with the way the area will be used rather than a preferred furniture arrangement. Sketch the arrival from the house or garden path, entry to the sauna, a possible rinse, somewhere to sit or get dressed, and the route back indoors. These are three distinct zones—the sauna, shower and rest area—but they need not form a straight line. A compact L-shaped arrangement may keep a seat out of the shower's spray, while a longer linear arrangement may suit a narrow garden. Treat these as options to test against the site, not universal plans; a quick sketch makes it easier to compare alternatives before committing to paths or a deck.
Mark which parts should stay dry and where water is likely to travel. The shower outlet, people stepping away from it, towels and wet footwear can all affect nearby surfaces and doorways. A resting place does not have to be far away, but give it a deliberate position outside the direct spray and main walking line. Allow people to pass without shifting chairs or walking through garden beds, and consider where someone can pause without blocking another person. Once the route is clear, fit planting and decorative details around it rather than letting them dictate access.
Measure the sauna and the space around it
Start with the exact model's verified dimensions and manufacturer instructions; do not estimate from a product photograph or from another sauna with a similar shape. If comparing the Sauna N-250, use that specific model name when obtaining its current drawing and installation information. Record the space it occupies, the door opening, any stated clearances and the access needed for assembly, inspection or maintenance. Check what a published area figure represents instead of assuming it is the external footprint. A model name and a single measurement cannot answer all these questions, so use the relevant documents to confirm the position and orientation.
Then draw the space around the sauna: the approach, a place to set down a towel, the proposed shower and the resting seat. Include gates, fences, trees, steps, existing paths, windows and any fixed structure that limits movement. A scaled sketch is more reliable than a quick estimate; mark the sauna outline separately from every clear path and outdoor fixture. If the arrangement feels tight, set out its edges with string, chalk or movable markers and walk around them before choosing landscaping or buying freestanding furniture. That simple check can reveal a pinch point that is easy to miss on paper.
Make the route between the house, sauna and shower clear
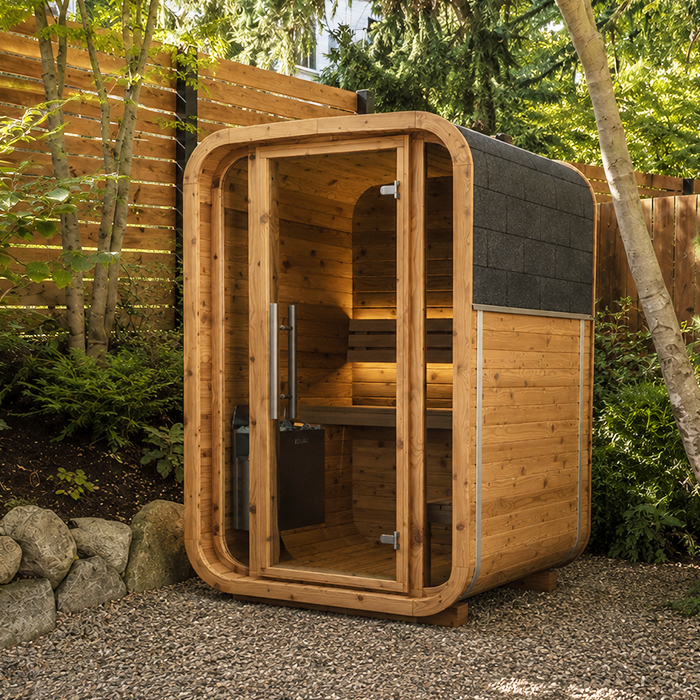
Think about arrival and return, not just the time spent inside the sauna. A route from the house should be easy to recognise and should not require a shortcut across wet grass, garden borders or a storage area. If the main path is shared with everyday garden use, note where people may carry tools, move bins or shift furniture so sauna access does not conflict with those activities. When considering the Sauna LC-260, draw its proposed approach alongside these existing routes to see where they meet or cross.
Draw the route from the sauna to the shower and seating as well as from the house to the sauna. A short, direct connection can be convenient, but it should not send someone through the shower spray to reach a dry seat or force a second person to wait in a doorway. A side branch or turning point can separate wet and dry movement without creating a maze. Consider where shoes, robes and towels will be put down; a small landing spot can keep belongings off a damp path. If more than one person may use the area at once, draw their routes separately to find bottlenecks.
Plan an optional shower as a separate element
An outdoor shower is an optional part of the garden plan, not something to assume is included with a sauna. Decide how it is intended to be used and choose a location that can be reached without crossing the main sitting space. Direct the spray away from the sauna entrance, dry seating and a frequently used path. When assessing a candidate such as the Sauna HCF-300, show its verified position separately from the shower's own dimensions and service route.
Give the shower its own plan for water supply, wastewater, surface finish and privacy. Decide what water supply you want for the shower and where it would connect; then have a qualified plumber or drainage professional assess the details for the site. Do not let a convenient-looking tap or patch of lawn stand in for a considered drainage arrangement. Even an occasionally used shower can affect nearby paths and seating, so mark its spray area and intended drainage route on the same plan as the sauna. This also helps identify clashes before paving or planting is fixed in place.
Space for seating and belongings
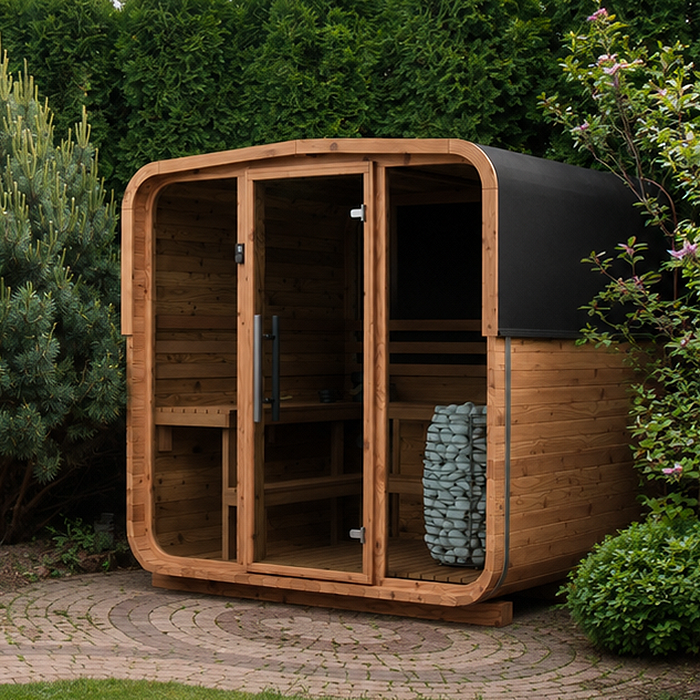
Treat the resting place as a destination, not a gap left over after the sauna is positioned. Decide how many people you expect to use it at once, whether they will sit or get dressed there, and what they may want within reach: a towel, robe, sandals or a small table. Choose seating that suits both the available space and these activities. For a layout involving the Sauna LCF-300, draw the seat and any table on the plan rather than treating the entire area beside the sauna as available for furniture.
Give dry belongings a place protected from shower spray that does not obstruct the path. Hooks, a shelf or a storage unit suitable for outdoor use may be separate purchases, each needing an appropriate position. Check how sun, wind and rain affect the proposed seating area at the times you expect to use it; another corner of the garden may offer different shelter. Keep room to move the seat if the layout needs adjustment. If a separate shade structure is part of the plan, assess its location and construction on its own rather than treating it as a feature of the sauna.
Plan privacy around the shower and seating
Privacy matters most where people change, rinse or sit still, so check sightlines from neighbouring windows, paths, outdoor tables and the house before planting screens. Stand at those viewpoints and look towards the planned shower and seat rather than judging the layout from the sauna door alone. The shower may need more screening than the path, while a resting place may feel private with a partial screen and a view into the garden. For a model such as the Sauna S-140, confirm the actual door and window positions from its documentation before deciding where a fence or planting should sit.
Keep screens in proportion to movement and everyday garden use. A solid panel placed too close to a path can make the approach feel cramped, obscure the shower entrance or interfere with cleaning and maintenance access. A fence, movable screen, trellis or planting may suit different settings, but avoid concealing connections that need to remain accessible. Allow for planting to mature and for leaves or branches to need care. Check the view from seated height as well as standing height, and make sure the screen does not leave someone feeling hemmed in when moving between the zones.
Allow for doors, turns and access
Allow enough space for the sauna door to open and for people to use the entrance. Verify which way it opens, how much space the open door takes and whether someone can approach it without turning sideways around a chair or planter. Do not infer these details from a catalogue image or a product family. If you are reviewing the Sauna HC-150, use its actual documentation to position the approach and keep gates, fences and benches clear of the door's opening arc. Make the same check for any shower screen or separate storage door, so opening one element does not block another.
Think beyond everyday use to the route for bringing people and items through the garden. Steps, uneven ground, narrow gates and sharp turns can make a neat-looking plan awkward; record them and consider whether the route needs a clearer line or a place to pause. If the sauna will be assembled on site, ask the supplier or installer what access is required and compare that with the actual route before landscaping. Include future maintenance access as well as first-time access. A path that looks adequate when empty may be difficult to use once seating, screens and storage are in place.
Specify water, drainage and other services separately
Show the sauna's requirements and the shower's requirements as separate items on the site plan. Follow the exact sauna manufacturer's instructions, while treating an outdoor shower as a separate water and drainage decision. If either element needs an electrical or plumbing connection, confirm the scope with the relevant qualified trade before fixing its position or finishes; do not infer connection requirements from a product title. For a named example such as the Sauna HC-225, confirm the exact configuration and current instructions rather than assuming the sauna includes external services or extras.
Ask the trades involved to consider the planned service routes, drainage and maintenance access while the layout is still adjustable. Any exposed service line should not become an obstacle beside a door or a seat, and a permanent screen should not make a connection impossible to reach. Ask which work is included in each quote and which parts—such as a freestanding shower, plumbing, drainage, seating, paving or screening—need their own specification and supplier. Record the agreed inclusions before purchasing so the garden plan reflects what will actually be provided.
Choose surfaces with wet use and upkeep in mind
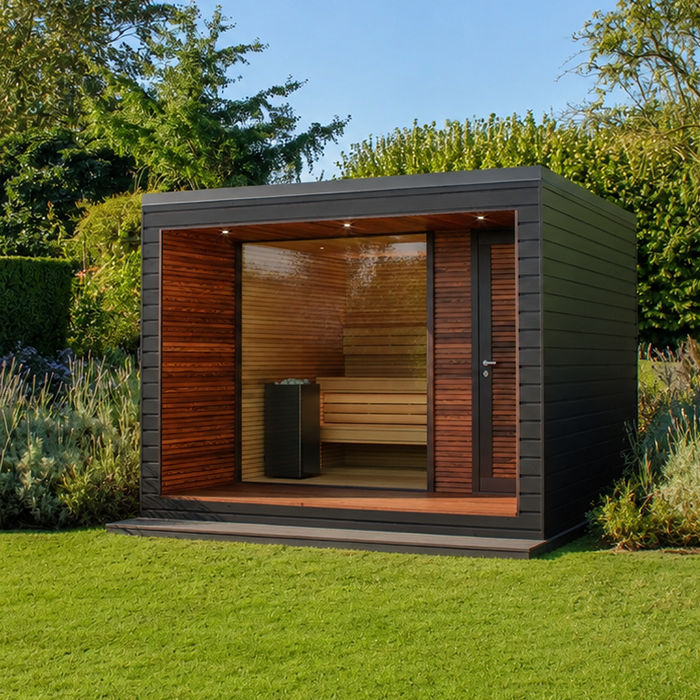
Consider the ground and furniture finishes at each point in the layout. The sauna approach, shower standing area and sheltered seat may need different treatments, but the transitions between them should be easy to follow and should not catch feet. Ask a surface supplier whether a proposed material is suitable for wet outdoor use and how it should be cared for. For a model such as the Sauna N-210, consult that exact product's maintenance information before placing it where access for routine care would be blocked by a fence, planter or fixed bench.
Plan how rain, shower water, soil and leaf litter will be managed so they do not build up on the route or around furniture. Do not assume the garden will stay tidy once the area is in regular use. Leave practical access for sweeping, washing the chosen surfaces and tending nearby plants, and avoid putting soft furnishings where they will be routinely splashed. If covered seating or extra paving is part of the idea, specify and maintain it as a separate element.
Test the complete layout before permanent work
Before committing, mark every element on the ground: the sauna's verified outline, open-door space, walking route, shower zone, seat, storage and intended screens. Use temporary markers and put a chair or box where furniture may go. Walk the route as if carrying a towel; try approaching the door, passing another person and reaching the shower without stepping into the proposed seating area. A plan that looks spacious on paper can reveal tight turns or crossings when tested at full size, especially near trees, boundaries and existing garden furniture.
Review the layout in the order it will be built. First confirm the exact sauna model, its drawings, installation requirements and current local configuration; then coordinate the separate shower, plumbing, drainage and any electrical work with the relevant professionals. Settle those positions before fixing paths, seating, planting and screens. This reduces the chance that a later service route or confirmed door position will force changes to finished landscaping. The aim is not to maximise the number of features, but to make each planned element easy to reach, use and care for.
Frequently asked questions
Should the shower sit between the sauna and the seating area?
Not necessarily. Putting the shower between them can make the route direct, but it may also send spray and wet-foot traffic through the resting space. A shower set to one side can work well if it remains easy to reach and has its own surface and drainage plan. Mark the route and spray zone on the ground, then choose the arrangement that keeps wet and dry use distinct without creating an awkward detour.
Does buying a sauna include an outdoor shower or seating?
Do not assume that it does. Check the current listing and written inclusions for the exact model and configuration. Treat an outdoor shower, plumbing, drainage, paving, screening, benches and storage as separate items unless they are explicitly specified. If different suppliers are involved, compare their plans and scopes of work so one element does not block access or conflict with another.
How much space should I allow around a garden sauna?
There is no single clearance that suits every sauna and site. Use the exact manufacturer's drawings and instructions to confirm the unit's dimensions, door operation, installation clearances and maintenance access. Then add the approach path, shower zone, seating and other garden features. A product photo or area figure cannot answer all those questions. Mark the full arrangement on the ground before fixing paths, furniture or screens.
Can shower water drain into the garden?
Do not assume that a convenient patch of lawn is suitable. The right arrangement depends on the site and applicable local requirements, so ask a qualified plumber or drainage professional to assess the water supply and wastewater plan. Discuss this before installing paving, planting or permanent furniture. Keep the shower's drainage requirements separate from the sauna's own product specification.
How can I keep the seating area away from shower spray?
Place the seat outside the direct spray and leave a clear route between it and the shower. Consider where people will step out and put down a towel, not just where the shower outlet points. A screen or change of direction may help, but also account for runoff and choose a surface suited to wet outdoor use. Keep dry towels and other belongings away from the splash zone.
A practical garden sauna area does not depend on fitting everything tightly together. Give the sauna, optional shower and resting place separate footprints, then connect them with a route that works for people and keeps wet use away from dry belongings. Verify the sauna against its own documents; specify water, drainage, services, surfaces and furniture separately. Testing the plan on the ground before permanent work begins is a straightforward way to spot conflicts early and keep the finished space useful.
