
Private vs Shared Saunas for Glamping Accommodation
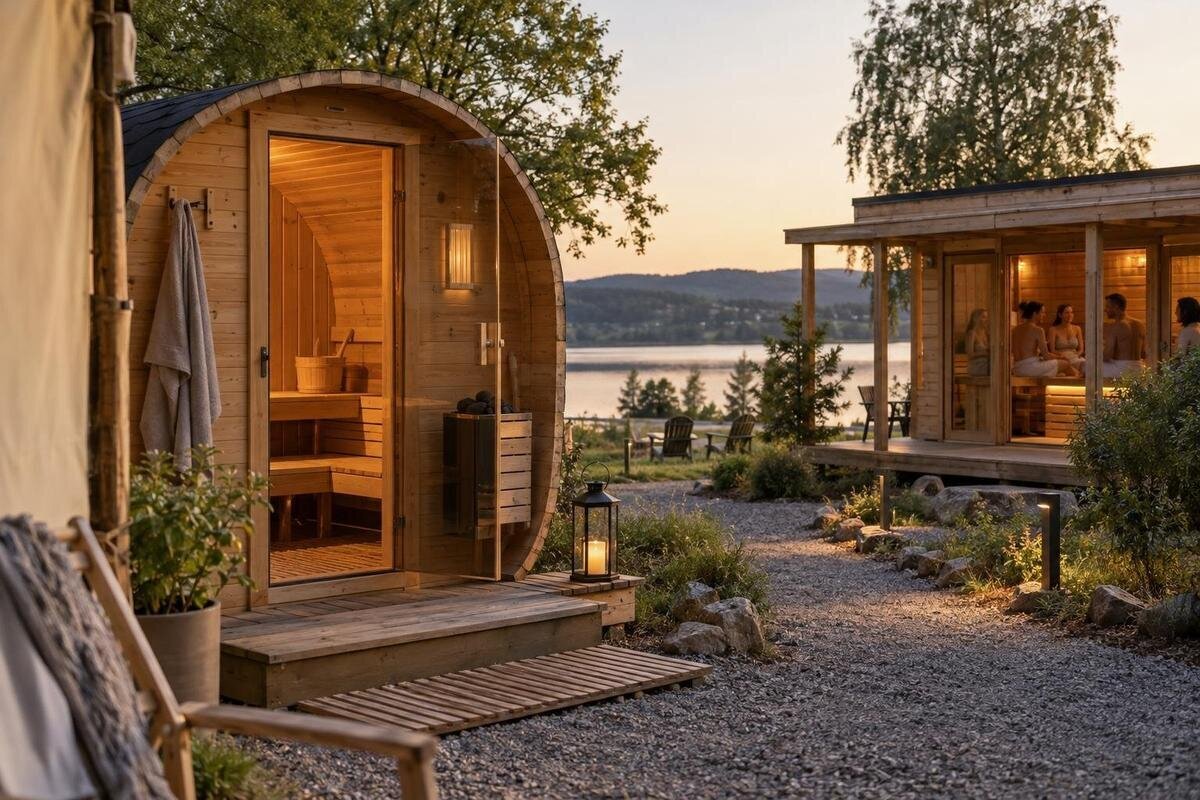
Glamping sauna planning
Choosing between a private and shared sauna for glamping is chiefly an operating decision: who gets exclusive access, how guests book, and who cleans and services the facility. A sauna assigned to each accommodation can remove competition for time, but it means providing and checking a facility at every unit. A shared sauna centralises the amenity, while adding scheduling, guest movement and common-area management. Neither arrangement is automatically cheaper or more suitable. Compare the guest promise, site layout and staff workload, and confirm that the exact model and configuration are suitable for the intended business use before you commit.
01
What private and shared access mean
Private can mean a sauna assigned to one accommodation, or exclusive use of a shared facility for a reserved period. Those are different offers. In a per-unit arrangement, access is tied to a particular stay and does not compete with another cabin’s booking. In a shared arrangement, the sauna is a common amenity; guests may book a time or use it under stated availability rules. A central building does not become private just because one group is inside at a time, and a sauna beside a cabin is not private if access is shared. State the access rule plainly.
Before comparing layouts, decide what guests are actually buying: access included in the accommodation, an optional booking, or a shared amenity with no guaranteed slot. Define whether a booking gives the group sole use, when access begins and ends, and what happens if the facility is unavailable. The distinction belongs in the listing, booking confirmation and on-site instructions, not just on a site map. If a site mixes dedicated and common access, label each arrangement separately; otherwise guests may assume privacy or availability that the operating system cannot provide.
Guest privacy and convenience
With a sauna assigned to one unit, guests do not need to coordinate a slot with other bookings. That can make access easier to explain, but they still need appropriate operating instructions, and the host needs a way to deliver them and check the facility after each stay. A shared sauna offers a common amenity, but guests travel from their accommodation and may need to plan around other groups. The route, what other guests can see from cabins or paths, and access in poor weather or after dark all affect convenience and privacy. Walk the actual route and consider sightlines rather than relying on the word private alone.
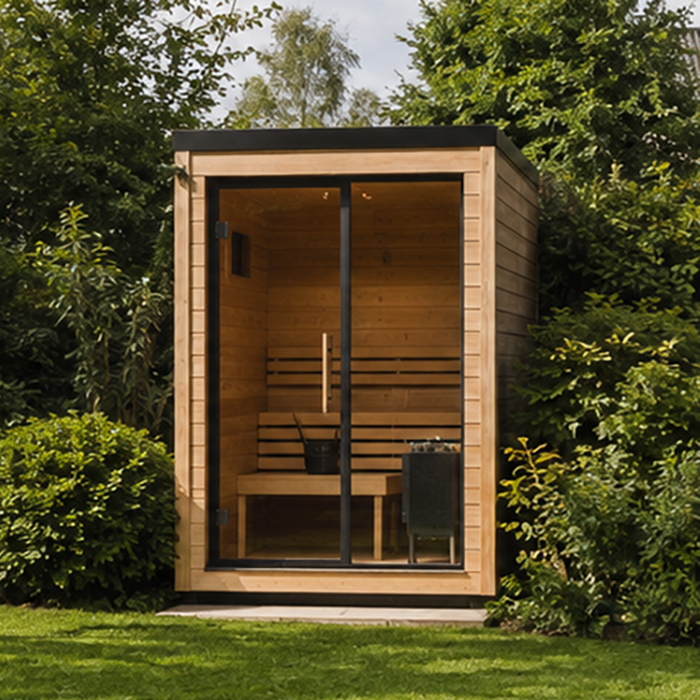
For an early land-use comparison, the Sauna S-140 listing states an area of 1.93 m². Check the current drawing for actual dimensions and access space, then consider how the proposed location affects screening, route length and nearby stays. The catalogue area alone cannot show how private a location will feel: the position of the entrance and its relationship to cabin windows and paths also need attention. Compare the view from the accommodation with the view from the approach. This helps you describe exclusive access and visual privacy separately, rather than promising both simply because the sauna is assigned to one cabin.
02
Booking windows and occupancy
Shared use needs explicit booking rules: who can reserve, how reservations are confirmed, whether each stay receives a set opportunity, and how conflicts, cancellations or late changes are handled. Set opening periods around the site’s actual check-in, check-out and staffing routine. Allow a practical gap between bookings for the cleaning and inspection you will carry out; do not schedule groups back-to-back simply because the calendar allows it. Tell guests where to book and whom to contact if the system fails. A booking calendar staff can check at a glance, with a clear advance-booking period, can make handovers easier. A dedicated sauna for each unit avoids clashes between separate bookings, but it still needs rules for operating hours, safe use and staff access.
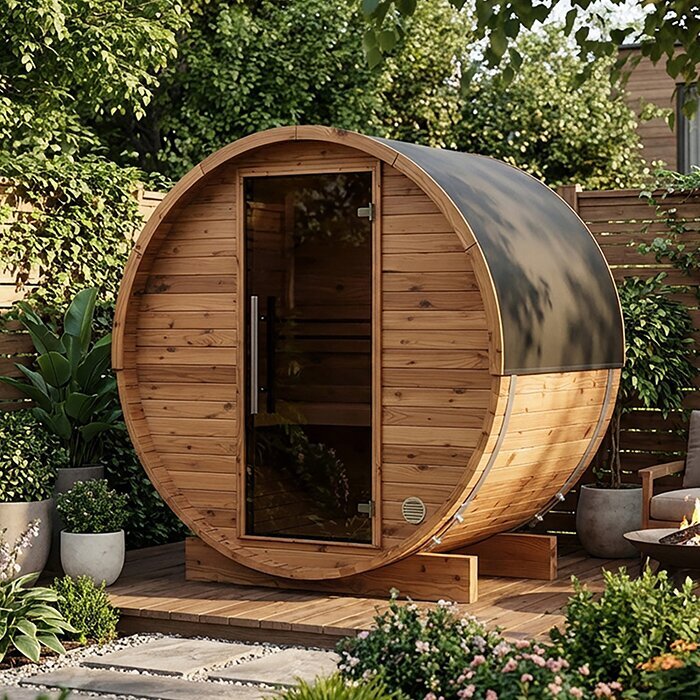
Do not turn a product-page area into an occupancy or timetable calculation. The HC-150 product page gives 2.97 m², but that does not establish usable bench space, the manufacturer’s stated occupancy, booking duration or how many bookings the equipment can support. Ask the manufacturer or supplier for model-specific layout and intended-use guidance, then build a schedule that leaves practical time for changeover. Keep the number of guests permitted in the sauna separate from the number of accommodation bookings entitled to reserve it. If you trial shared bookings, record actual requests, missed reservations, cleaning time and unavailable periods. Use those records to revise the timetable rather than assuming demand or revenue.
Site layout and guest routes
A shared sauna can be placed where staff can reach it for checks and guests from several cabins can find it; that central position may also make foot traffic more visible to other guests. A dedicated sauna beside each unit reduces trips across the site for those guests, but each location still needs a suitable approach and service access. For either arrangement, inspect the route in wet or dark conditions, identify steps or uneven ground, and consider where guests wait or change without blocking circulation. Mark the route on a site plan and check it from guest entry points, not only from the operator’s map. The right arrangement depends on the actual terrain and other site uses, not a universal rule about where a sauna belongs.
The N-210 listing states an area of 4.43 m². That figure is a starting point for comparison, not the total space to allow on your site plan. Request the current drawing and installation documentation for the exact configuration to establish door position, required clearances, base details and service connections. Have a qualified local professional assess the proposed site and connections. Include room for staff to reach the parts that need inspection or servicing, as well as the guest entrance. Check these details against the physical site before purchase, particularly where a proposed approach also serves neighbouring cabins or other amenities.
03
Cleaning between bookings
Assign cleaning responsibility before the first guest arrives. For a shared sauna, decide who checks it after each booking, who replenishes any guest items, how the next booking is held back if cleaning is delayed, and how a fault or damage is reported. With one sauna per unit, housekeeping may already visit at turnover, but the sauna adds a task at each accommodation and can complicate a tight schedule. Write a checklist based on the supplier’s current cleaning and care instructions; do not rely on a guest to complete the host’s inspection. Keep the process consistent, and include a handover note so the next staff member knows what was completed or deferred.
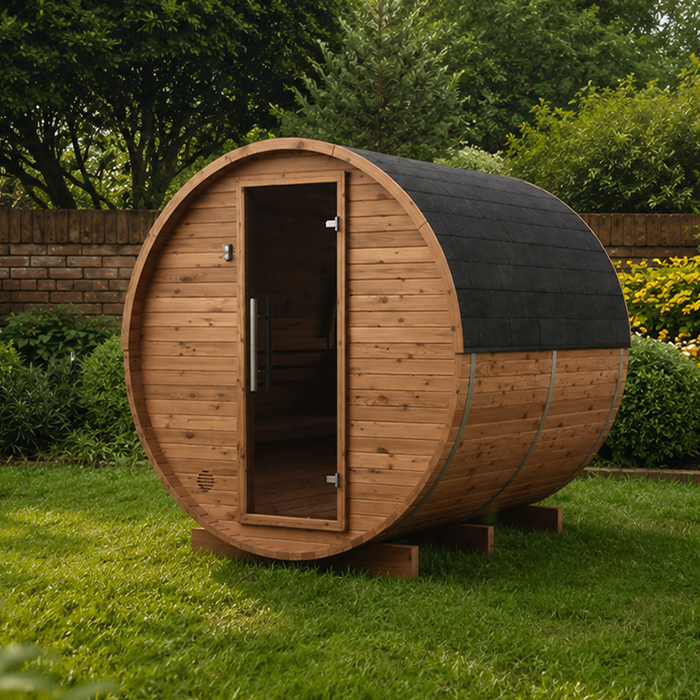
For cleaning plans, the interior layout matters more than the headline area. The LC-260 catalogue entry states 5.12 m², but that figure does not describe the surfaces and parts staff will need to reach. Request the exact interior layout and care instructions, and use them to define the work rather than estimating cleaning time from floor area alone. Ask who may carry out routine tasks and which issues need a trained service provider. For shared use, specify where guests leave rubbish and used items so staff do not have to resolve this at every changeover. For private use, provide the same clear guidance at every unit.
Confirm suitability for guest accommodation
A product being listed as a sauna does not demonstrate suitability for repeated guest use or a glamping business. Before selecting either arrangement, request written confirmation from the manufacturer or supplier for the exact model and proposed use. Ask about intended occupancy, frequency of use, supervision expectations, maintenance intervals, parts support and any warranty conditions that apply. Check which components are included in the proposed configuration, including the heater and control arrangement, rather than assuming similar-looking listings cover the same setup. Ask whether the supplier’s response covers the actual configuration and expected guest turnover, not only the model family. Keep the replies with the purchase record so they remain available if staff or ownership changes.
The HCF-300 listing gives an area of 6.89 m²; it does not establish duty cycle, commercial suitability or occupancy. When seeking confirmation, describe whether the sauna will serve one accommodation unit or several bookings, and explain the proposed access and cleaning arrangements. This gives the supplier a specific operating plan to consider rather than an undefined request about commercial use. Separately, ask a qualified local electrician and relevant building professional or local authority what checks or approvals, if any, apply to the installation. Requirements depend on the product and property, so another operator’s setup is not a substitute for assessing yours. Resolve these questions before taking bookings.
04
Servicing and downtime
Servicing is an operational difference, not just a maintenance line in a budget. If one private sauna is unavailable, the impact may be limited to that accommodation; with a shared sauna, a fault can affect access expected by several stays. Neither arrangement guarantees a quick repair. Decide who receives fault reports, how staff make a facility unavailable and tell affected guests, and whether a replacement amenity or refund policy fits the booking promise. Follow supplier advice before putting a faulty unit back into use. Be cautious about selling a shared slot when a service gap is already known; a clear process is easier to manage than a promise of uninterrupted access.
Keep a service file for the exact model, including its current manual, supplier contact, installation record and maintenance history. If you are considering the LCF-300 page, its listed area of 6.89 m² is a planning detail, not information about service intervals or repair arrangements. Ask the supplier to identify the appropriate service route and any parts or inspection requirements for the configuration you buy. Record each fault, the action taken and the dates the unit was unavailable; those notes can help distinguish a one-off issue from a recurring problem. Name the person responsible for stopping use and arranging a return to service in line with supplier guidance.
Compare the full operating cost
Per-unit provision repeats some tasks: each location needs a facility, arrangements for access and a routine check, while some setup and ongoing work may recur across cabins. A shared facility concentrates the physical asset but adds booking administration, guest movement, common-area cleaning and a plan for competing requests. These are categories to cost, not proof that either arrangement costs less. Price the entire scope, including equipment configuration, delivery, site preparation, utility work, staff time, consumables, servicing and any replacement arrangement. Ask suppliers and trades for comparable written scopes rather than comparing a product price with the full cost of a shared-site project.
Use the N-250 listing, which states an area of 5.27 m², as one clearly identified option in your comparison rather than as a complete project estimate. Give each supplier or contractor the same proposed access arrangement and site scope so you can see which costs are included and which remain open. For each location, record confirmed amounts separately from allowances and work still to be priced. Separate one-off site work from recurring operating expenses so staff time is not hidden in the purchase figure. Do not forecast a revenue uplift without evidence from your own bookings. Once operating, compare actual usage, staff hours, invoices and downtime with budget assumptions before expanding.
05
Guest information and staff handovers
Make the access promise easy to follow. A shared booking confirmation should identify the booking method, available slot, location, route and what guests should do if they are late or find the facility unavailable. A per-unit arrangement should say whether access is exclusive to that booking and where the sauna is in relation to the accommodation. Provide manufacturer-approved operating instructions, clear reporting channels and a way for staff to see whether a space is booked, being cleaned or out of service. Use consistent wording across the website, booking system and welcome material so an on-site rule does not contradict the booking. Avoid health claims or instructions that are not supported by the manufacturer.
Keep model identification separate from guest instructions. For instance, the Sauna HC-225 catalogue page states 4.4 m², but that listing does not tell guests how to operate the unit installed at your property. Match the site record to the sauna and configuration actually supplied, then use the applicable manufacturer documentation to prepare staff and guest information. Make it clear which instructions belong to which unit, particularly if the site has more than one model. During staff handover, note current bookings, cleaning status, faults and any supplier advice affecting access. Keep changes in one maintained record so an old welcome sheet does not conflict with current staff instructions.
Choose the arrangement your site can run
A dedicated sauna for each unit is worth investigating when exclusive use is central to the accommodation offer, there is space and service access at each location, and staff can check every sauna at turnover. A shared facility is worth evaluating when the site can support a clear route, a fair booking system and clearly assigned responsibility for cleaning and maintenance. A mixed arrangement can work, but only if each access type is described separately and the team can run both processes. Use a comparison table with guest access, route, staff hours, downtime impact, supplier confirmation and full project scope as columns; mark unknowns rather than guessing.
If demand is uncertain, a staged approach can limit commitment: test a shared timetable or one operating arrangement after confirming that the equipment is suitable for the intended use. Record booking requests, staff workload, guest feedback, cleaning delays and unavailable periods. The trial cannot establish suitability for a different model or configuration. Set review criteria in advance, such as reliable changeovers and a workable service plan, so a brief run of bookings does not drive the decision. For some sites, one bookable common amenity is the simplest operating model; for others, exclusive access per stay is the clearer offer.
Frequently asked questions
Does reserving a shared sauna make it private?
It gives one group exclusive use during the reserved period, but the facility is still shared between stays. A sauna dedicated to one accommodation unit is reserved for the guests staying in that unit. Explain any access hours, time limits and exceptions clearly so guests understand which arrangement they are booking.
Can catalogue area tell me how many guests a sauna accommodates?
No. An area figure can help with an early site comparison, but it does not state usable bench space or guest capacity. Check the current model drawing and request the supplier’s written guidance on intended occupancy.
Should a shared sauna use bookings or first-come access?
There is no universal format. Reservations can make access more predictable but require administration and changeover time. First-come access avoids advance booking but can leave guests uncertain. Choose a clear rule and review it against actual use.
Does a sauna listed for home use automatically suit glamping accommodation?
No. Ask the manufacturer or supplier to confirm the intended use for the exact model and configuration. Check guest occupancy, expected frequency of use, servicing and any warranty conditions that apply.
Who should clean a shared sauna?
The accommodation operator should assign responsibility rather than leave it unclear between staff and guests. Set the cleaning and inspection routine from the supplier’s care instructions, allow for it between bookings and record any faults or deferred tasks.
The best arrangement is the one whose access promise can be delivered on an ordinary turnover day as well as when the site is busy. Dedicated saunas give each stay direct access but require checks and care at every unit. A shared facility concentrates that work in one place while adding bookings, common-area management and disruption to several stays if it is unavailable. Base the decision on the site’s routes, staff capacity, guest expectations and written confirmation for the exact sauna’s intended use. Then the privacy described in the listing will reflect how the facility actually operates.
