
Glass or Timber Sauna Front: Privacy and Appearance
SAUNA BUYING GUIDE
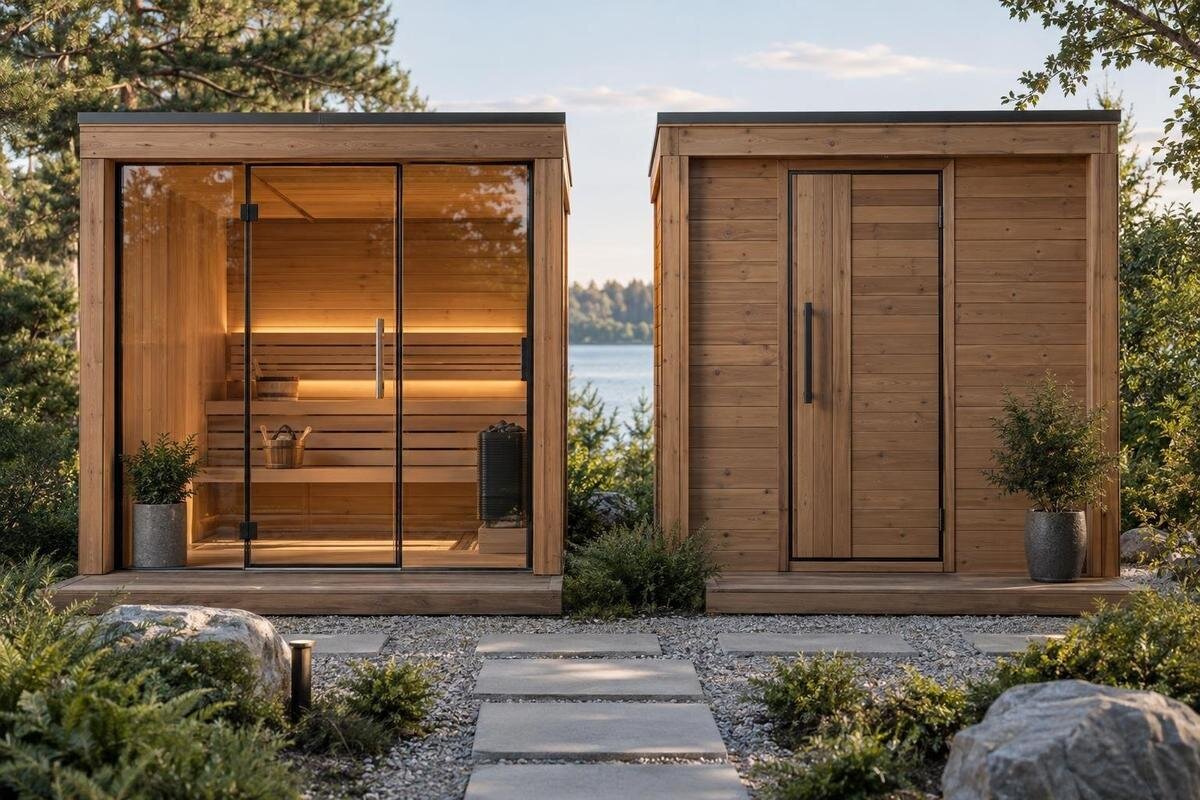
The front of a sauna is a choice about more than finish. It shapes what you can see from inside, how visible the interior is from nearby areas, and the character of the building from outside. Yet “glass front” and “timber front” are broad labels: door panels, windows and solid sections can vary between models and configurations. Compare the layout shown in each elevation with the views from your seat and the approach to the sauna, then weigh the outlook against the level of privacy you want.
Before you choose 1
What a sauna front includes
The front is usually the face containing the entrance, but labels such as “glass front” are not a complete specification. They may describe a broad glazed section, glass in the door, or a combination of glazed and solid panels. “Timber front” is just as broad: a timber-dominant elevation may still have a glazed door or a separate window. Those arrangements create different outward views and expose different amounts of the interior. Check which panels are actually glass and which remain solid, including any glazing just around a corner. Compare the elevation itself, not the label or a single angled product photo, which can hide the proportions.
Identify the exact model and configuration in the offer before comparing appearance. A front elevation should show the glazed and opaque areas; a plan can clarify which direction the entrance faces and how the interior is arranged. The Sauna LC-260 listing records a 5.12 m² thermowood barrel sauna, but that area does not describe its glass-to-timber balance. Ask for a drawing matched to the version being offered and confirm whether the pictured door and panels are included. This avoids comparing one model’s timber-dominant example with another model’s glazed image and assuming the difference is only a choice of finish.
The view from the usual seat
To judge the view from inside, picture where people sit and where they naturally look, rather than standing at the doorway. A glazed front offers an outlook only through the parts of the opening that are glass and align with a seat. If the seat faces away, or glazing is confined to a door, the view will be quite different from a broad glazed elevation. Bench positions and a person’s seated eye level change the visible slice, while the front’s orientation determines what lies beyond it. Ask for a plan and front elevation together, then mark the usual sitting positions and the direction each person faces.
Do not rely only on a promotional photo taken from outside: a camera angle can make an opening seem larger or show a view that is not available from the bench. Check the view with the door closed, as that is the normal arrangement during use, and note whether glazing elsewhere adds a side view. When reviewing the Sauna HCF-300 product page, which lists an area of 6.89 m², compare the pictured viewpoint with the seating positions on the plan. Separate a view available from one end of a bench from one shared by everyone seated along it; the distinction matters if the outlook is a main reason for choosing glass.
Before you choose 2
Where the interior can be seen from outside
Privacy is about who can see the interior from the places that matter, not just whether the front is glass or timber. Consider the approach to the sauna, nearby windows, outdoor living areas, paths and neighbouring buildings. Look from each usual viewpoint towards the entrance and any other glazed face; a straight-on approach is not the only angle that matters. A panel that feels private from one direction may be visible from a higher window or an oblique view. If you can, inspect the proposed position at ordinary eye height and mark where a direct line of sight reaches the seating area.
Solid, opaque timber interrupts a direct view through that part of the wall, but it cannot block views through a glass door, window or another elevation. A glass panel’s visibility depends on what is behind it, the distance and the light; don’t treat tint or a patterned appearance as privacy unless the exact glazing is specified that way. For the 6.89 m² model in the Sauna LCF-300 catalogue entry, assess each relevant outside viewpoint separately. Note whether someone would see the occupied bench, only the entrance or a wider part of the cabin. That is more useful than describing the whole front as either private or exposed.
Daylight and outlook through glass
Glazing can admit daylight and connect the interior visually with the landscape, while a solid timber panel does not provide a view through itself. The effect depends on how much glass there is, where it sits and what is outside it. A narrow glazed door, a broad central pane and several smaller windows will not distribute light in the same way. Nearby buildings, trees, overhangs, cloud and reflections can also change how bright or open the view feels. Treat “glass front” as an opportunity for daylight, not a promise that the whole cabin will be bright or that a particular outlook will be visible.
Think about what you want to see from the bench as well as the amount of light entering through the front. If the view matters, verify that the glazed area faces the intended outlook and is not blocked by the sauna’s own layout or an adjacent feature. If privacy matters more, weigh that benefit against the additional view through the panel. A photo can help you judge the overall style, but it cannot reliably convey the light at your location or the view from a seated position. Compare the actual glazing area and placement on a drawing, not just a catalogue label.
Before you choose 3
The appearance of a timber-dominant front
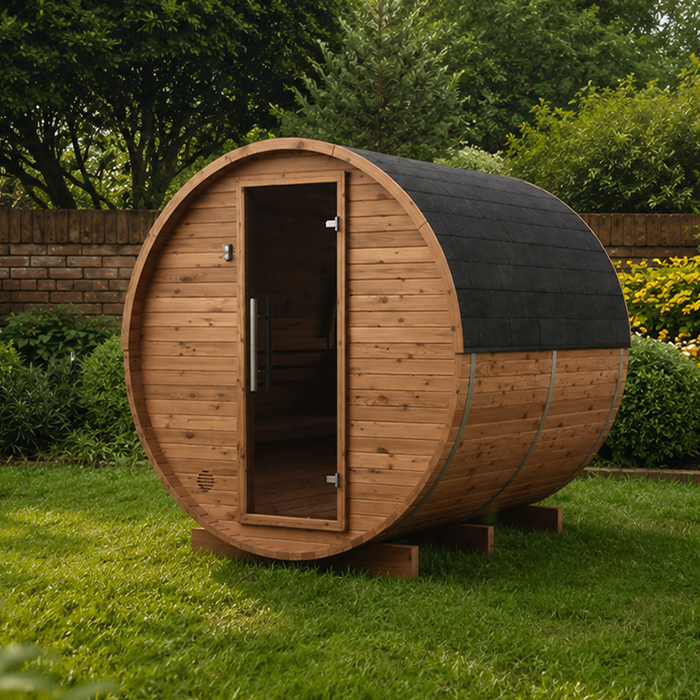
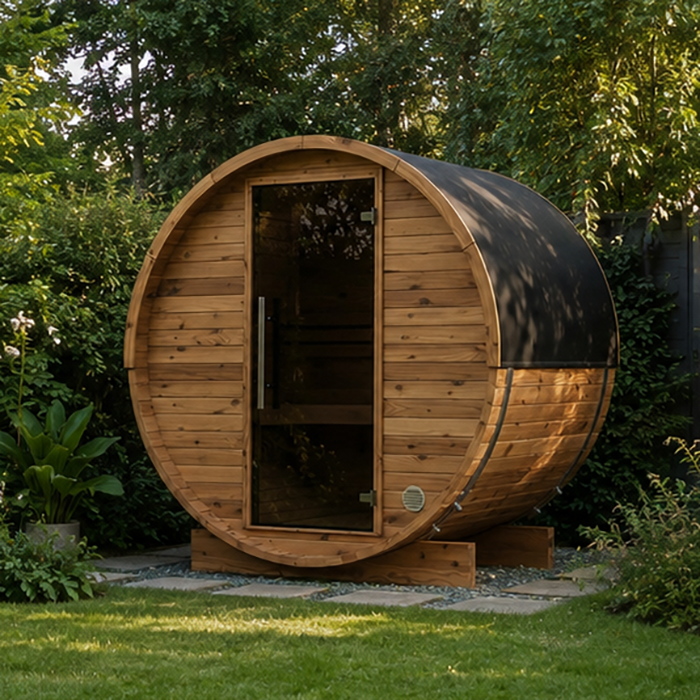
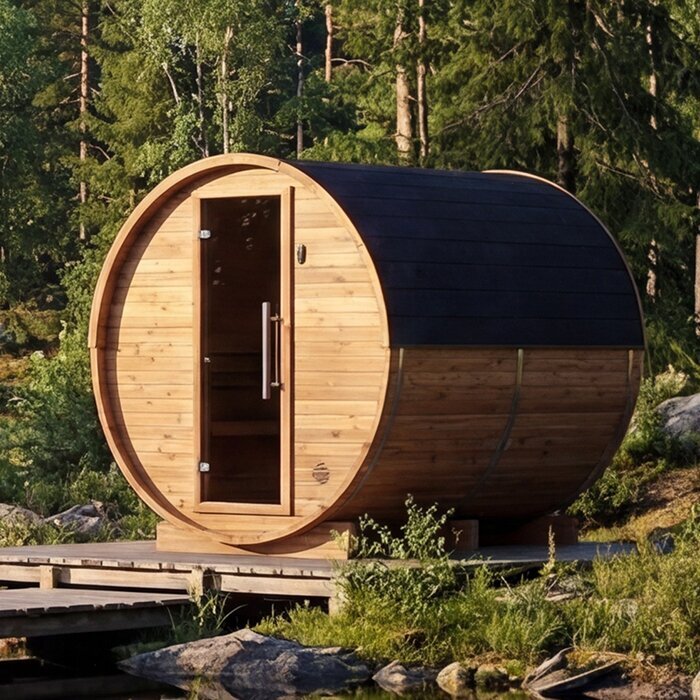
A timber-dominant elevation gives the front a more continuous, enclosed appearance and can make the entrance read as part of the sauna’s timber exterior. Grain, colour and the shape of the boards or panels contribute strongly to that impression; the exact look depends on the model’s finish and construction, so a generic image is not enough to judge tone. From outside, a solid face can feel visually quieter than a large glazed panel, while still showing the door as a separate element. This is an appearance choice as well as a privacy one: an opaque surface keeps the interior out of view through that section, but gives no outlook through it.
Check whether the door itself is glazed, how much of the face is timber, and whether side windows are included. Those details can change the effect more than the phrase “wooden front”. A product image may show a particular finish or angle without clarifying what comes with the configuration. For the 1.93 m² model shown in the Sauna S-140 listing, compare a straight-on view with the finish description for the version offered. Decide whether you prefer the door to blend with the surrounding timber or stand out as a separate element. For care and finish expectations, rely on the maker’s instructions for the actual product.
The appearance of a glazed front
A glazed front makes the cabin’s interior more visible from outside and can give the exterior a more open appearance. It may visually connect the sauna with a garden, view or other setting, but glass also reflects what is around it; the outlook can appear clearer or more reflective depending on angle and lighting. The frames and the amount of solid timber around the glass affect the overall character, so “more glass” is not a single look. Compare the glass proportion, door arrangement and framing in a straight-on image as well as a side view, rather than assuming the front is one uninterrupted pane.
Consider whether you want the interior to be a visible feature when the sauna is not in use. Fingerprints, water marks and reflections can be more apparent on a glazed face than on a solid panel, so include ordinary cleaning in your decision and follow the product’s care instructions. The Sauna HC-150 product page lists an area of 2.97 m²; when assessing its appearance, look at the glass, framing and visible interior together. Don’t assume glass is clear, tinted, patterned or treated from a catalogue name. Check the stated glazing detail so that your preferred look is tied to the version offered rather than an impression from a photograph.
Before you choose 4
Privacy after dark
Daytime privacy does not necessarily carry over after dark. When the interior is brighter than the space outside, clear glazing can make people and movement inside easier to see; reflections and outside lighting can alter the view, but they do not make glass a dependable privacy barrier. A timber section with no opening provides a block to a direct sightline through that section, while a glazed door or side window can still reveal the interior. Think about who might be outside at the times you expect to use the sauna, not only how the front looks in bright daylight.
Review the glazing specification alongside the intended lighting arrangement. A daylight photo cannot show how visible the cabin may be at night, and a product name does not indicate whether glass is clear or obscured. If the 4.4 m² model in the Sauna HC-225 listing is being considered, assess its proposed front for the evening viewpoints that matter to you. These may differ from daytime ones: think about nearby occupied rooms, outdoor living areas and anyone approaching the entrance. Decide whether visibility from those places is acceptable before relying on daytime reflections as reassurance. Keep the comparison focused on the glazing and solid panels in the offered configuration.
When a mixed front is available
If the exact model is offered with a mixed front, it may provide a middle ground: solid sections reduce direct views through them, while glazing keeps an outlook or lets daylight in. That balance depends on the position of each panel, not just the total area of glass. A glazed section placed high may bring light without matching the seated view; a glazed door may line up directly with a seat or an outside path. Those are different outcomes. Don’t assume that a mixed version, alternate door or optional panel exists for every model; compare only configurations confirmed for the product you can buy.
Set the available alternatives side by side in front elevations, noting which panels are glass, which are solid and whether the door is part of the glazed area. Then trace the usual seated view and the main outside sightlines through each drawing. If the 4.43 m² model in the Sauna N-210 product listing is on your shortlist, establish which front versions are offered before comparing them. Keep the rest of the layout consistent where possible, so you can see what changing the front would actually achieve. A sales image may show an option; make sure the quote identifies the version pictured and distinguishes it from any alternative you are considering.
Before you choose 5
What to confirm in the product details
Before paying for a chosen appearance, request the current drawing for the exact model and variant. Use the front elevation to check the amount and position of glazing, the door panel and any solid sections; use the plan to understand how the front relates to the seats and approach. Ask whether side windows or a different door are part of the quoted configuration, and whether any pictured detail is an option. If glazing type is important for privacy or the view, get its description in writing rather than assuming from a photograph or product title. If a drawing is not dimensioned, ask how the panels are proportioned instead of judging them from perspective.
Use each type of product information for the question it can answer: photos help with overall appearance, drawings clarify panel positions, and the specification records what is included. The Sauna N-250 listing records an area of 5.27 m². Keep that model code and the chosen front version together in your enquiry, then confirm local availability and resolve any differences between the image and quote before ordering. This gives you a clear record of the configuration you selected. If you are considering a later change, ask the manufacturer or a qualified installer whether it is compatible with the sauna and its instructions before relying on it for privacy.
Weighing privacy, outlook and appearance
Choose by ranking what matters most: keeping the interior out of view, enjoying an outlook, admitting daylight through the front or achieving a particular exterior appearance. If privacy comes first, focus on an opaque front and assess any remaining glazing from the relevant outside positions. If the outlook matters most, confirm that the glass faces the intended view from the seat. These priorities can lead to different choices even at the same site: exposed glazing may be unacceptable for one buyer but worth the trade-off for another. Neither preference makes one material universally better, and a mixed front is useful only if its panel arrangement meets your priorities.
Bring the trade-off back to everyday use. Include the people who will share the sauna, the times it will be occupied, the approach they will make and the look you want when it is empty. Compare the same model in each confirmed configuration, and note one must-have and one acceptable compromise—for example, less outward view in exchange for a more enclosed face. Check the views from more than one usual seat if people use different parts of the cabin. This makes the choice specific rather than a vote for “glass” or “timber” in the abstract.
Frequently asked questions
Is a glass sauna front private?
Not automatically. Clear glazing can let people see in, particularly when the cabin is brighter than the area outside. Visibility also depends on panel position, viewing angle, distance, reflections and any specified treatment. Check the exact glazing and sightlines at the times that matter; don’t rely on the word “glass” for a privacy guarantee.
Does a timber front mean there is no glass?
No. “Timber front” describes the main face but does not prove that every panel is opaque. The door, a small window or glazing on a side elevation may remain. Confirm those parts on the drawing and in the included specification if a closed view is important.
Will a glass front make the sauna brighter?
It can admit more daylight through its glazed area, but the result depends on the size and location of that area and the surroundings. Nearby shade and reflections affect the impression. A broad label cannot tell you whether a particular bench will feel brighter.
Can I add a privacy film or curtain later?
Only if the product maker confirms the treatment is suitable for that model and sauna environment. Don’t assume film or a curtain is included or compatible. If the option is not documented, compare a confirmed opaque configuration instead.
How can I tell whether the view from the bench will suit me?
Use a plan and front elevation for the exact version, mark the usual seated position and trace what lies beyond the glazing. Compare the view with the door closed and check outside sightlines from nearby windows and approaches. A product photo alone is not enough.
A useful comparison starts with the exact front drawing and considers it from two directions: from the usual seat looking out, and from nearby places looking in. Glass can admit daylight and open up the outlook, but it also makes the interior part of the exterior view. Solid timber gives a more enclosed appearance without ruling out glazing in the door or elsewhere. Choose by the sightlines and panels on the version you can actually buy, not by a broad material label.
