
Indoor vs Outdoor Sauna: Finding the Right Place
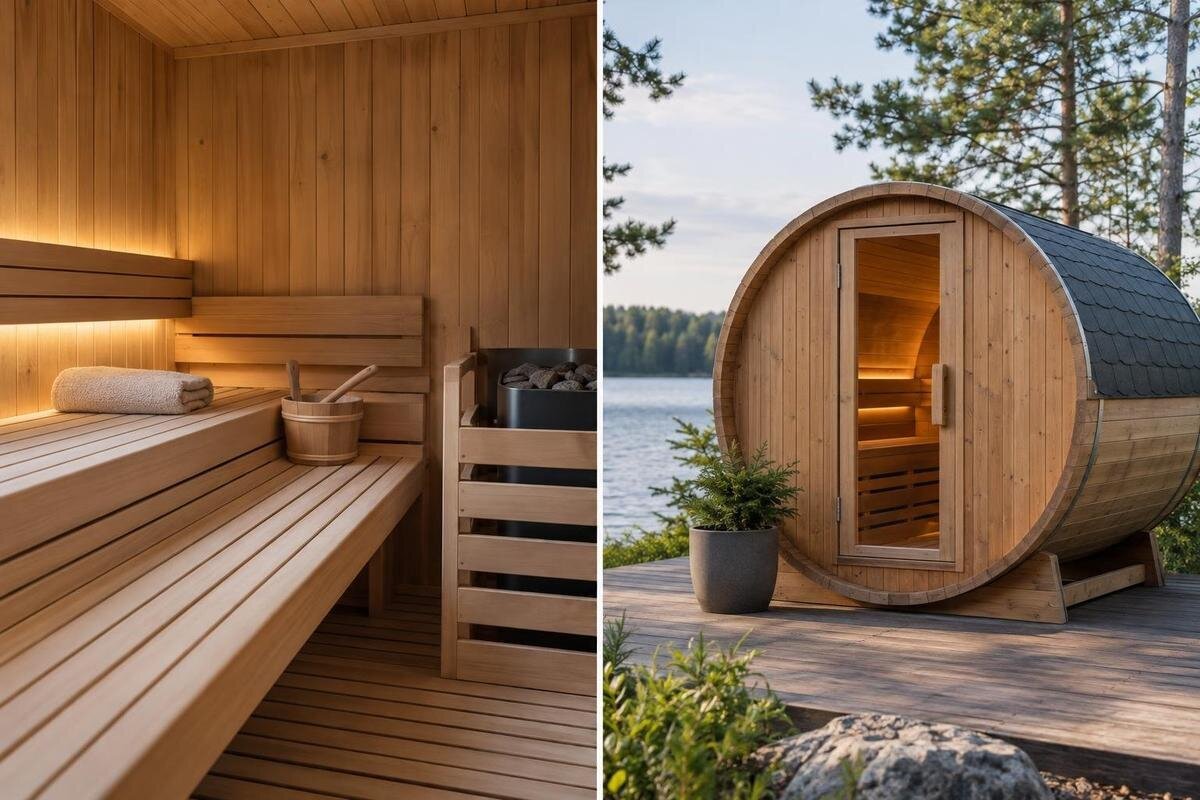
Sauna location guide
A sauna location is a practical choice as much as a design one. The room or garden spot has to accommodate the exact model, its installation requirements, a workable route for people and equipment, and whatever services its configuration needs. Compare the complete setup and the walk you will make in ordinary weather—not just the patch of floor or ground—before deciding between indoors and outdoors.
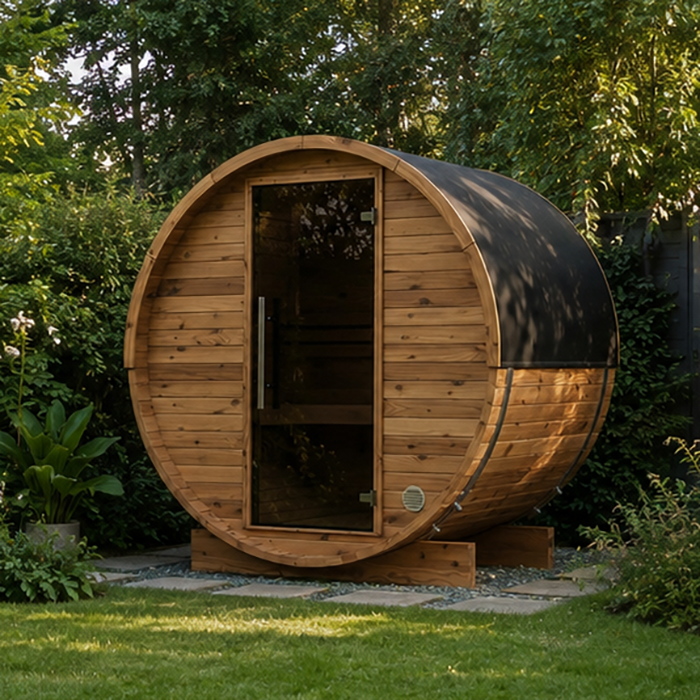
Site suitability checklist 1
Check the model’s approved installation setting
First establish whether the manufacturer permits the exact sauna model and configuration in the setting you have in mind. A product name, photograph or broad category label cannot establish an indoor rating, weather limits, clearances or base requirements. Ask for the installation manual and a dimensioned drawing before treating a location as viable. If indoor use is not clearly covered, do not assume a garage, spare room or enclosed porch is suitable; get confirmation for that specific building and setup. Check that any advice relates to the selected heater and options, rather than transferring it from a similar-looking model. This initial check lets you rule out unsuitable settings before spending time comparing their layouts.
The Sauna N-250 listing identifies a Thermowood Barrel Sauna and includes a 5.27 m² figure. That number alone does not say what area is being measured or establish where the model may be installed. Use the listing to identify the product, then compare its instructions with the room or outdoor site. A patch of floor or lawn is not a complete plan: entry, required clearances, ventilation and service access can all affect the space needed. Keep the model name with your notes so questions to the manufacturer, seller or installer relate to the configuration you are actually considering.
Measure the whole installation space
Once the intended setting is allowed, measure the full external length, width and height from the manufacturer’s dimensioned drawing. Add any clearances or service access specified around the unit, then mark the entrance, its opening direction if relevant, and enough space to approach it without blocking a doorway or passage. In a room, measure usable space after fixed storage, columns, wall finishes and ceiling constraints are taken into account. Outside, include any base, platform or step the instructions call for. If you want to change nearby or leave towels within reach, draw that area separately instead of treating it as part of the sauna’s quoted area.
A square-metre figure is not a floor plan. The Sauna LC-260 listing includes 5.12 m², but that figure alone does not give the side lengths, door position, total installation footprint or overhead clearance. Use a scale sketch, or mark the proposed outline on the floor or ground, then add clearances from the correct model manual. This can reveal an entry facing a wall or a unit that fits diagonally but leaves too little room to approach it. Allow for the actual base dimensions as well; do not plan to the last centimetre from an area figure.
Site suitability checklist 2
Check whether an indoor room is suitable
Indoors, convenience depends on more than having a spare corner. Sauna operation changes the temperature and moisture conditions around it, so the room’s ventilation, nearby finishes and adjacent spaces need to suit the manufacturer’s instructions. Check ceiling height and clearance as well as side-to-side fit; a low ceiling, built-in cupboard or opening window may affect the plan. Consider whether the rest of the household can keep using nearby rooms and passages normally, and whether required air movement can be maintained. Do not treat a garage, basement or utility room as suitable simply because it is enclosed or easy to reach.
Compare the model’s installation drawing with the room’s measured usable area. If you are considering the Sauna HCF-300, record its listed 6.89 m² figure alongside the external dimensions and required clearances, rather than using that figure as a minimum room size. Assess ventilation and floor suitability separately from whether the unit physically fits. If the plan requires new openings, changes to linings, or an assessment of the floor or building structure, have the relevant work reviewed by a qualified professional before alterations begin. Check that the route into the room will still work after installation, and that any maintenance or service areas will not be blocked by stored items.
Assess the outdoor site and its exposure
Outside, assess the actual patch of ground in wet as well as dry conditions. Look for runoff that could collect against the intended base, uneven or soft areas, overhanging branches and exposure to sun and wind. The manufacturer’s instructions should set out the base and clearances required; do not substitute a familiar patio or lawn because it looks level. Consider how you will keep the entrance and service areas accessible as the garden changes. A roofed area is not automatically a suitable location, either. Do not infer that a garden sauna is rated for a roof or raised deck; confirm the intended use and have the structure assessed by a qualified building professional.
The Sauna LCF-300 listing includes a 6.89 m² figure, but a listed area is not a base design or site-preparation specification. Match the exact model’s base requirements and outline to the proposed location, including room for any specified clearance and access. If ground levels, drainage or an existing deck make the site uncertain, ask a suitable building or site professional to assess it instead of guessing or copying a neighbour’s setup. Keep future planting and garden furniture clear of any space the instructions reserve; a site that works before the garden is finished may become difficult to maintain.
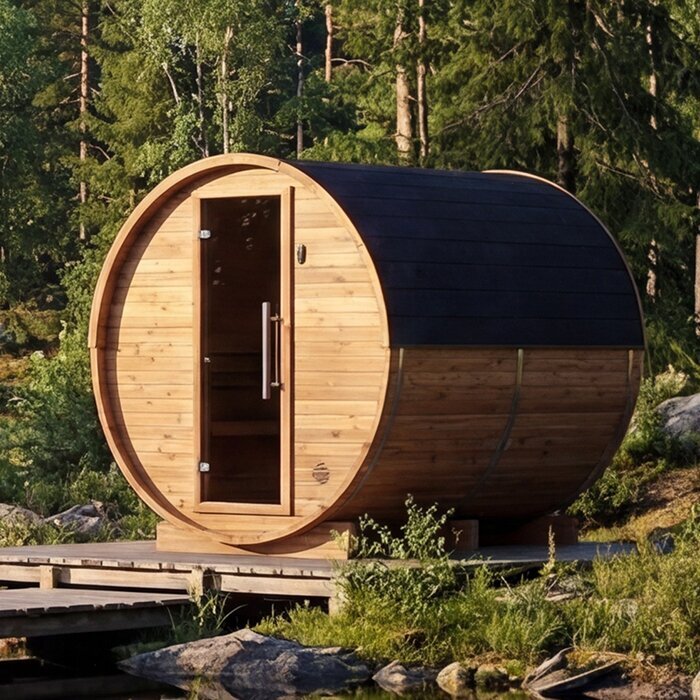
Site suitability checklist 3
Compare the route from the house
Walk the route you would actually use, from the house to the sauna and back, rather than judging distance from a plan. An indoor position may remove the outside walk but still involve stairs, a narrow hall or a door that has to remain clear. An outdoor position adds a path, gate or steps and exposes the journey to rain, wind and darkness. Check the surface underfoot, changes in level, lighting, privacy and whether the route can stay unobstructed. If you expect to use the sauna in winter evenings, consider what the walk is like then, not just in daylight.
A smaller listed area can be a reason to investigate a model, but it should not be the deciding factor when comparing locations. The Sauna S-140 product page includes 1.93 m²; check its dimensions and entrance position before judging how it would fit beside your planned route. Mark a path from a practical changing place to the sauna and back, including gates and shared household routes. Allow somewhere for footwear or a robe without cluttering the approach. Consider who will use the route and whether it remains manageable when carrying items or when other people are moving around. Distance is only one part of access: a short route with awkward steps can be less convenient than a slightly longer clear path.
Check delivery and installation access
Access on delivery day is a separate measurement from the finished sauna’s footprint. Trace the route from the unloading point to the installation site and note gate openings, sharp turns, narrow corridors, steps, ceiling height and overhanging branches. Measure at the tightest points, and check whether gates can open fully. If the route crosses a lawn, slope or deck, ask how components and equipment can reach the site without damaging it. Do not assume the sauna arrives assembled, arrives as a kit or can pass through the same route as ordinary furniture; delivery format is model-specific. A sketch or photos can help explain awkward turns when you ask about access.
The Sauna HC-150 listing gives a 2.97 m² figure, which is not a delivery or package dimension. Before finalising the location, ask for the largest component or package measurements, any turning or lifting constraints, and the clear workspace needed for installation. Confirm that the route will be available and unobstructed, and do not plan on removing a gate or fence unless that change is agreed and practical. A site can look spacious once the sauna is in place yet still be unreachable. Include this access check before ordering or paying for landscaping.
Site suitability checklist 4
Plan services around the chosen configuration
Plan services only after confirming the sauna’s precise heater and options. Requirements vary by configuration, so a nearby general-purpose power point is not proof that an electrical supply is suitable. If an electric heater or other equipment is selected, ask a qualified electrician to assess the required connection and route; do not size or install it yourself. If the chosen configuration involves a flue, water or drainage, check its instructions and have the relevant work assessed by an appropriate professional. Put likely service routes on the site plan before choosing a wall position, paving the ground or enclosing a room. Also allow access to service points so they can be reached later.
When comparing models, record the selected heater and options alongside each product’s space requirements. For the Sauna HC-225, the listing includes 4.4 m², while the services needed must be confirmed for the configuration you choose. This keeps the space comparison separate from the connection plan. Ask whether the proposed indoor or outdoor service route is practical and maintainable, including where access will be needed later. If services must pass through a wall, under a path or across an existing structure, have the plan checked before work starts. A convenient service entry should not dictate a location that conflicts with clearances, ventilation or everyday access. Keep electrical, flue and other connection decisions with the qualified people responsible for those systems.
Balance privacy with access and clearances
Privacy can influence whether you use an indoor or outdoor sauna, but screening must not create a new installation problem. From the proposed position, check sightlines from windows, the house, neighbouring properties and any shared path. Consider lights and the movement of people to and from the entrance, particularly if you expect to use the sauna after dark. Fences, screens and planting can affect required clearances, ventilation, maintenance access or the service route, so check them against the model instructions before adding them. Look at the proposed position from both the sauna entrance and the places you want screened; the view can change as you move around the site.
To assess privacy for a particular model, place its confirmed outline and entrance position on your site sketch. For example, the Sauna N-210 product details include a 4.43 m² figure; use the dimensioned drawing to establish its position relative to windows, boundaries and proposed screens. Add the main sightlines and screen locations before committing to a fence or planting, then check that the screening leaves the necessary access clear. For an indoor position, consider privacy between the sauna room and the rest of the household as well as external views. For an outdoor position, make sure the route stays direct after privacy measures are added. Balance discretion with access and maintenance rather than choosing the most hidden corner by default.
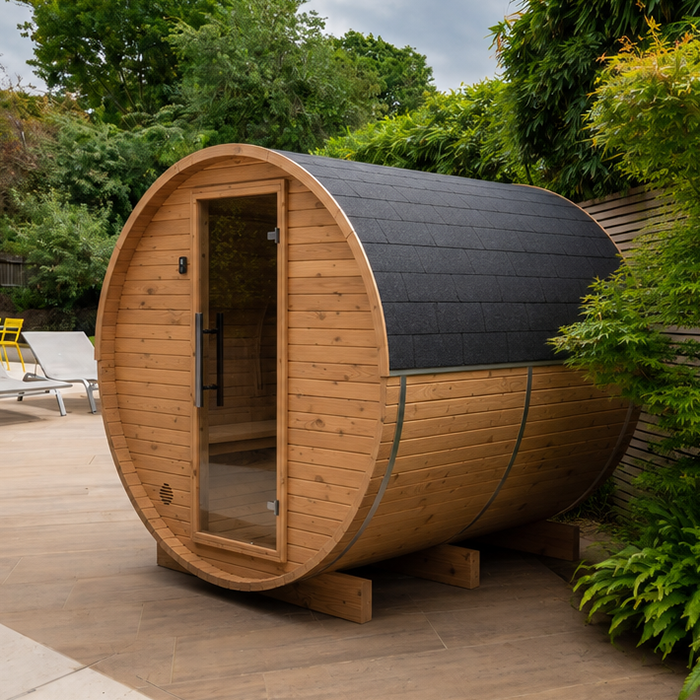
Site suitability checklist 5
Plan for changing, cleaning and everyday use
Think through the whole routine around the sauna, not just time spent inside it. Decide where you will change, leave clothing, keep towels and return afterwards; a convenient indoor room may be near storage but still need a clear place to dry or put things. With an outdoor site, consider how you will carry items along the path and where you can change privately. If a shower, changing room or storage shed is part of the plan, include its separate footprint and any additional services instead of assuming they are included in the sauna area. You do not need to add facilities you will not use; decide which ones matter to your household first.
Maintenance also needs access. Follow the manufacturer’s care instructions for ventilation, cleaning and inspection, and allow enough room to reach the relevant parts without moving heavy stored items or dismantling a screen. Outdoors, consider weather exposure, garden debris and whether paths will remain clear; indoors, plan how the room will be ventilated and returned to ordinary use. Think about where wet clothing and towels will go, and whether people can pass without tracking water through a busy part of the home. These arrangements can decide whether a site feels practical over time, even when two locations both meet the basic dimensions.
Compare possible sites before committing
Compare two possible sites on the same drawing or checklist. For each one, record the exact model, external dimensions, required clearances, height limits, route from the house, delivery access, service path, privacy and any building or ground work. Mark facts confirmed from a manual or professional assessment separately from assumptions you still need to check. Then compare the trade-offs: an indoor site may reduce the weather-exposed walk but need room changes, while an outdoor site may leave the interior untouched but require a prepared base and a workable path. Distinguish firm constraints from preferences such as a shorter walk.
Before committing, take unresolved questions to the supplier or manufacturer and the relevant qualified professional: Is this exact model intended for the proposed setting? What dimensions, clearances, base, ventilation and service routes apply? Can delivery and installation reach the chosen place? A missing answer is a reason to pause before irreversible alterations, not to fill the gap with assumptions based on a similar sauna. If neither site works without awkward compromises, adapt the plan or reconsider the model. The right location is the one whose written requirements and everyday route fit your property.
Frequently asked questions
Can I install any sauna in a spare room?
No. Check that the manufacturer permits the exact model and configuration for indoor installation, and that the room meets its requirements for ventilation, clearances, surfaces and services. A product photograph or category label is not enough. Get confirmation before making changes to the room.
Is an outdoor sauna site always easier to prepare?
Not necessarily. You may need to prepare a suitable base, plan the service route, check drainage and exposure, and make sure delivery can reach the site. The walk from the house also matters in wet or dark conditions. Assess the actual property rather than assuming an outdoor position is simpler.
Does a listed area tell me how much space I need?
Not by itself. A square-metre figure does not necessarily show the product’s side lengths, entrance position, required clearances or full installation footprint. Use the dimensioned drawing and manual for the exact model, then include the space needed for access and any specified base.
Can I put a sauna on a covered deck or roof?
Do not assume that a roof or deck is suitable, or that a garden sauna is rated for that setting. Confirm the proposed use with the manufacturer and have the structure assessed by a qualified building professional before committing to an installation.
What services should I plan for?
Requirements depend on the exact heater and selected options. Confirm them in the model’s instructions before fixing the location. A qualified electrician can assess electrical requirements; any flue, water or drainage work should also be checked by an appropriate professional if it applies to your configuration.
An indoor site makes sense when the room, access route and model-specific requirements all line up. An outdoor site can suit a property with a viable ground-level position, planned services and a route that works through the year. If neither option fits as it stands, adjust the plan before installation rather than forcing a sauna into a space that has not been checked. The best location is the one that works both on paper and in your everyday routine.
