
Planning Water Supply and Drainage for an Outdoor Sauna
Outdoor sauna planning
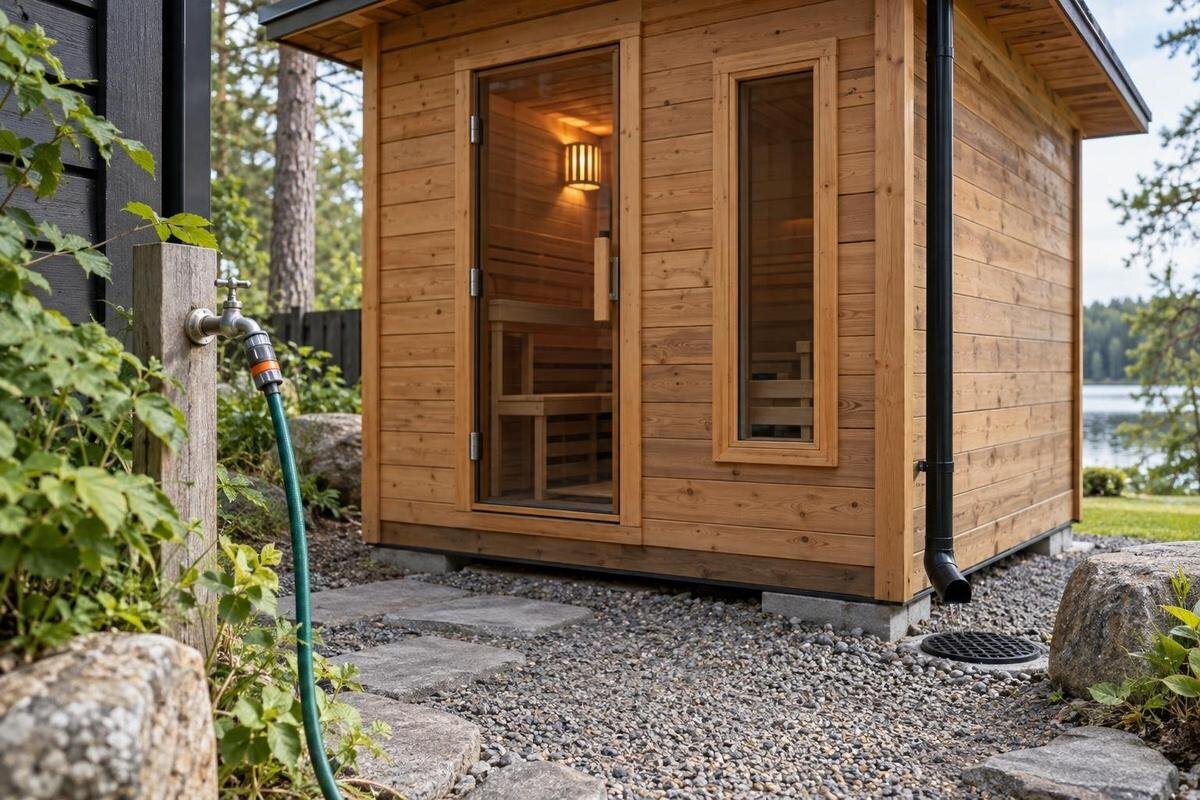
An outdoor sauna does not automatically need a plumbed water supply or a floor drain. Water used with a heater, a shower for rinsing and water used to clean the cabin are separate parts of the plan. A simple cabin setup may handle them differently from a sauna with an outdoor shower or indoor washing area. The right answer depends on the exact cabin and heater, how you will use water, and the services already available at the site. Planning those pieces separately makes it easier to decide what actually needs plumbing—and where wastewater should go.
Before you buy 1
Does the sauna cabin need a plumbed water supply?
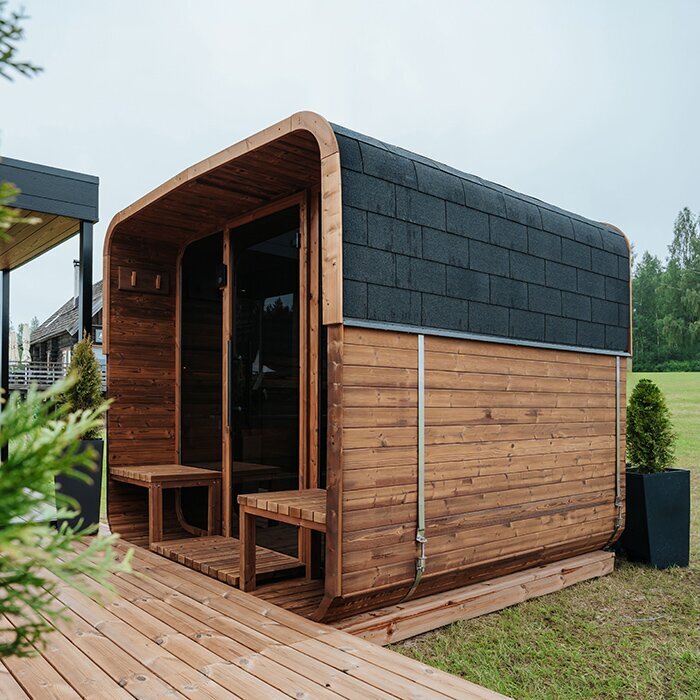
The cabin and the water facilities around it are separate parts of the plan. A standalone sauna may be used without a fixed tap if water is carried in for a permitted purpose and washing happens elsewhere; another design or use may call for a connection. Check the selected cabin's manual and package inclusions, including whether a wash area is part of the supplied configuration. A product name or photograph does not establish that a tap, drain or shower is included. If you are considering Thermowood Barrel Sauna S 140, listed at 1.93 m², ask which water-related fittings are supplied and which parts you would need to provide or arrange yourself.
Before planning a pipe, write down what the water is for: using the heater, rinsing after a session, hand washing or cleaning. These uses have different requirements. Water for the heater is governed by the heater instructions; shower or wash water needs a source and a wastewater route; surface cleaning should follow the cabin care instructions. A carried bucket may suit limited use, whereas a fixed service may make sense if a shower is part of the plan. Distinguish a container you fill as needed from a permanent connection, too. State the intended use when you seek product and trade advice so the answer applies to your actual configuration rather than a generic idea of a sauna.
Water for the heater is a separate question
The sauna heater, not the presence of a garden tap, determines whether water may be applied to its stones. Some heater setups allow this under stated conditions; others have different instructions. Check the manual for the exact heater, including the permitted method and any limits on amount or use. Never infer permission from a cabin's appearance, its model name or the association between sauna bathing and steam. If the heater has not yet been selected, make water use one of the questions to settle before choosing it, rather than assuming every unit works the same way. Where documentation is unclear, ask the supplier to identify the current manual for that heater.
Water applied at the heater is not the same as a piped washing facility, and it does not by itself settle how the floor should be managed. Avoid adding water to the cabin in ways not described by the product instructions. When comparing heater options for Thermowood Barrel Sauna HC-150, listed at 2.97 m², confirm which heater would be supplied with your chosen configuration and what water use it permits. If you plan to carry water, also decide where it will be stored and fetched. Have any fixed water service near heater equipment reviewed by the relevant qualified installer; do not improvise a route based on convenience alone.
Before you buy 2
An outdoor shower is an optional extra
An outdoor shower is an optional amenity, not a requirement implied by choosing an outdoor sauna. Decide whether you want a rinse point for every visit, occasional access to a garden tap or no shower at the sauna. Each arrangement changes the amount and type of site work. If the shower is separate, plan it as its own fixture, with a route between it, the cabin and any changing area that works for your household. For Thermowood Barrel Sauna HC-225, listed at 4.4 m², use the cabin drawings to position a separate shower rather than estimating clearances from the area alone. Mark the door and nearby paths on the plan as well.
Think about privacy, the surface underfoot and where users will put towels or change, as well as convenience. A shower can be beside the cabin, at a different point in the garden or omitted; there is no universal best layout. The important distinction is that a shower brings its own water supply, hot-water choice, drainage and fixture requirements. Tell the installer whether you expect a quick rinse or a longer shower so the water arrangement can be assessed for that use. Do not assume the sauna has a shower connection or that a shower shown in a garden plan is part of the cabin package. Ask for current documentation on the selected model and identify any separately supplied or locally installed items before arranging pipework.
A shower needs a supply and a wastewater route
Supplying a shower is one service question; disposing of its wastewater is another. First establish the water source: an existing mains connection, a tank or another site supply may be available, but a plumber needs to confirm that it is suitable for the intended fixture and use. Decide whether the shower needs hot water, too, and whether that means new equipment or a connection to an existing system. The plumber can assess the available flow, pressure, pipe route and proposed fixture without you guessing at pipe sizes. If your layout includes Thermowood Barrel Sauna N-210, listed at 4.43 m², show its position and the separate shower on the same plan so the proposed supply route can be assessed.
Then identify where used water can go. Have a qualified plumber or drainage professional assess the proposed route and the site's existing wastewater arrangements; a nearby gully, garden bed or stormwater outlet is not automatically an appropriate destination. An on-site wastewater system and a network connection can involve different checks, so ask the relevant provider or council what applies at your address before choosing equipment. Keep the wastewater question open until the receiving point is confirmed. It may be some distance from the sauna, and a convenient route is not automatically the suitable one. Buying a shower before supply and disposal are understood can leave you planning around a fixture that does not fit the available services.
Before you buy 3
Plan drainage separately from water supply
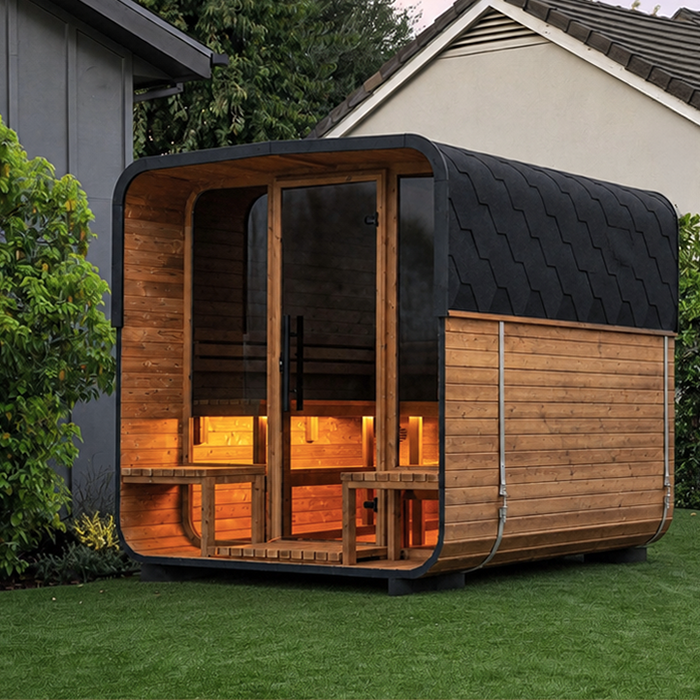
Make a simple water-use map before deciding that the sauna needs a drain. Mark each source of water separately: showering, hand washing, cleaning and water used with the heater if its instructions allow it. A shower usually generates a defined stream of wastewater; a bucket used for an occasional task presents a different volume and handling pattern. These distinctions are more useful than treating all water around the cabin as one drain problem. Also keep wastewater distinct from rainwater and surface runoff: they are different flows and should not be combined in a plan without professional confirmation. A short list may show that a fixed connection is unnecessary, or highlight exactly which use needs one.
Record the proposed discharge point and what system would receive it, then ask a qualified local professional and the relevant wastewater provider or council to confirm the route is suitable. Do not assume that ground absorption, an existing outdoor drain or an old connection will suit added water; site conditions and system arrangements vary. Make any existing service plans available and ask whether local approval or further information is needed. For a layout using Thermowood Barrel Sauna N-250, listed at 5.27 m², distinguish any documented cabin drainage provision from the separate wastewater route you are proposing for the site.
Check whether the sauna floor is meant to drain
A floor drain is not automatically called for simply because a sauna uses water, and its absence is not proof that every wet-use plan is suitable. The answer depends on the cabin's floor design, the heater instructions, whether anyone will shower or wash inside, and the cleaning method the manufacturer allows. Check the manual and drawings for an intended drain, how the floor is meant to be cleaned, and any restrictions on water use. Look for model-specific details, not simply a short general sales description. If the documents do not answer those questions, ask the supplier for clarification before selecting a drain or relying on the floor as a place for water to go.
Treat an added floor drain or a cut opening as a change to the specified cabin, not as a small plumbing detail. A modification may affect how the supplied floor is assembled or how the cabin is expected to manage moisture, so get guidance from the manufacturer or supplier and qualified trades before proceeding. Do not use a drain idea as permission to hose the inside or leave standing water. The Thermally Modified Wood Barrel Sauna LC-260 listing identifies a 5.12 m² model; use its own instructions, rather than another cabin's layout, to answer floor and drainage questions. If the proposed use is unclear, hold off on cutting or installing anything until the right people have confirmed it.
Before you buy 4
Cleaning water should follow the cabin instructions
Cleaning is often the reason buyers first wonder about a water connection, but it does not necessarily call for plumbing at the cabin. The manual should say what cleaning method is appropriate for the interior and exterior, and whether cleaning products or water use are restricted. A cloth-and-bucket routine and rinsing surfaces with a hose are not interchangeable. Do not assume that pressure-washing or flooding a floor is acceptable just because the sauna stands outdoors; follow the exact care instructions, and ask the supplier if they do not explain the method clearly. If a small amount of water is needed, carrying it from another tap may be an option, but check first that this suits the cabin's care guidance.
Plan where cleaning water and residue will be collected or taken, rather than letting them run towards the base, nearby planting or a drainage point by default. If the chosen method produces wastewater, confirm its disposal with local guidance and the relevant professional. Keep cleaning supplies easy to carry and consider whether a water source can be reached without dragging a hose across the entry or walkway. A simple note of where a bucket is filled, used and emptied can expose a gap in the plan before installation. If you choose Thermally Modified Wood Barrel Sauna HCF-300, listed at 6.89 m², base this routine on the model's care guidance.
Allow space for pipes and maintenance access
Services need room to be installed and maintained, so sketch the cabin, any shower, the water source and the wastewater destination together. Use the actual installation drawing for the chosen cabin, then ask the installer to mark the door, maintenance access and pipe routes. Leave access to any valve, connection or drain that must be inspected or maintained; avoid covering an important point with later landscaping. Note obstacles and existing services instead of assuming the route is clear. When planning around Thermowood Barrel Sauna LCF-300, listed at 6.89 m², allow for these access requirements as well as the cabin itself.
Consider day-to-day movement as well as the service map: people need a clear route between the sauna, shower and changing area. If you intend to use a temporary hose, consider where it will run during use and where it will be stored afterwards. Tell the plumber about any exposed or frost-prone route, vehicle movement, garden work and future paving. The professional can advise how to protect and isolate the proposed services and keep them accessible. Coordinate trades where plumbing would sit near heater equipment or other services; do not alter the cabin or heater to make a pipe route easier without approval. Plan any landscaping that may cover a service line before access is lost.
Before you buy 5
Questions to settle before ordering
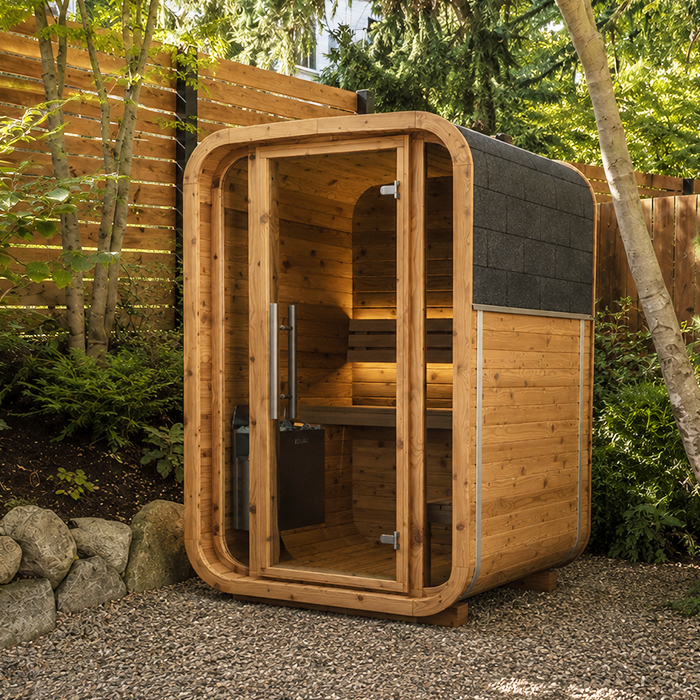
Before ordering, bring the product questions together for the precise model and configuration. Confirm whether a water connection, shower, floor drain or plumbing parts are included, optional or absent, and where any optional fittings are shown. Establish what water uses are allowed, which cleaning method is specified and which alterations, if any, the manufacturer permits. Ask for the current cabin and heater documentation so these answers are tied to the equipment you will receive. Where a connection point, floor opening or service clearance affects the layout, make sure it is identified in the relevant drawing rather than relying on a general catalogue description.
Separately, give your plumber or drainage professional a sketch of the proposed source and wastewater destination, plus any available plans for existing services. Ask them to confirm what can be connected and what needs separate work. If a local wastewater provider or council needs to answer whether the intended route is acceptable, raise that before settling the layout. Mention any future shower even if it will be added later, so a practical route is considered while planning is flexible. Make responsibilities clear: the cabin supplier can clarify intended use and supplied parts, while site trades advise on service connections and disposal. Neither question replaces the other, and neither should be guessed from a photograph or product title.
Choose a setup that matches how you will use it
There are three main arrangements to consider. With a sauna cabin only, you might carry water for heater use if the chosen heater permits it, wash elsewhere and clean according to the manual. This can keep plumbing decisions separate from the cabin choice, although you still need a practical way to carry and remove any water used. With a nearby outdoor shower, plan supply, hot water if wanted, privacy and wastewater as a distinct installation. If you want washing facilities inside or attached to the cabin, choose a configuration documented for that use and confirm its water and drainage provisions before purchase.
Choose based on what you will actually do each visit, where washing will take place and which services the site can support, rather than adding a tap or drain by default. A one-page water-use plan can list each activity, the source it needs, where resulting water goes, the relevant manual and who will verify the connection. If those answers show no fixed service is needed, keep the installation simple. If a shower or wet interior matters, settle those requirements early so the cabin, site layout and wastewater plan agree. Resolving them while locations are flexible is easier than selecting fixtures first and then trying to force a connection.
Frequently asked questions
Does an outdoor sauna need running water?
Not necessarily. A standalone cabin may not need a fixed connection if water is carried in for heater use permitted by the instructions and washing happens elsewhere. Check the exact cabin and heater instructions and package inclusions; a shower or wash area brings separate supply and wastewater questions.
Do I need a drain if I use water with the heater?
A drain is not automatically required just because water can be used with a heater. Follow the heater and cabin instructions, and confirm whether the floor is intended to receive water. If washing or showering will happen inside, check the exact design and disposal plan first.
Can I put an outdoor shower beside the sauna?
Yes, but treat it as a separate fixture, not an assumed sauna feature. Confirm the water source, whether hot water is wanted, privacy and access, and where the wastewater can go. Have a qualified plumber or drainage professional check the site services, and ask the local provider or council what applies.
How should I handle water used for cleaning?
Follow the cabin's care instructions and use only a cleaning method they allow. Check whether they call for wiping, limited water or another approach; do not assume a hose or pressure washer is suitable. Plan how any used cleaning water will be contained and disposed of.
Can I reuse an existing garden tap or drain?
Not automatically. A qualified professional needs to check the condition, location and suitability of existing connections for the intended use. Confirm the wastewater route with the relevant service provider or council where needed, and establish whether those connections can serve the planned sauna and shower layout.
Treat the cabin, water use and wastewater as separate decisions, then bring them together on a site plan. Decide whether water will only be carried to the heater, whether you want an outdoor shower, and how cleaning water will be handled. Confirm the chosen model and heater instructions before locating pipework; ask qualified trades or the local service provider to review supply and disposal where needed. This keeps the plan grounded in the actual configuration and avoids assuming that a nearby tap or a floor drain solves every water question.
