
Can You Place a Sauna Beneath a Pergola or Garden Cover?
Sauna installation planning
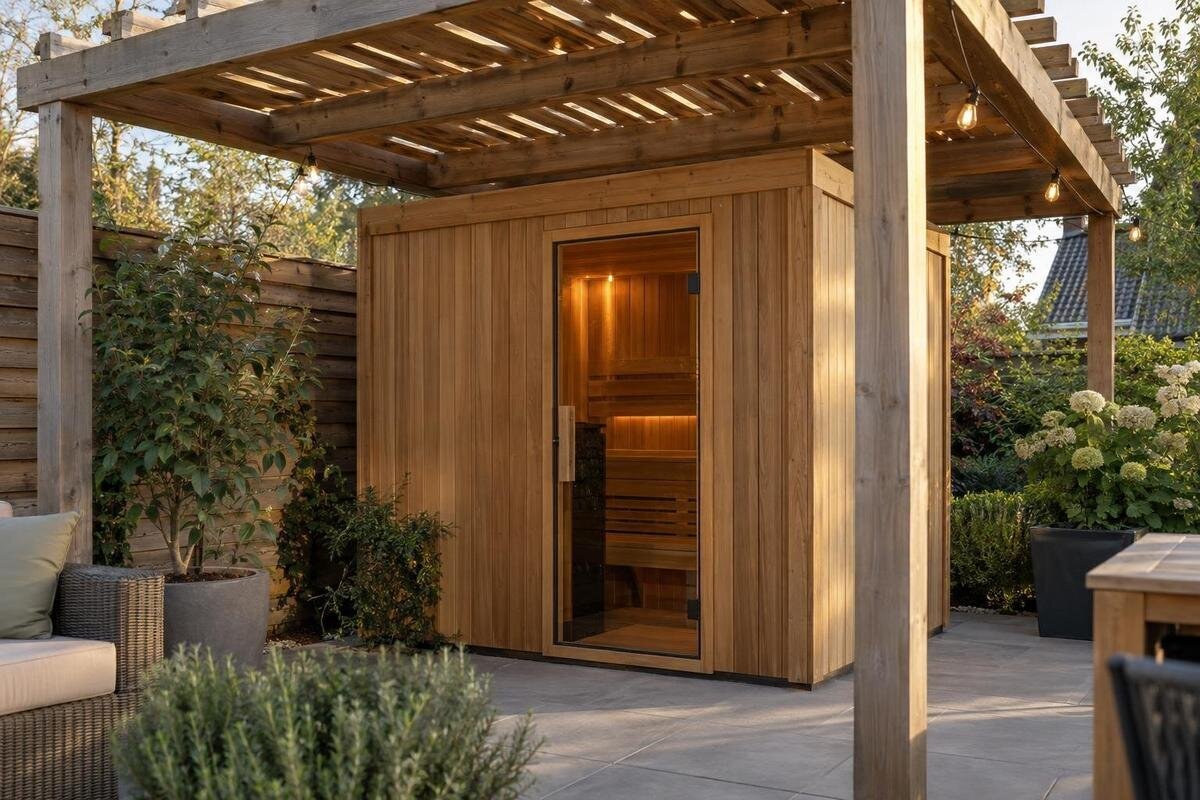
A sauna may be able to sit beneath a pergola or garden roof, but the word “pergola” does not settle the question. An open frame, a solid roof and a retractable canopy create different conditions around the unit. The answer depends on the exact sauna, heater, roof materials and site layout. Check the proposed combination against the manufacturer’s instructions before ordering or moving the sauna into place.
Can a sauna go beneath a pergola?
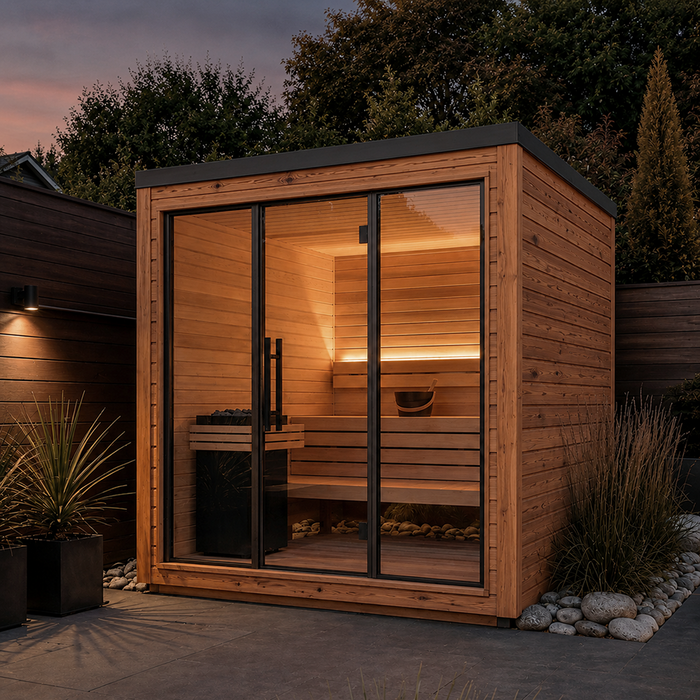
The useful question is not whether a sauna can ever sit beneath a pergola; it is whether the manufacturer allows this exact model beneath this particular roof. Installation documents may specify overhead and side clearances, ventilation and conditions around a heater. A beam, roof sheet, fabric canopy or enclosing screen can become part of the installation environment. An open-sided structure still has a roof member above the cabin, so “open” cannot replace checking distances against the manual. Ask specifically whether the instructions permit placement beneath a cover; a general description of a sauna as suitable for outdoor use does not answer that detail. If the instructions are silent or unclear, pause and seek written guidance rather than guessing from a photograph.
Treat the product listing as an identifier, not approval for your site. For a sauna such as Sauna LCF-300, establish which heater configuration you intend to use and request the corresponding installation drawings and instructions. Confirm whether the heater is included, selected separately or available in different configurations; an answer for one setup may not cover another. This distinction matters when comparing models: a catalogue entry alone does not establish clearances, ventilation or permission for a covered installation. Base the site assessment on the combination you would actually order, rather than on the sauna model name alone.
Describe the roof structure precisely
Describe the roof precisely rather than relying on the label pergola. Note whether it has open rafters or slats, fixed roofing, a membrane, a retractable canopy, or panels that can close the sides. Record the materials and identify beams, posts, screens, curtains and nearby walls. A louvred roof that opens is not the same as having no roof: it still has components overhead, and its position can change. Note the lowest beam or roof edge, not only the highest point of the cover. An open perimeter does not prove that clearances or ventilation requirements are met. These details let a manufacturer or installer assess the actual arrangement rather than a generic garden structure.
Take measurements and photographs from more than one angle, including the height and position of the nearest roof members, the space to each side and the distance to a wall or fence. Note whether the cover is fixed or movable and whether privacy screening may be added later. An annotated photograph or simple plan should show where a model such as Sauna S-140 would sit in relation to those features. Identify the roof material and how any movable parts open or close. This gives the reviewer a clear description of the proposed cover, rather than only a broad question about outdoor suitability.
Check clearances for the exact model
Use the current installation manual for the exact sauna and heater, not a clearance copied from a general guide, a different model or a product photograph. The documents may specify distances above and beside the unit, separation from combustible materials, floor conditions and servicing access. Check whether the sauna and heater have separate instructions; one document may not cover every part of the installation. Read any tables and diagrams carefully, including notes on where measurements begin. If you are considering Sauna HC-150, use its drawings alongside the instructions for your intended heater configuration, so you can identify the relevant measuring points before comparing them with the space beneath the cover.
Measure from the reference points the manual specifies, and include every roof component that falls within the relevant area: rafters, joists, sheets, fascia, brackets or a lowered canopy. Measuring to the roof’s highest point can miss a beam that sits lower over one end. Check the entrance and service side as well as the centre, because access may need to remain clear. If the cover moves, assess it in the position in which it will actually be used, not only when folded back. Keep measurements and photographs together so the person reviewing them can see each obstruction. If a distance or measuring point is unclear, request written clarification or a site review instead of inventing a margin.
Keep the specified ventilation paths clear
Ventilation is another model-specific condition. Follow the manual’s instructions for any air inlets and outlets, their position and the space around them; do not block, cover or relocate openings to make the sauna fit a roofed corner. Screens and solid side panels can change how enclosed the area is, while roof beams or a low canopy may sit near parts that need to remain clear. This does not mean every pergola restricts airflow; it means the surrounding structure must be assessed, not assumed irrelevant. Include a drop-down curtain or removable screen in that assessment, even if it is usually left open. Do not add vents or improvise a duct unless the manufacturer and an appropriate installer confirm the arrangement.
Check the instructions for the exact model, such as Sauna HC-225, and describe nearby walls, fencing and roof panels when asking about ventilation. The cabin’s own ventilation provisions and the outdoor space around it are related, but they are not interchangeable: openings in the sauna do not automatically prove that a covered area meets the manufacturer’s requirements. Ask whether the roof or any side enclosure affects the intended airflow, and whether the stated openings need a clear route to surrounding air. Include the ordinary operating position of a canopy or curtain. If panels are sometimes closed, check that configuration too, rather than assessing only the most open arrangement.
Assess combustible materials around the sauna
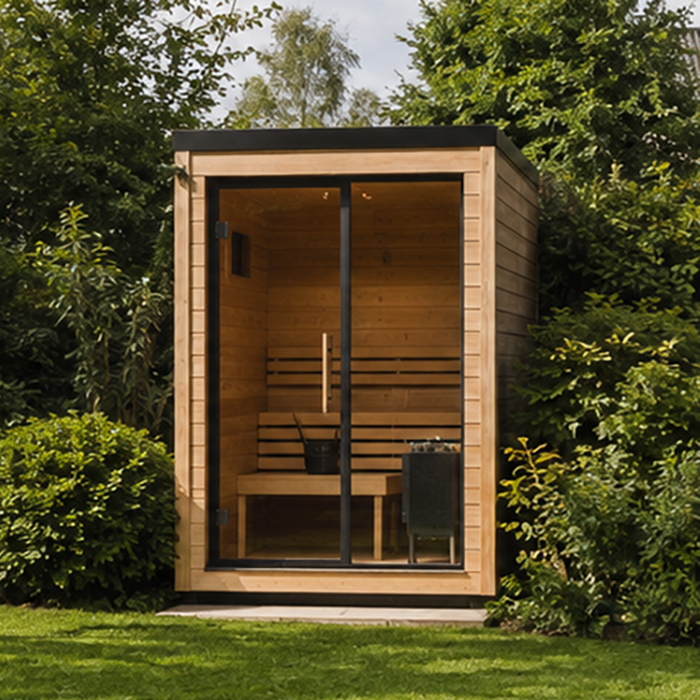
Pay particular attention to combustible parts above and beside the sauna. Depending on the heater and its instructions, the relevant area may include timber rafters, roof lining, a fabric canopy, fascia, screening, stored items or nearby garden furniture. Do not judge the arrangement by how cool the roof feels while the sauna is off: it must be assessed against the manufacturer’s stated clearances and material requirements for operation. Do not assume that changing the roof covering removes the need for the specified separation. Keep plants, leaves and movable items out of any specified clearance area, but do not use tidying as a substitute for the required distance.
Ask specifically whether the proposed roof material, its underside and supporting members count as combustible surfaces for the selected setup. For a model such as Sauna N-210, establish the exact heater and obtain the corresponding instructions; the model name alone cannot answer a fire-safety question. If you cannot identify the roof lining or material, find out before the arrangement is assessed. Do not assume that a metal sheet, shield, extra lining or barrier makes a smaller gap acceptable. Any protective change needs to be designed and accepted by the manufacturer and a relevant qualified professional, not improvised on site. If the instructions conflict with the available space, move the sauna or redesign the cover rather than forcing a fit.
Check flue requirements separately
If the sauna uses a wood-fired heater or another appliance with a flue, check that system separately from the cabin. Its instructions may specify a flue type, route, termination, clearances and access for cleaning or inspection. A garden roof affects where the flue passes and what is above or beside it; do not assume it can end below the roof, pass through a cover or route around a beam. The suitable arrangement depends on the specified components and the site. Do not cut or alter roof members, add a penetration or extend a flue on the basis of general online advice. Have a qualified flue professional review the proposed layout.
When asking about any model, including Sauna N-250, say whether the proposed heater has a flue and provide its exact identification as well as the sauna model. Request the full instructions for the heater and flue system, then have a suitably qualified installer assess the roof construction, clearances, any penetration and maintenance access. The manufacturer may need photographs, measurements and details of roofing materials to give a useful answer. Check with a relevant local authority or professional about requirements that apply to the property; a manufacturer’s response does not settle every site issue. If no one can confirm an acceptable route, do not treat uncertainty as permission to install beneath the cover.
Plan electrical work and roof drainage
An overhead cover does not settle how an electric heater should be supplied or protected. If the selected sauna has an electric heater, give the exact model and installation manual to an appropriately qualified electrician before finalising the site. The electrician can assess the supply, controls, cable route and exposure to moisture against the appliance instructions and current local requirements. Do not estimate electrical clearances, choose cable routes or position fittings from a generic diagram. Lighting, sockets and other services planned under the pergola also need to be considered as part of the site design, not added casually after the sauna is placed.
Consider what the roof does with rainwater as well. A solid cover may shed water from its edge, while an open pergola or canopy may leave more of the area exposed; neither arrangement should be assumed watertight or protective without checking the actual design. Identify where runoff and downpipes discharge, whether water splashes onto the cabin or access route, and whether it collects around the support area. Ask what exposure and care instructions apply, then have drainage or installation concerns reviewed by the appropriate tradesperson. Include these site details when discussing the electrical installation for Sauna LC-260, so the electrician can consider moisture exposure alongside the proposed supply and cable route.
Check weather exposure and maintenance access
A cover may reduce direct rain over some parts of a site, but it does not establish that the sauna is suitable for the resulting exposure. Wind-driven rain, humidity, sun, splashback and space for drying can still matter; their significance depends on the product and location. Check the manufacturer’s outdoor-use, care and maintenance instructions, and ask whether the proposed roof affects the conditions of use or warranty. Do not assume a sheltered position extends a finish’s life or removes routine maintenance. Nor should you assume every covered placement is more protective: a closed-in nook may have different drying and access conditions from an open garden setting.
Look at maintenance access before settling the position. Can you reach surfaces that need cleaning, inspect the roof area, service the heater and maintain any flue without moving permanent screens or dismantling the cover? Leaves and debris can collect on roof elements and around a unit, so include a safe, practical way to inspect the area. Use the care information for Sauna HCF-300 to identify which parts need access, then compare those tasks with the proposed layout. Resolve any maintenance or warranty questions about the covered position before ordering; shelter is of little practical benefit if the cover prevents the required care.
Allow for delivery, use and future changes
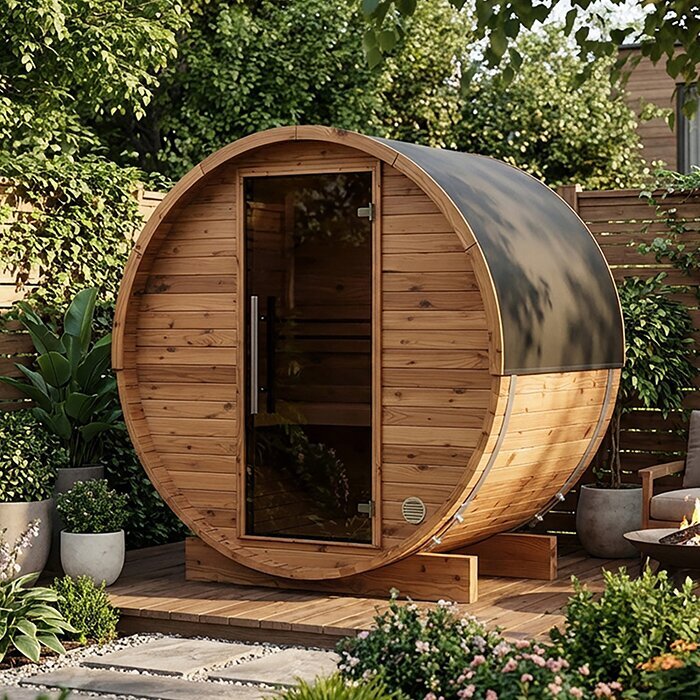
Allow for the sauna’s actual external dimensions and the clearances in its manual, then consider how people and installers will move around it. A gap on paper can be difficult to preserve if a door, gate, fence, garden furniture or route to the house occupies the same space. Check the approach for delivery and assembly, the space needed to open the door, and any access required for heater or flue servicing. Use the manufacturer’s drawings for the model under consideration and take measurements at the site; do not estimate from a photo or assume an advertised floor area includes external clearances. If the ground or support arrangement also needs assessment, ask a suitable professional.
Include likely changes in the layout. A pergola may later gain a retractable canopy, privacy panels, screens or lights, while plants can grow into the available space. Any addition that affects a clearance, ventilation, nearby combustible material or service access calls for a fresh check against the sauna and heater instructions. Agree which parts are fixed, which move and what may be added, and give that plan to the installer. Keep required clearance areas free of garden storage and furniture. If you rent or share responsibility for the property, involve the owner or property manager before arranging structural or service work. The layout needs to preserve the stated conditions in ordinary use, not only on installation day.
Get written guidance for the actual site
Before deciding, send the manufacturer or supplier a clear set of details: the exact sauna and heater models, current manuals or drawings, a measured site plan, roof height, beam positions, roof material, side screens, photographs and any proposed flue or electrical equipment. Ask for a direct written answer on whether the proposed covered arrangement is permitted and which clearances and ventilation provisions apply. If the answer is conditional, record those conditions and pass them to the tradespeople doing the work. Request missing drawings instead of filling gaps with information for a similar model. This gives the reviewer a specific layout to assess rather than a general question about pergolas.
Keep the roles separate. Manufacturer documentation sets out product installation conditions; an appropriately qualified installer, electrician or flue specialist can assess the practical design within their scope; relevant local authorities can advise on checks that apply to the property. None of these questions is answered by seeing another sauna beneath a pergola. If the documents do not support the proposed cover, or advice remains uncertain, do not close the gap with an unapproved screen, roof cut-out or improvised shield. Reconsider the location or have the arrangement redesigned and reviewed before installation.
Frequently asked questions
Can I assume an open-sided pergola is suitable?
No. Open sides do not confirm the required overhead clearance, separation from combustible materials, ventilation or heater conditions. Check the exact sauna and heater instructions against the beams and any canopy. If the guidance is unclear, ask the manufacturer for a written response about the proposed roof arrangement.
Does a retractable canopy count as a roof?
Treat it as part of the proposed installation. Check whether it will be above the sauna during use, what it is made from and whether the manufacturer’s clearances allow it. A canopy being open some of the time does not verify an arrangement in which it is closed while the sauna is operating.
Do electric saunas need flue clearances?
If the selected heater has no flue, a chimney route is not part of that heater’s installation. It will still have manufacturer requirements for clearances, ventilation and electrical work. Confirm the exact heater and give its instructions and the site plan to an appropriately qualified electrician; do not borrow distances from another heater.
Will a pergola protect an outdoor sauna from the weather?
Not necessarily. A roof may reduce direct rain in one part of the site, but wind-driven rain, runoff, splashback and drying conditions vary. Check the sauna’s outdoor-care instructions and ask whether the proposed cover affects its conditions of use or warranty. Do not infer weather protection from the word pergola or from a photograph.
Who can confirm that the site is suitable?
Start with current documentation for the exact sauna and heater, and ask the manufacturer or supplier about the measured roof layout. An appropriately qualified installer, electrician or flue professional can review work within their field. Check any site-specific local requirements with relevant authorities; the right reviewer depends on the equipment and work involved.
A sauna can sit beneath a pergola only if the proposed arrangement meets the installation requirements for the exact sauna and heater. The roof’s material and lowest point, ventilation, heater clearances, any flue, electrical work and access all matter; open sides alone do not establish suitability. Plan the sauna position and roof design together, using guidance that applies to that configuration. If the covered position cannot be confirmed as suitable, choose another location or have the arrangement redesigned rather than making the sauna fit by guesswork.
