
New-Build Sauna Planning: What to Coordinate with Your Builder
New-build sauna planning
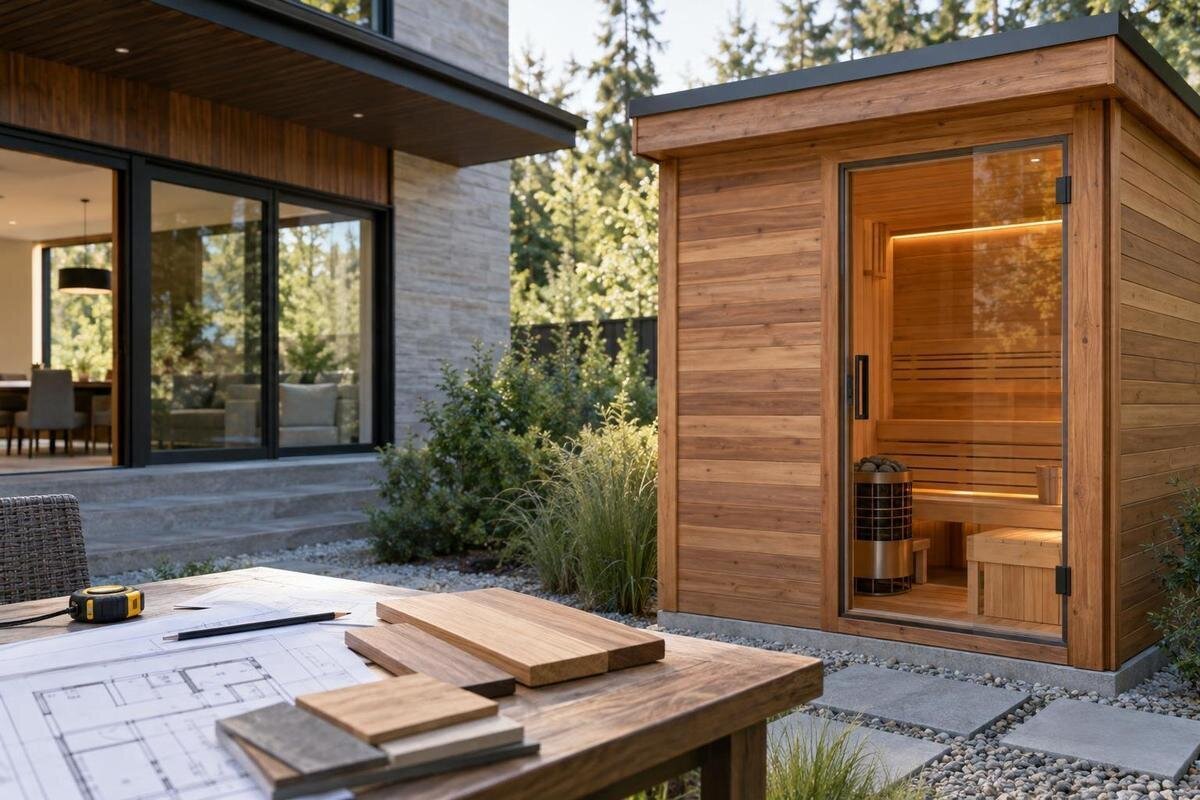
Putting a sauna into a new-build plan is less about choosing a spot on a garden plan than making its footprint, base, services and access part of the design while those decisions are still flexible. Tell the builder and designer early, even if the exact model is not chosen. A provisional position can help, but everyone needs to know what is assumed and what still needs manufacturer documentation or professional advice. If paths, fences and planting are designed first, a later change can affect several trades. This guide covers what to coordinate before the relevant work is locked in.
Including the sauna in the design brief
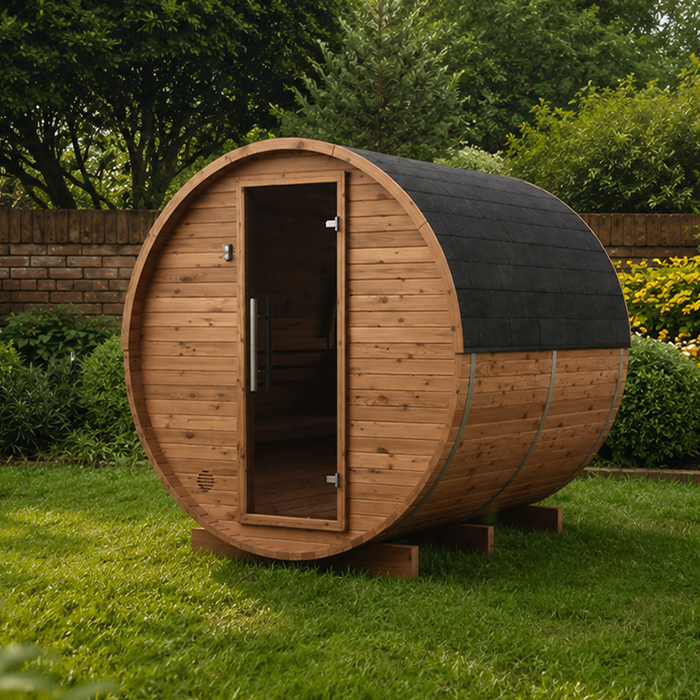
Treat the sauna as part of the project brief, not an accessory to add once the house and garden are drawn. Decide whether you are considering a self-contained outdoor sauna or a room within the home, how it will connect to the household, and whether a changing area, shower or sheltered waiting spot belongs in the plan. These choices affect the space, services and trades to coordinate, but they do not establish a technical specification. Give the builder an indicative location and intended format at concept stage so the architect or designer can test the idea against circulation, outdoor living areas and the house layout.
Write down what is known and what is not: preferred format, likely location, who is expected to use it, the route from the house and whether any utilities are expected nearby. Avoid presenting a catalogue photograph as a drawing or treating a model name as a complete specification. A named product such as Sauna N-210 can make a shortlist more concrete, but request the current dimensioned drawing, installation manual and exact configuration before anyone fixes levels or service points. Mark each item confirmed, provisional or awaiting supplier information. Give one person responsibility for unanswered questions and note when each answer is needed.
A position that works with the house and garden
Choose the position by checking how it works from the house, not only how it looks in a render. Consider the route people will walk, privacy from nearby windows and outdoor seating, sightlines from the sauna entrance, and whether opening doors or moving through the garden will conflict with the proposed spot. Mark neighbouring structures, existing trees, proposed planting, windows, decks and paths on the same site plan. A designer or landscape professional can help weigh these relationships. If privacy depends on planting or screening, show that assumption in the plan rather than relying on a concept image.
On a new site, review the location on the plan and on the ground as levels and outdoor works take shape. A position that appears accessible on the architect’s drawing can become awkward after a retaining wall, fence, deck step or planting bed is set out. If you are considering Sauna N-250, confirm its dimensions and entrance orientation, then show the proposed position to the builder and landscape designer. Include the space needed in front of the door. Ask the site designer to clarify levels or other site constraints before fixing the location.
The sauna footprint and access space
Allow for more than the cabin outline. The plan should show the model’s external footprint, entrance direction, room to open and use the door, any manufacturer-stated clearances, and access during assembly and later maintenance. Ask the supplier whether the chosen configuration needs additional space around it or whether an accessory changes the overall envelope. Do not use internal floor area or a product-category label as a substitute for the exterior dimensions needed to set out the site. If the model is not final, show a provisional envelope and state what information is still missing.
Have the designer place that outline at a useful scale alongside the house, fences, windows and paths, and mark which parts remain provisional. Include access and service zones instead of leaving them to be inferred from a small symbol. A correctly drawn cabin outline may still conflict with a nearby window, deck edge or path, so test those relationships on the full site plan. If Sauna LC-260 is on your shortlist, identify it on the provisional plan. Replace the allowance with the supplier’s current drawing before nearby construction is finalised, and update it if the entrance orientation changes.
The base and finished ground levels
Ask the builder and, where relevant, the designer responsible for site works to agree what the sauna will sit on before hard surfaces are specified. The appropriate base depends on site conditions and the selected unit’s requirements; there is no universal foundation detail. Have the relevant professional consider levels, ground conditions, surface-water movement and nearby retaining or paving work, then compare the proposed preparation with the manufacturer’s instructions. Do not assume a base used for a different garden building will suit the sauna. Keep site constraints and model requirements in the same discussion so the base is not designed around an unverified outline.
Coordinate the base position and finished height with the entrance approach and adjacent paths, so later landscaping does not leave an unplanned step or obstruct the entrance. If the finished ground level will differ from the current site, make sure the base discussion uses the planned level. For a shortlisted model such as Sauna HCF-300, give the builder its installation requirements alongside the site information. Ask who provides the base, who checks its position and level against the drawing, and who confirms it is ready before installation. Record those tasks in the build scope.
Heater, electrical and other service requirements
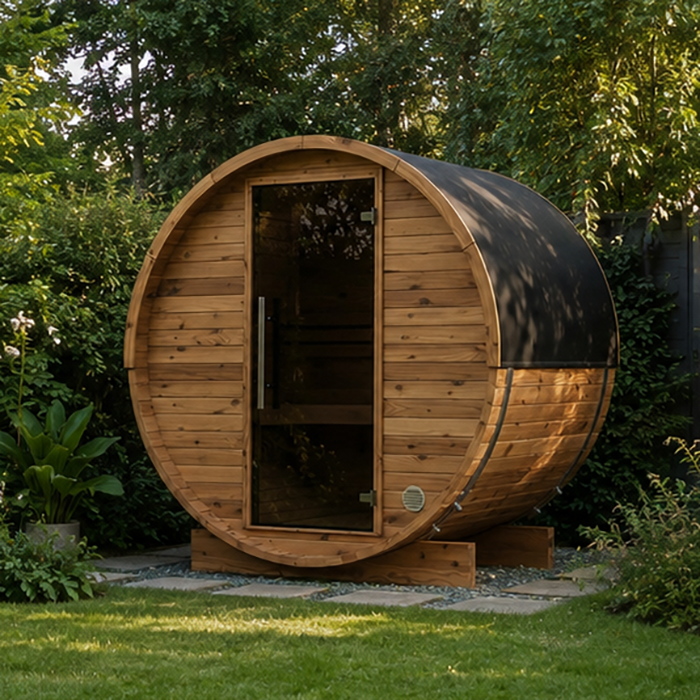
Confirm the proposed heater and its service requirements as soon as the preferred sauna configuration is known. Product listings do not establish what heater is included, what electrical supply is required or where controls should go, so request current technical information for the exact setup. If the heater needs an electrical connection, a qualified electrician should assess the proposed supply, switchboard provision and service route; the builder can then coordinate access and timing with other trades. Make sure the electrician receives the relevant information before service plans are finalised. Do not select connection details from a generic diagram or guess from cabin size; leave electrical design and work to the appropriate professional.
Before walls, paving or other finishes conceal routes, agree where each required service will connect and how its route fits with the rest of the build. Confirm separately whether the chosen arrangement calls for water, drainage, lighting or other services; do not assume a sauna needs them or that a nearby shower is included. When considering the NCF-free model reference: Sauna LCF-300, confirm the heater and inclusions for the exact configuration. Put agreed connection points and responsible trades on the current plan, and record requirements still awaiting confirmation. If the model changes, recheck the service decisions before finishes conceal the routes.
Site access for sauna delivery and installation
Map access from the site entrance to the final position while the site is still open. Ask the supplier how the chosen sauna is delivered, whether it arrives assembled or in components, what handling equipment may be needed and what the largest item is; none of those details should be inferred from a photograph. Mark gate openings, turns, gradients, soft ground, overhead obstructions, temporary construction storage and any route across finished areas. The builder and supplier can identify pinch points while the driveway, fence line and site layout can still be adjusted. If the route crosses finished areas, discuss protection and handling before those surfaces are installed.
Keep that route in the build programme and landscape plan. A clear path on paper can be lost to a fence, retaining structure, stacked materials or completed paving, so set a hold point before those works close off the chosen route. If Sauna S-140 is your preferred model, obtain its packaged dimensions and handling requirements to assess gates, turning space and access. Confirm any temporary protection or handling plan with the supplier and builder rather than expecting trades to improvise. Also identify who will keep the route clear at the agreed stage.
Coordinated drawings and trade responsibilities
Use one coordinated drawing set rather than relying on informal messages between the sauna supplier and building team. A useful mark-up identifies the selected or provisional model, exact location and orientation, documented footprint, clearances, base assumptions, service endpoints and access route. Label the drawing with its revision and flag information still awaited. Send it to the builder, architect or designer, electrician and landscape contractor as relevant, so the same position is used for site work and service planning. Distinguish confirmed product requirements from temporary allowances, and point to the source document for each confirmed dimension.
Agree who is responsible for each part of the work before it is priced or scheduled: who supplies the sauna, who prepares the base, who arranges electrical and any other services, who coordinates installation, and who hands over manuals or commissioning records where applicable. The exact scope depends on the purchase and build arrangements, so spell it out rather than assuming one party has included another’s work. For a candidate such as Sauna HC-150, record the configuration and included equipment alongside these responsibilities. Circulate revised drawings when the model or location changes, including to trades whose work depends on the earlier plan.
Installation sequence for paving, decks and planting
Sequence outside work around the sauna’s installation requirements instead of treating it as the final garden accessory. With the builder and supplier, establish when the site needs to be prepared, when the sauna can be brought in and placed, and which paths, fences, decks or planting must wait. These are project-specific milestones, not a universal sequence; the supplier’s instructions and the site programme should determine them. Put any hold point into the landscape schedule so a finished route does not have to be reopened or removed to complete planned work. Include temporary access restrictions in the wider construction programme.
Before approving the final landscape plan, reserve the verified space for the sauna and its manufacturer-stated clearances, maintenance access and entrance approach. Consider where future planting may grow, where people will walk, and whether a garden feature could block access or conflict with documented installation requirements. If you shortlist Sauna HC-225, give the landscaper the current dimensioned drawing and guidance for that configuration. Note who will confirm the final position after site levels are established, so planting does not rely on an outdated outline.
Building interfaces for indoor and outdoor saunas
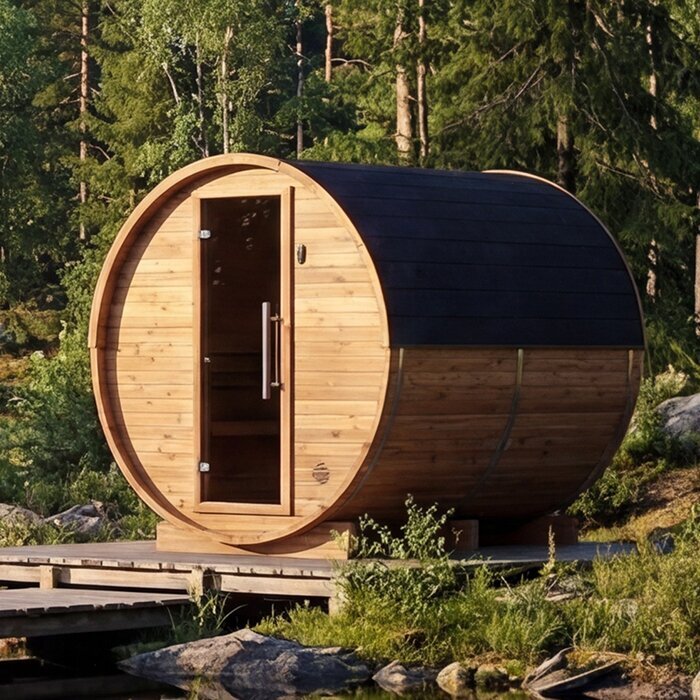
If the sauna is inside the home, bring the supplier and building designer into the discussion about moisture management, ventilation, finishes and connections to adjacent spaces before wall and floor details are fixed. If it is outdoors, ask how the selected unit is intended to be installed and what surrounding clearance, exposure and care requirements apply. These are not interchangeable details: an indoor room and an outdoor cabin meet different parts of the building design. Use the product documentation and advice from relevant professionals instead of applying a generic sauna construction detail. Note which decisions remain open until the requirements are received.
Decide who checks the transition between the sauna and the rest of the property. For an indoor arrangement, that may involve the designer and relevant trades agreeing room finishes and service interfaces before linings go on; for an outdoor unit, it may involve coordinating the base, nearby surfaces and service entry. Ask for product-specific material, clearance and maintenance requirements in writing, and keep them with the project documents. A broad house specification should not be treated as proof that a separate sauna has identical construction or care requirements. This keeps sauna-specific questions visible alongside general interior or exterior work.
Milestones from design brief to handover
Set decision gates in the build programme. At concept stage, reserve the location and access route; before detailed site and service drawings, select a model or record the limits of the provisional allowance; before groundworks and concealed services are completed, verify the base and routes against current instructions; before landscaping is locked in, confirm access and clearances. At each gate, have one person circulate the latest drawing and list open questions. This prevents an early sketch silently becoming the basis for irreversible work while model-specific information is still missing. The builder can tie these gates to the relevant trades’ programme.
Before handover, compare the installed arrangement with the agreed plan and record any changes, including revised service locations or a shifted position. Collect the final manuals, care information and any installation or commissioning documents that apply, then make sure the household knows who holds them. If the model, heater or site position changed during construction, ask the relevant supplier and professionals to confirm the final configuration is documented. This record helps the household understand what was installed, where the services run and which care instructions apply after the project team has moved on.
Frequently asked questions
When should I tell the builder about a sauna?
As soon as it becomes a serious possibility, ideally during concept design and before the site layout, services or landscaping are settled. You can keep the model provisional, but give the builder a location, an indicative footprint and an access route. Clearly mark any unresolved dimensions or service requirements so that an early allowance is not mistaken for a confirmed specification.
Can I choose the sauna model after the plans are drawn?
You may be able to keep the model provisional if the designer records the space allowance and its assumptions. A different model or configuration can affect the footprint, entry space, heater requirements or handling plan. Replace the allowance with the chosen product’s current drawing and relevant instructions before the base or concealed services are finalised, and update the connected plans if anything changes.
Does a sauna always need water or an electrical connection?
Requirements depend on the sauna, its heater and any additions such as a shower. Ask the supplier for information on the exact configuration; have a qualified electrician and, where relevant, a plumber assess any work that applies. Do not assume that a nearby household service is suitable or that the sauna needs a connection simply because one is convenient to include.
What should I check about site access?
Ask the supplier how the sauna is delivered, the size of the largest item, whether handling equipment may be needed and what route is required. Check gates, turns, gradients, overhead obstructions and areas that may be finished before installation. Keep the agreed route visible in the construction and landscape plans, and assign someone to keep it clear at the relevant stage.
Who coordinates the base and services?
Agree responsibilities with the builder and the relevant professionals before work is priced or scheduled. Confirm who supplies and prepares the base, who checks it against the product requirements, who arranges services and who coordinates installation. Record the agreed scope and the person responsible for updating the drawings if the model or location changes.
Planning a sauna with a new home works best when the builder sees more than a symbol on a landscape plan. The team needs an agreed model or clearly marked allowance, verified site and service information, and an access sequence that leaves the right work open until installation. Resolve those interfaces while the design and site programme can still respond, and the sauna is less likely to force changes after paving, services or planting are complete.
