
Replacing a Garden Sauna: Checking the Base and Connections
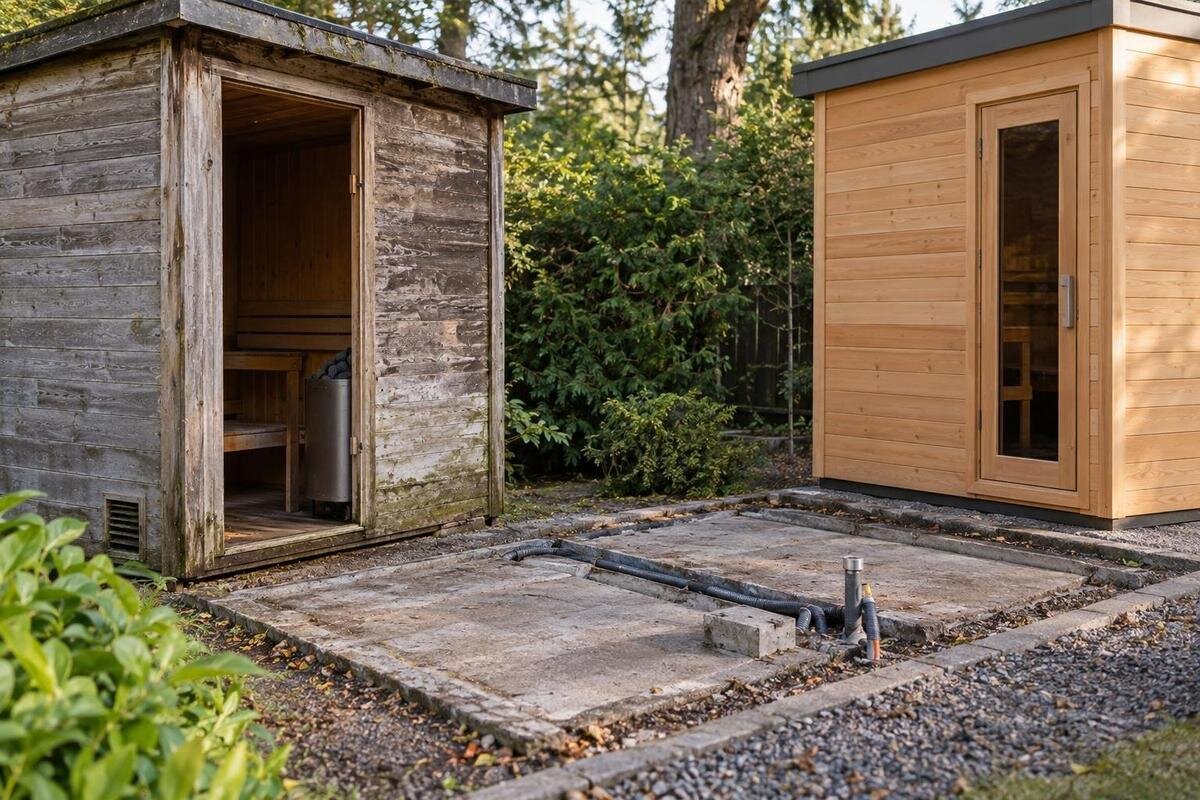
Garden sauna replacement
Replacing a garden sauna is not just a matter of setting a new cabin where the old one stood. The base was prepared for a particular design, while the electrical connection served a particular heater and installation. Either may be reusable, but neither should be assumed to be. Compare the new manufacturer’s drawings and manuals with the actual site, then have the base and services assessed before planning the work around them.
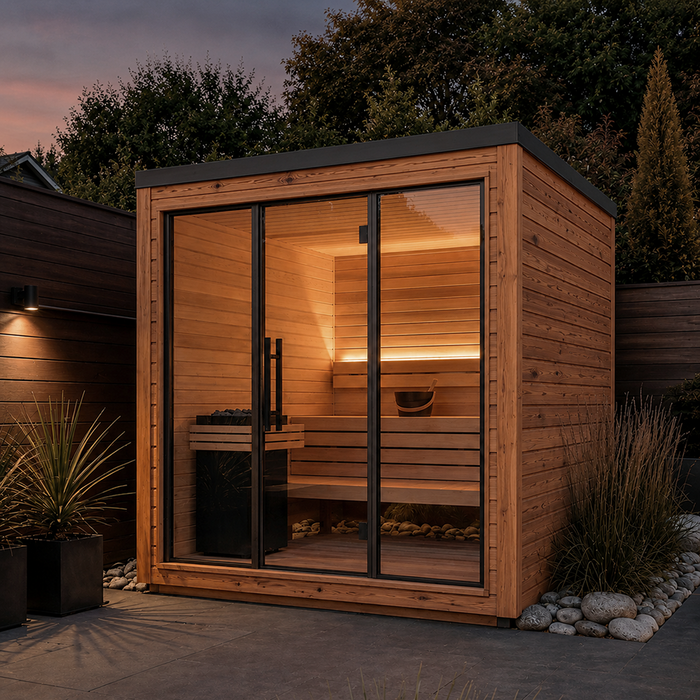
Compare the replacement with the existing installation
Treat a sauna replacement as a fresh site check, even if the new sauna is intended for the same corner. Similar appearance or product category does not establish that the footprint, support arrangement, doorway, heater location or service entry is unchanged. The old base is useful evidence about the site, not proof that it suits a new design: the previous unit may have sat differently, or the garden and nearby services may have changed since it was installed. A catalogue option such as Sauna HC-225 Thermowood Barrel Sauna identifies a model; it does not establish the exact dimensions, base requirements or electrical needs of the configuration you plan to buy. Treat matching names as a prompt to request documents, not as compatibility evidence.
Ask for the current manufacturer’s installation drawing and site-preparation instructions for the precise model and options. Compare the external dimensions, specified support areas, clearances, door swing, service entry and access required for installation and later maintenance. Confirm which heater and accessories are included so you are using the right set of instructions. A brochure image, generic range drawing or old plan does not settle the new layout. If the supplier cannot provide model-specific documents, keep that as an unresolved item rather than committing to reuse. Note the document version and check it again if the model or configuration changes.
Collect records before removing the old sauna
Gather records before the old cabin is dismantled, while its edges and service entry can still be seen. Write down the make, exact model or version and any serial or nameplate details that are visible without opening equipment. Keep the original manual, plans, invoices and repair or service notes. Photograph the sauna in place, the base edges, visible service entry, doorway and nearby obstacles. Include both wide views and close-ups, and label their orientation, such as front or garden side. Note any repairs, movement or recurring moisture so that later decisions are based on recorded details rather than memory.
Make a simple site sketch showing the base, sauna orientation, doors, fences, nearby buildings and visible services. Include approximate measurements, but mark anything uncertain, such as concealed construction or buried routes. If your shortlist includes Thermowood Barrel Sauna N-210, record that exact model name when requesting its matching documents; a category name alone can point to the wrong information. Keep observations about the existing installation separate from requirements for the replacement, so an old measurement is not mistaken for a new specification. Label photographs to match the sketch and date your notes, especially if removal or landscaping will change what can be seen. Record which measurements were taken directly and which came from an old plan. This gives the supplier and trades a shared reference when discussing differences. If you cannot find plans for the old base, say so and ask what inspection is needed. Missing records do not show that the base follows a standard design.
Compare the new footprint with the existing base
Measure the usable length and width of the existing base and note its position relative to fixed features. Compare that outline with the new sauna’s external footprint and the manufacturer’s stated support areas, not just the old cabin’s walls or a figure labelled as an area. For example, the Sauna N-250 listing shows 5.27 m²; that figure alone does not provide the exact outside dimensions, support points or clearance around the unit. Ask for a dimensioned drawing and check whether any part of the cabin projects beyond the area that rests on the base.
Mark any corners, changes in width or irregular edges rather than assuming the prepared surface is a neat rectangle. Check how the new doorway and service entry relate to the approach and planned connection route, and whether required clearances would extend beyond the base. On the sketch, distinguish the cabin outline, its support areas and the space that must remain clear around it. This makes it easier to see whether an apparent fit depends on using adjacent paving or garden space. If you are comparing several models, use a separate outline for each rather than combining their measurements. Record any unevenness, slope, damaged edges or shifted surface. These measurements help you compare layouts; they do not confirm that the base is structurally suitable. If a support area would sit beyond the prepared surface or a doorway would face an obstruction, ask the manufacturer and a suitable building professional how the mismatch should be resolved before ordering.
Check the base construction and support points
Identify what the base is made of and how it is supported, as far as records or a professional assessment can establish. It might be a slab, deck, paving or another prepared surface; a tidy top layer does not reveal what lies beneath it. The new sauna’s instructions specify the support arrangement to check against, so don’t assume the replacement can sit on the same supports as the old unit. If you are considering Thermally Modified Wood Barrel Sauna LC-260, compare the base with the instructions for that exact selection rather than inferring its requirements from the product name.
Note signs that need assessment, such as cracked or crumbling material, displaced pavers, softened timber, staining, persistent damp or gaps at the edges. These observations help describe the condition but do not confirm capacity or stability. If the surface is hidden, has been patched or has a history of movement, ask a builder or another suitably qualified building professional to inspect it. Avoid improvised packing, adding supports or cutting into the base to investigate; a qualified person can advise on an appropriate inspection and any repair. A repaired surface still needs to be checked against the new design.
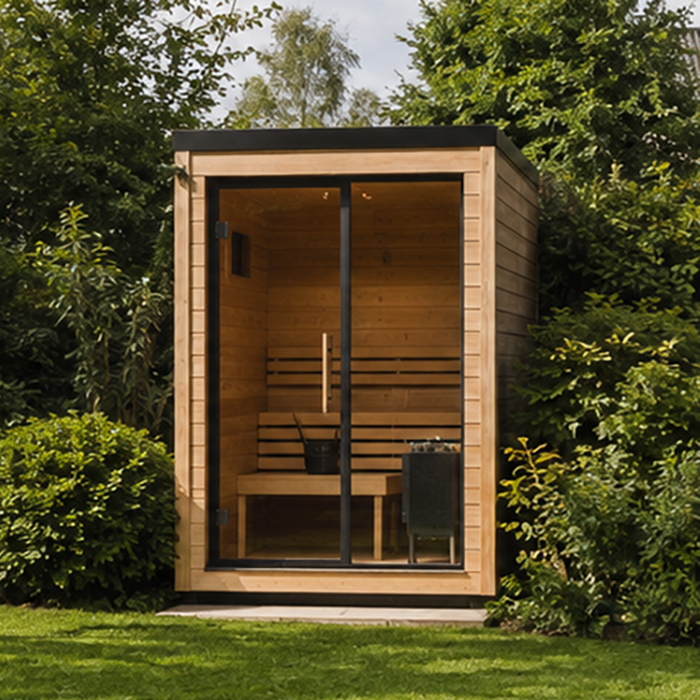
Assess drainage and changes to the ground
Consider the ground around the base as well as the surface itself. Note where rainwater runs from roofs or paved areas, whether water collects beside the sauna, and whether soil or garden beds have been raised against the base. Check whether landscaping or runoff routes have changed since the first installation. Washed-out edges, marks from repeated ponding, or shifted pavers and surrounding ground may point to a site issue that would remain after a replacement is put in place. Don’t infer that the location stays dry simply because the old sauna stood there.
If you are considering Sauna HCF-300, request the site-preparation information for that exact selection and compare it with the actual drainage pattern. Add the places where water collects to your site sketch, distinguishing what you have observed from what you suspect. Note whether the problem occurs beside the base, along the approach or where a roof sheds water, so the assessment addresses the relevant area rather than just the cabin position. Where you see persistent ponding, erosion or ground movement, ask a suitably qualified professional to assess the cause and what may need attention before installation. Keep this separate from questions about plumbing or optional extras: this check concerns surface runoff and the ground, not a blanket requirement for a water supply or drain.
Have the electrical supply checked against the new heater
The existing electrical connection served the previous installation; it is not automatically suitable for a replacement. The new sauna’s heater, controls or configuration may have different requirements, and an old connection may also have deteriorated, been altered or become poorly documented. Use the technical information for the exact selected heater and sauna rather than relying on the old heater’s appearance. If you are comparing Thermowood Barrel Sauna LCF-300 with other options, keep the heater information with each model’s details so the electrician can assess the configuration you actually intend to order. Record any heater choice that is still undecided rather than treating it as a confirmed part of the assessment.
Ask a qualified electrician to assess the supply against the manufacturer’s information before deciding to retain it. Discuss the condition and route of the existing supply, the protective and switching equipment, the position of the connection point and whether changes may be needed. If the route is hidden or its history is unknown, make that clear; an old invoice or the fact that the previous sauna powered on does not establish present suitability. Don’t open electrical equipment or reconnect or alter the supply yourself. Ask for the assessment outcome in writing, including any work that must be completed before installation.
Identify other services and accessories separately
List other services that actually exist or are planned rather than assuming the old setup defines the new one. Depending on the selected configuration, there may be lighting, controls or accessories to account for; a site may also have plumbing or a drain serving separate extras. A sauna cabin and optional facilities are not automatically the same service package. If Thermowood Barrel Sauna S-140 is on your shortlist, use the exact order configuration and manufacturer documents to identify what is included. Record each accessory separately, whether you intend to retain it and which connection it currently uses. Distinguish equipment supplied with the replacement from existing equipment you hope to keep. This avoids leaving an accessory out of the work plan or assuming that its connection has been assessed as part of the main heater supply.
Mark known service routes and visible entry points on your site sketch, and label anything uncertain or apparently redundant. If a pipe, drain or cable has no clear purpose, ask the relevant trade or installer to identify it before the base is covered or the old unit is removed. Confirm whether the chosen configuration uses it, who is responsible for any disconnection or alteration, and how access will be maintained. Don’t include a redundant connection in the new plan simply because it was there before; have any work on it handled by the appropriate trade.
Check delivery and working access
Check the route from the delivery point to the final position as carefully as the footprint. Gates, steps, narrow paths, retaining edges, branches, fences and soft ground can limit access for people, equipment or sauna components; the route may also have changed since the old unit arrived. For Sauna HC-150, obtain the manufacturer’s current packaged dimensions and assembly information, and confirm the planned method with the supplier or installer. Don’t infer package size or whether the sauna arrives assembled from a photograph, product name or the previous delivery.
Ask who will remove the old sauna and what access they need, and whether the new unit can be brought to its position without damaging the base, landscaping or service routes. Find out where components can be placed during the work and whether temporary obstructions will prevent a builder or electrician reaching the area. Include removal, inspection, any repairs and installation in the access discussion rather than considering delivery alone. For example, a proposed storage area for new components may also be the space needed to inspect the exposed base. Agree which areas must remain available at each stage and who will clear them before the next trade arrives. Keep these arrangements on the site sketch so everyone is working from the same layout. After installation, the door, service points and any areas identified for maintenance need to remain accessible as specified by the manufacturer. A base can match the new layout yet prove impractical if the delivery route and working space are overlooked.
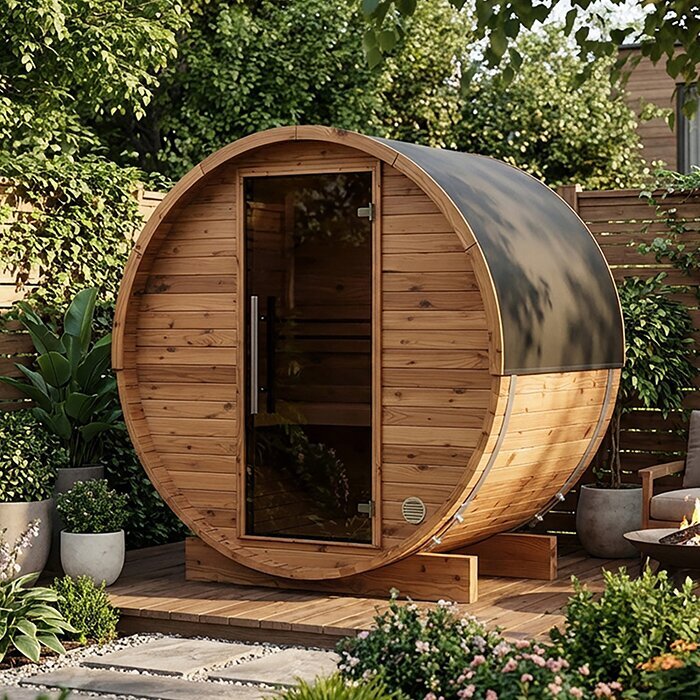
Record the reuse status of each item
Give each item one of four clear statuses: confirmed for reuse, repair then reassess, replace, or not yet assessed. Apply the statuses separately to the base, electrical supply and any other service; a satisfactory result for one does not clear the others. Record the evidence beside each status, such as a matching drawing, visible damage or a professional’s written finding. Add who is responsible for resolving an open item and whether it affects ordering, removal or installation. Where a finding applies only to a particular model or heater, name that configuration in the record. ‘Not yet assessed’ is a useful outcome when construction is hidden or a service route is unclear. It prevents a guess from being carried into an order or work plan as if it were confirmation.
Some questions cannot be settled until the old sauna is removed, because it may conceal the base perimeter or signs of moisture and damage. Ask the installer or builder which checks can be done beforehand and which depend on seeing the exposed area. Agree how a newly discovered problem will be handled, and keep any provisional decision visibly provisional. If a repair is proposed, ask what issue it addresses and whether the resulting base or supply still matches the new sauna’s instructions. That way, repair is followed by reassessment rather than treated as automatic approval.
Confirm what will stay and what will change
Before treating anything as reusable, close each comparison: the base dimensions and support arrangement match the selected manufacturer’s drawing; its condition and suitability have been assessed; an electrician has compared the existing supply with the new heater information; and access and any other required services are resolved. These are separate checks. A satisfactory surface cannot confirm electrical suitability, and a working electrical connection cannot confirm that the base suits the chosen design. If a point remains uncertain, record what inspection, document or trade decision is needed and who will provide it.
Ask for the agreed scope to state plainly which parts will stay, which need repair or replacement, and which will be disconnected or altered by a qualified trade. Keep the matching drawings, model and option details, site sketch and assessment records together. Repeat the comparison if the sauna or heater configuration changes. If the base is concealed, allow for the possibility that inspection after removal may reveal an issue. The result may be full reuse, partial reuse or a new base and service arrangement; let the documents and site assessment support the choice.
Frequently asked questions
Can an existing sauna base be reused?
Possibly. Compare its size and support arrangement with the new sauna’s manufacturer drawings, then have its condition and suitability assessed. A surface that looks sound is not automatic confirmation; the same principle applies to decks, paving and other prepared bases.
What if the replacement is the same model?
Check the exact model and configuration against the current manufacturer documents rather than relying on the old installation. Options or included equipment may differ, and the existing base and electrical supply still need their condition and suitability checked.
Can I keep the existing electrical connection?
Only if a qualified electrician confirms that the existing supply is suitable for the selected heater and configuration. Give them the manufacturer’s information for the new sauna and heater; a connection that worked for the old installation is not proof that it suits the replacement.
What about old water or drain connections?
Check whether the chosen sauna or an included accessory actually requires them. Don’t assume an old connection must be reused, or that the replacement needs one. Ask the relevant trade to assess any disconnection, alteration or reuse.
What should I provide before an assessment?
Share the new model’s drawings and instructions, details and photos of the old sauna, a sketch and measurements of the base, and any available repair or service records. Flag damage, hidden construction and uncertain service routes so the professional can advise what further inspection is needed.
An old garden sauna’s base and connections can be useful starting points, but age, appearance and location do not confirm they suit a replacement. Work from the exact new drawings, document what is on site, have the base assessed where needed, and ask a qualified electrician to compare the existing supply with the selected heater. Keep unknowns marked as unknown until they are resolved. That gives you a clear, evidence-based decision about what can stay and what should change before installation.
