
Concrete Slab, Paving or Ground Screws for a Sauna Base?
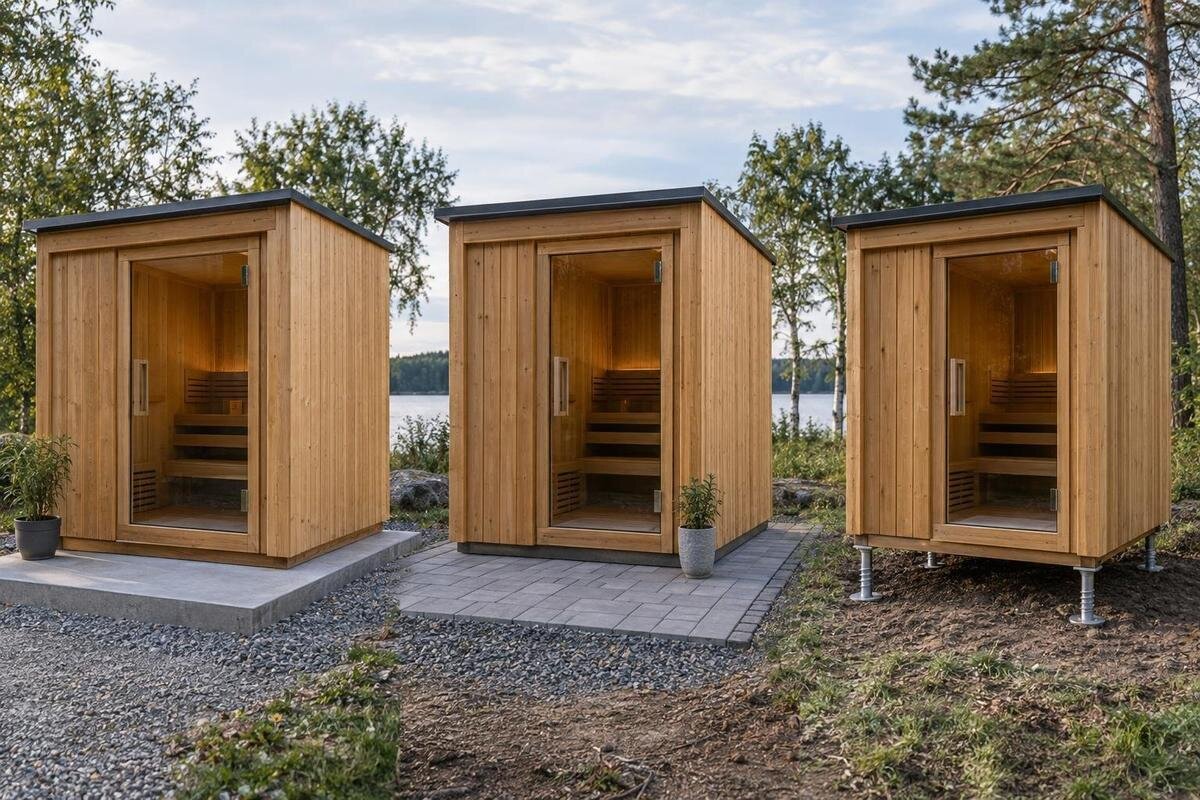
Outdoor sauna planning
Choosing a base for an outdoor sauna is not simply a choice between concrete, paving and ground screws. The support arrangement must suit the exact sauna, and the site must be able to carry it while managing water. A surface that looks level can still move, hold water or fail to match the manufacturer’s required bearing points. Compare the complete installation, not just the finish you will see, and keep the current instructions for the chosen model at the centre of the decision.
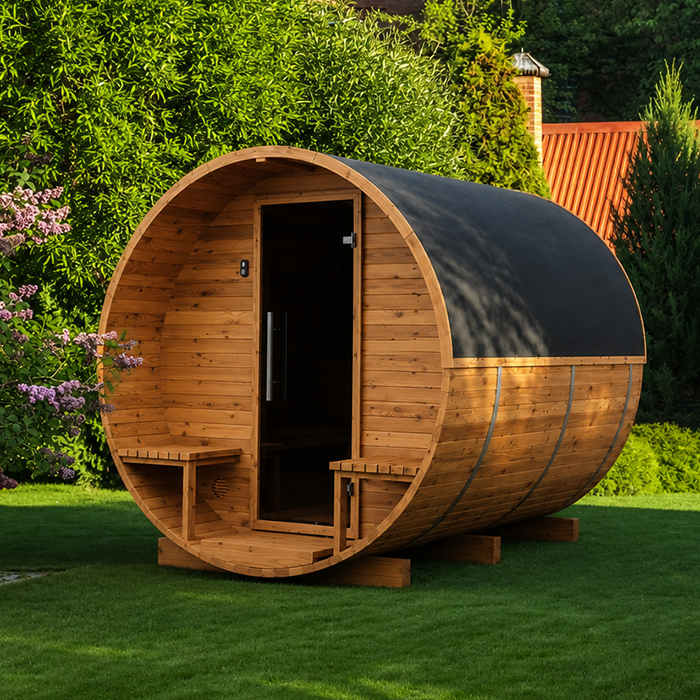
The sauna instructions define the required support
The first document to check is the current installation manual for the exact sauna model and configuration. It should state the permitted base arrangement, required level and flatness, and whether the structure bears on a continuous surface, bearers or specified support points. Those arrangements are not interchangeable simply because each can be made to look level. Do not infer requirements from a product photograph or another sauna with a similar outline; the shell’s shape does not show how its loads are meant to reach the ground. Note stated tolerances and orientation, and distinguish required support from nearby paths, steps or access clearances. If the support drawing is missing or unclear, obtain it before setting out a base.
Use the model name consistently in conversations with the retailer, designer and installer. The Sauna N-210 listing identifies a particular product, but it does not establish that any base option is approved for it. Keep the selected model, configuration and current instructions together in every quote request; if the model changes later, check the support design again. Separate the sauna’s footprint from its bearing lines: clear space around the unit is not automatically load-bearing area, and a platform covering the outline can still miss required contact points. Ask the base designer to mark those positions and explain how each one will be supported.
Ground conditions affect every base option
Inspect the proposed spot after rain as well as in dry weather. Note where water collects, crosses the site or runs from roofs, paths and downpipes; check whether the ground is consistently firm or includes garden fill, soft areas, exposed roots or recently disturbed patches. Look at the slope above and below the sauna, not only the area it will occupy. An even-looking garden surface can hide changes in ground support, and placing paving or a slab over it does not automatically correct what lies underneath. Note irrigation or garden beds that may keep the ground wet, and photograph low spots or visible movement to share with the person assessing the site.
Site history matters: previous excavation, buried services, retaining edges, drainage outlets or repeated movement may affect what can be supported and where. A visual check is useful for planning, not a substitute for assessment where ground is filled, steep, variable or showing signs of settlement. Ask a suitably qualified designer or site professional whether further investigation is needed. Conditions may vary across the proposed base, so one firm patch does not describe the whole area. If screws or excavation are being considered, arrange appropriate service location before work is planned. Choose in response to the actual ground and water behaviour, not an assumption that all garden soils perform alike.
Concrete slabs: continuous support and drainage
A concrete slab can provide a continuous, clearly defined platform, which may suit a manual calling for continuous bearing. It can also give a hard approach surface, but that convenience matters only if the slab is designed for the sauna and site. Existing concrete is not automatically suitable: check its level, dimensions, edges and condition, and ask what it was originally designed to support. Cracks, damaged edges or uneven areas are reasons to seek assessment, not a diagnosis by themselves. A new slab is not automatically a foundation just because its surface looks solid; its design and ground preparation need confirmation from the responsible professional.
Coordinate the slab’s top level and surrounding ground with the sauna threshold and the intended drainage route. A flat slab can still leave water trapped at its edges if surrounding levels or runoff are poorly arranged, while an unplanned fall may conflict with the support requirements. Do not choose a slope or slab thickness by rule of thumb; use the manufacturer’s tolerances and site design. When planning a slab for a model such as the Sauna N-250, work from its relevant base drawing. Decide where the hard surface ends so a path or later landscaping does not direct water back towards it.
Paving layers and support requirements
Paving is both a finish and a support question. Pavers can be laid in different ways, but the visible units and the layer beneath them work together; a neat pattern does not prove the base will stay level under the sauna and normal use. Loose pavers can rock, separate or settle unevenly if the supporting ground or preparation moves. Mortar-set and loose-laid surfaces are different constructions, so describe the actual proposal rather than relying on the broad term paving. Joints may let some water pass, but do not by themselves provide reliable drainage or prevent movement. Treat the complete assembly as a base only if the instructions and design allow it.
Check how the sauna’s bearers or contact points would land in relation to paver joints and edges. A bearer spanning an unsupported area or resting partly on a moving paver can be supported unevenly; a qualified designer should check the whole assembly, including what lies below and how the paving is restrained. Keep loose paving as an option only if the manufacturer permits it and the prepared support is designed for that use. An existing patio or garden path is not proof of suitability. If repairability matters, ask whether a paver could later be replaced without disturbing a bearing point. For a model shown in the Sauna LC-260 product listing, match the proposed paving layout to its current base drawing.
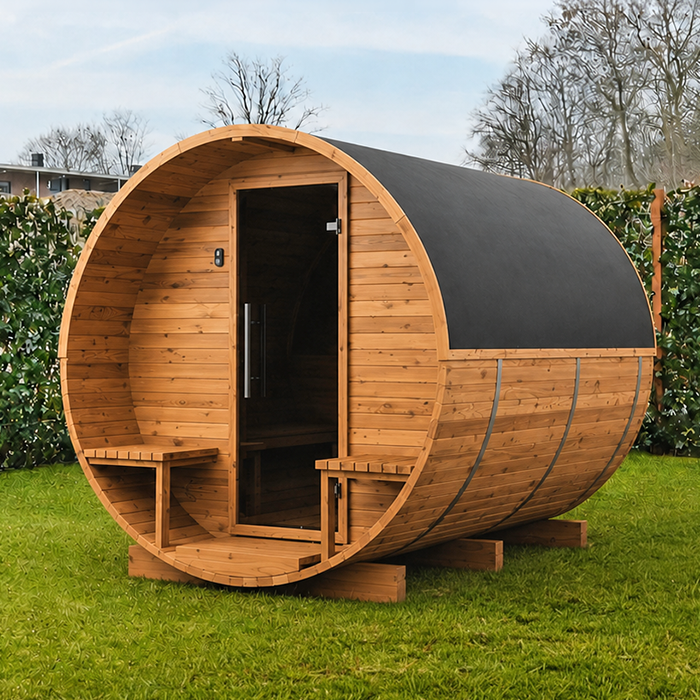
Ground screws: soil and connections need checking
Ground screws can form part of a designed support system, often with a frame or bearers connecting the screw heads to the sauna. They may avoid a continuous concrete surface, but only where the design suits the site; they are not automatically simpler, cheaper or more stable. Compatibility depends on the exact sauna’s support requirements and on transferring loads through the frame into suitable ground. A layout improvised to fit convenient garden spots may not match the manufacturer’s bearing arrangement. Treat screws as a foundation system, not generic posts that can be placed wherever access is easiest. The design needs to account for stability of the complete support, not just where it touches the ground.
Ground conditions, buried services, the installation method and the connection between screws and the supporting frame need appropriate review. Ask who establishes soil suitability, who designs the screw and bearer arrangement, and how unexpected ground conditions will be handled. The responsible professional should confirm that materials and details suit the site’s exposure rather than relying on a generic product description. Check whether the drawings show support positions and finished levels, and ask what happens if an obstruction or different ground condition changes the proposed layout. If considering the HCF-300 sauna, give the designer its current base drawing so the proposed frame can be checked against the required bearing arrangement.
Drainage is separate from the base material
Drainage is a separate design task, not a benefit guaranteed by any base type. A slab can send runoff to its edges; joints in paving may pass water without carrying it away; an elevated screw-supported frame leaves the ground below exposed. Consider rain from higher ground, nearby roofs and paths, irrigation, and water that already pools near the site. Downpipes and surface flows matter even if the sauna base itself is raised. Plan where water will go after it reaches the base area, and avoid creating a low spot around the sauna or a route that washes supporting soil away. The support and runoff plans need to work together.
Think about the whole site during heavy rain, not just whether the centre of the proposed base looks dry on a fine day. Later changes to garden levels, drains or adjacent hard surfaces can redirect runoff, so include planned landscaping in the design. If water already ponds, runs quickly across the site or affects a bank, get drainage advice before selecting a foundation. Do not assume permeable pavers will dispose of water or that a raised frame will protect the ground below. When planning a site for the LCF-300 sauna, include nearby surfaces and drainage routes in the same site sketch rather than treating the base as an isolated area. Confirm that water has a managed route away from the structure without creating new pooling or erosion elsewhere.
Match the base layout to support points and access
Base geometry needs to match the sauna, not just its footprint. Ask for a drawing showing the actual bearing lines or points, proposed base dimensions, doorway and any threshold or step. This separates the area the unit occupies from the space needed to enter, move around and maintain the surface. A continuous slab may suit the design if approved, but enlarging it is not a substitute for matching its support layout; pavers or screw heads set out from an approximate outline can miss required points. Use dimensions and support positions from the exact model’s documentation, and make sure the base designer and sauna installer are working from the same version.
Keep any manufacturer-specified bearers or base components in their approved arrangement; do not remove, add or reposition them to make another foundation style fit without approval. Check how the finished entrance meets the path: a raised frame, slab edge or paving level can change the threshold height, and the approach still needs to be practical in wet weather. Confirm door orientation and clear space before the base is fixed. Where several versions share a product family, compare the drawings with the unit being ordered rather than relying on a generic outline. For the Sauna S-140, use a drawing that shows its support layout and entrance position.
Plan how the base will be built and inspected
Consider how each option can be built on the site. A slab proposal may involve ground preparation, concrete access and a period before the sauna can be installed; the contractor should state the sequence and when the base is ready. Paving needs access for its materials and preparation, while screw installation needs access to the planned locations and confirmation of services and ground conditions. Ask contractors what work is included, what access they require and which drawings or investigations they rely on. Keep delivery logistics separate from permanent base design: an option that looks simple on paper may be impractical if it cannot be installed as designed. Agree how the finished base will be protected from later landscaping or trade work that could alter levels.
Plan how the base can be checked once the sauna is in place. Can you see whether pavers have moved, water is collecting or concrete has changed? Is there access to inspect the supporting frame and ground around screws if the design requires it? These questions do not set a maintenance schedule; follow the manufacturer’s guidance for inspection. Keep drains and runoff paths clear, and note visible movement or recurring ponding. Make sure later garden beds, fences or storage will not block inspection access. If the base appears to settle or change, have a competent professional assess it rather than trying to level the sauna with improvised packers or shims.
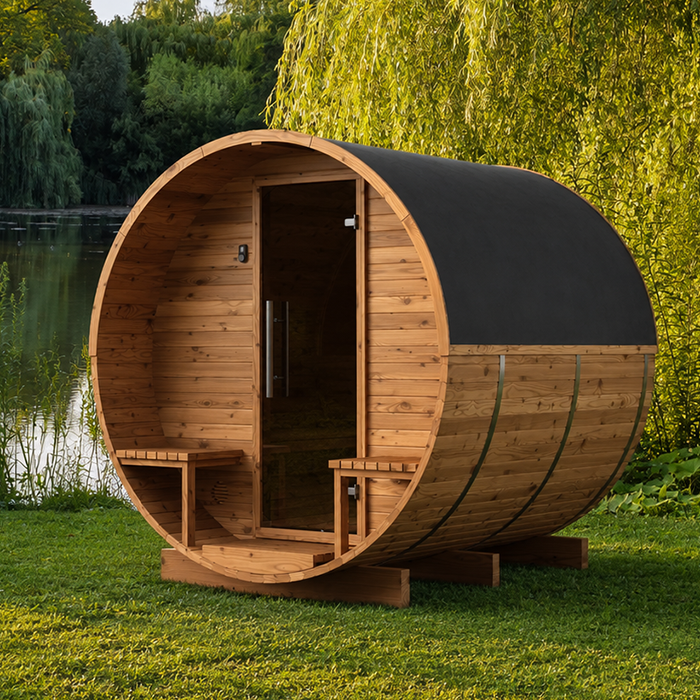
Compare the full installation scope
Compare quotes by scope, not just by the price of concrete, pavers or screws. Depending on the design, a quote may need to cover investigation, setting out, ground preparation, spoil removal, drainage work, base materials, connections and final level checks. For paving, ask what lies beneath the units and whether edge support is included; for screws, clarify who checks the ground and designs the connecting frame; for a slab, confirm what design and preparation are included. These questions expose gaps between bids without assuming every job needs identical work. There is no universal cheapest option: access and ground conditions can change the scope. Ask for exclusions and any allowances to be stated clearly.
Give each bidder the same model, configuration, manual and site information, and ask them to state their assumptions about ground, drainage and support layout. A quote naming only a surface material may not explain whether the base meets the manufacturer’s requirements. Confirm who designs the base, who checks it before assembly, and what work is excluded or would trigger a revised quote. If site investigation could change the scope, ask how that will be discussed before extra work proceeds. For a consistent comparison, identify the selected unit, such as the Sauna HC-150 model, and attach matching documents rather than asking contractors to infer specifications from a name.
When each base option may suit the site
A useful decision rule is conditional. A slab may suit where continuous support is permitted and a site-specific design can manage levels and water. Consider paving only where the instructions allow the proposed arrangement and the supporting ground can be prepared to stay even. Consider ground screws only where the manufacturer accepts the designed support system and a professional confirms that soil, connections and drainage suit it. If any condition is unknown, do not fill the gap with a rule of thumb. Pause for the missing drawing or site advice rather than selecting whichever surface looks easiest. The appropriate choice is a complete design, not simply a material category.
Before permanent work begins, keep a single installation file containing the exact model and configuration, the current manufacturer’s base drawing and tolerances, a site sketch showing levels and water flow, known services, proposed support positions, and the name of the person responsible for design. Confirm threshold height and access as well as bearing positions; these can be difficult to change after concrete is placed or supports are installed. If selecting the model in the Sauna HC-225 listing, include its matching documentation in that file. If the sauna or its orientation changes after design, return to the instructions and recheck positions instead of assuming the old base still suits. Keep the final agreed drawing with the installation documents.
Common questions
Can I put an outdoor sauna directly on loose paving?
Only if the instructions for the exact sauna allow that arrangement and the supporting ground is designed to stay even. Loose pavers can move or settle, and an existing patio is not proof of suitability. Check how the specified bearers or contact points would sit before relying on it.
Does an outdoor sauna always need a concrete slab?
No. The manufacturer may permit another designed support system, but that does not make every alternative suitable. A slab is not automatically adequate simply because it is concrete; its condition, levels, drainage and design need to suit the sauna and site.
Are ground screws suitable for every sauna?
No. The manufacturer must allow the proposed support arrangement, and a qualified professional needs to assess the ground, screw positions, connections and water management. Neither a sauna’s shape nor a screw product description proves compatibility. Ask for a drawing showing how the supports connect and carry the required bearing points.
Can paving or ground screws level a sloping site?
Not by themselves. Either option needs a site-specific design that sets the required support levels and manages runoff. Loose pavers or arbitrary height adjustments are not a substitute. Get qualified advice before fixing the base layout on a significant or variable slope.
What should I give a base installer before asking for a quote?
Provide the exact sauna model and configuration, its current manual and base drawing, the proposed location, known site levels and water issues, and information about buried services or previous ground work. Ask the installer to state their assumptions, design responsibility, inclusions and exclusions.
The useful distinction is not that one material is always strongest or simplest, but what complete support system the site and the sauna instructions permit. A slab needs a suitable design, paving depends on its supporting layers, and screws depend on appropriate ground and connections. Set those conditions alongside drainage and access, and the choice becomes a site-specific decision rather than a guess based on appearance.
