
Planning a Sauna Entrance with Easier Movement
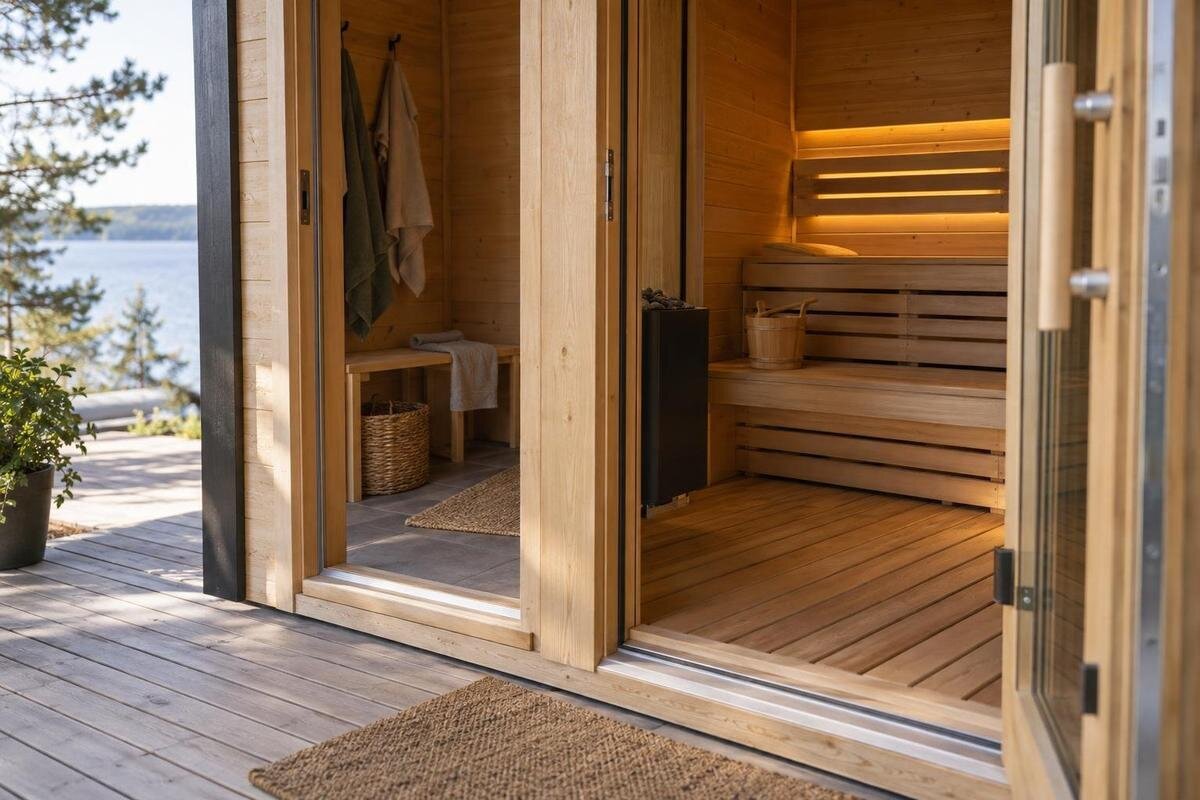
Sauna planning guide
An entrance can feel awkward even when the sauna itself fits the site: the approach may narrow, a small level change may interrupt the route, or the door may open into the only place to pause. Plan the full sequence from arrival to being inside, and compare measured dimensions rather than relying on a product photo or a model name. This guide focuses on the approach, steps, threshold, clear opening and room to move. It helps you identify what to measure and ask about; unverified dimensions do not establish accessibility or suitability for a particular person.
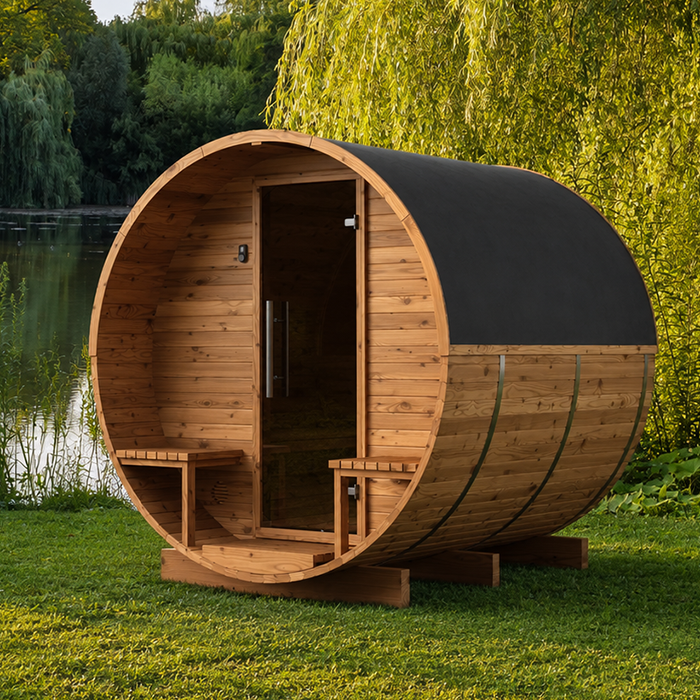
The approach route to the sauna
Begin at the place people will usually arrive from—home, a path or a parking area—and follow the route all the way to the sauna entrance. Note narrow points, bends, gates, surface changes, level changes and objects that restrict movement. Measure rather than judge by eye: a route that looks roomy before a fence, rail or garden feature is installed may become tighter afterwards. Record the clear width at pinch points and the space available to line up with the door. A short path can still be awkward if it ends at a step or leaves no room to approach the entrance squarely. Include any slope or change from paving to a deck on your sketch.
Plan for ordinary use, not only an empty-site inspection. Consider whether someone arrives carrying towels, uses a mobility aid, wants another person nearby or needs a pause before operating the door. Measure a gate or corner in the state it will actually be used; stored items can make a nominally clear route narrower. Changing light and exposed or uneven surfaces are worth noting for later review rather than assuming a photo reflects site conditions. The Sauna LCF-300 listing shows an area of 6.89 m², but that figure is not an approach width or turning measurement. Keep listed sauna area and route space as separate entries on the site sketch.
Steps and changes in level
Mark every change in level from the path to the sauna floor, not just the most obvious step at the door. Measure each riser and tread, note the total rise and whether the surfaces are consistent, and identify any sloping ground between them. An entrance may involve one raised base, several steps or a different finished ground level from the one shown in a drawing. Compare proposed finished surfaces with the actual route, rather than relying on descriptions such as ‘low step’ or ‘easy access’. If measurements differ across the approach, record where each change occurs. This separates the sauna’s entry arrangement from any platform or landscaping planned around it.
Use the exact shortlisted model when asking for a dimensioned plan and elevation. The Sauna S-140 product page identifies one model and lists an area of 1.93 m², but that figure does not state the height, depth or number of entry steps. Ask which steps, if any, are included and whether the drawing assumes a level or prepared base. Do not choose a step or add a ramp by guesswork: its relationship to the door, ground and structure must suit the site and intended users. Where construction or individual access needs are involved, have the proposed arrangement reviewed by a qualified professional. If the finished site level is not settled, mark measurements as provisional and check them again against the final plan.
The threshold and finished ground levels
Treat the threshold as a separate measurement from the steps. Identify the line where the exterior surface meets the entrance and establish the height difference from the finished outside surface to the inside floor. Ask for a section view showing the door sill, any raised base and the levels on both sides. A product photograph rarely makes those relationships measurable, and a plan may show the door position without showing a vertical change. Check whether the drawing uses a ground level that matches your finished site, and note the exact point at which its height is measured.
Look at the whole transition, not just its height. A narrow ledge, a sharp change of surface or a threshold partly hidden by trim can affect how a foot or mobility aid crosses it; a level area in front may matter as much as the sill. Use the Sauna HC-150 listing to identify the model under discussion and request its actual entrance detail; the listed area of 2.97 m² does not answer a threshold question. When comparing options, record the threshold profile against the proposed outside finish instead of relying on a word such as ‘flush’ unless a drawing explains what that means. Include any planned floor covering or edging in the comparison.
Clear door opening width
Door width on a catalogue page can refer to the leaf, the frame or the clear passage, and those are not interchangeable. For movement, the relevant figure is the unobstructed opening in the intended configuration, taking account of the frame, hinges, stops, handle and angle at which the door is held. Ask for the clear opening measurement and how it is taken, including whether the door is fully open. Confirm which way it swings from a drawing rather than inferring it from a photo. If a supplied figure is simply the door width, request the clear passage separately.
Consider the approach angle as well as the width. Someone may need to turn towards the doorway, operate the door and cross the threshold in sequence; an opening that looks generous on paper can still be awkward if a wall or fence prevents a direct approach. If you are considering the model shown in the Sauna HC-225 listing, make sure any answer about clear width refers to that exact model and offered configuration. A measurement is useful only when its endpoints and door position are clear, so keep it with the drawing it describes. Note any projection from the frame that could affect passage.
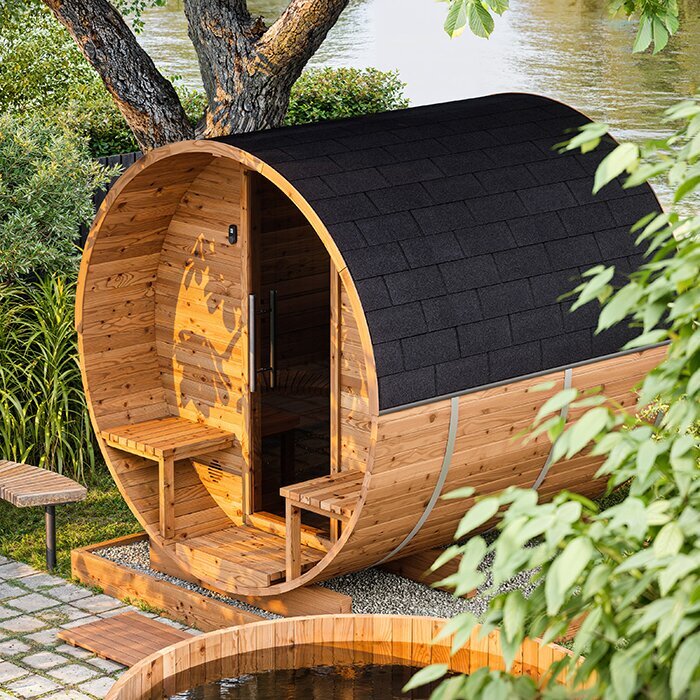
Door swing and landing space
The door leaf occupies space on the side it opens towards. On a plan, look for the leaf shown at its full opening, not just a symbol at the doorway; note whether it could meet a wall, fence, furniture or the route itself. The person operating it also needs somewhere to stand while reaching the handle and moving through. Do not assume an inward or outward swing from the product category: confirm the intended arrangement for the exact model and check the manufacturer’s guidance. If the swing overlaps the only landing or path, the layout needs another look. A plan that shows only a closed door misses this interaction.
Allow a clear landing immediately outside the door, with usable room to pause, reach the handle, open the leaf and move through without being forced against an obstruction. The space is not just the door’s arc: it also needs to accommodate the person, any aid or companion and items carried in normal use. With the Sauna N-210 product page as the model reference, request a plan that shows the entrance with the door fully open; a perspective image cannot establish the available space. Include nearby steps and the onward route when checking this area. Think about where someone can stand while closing the door behind them, and check the landing dimensions against the site.
Turning space inside and outside
Turning space is different from both route width and clear door opening. A route can be wide enough along a straight stretch but still give no room to align with the entrance, turn at a corner or move clear of the door after entry. Consider usable space outside and just inside, and show walls, the open door, steps and fixed fittings on the same plan. A single nominal turning circle is not a substitute for checking the actual route; the shape and direction of movement matter. Check both arriving and leaving, since the door and approach have to work in either direction.
The Sauna N-250 listing gives a stated area of 5.27 m², but an area figure alone cannot show the clear shape or width available to turn. Compare the inside and outside dimensions on the exact drawing, then mark any fixed parts that narrow the route. If two people use the entrance together, or an aid has to be repositioned, account for that routine rather than assuming the occupant can pass through in one simple movement. Do not count space occupied by the open door as available for a turn. This is about the path through the entrance, not just the total area.
Movement needs of intended users
Ask intended users what makes the sequence manageable for them, rather than deciding from one measurement. Consider the motions separately: approach, reach the handle, hold the door, cross any level change, turn once inside and move clear of the entrance. A person who walks unaided may have different needs from someone using a walking frame or wheelchair, and one person’s comfortable movement does not establish suitability for someone else. If an aid is used, record its widest point and how much room is needed to steer it. Do not ask anyone to attempt a manoeuvre they consider unsafe just to test a plan.
Include what people normally carry, whether they will be wearing footwear and whether a companion will accompany them through the doorway. These details affect where someone needs to pause and whether both hands are available to operate the door. Decide whether there needs to be space nearby to set items down, and check that it does not take over the only clear approach or landing. If a handhold, step or platform is important to a particular user, verify that the exact proposed arrangement provides it and that it is included; a lifestyle image is not an inclusions list. Also consider the exit journey, not only entering. If something is planned separately, identify who will supply it and how its position affects the route.
Drawings for the exact sauna configuration
Ask for dimensioned manufacturer information for the exact model and configuration under consideration. A plan should identify the overall footprint and the door’s position; an elevation or section can show the relationship between the entrance, floor and proposed ground level. Request the clear opening, threshold detail, step arrangement and door swing as separate items rather than assuming one general drawing answers all of them. Check which dimensions are internal, external or measured to a finished surface, and ask for clarification whenever the reference point is not labelled. A catalogue image may identify a style, but it is not a scale drawing. If several drawings are supplied, check which version applies to the current model.
Keep the model name, drawing and proposed options together. If you are considering the model shown on the Sauna LC-260 model page, use that identifier in your request and confirm whether the drawing matches the configuration currently available in New Zealand. Ask which entry-related items are included and which would be supplied or built separately; do not infer steps, a platform or a particular door setup from a product name. Compare drawings on the same basis and record unanswered dimensions as open questions, not assumptions. A photograph of a related model or a shared category label does not establish that different models have the same measurements.
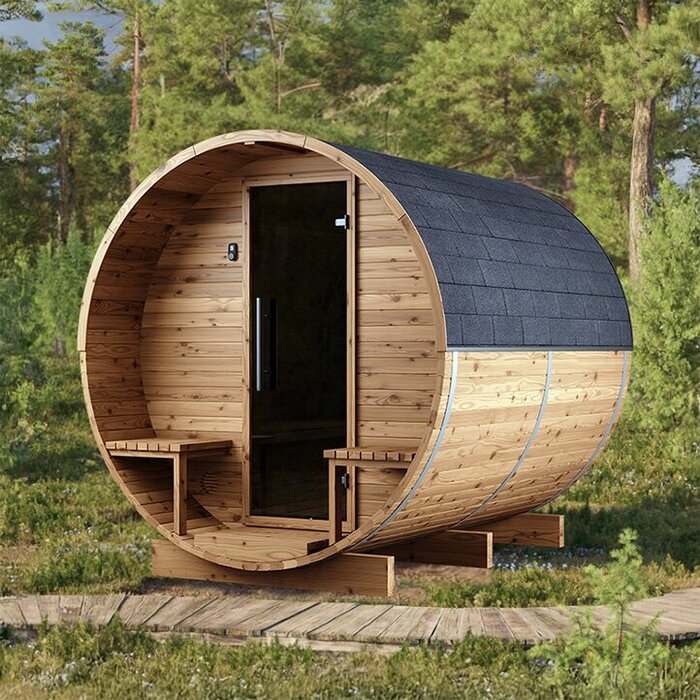
Marking out the entrance on site
Once the measurements are available, transfer them to a site sketch or mark them out at full scale with removable tape. Show the sauna footprint, door position, full open leaf, threshold line, any steps and the clear area needed to approach and turn. Include nearby walls, gates or objects that will remain in place. This reveals conflicts a footprint rectangle can hide, such as a door leaf crossing the route or a landing that ends at a fence. Use verified dimensions for the selected model, not proportions guessed from an image. A scaled drawing is useful before a full-size mark-out, especially where space is tight.
Walk through the marked sequence in the normal direction of use, and think about the return trip as well. If appropriate, have intended users review it at their own pace with the mobility aids they normally use; a mock-up is a way to expose questions, not a test someone has to pass. Use the Sauna HCF-300 listing to identify the model, then base the mark-out on its verified plan and exact door arrangement rather than estimating dimensions from photographs. If the layout works only when the route is empty or the door is held open by another person, note that limitation before choosing. Repeat the check if the door position or site finish changes.
Site details for professional review
Some checks are site-specific and belong with a qualified installer, builder or other relevant professional. This is especially important when the entrance meets sloping ground, a raised base, steps, a deck or another structure, or when altering the site could affect support or water management. Product drawings can inform those discussions but cannot validate ground conditions or explain how to construct a step, ramp or platform. Do not use a generic diagram to calculate structural details; ask the person responsible for installation to review the actual model information and site.
Separate three questions in your decision: do the measured route and door suit the intended users; do the drawings match the configuration being purchased; and have site-dependent details been reviewed by someone qualified? If formal accessibility or another specified performance requirement matters, have the measured proposal assessed against relevant requirements rather than inferring compliance from a wide door or no step. A comparison sheet should list route width, every level change, threshold, clear opening, swing and movement space, with any unknown marked clearly. That way an absent measurement remains a decision point, not a hidden assumption. Revisit affected measurements if the installation plan changes.
Frequently asked questions
Does a step-free entrance make a sauna accessible?
Not by itself. A step-free route removes one possible obstacle but does not confirm the threshold, clear opening, door swing, approach or turning space. Suitability depends on the exact measurements and the person using the entrance. Check the full route and seek an appropriate professional assessment if formal accessibility needs apply.
How should I measure a sauna door opening?
Use the clear passage between the nearest obstructions with the door in its intended open position, not just the leaf width or outer frame measurement. Ask where the measurement starts and ends, and confirm it applies to the exact model and configuration you are considering.
How much turning space do I need outside a sauna?
There is no single figure that confirms a good fit for every layout or user. Measure the clear area needed to approach, operate the door and turn or move through with any mobility aid or companion involved. Check that space against the door swing and fixed site obstructions.
Should I choose a ramp instead of steps?
Neither is automatically the right answer. The level change, available space, door position, site and intended users all matter, and a ramp or step needs to be designed for those conditions. Ask for the sauna’s entry drawings and have a qualified professional review any construction or access arrangement.
Can the sauna’s listed area tell me whether entry will be easy?
No. A listed area does not show the shape of clear internal space, the external approach, threshold height, step arrangement or door opening. Use the area as a catalogue reference only, then verify dimensioned drawings for the exact model and compare them with your site.
A manageable entrance depends on a compatible route, level transition, threshold, opening and movement area—not a single low step or a large doorway. Shortlist only models for which the relevant dimensions can be matched to your site, then check the plan against the way intended users will arrive, open the door and pass through. If a measurement or site detail is still unknown, leave the choice unconfirmed until it is resolved.
