
Sauna Layout: Is a Change Room Worth the Space?
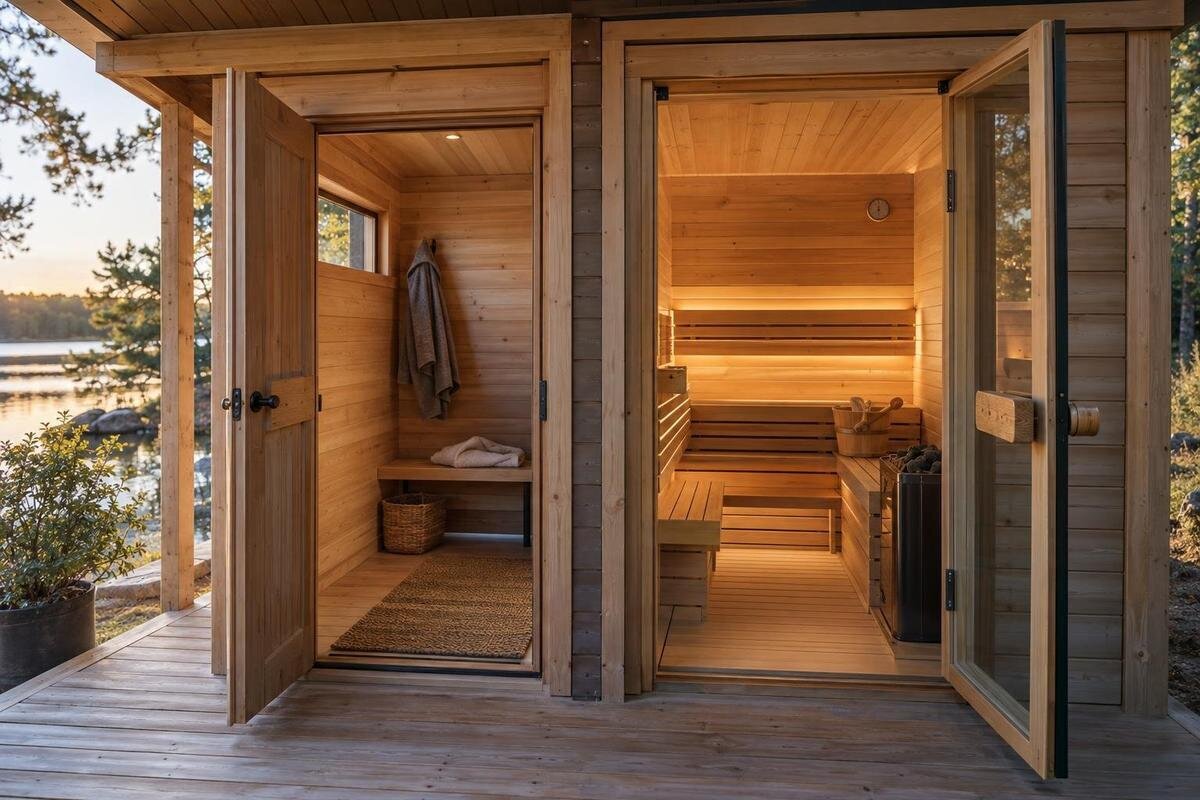
Sauna layout
An enclosed change room can make an outdoor sauna routine more private and organised: it gives you a distinct place to change and leave clothing or footwear before entering the main cabin. The trade-off is space. In a fixed overall footprint, that area may come out of the main cabin; a larger layout avoids that only if you can accommodate the extra footprint. The right choice depends on your route to the sauna, who changes there, what you need to store and the room shown on the actual plan.
What counts as a sauna changing room?
In a sauna layout, a change room is a distinct enclosed area separate from the main sauna cabin. It provides somewhere to remove outdoor layers, change and put down shoes or a bag before entering, then get dressed afterwards. How practical that is depends on the clear floor area and arrangement, not simply the presence of a partition. Check where the walls and doors sit and whether one person can change without blocking access. If users take turns, consider where the first person’s clothes and belongings can stay while the next person enters.
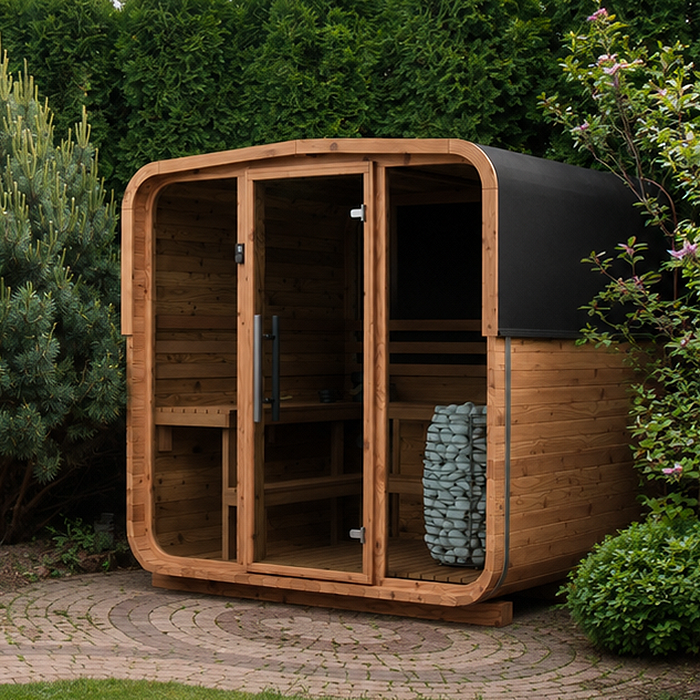
A change room is different from an outdoor porch: a porch is an exterior transition area, while a change room is enclosed within the sauna’s overall layout. Decide whether you need somewhere to change indoors or somewhere sheltered outside, rather than treating the two as interchangeable. The supplied information for the Sauna S-140 listing identifies a Thermowood Barrel Sauna and states 1.93 m², but does not describe a separate changing room. A photograph or model name cannot confirm whether that room is standard, optional or absent; the model-specific plan and inclusions need to make the distinction clear.
When a change room helps with an outdoor routine
Think about arriving in the rain, with damp footwear, or carrying clothes and a towel from the house. An enclosed transition room can give you somewhere to pause, take off outdoor layers and organise what goes into the main cabin. It can also keep the act of changing separate from the bench area. The advantage is greatest when that pause is part of most visits, rather than an occasional convenience. Damp items still need a suitable place afterwards; the room label alone does not explain ventilation or drying arrangements.
Work through the full sequence, from arrival to getting dressed again. Will one person need to change while another waits? Do you carry a robe, shoes, phone or dry towel? Separate what you need on arrival from what must stay accessible for the return trip. For example, dry clothes tucked behind someone else’s bag may be out of the way initially but awkward to retrieve later. The Thermowood Barrel Sauna N-210 page lists 4.43 m², but that figure alone does not show how the space is arranged or whether a separate room is included. Use the exact configuration and its drawing to check whether the proposed changing space lets you organise those belongings without repeatedly moving them or blocking the doorway.
Privacy when more than one person uses the sauna
Privacy can be a specific benefit, but it is not guaranteed just by having a partition. A change room may let someone get dressed without using the main cabin or returning to the house, which can matter when guests arrive or household members use the sauna at different times. The result depends on the doors and walls: check whether an entrance opens directly onto a visible area, whether someone can enter the cabin while another person is changing, and whether users have to cross each other’s space. These details matter more than a nominal capacity if changing will happen in shifts.
For two or more users, distinguish between taking turns to change and needing the room at the same time. If everyone must pass through it to reach the cabin, someone changing may interrupt access even when there is enough floor space. Consider whether that is acceptable for your household or whether you expect people to come and go independently. The N-250 product page states 5.27 m², but the listed area does not show door positions or privacy. In the plan, follow the route of a person entering while another gets dressed. That is a more useful privacy check than the overall user-capacity figure, which does not establish how comfortably the changing area can be shared.
How a change room affects the overall footprint
Set the total footprint beside the space you want to use inside. If two layouts have a similar outside footprint, a separate transition room will generally mean less area for the main cabin or a different internal arrangement. If the room is added beyond the cabin instead, the sauna may need a larger footprint overall. Compare like with like: external dimensions for siting, then internal allocation for everyday use. A room can be a good trade if privacy matters; it may be poor value if its main effect is to reduce the cabin space you want.
The LC-260 listing gives a stated area of 5.12 m². The supplied figure does not tell you how much belongs to the cabin, whether a separate changing space appears, or what measurement convention it uses. Look at a manufacturer drawing and note whether figures refer to overall size, internal areas or usable floor. Compare the same type of measurement across alternatives; a larger total alone cannot prove that the cabin is larger or that a change room is included. If no breakdown is provided, ask for one rather than treating the stated total as cabin space.
Check that the main cabin still works for you
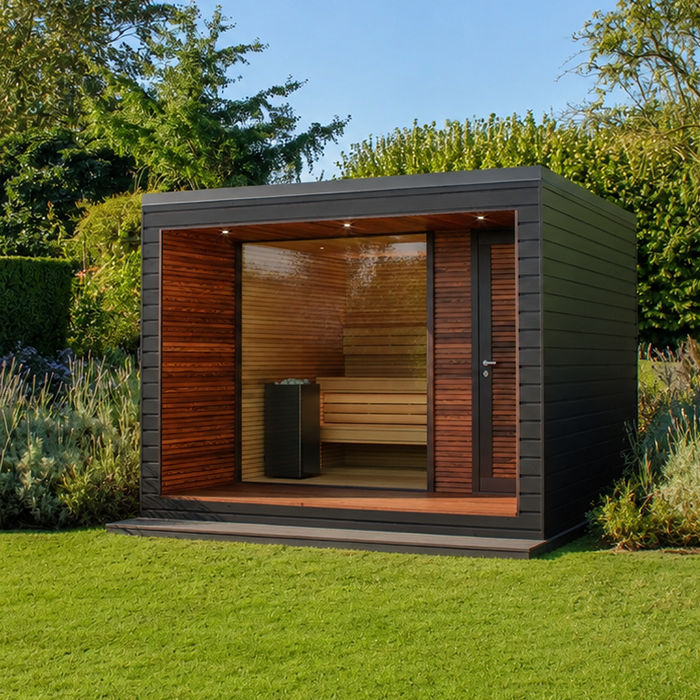
A change room only earns its share of the floor area if the main sauna cabin still suits the people who use it. Look at the bench layout, clear floor around the seats and route from the entrance to the sitting area. If a partition shortens a bench or makes it harder to move in and out, weigh that against the convenience of changing separately. The plan should show where the division sits; a total capacity or total area figure cannot replace checking the cabin space you will actually use.
Consider ordinary use rather than only the maximum number of occupants. If two people usually use the sauna but a larger group visits occasionally, decide which arrangement you want to prioritise. A separate room might keep bags off the benches, yet still be a poor trade if the cabin feels cramped during most visits. The HCF-300 product page states 6.89 m², but that figure does not say how much is in the main cabin or how the benches are arranged. Compare the cabin shown in each configuration before crediting the change room with extra convenience. Identify what you would actually give up, such as a preferred seating arrangement, rather than assuming every reduction in cabin area matters equally.
Plan for clothes, towels and footwear
List what you want to keep out of the main cabin: outdoor shoes, a jacket, a robe, clean clothes, towels and perhaps a small bag. A change room is useful only if there is a sensible place for those items that does not obstruct the doorway or the route through the space. Check whether shelves, hooks, a seat or other fittings are actually included, or whether the room is simply empty. If you expect to add storage, confirm that the proposed arrangement suits the model and leaves enough usable space.
Allow for items that are wet after use as well as the dry clothes you bring in. A changing area is not automatically a drying room, and a used towel or swimsuit may need another place afterwards. Count everyone’s belongings together, then consider how they will be kept separate and retrieved. Hooks that are easy to reach in an empty room may be less convenient with bags underneath them or another person getting dressed nearby. The LCF-300 product listing also gives 6.89 m²; an equal listed area to another model does not confirm the same interior arrangement, fittings or storage provision. Compare where storage would go, not just whether there appears to be spare floor space.
The route to the sauna still matters
An enclosed room can improve the last part of the outdoor journey, but it does not change the route from your house or the conditions outside its door. If the walk is exposed, muddy or awkward when you are carrying dry clothes, treat that as a separate issue: a change room is not an exterior porch or a covered path. This distinction helps identify whether your actual need is a private place within the sauna layout or shelter and storage somewhere else along the route.
Think about where wet shoes, coats and used towels go on the way back, too. Will you carry them into the house, leave them in the change room or take them elsewhere? Leaving belongings there may be convenient during a visit, but consider whether you will need another outdoor trip to collect them afterwards. That helps distinguish a useful changing space from a place where items simply accumulate. The HC-150 page gives a listed area of 2.97 m², but that number cannot describe how the model fits into your route from home. Assess the approach and the internal layout separately, then consider whether the combination makes arriving and leaving easier.
When a separate room may not be needed
A nearby indoor changing area can make a dedicated sauna room less valuable. If the walk back to a bathroom or laundry area is short and practical, everyone is comfortable changing there, and dry clothing can be kept close, you may not need to duplicate that function at the sauna. Consider when you use the space: carrying wet gear through the house, having guests wait or wanting privacy at the sauna may make an indoor alternative less convenient than it looks on a plan.
Test the indoor alternative against the times you actually expect to use the sauna. A bathroom may be close by but occupied when others need it; a laundry may be convenient for wet items but offer less privacy than you want. Consider whether guests would be comfortable using that space and whether the arrangement still works when people finish at different times. Somewhere near the house to keep a robe, clean towel and footwear may cover your needs without a dedicated room. An outdoor shelf or storage box is not equivalent unless its location and protection suit those items. The useful comparison is between two workable routines, not between an enclosed change room and an alternative that exists only on paper.
Compare the layouts against your priorities
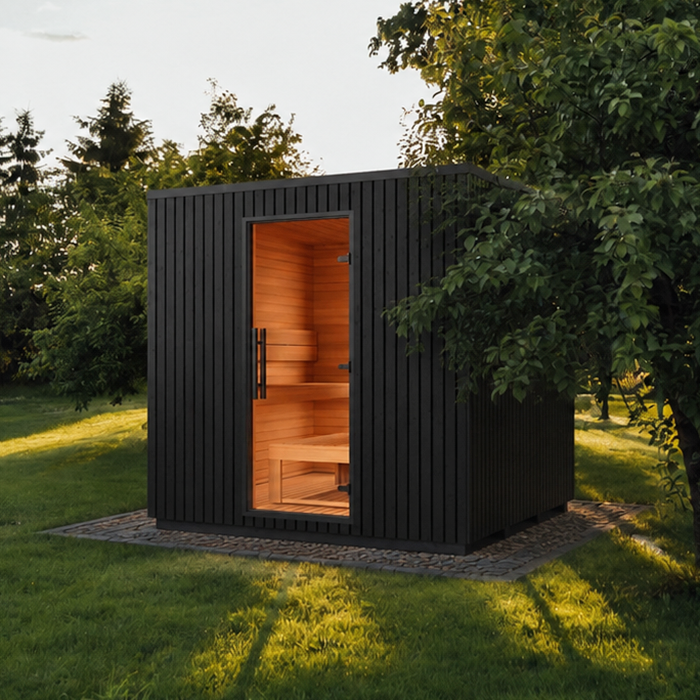
Once you have considered arrival, privacy, storage and cabin space, decide which matters most in your usual routine. Separate essential requirements from occasional conveniences. For example, if guests rarely visit, their changing arrangements may carry less weight than the cabin space you use every week. If household members regularly need privacy, that may justify a smaller cabin. Apply the same priorities to every layout rather than giving one option credit for a feature you would seldom use. This also makes compromises clearer: you can accept a limitation deliberately instead of discovering it after choosing. Where two plans appear equally suitable, identify the particular activity that each makes easier and decide which benefit you would use more often.
For example, the HC-225 listing states 4.4 m². Keep that as the listing’s stated figure, not as a measure of usable cabin or changing-room area unless the product documentation says so. Once the measurement basis is clear, use the actual plan to assess your priorities. A larger total should not automatically outweigh an arrangement that better suits the way you change, store belongings and use the cabin. Equally, a separate room should not win simply because it adds another named space. Your comparison should explain what each option lets you do comfortably and what compromise it requires, rather than ranking models by total area or room count alone.
Confirm the configuration and inclusions
Before choosing, make sure the configuration you have compared is the one being offered. A separately enclosed area may be included in the exact model, shown only in an image or available as an optional layout. The same distinction applies to shelves, hooks, seating and other contents of the room. Keep the selected plan and the stated inclusions together so that you do not assess one arrangement while assuming fittings from another. If the product page presents several versions, identify which one your comparison refers to. Ask the supplier to clarify any ambiguity about the room or its contents before treating it as part of your chosen layout.
Keep unanswered configuration questions separate from personal preferences. Whether a room is included is something to establish; whether you would rather have that room or more cabin space is a choice about use. This distinction prevents an attractive but unclear layout from outranking an option you understand. If the confirmed plans both meet your essential needs, return to the main compromise rather than adding more minor criteria. Would you use the separate changing space often enough to justify its share of the footprint? A clear answer should come from the routine you have described, not from an assumption that more rooms always make a better sauna.
Frequently asked questions
Does every outdoor sauna include a change room?
No. Layouts and inclusions vary, so do not infer that a sauna has a separate changing area from its name, category or photograph. Check the exact model configuration and its plan.
Does the change room have to be heated?
That depends on the particular design. Do not assume it shares the main cabin’s heating or conditions. Check the product documentation for the room’s intended use, and ask the supplier if the layout is unclear.
Can I use a bathroom in the house instead?
Yes, if the route is practical, everyone is comfortable changing there, and you have a suitable place for clothing and footwear. A separate room may be more useful if that arrangement is awkward in wet weather or when several people use the sauna.
What should I keep in a change room?
Common items include outdoor footwear, a robe, clean clothes and towels. Check what storage is actually included, and plan separately for damp items; a change room is not automatically designed as a drying space.
How can I compare the space fairly?
Use the model-specific plan to distinguish the overall footprint, the main cabin and any separate room. Check what each area figure measures, then compare cabin space and room layout on the same basis.
Choose a change room when it solves a repeated part of your routine, such as needing privacy, changing after wet-weather arrivals or keeping belongings out of the main cabin. If those needs are already met elsewhere, keeping the footprint in the cabin may serve you better. The worthwhile layout is the one that fits everyday use while preserving the cabin space you actually want.
