
Selecting a Sauna Heater for a Large Glass Front
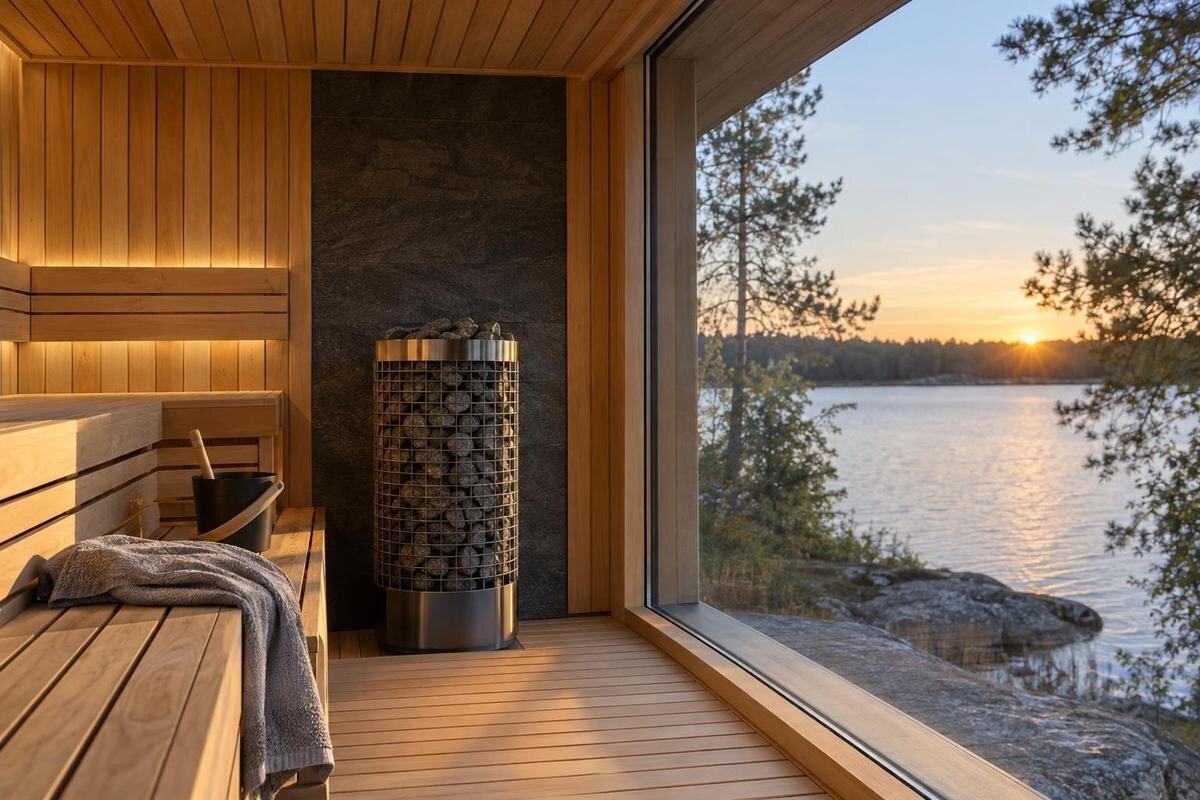
Sauna heater guide
A wide glazed front can change more than a sauna’s appearance: it can change the heat-loss assumptions behind a heater recommendation. Some heater manuals treat glass differently from insulated opaque walls, but the relevant adjustment, if any, is specific to the heater and its instructions. Measure the actual cabin and glazing, then check the manual for the exact model. A generic glass-to-kilowatt rule cannot replace that model-specific assessment.
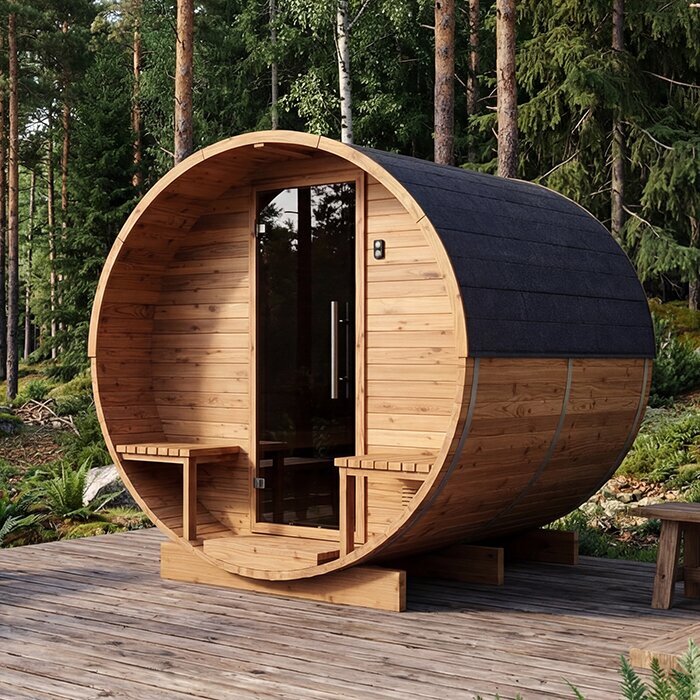
Why a large glass front can affect heater sizing
Sauna heater selection is about the room the heater has to warm and the heat moving through its boundaries, not floor area alone. A broad glazed panel is a different part of the enclosure from an insulated opaque wall, so a manufacturer may account for it separately when defining a recommended room size or output range. The effect depends on the glazing assembly, frame, cabin construction and conditions around it. The word “glass” on its own therefore cannot tell you how much capacity, if any, to add. That is why the manual may ask for glazing information even when a basic room-volume figure appears to sit within a heater’s published range.
With a large front, glass can make up a substantial share of the enclosure rather than being a small window or door panel. A heater recommendation based on assumptions about insulated walls may not describe that room accurately. However, a glass front does not automatically mean you need the next heater size up. Cabin dimensions, construction and the manufacturer's sizing method all matter, as do any lower and upper room limits stated in the manual. Treat a generous glazed area as a reason to check the complete room specification, not as proof that the largest available heater is the right choice.
How manufacturers may account for glazing
Manufacturers do not all express the effect of glass in the same way. A heater manual may give a room-volume range for a defined room, then explain how to treat glazing or other surfaces that do not meet its insulation assumptions. Another manual may use a table, category or drawing. These directions can be specific to a model, so do not transfer an adjustment from another brand, heater family or cabin design. If the manual does not describe an adjustment, do not invent one from a general online rule or an estimate intended for a different product.
Read the manual's wording and units closely. Check which surfaces count as glass, whether a glazed door is included and whether the stated room size is already adjusted. Apply only the method it specifies, once; stacking separate allowances can count the same surface twice. When reviewing the Sauna S-140 product listing, keep its 1.93 m² catalogue figure separate from any measurements used in the heater assessment. It is not a glass-area measurement or confirmation of a heater match. A useful comparison records the cabin measurements first, followed by any adjustment required by the manual, with each figure clearly labelled. That makes it easier to see whether someone has used an actual room measurement or an adjusted value, and to resolve a discrepancy without applying the same allowance again.
Measure the actual glass and cabin
Before using a heater chart, establish which room the chart is describing. Ask for a plan and elevation of the exact cabin configuration, then record the finished internal dimensions using the boundaries defined in the heater manual. External dimensions, a sales image or a footprint figure may not describe the internal space. If the ceiling is curved or sloped, do not force it into a simple box estimate unless the heater maker says how to handle that shape. Ask the supplier to confirm the volume basis, and check that the drawing matches the glazing option being quoted.
On the elevation, identify each fixed glass panel and any glazed door. Record the dimensions shown and note whether they describe the visible pane, the frame or the full opening; the heater maker may define which measurement to use. Keep the door identifiable in your notes so it is neither omitted nor counted twice. Do not subtract frame area unless the manual directs you to do so. For the Sauna HC-150 configuration, the listed 2.97 m² figure is not a detailed glazing schedule. Ask for dimensions tied to the chosen front, with each panel labelled on the drawing. If a dimension is missing, mark it as unconfirmed rather than estimating it from the image. This leaves a clear distinction between information supplied for the cabin and measurements still needed for the heater assessment.
Follow the manual for the selected heater
Use the instructions for the exact heater model being considered. Recommendations can differ between models, including within a product family, so do not assume that a chart for one heater applies to another. Locate the correct manual and identify its room-size range, any stated treatment of glass or uninsulated surfaces, and the room conditions it assumes. If the document describes a standard insulated room or gives separate instructions for glazing, those assumptions are part of the recommendation. A general heater output figure does not replace the model-specific room guidance.
Keep the manufacturer's method intact. If the manual asks you to adjust a figure, follow its definition and do not add another general allowance on top. If its terms are unclear, ask the manufacturer or sauna supplier how the exact cabin fits. For a cabin such as the Sauna HC-225, the listed 4.4 m² figure is a catalogue detail, not a substitute for the heater's room-size limits. When comparing heater options, record each model's stated range and its treatment of glass alongside the relevant manual reference. Keep those recommendations separate rather than combining one model's range with another model's adjustment. This also makes a proposed heater substitution easier to assess: the alternative needs its own comparison with the cabin, not simply a similar nominal output.
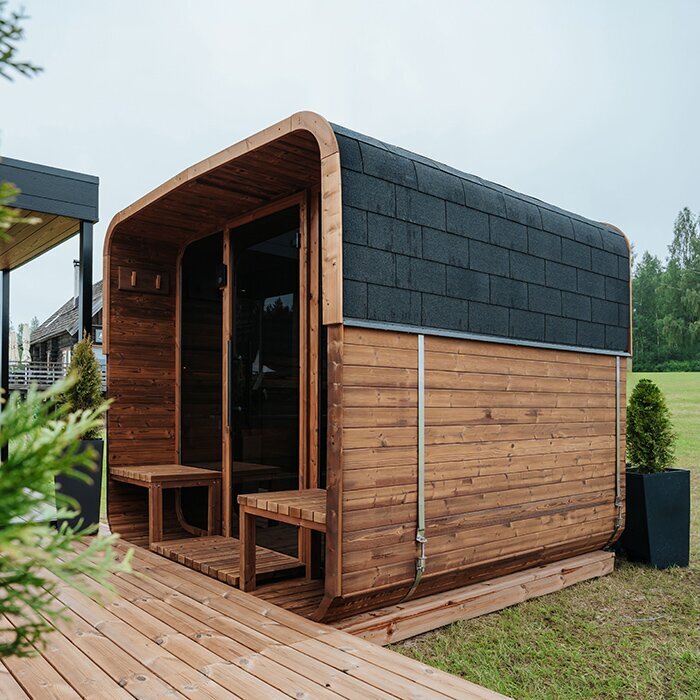
Keep area, volume and glazing separate
Area, volume and glazing describe different things. A plan-area figure describes a two-dimensional measurement; a heater's room assessment may depend on the enclosed volume, while its treatment of glass may depend on the size or type of a boundary. The same plan area can occur in cabins with different heights, shapes and front layouts. One design might have a fixed panel and glazed door, while another has a different arrangement. A number in square metres cannot be converted directly into heater output unless the manufacturer supplies a method for doing so.
Label each measurement when comparing a cabin with a heater manual: note whether a figure is an area, an internal dimension, a room volume or a glass measurement. Keep the units beside the value rather than relying on a column headed simply “size”. Do not substitute an outside dimension for an internal one or assume an unlabelled area figure describes the glazing. The 4.43 m² figure on the Sauna N-210 listing belongs in your catalogue notes until its meaning is clear; it does not supply the room volume, glazed area or heater recommendation. If two suppliers use different descriptions, ask them to identify what each figure measures before comparing the numbers. A clearly labelled comparison is more useful than a neat table that treats unlike measurements as equivalent.
Check the glazing and frame details
The supplied glazing assembly matters, not just a description such as “mostly glass”. Ask the cabin supplier to confirm the glass and frame details, as well as the arrangement shown on the drawing. If the heater documentation distinguishes between glazing types, use the details it requests. If it does not, do not infer a thermal rating or a correction from a sales description. The joins around the panel, door frame and surrounding wall are part of the enclosure, so a heater assessment needs information about the supplied assembly rather than a photograph or a broad label.
Check again if the glazing changes after the heater has been selected. A wider front, added panel or different door can make the original assessment no longer match the final cabin. Have the selection reviewed against the revised drawing instead of assuming that the first recommendation still applies. If you are considering the Sauna N-250 glazing configuration, its listed 5.27 m² figure does not describe the glazing build-up or the heater maker's calculation. Ask the cabin supplier to identify the selected front in the quotation and show any agreed changes on the drawing. Keep the earlier and revised versions distinguishable, with a short note of what changed. That gives the person reviewing the heater selection a specific alteration to assess rather than leaving them to spot differences between two images.
Include the rest of the room and its setting
Glass is only one part of the enclosure. The ceiling, other walls, floor, joins and ventilation arrangements may also differ from the conditions assumed in a heater manual. A high ceiling, for example, changes the room volume compared with a lower ceiling over the same plan area. Check the cabin and heater instructions for their assumptions, and report any construction that differs rather than making an extra adjustment yourself. Do not alter ventilation arrangements to compensate for a sizing uncertainty; use the instructions for the cabin and heater.
Tell the supplier where the sauna will sit and whether it is exposed to the surrounding environment or enclosed by another building, if that information is relevant to the manufacturer's guidance. Describe the intended setting rather than reducing it to a label such as “sheltered”. Do not rely on a general assumption about a warmer location to cancel out glazing; the manual or manufacturer must support that approach. When enquiring about the Sauna LC-260, separate these site details from its listed 5.12 m² figure, which does not specify the ceiling, exposure, glazing or surrounding construction. Ask which details affect the manufacturer's assessment and record the answer with the cabin information. This keeps the discussion focused on the actual setting without creating an extra sizing allowance of your own.
Confirm heater position and clearances
A heater that falls within a room-size range still has to suit the planned layout. Check the selected model's instructions for its permitted position and required clearances, including any directions relevant to glass or nearby cabin surfaces. A large front may affect where the heater can be placed or how the cabin is arranged, so consider the heater and the dimensioned plan together. Do not base the position on the view from the seats, a product photograph or an assumption that a particular material can be close to the heater. The model's installation instructions take precedence.
Share the final cabin drawing with the person responsible for confirming the installation details, and ask the manufacturer or supplier if the manual does not cover the glazed arrangement. Keep two questions separate: whether the heater suits the room assessment, and whether its proposed position meets the model's installation requirements. Choosing a higher-output unit does not resolve an unsuitable position or missing clearance information. For the Sauna HCF-300 layout, the listed 6.89 m² figure cannot establish either point. Ask for the proposed heater position to be identified on the same dimensioned plan used for the cabin discussion. If that position changes, make sure the final recommendation refers to the revised layout, rather than leaving a room-size assessment to stand in for confirmation of the installation details.
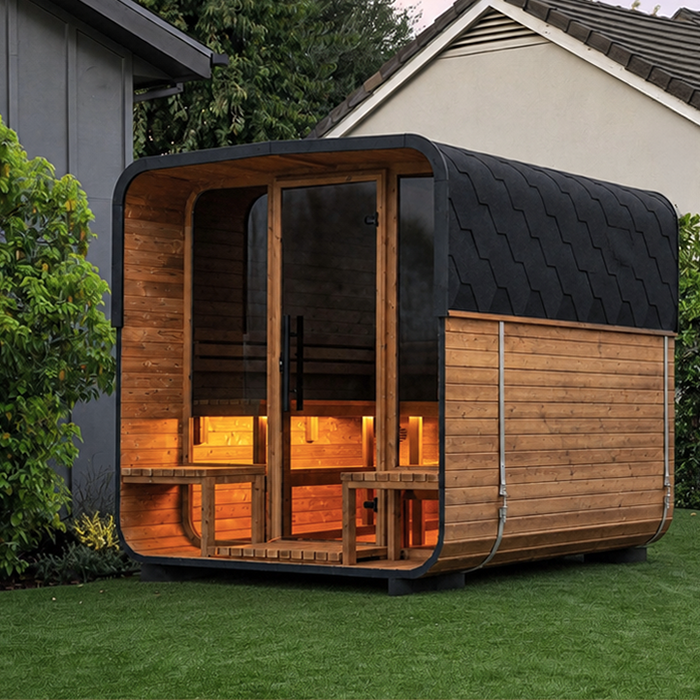
Compare the exact cabin configuration
Compare the cabin that will actually be supplied, not just the phrase “glass front” or a product photograph. A listing may not establish whether the front is fully glazed, includes a glazed door, or is an optional configuration. Ask for the current plan and elevation, the details of the selected variant and a clear description of what is included. Check that the internal dimensions and glazing information relate to that version, and confirm local availability and configuration before relying on product details. Do not infer a heater specification from a cabin's name or appearance.
When comparing two options, use the same basis for each: internal room dimensions, the manufacturer's room-volume method and the glass details relevant to the selected heater. Give each cabin variant its own entry, even if the product name stays the same. A larger catalogue area does not by itself mean that a larger heater is needed. The Sauna LCF-300 product details include a 6.89 m² figure, but that does not distinguish between possible glazing arrangements or confirm a heater pairing. In your comparison, separate what the cabin listing states, what the supplier has confirmed for the selected version and what remains undecided. This helps you compare like with like without treating an unspecified feature as included or assuming that a heater recommendation carries across to another front.
Record the final heater selection
The final recommendation should make clear which cabin and heater have been assessed together. Record the cabin version, drawing reference and selected glazing arrangement alongside the exact heater model and applicable manual. Keep the original room measurements distinguishable from any adjusted figure used under the manufacturer's method. Ask the supplier to explain how the glass was treated and whether the resulting room assessment falls within the heater's stated range. If an answer depends on an assumption, identify it explicitly. This creates a useful record of the selection without turning a provisional discussion about a broad glass front into a recommendation for an unspecified cabin.
Before accepting the selection, resolve any difference between the quoted cabin, the drawing and the configuration used for the heater assessment. An unanswered question about a custom front should remain open until the manufacturer or supplier addresses it, rather than being filled with a guessed capacity. A qualified professional can confirm the installation details against the final layout. Keep that confirmation distinct from the sizing discussion so you can see what each response covers. The useful result is a traceable match between the supplied cabin, its glass front and the chosen heater, with any later change easy to identify and refer back for review.
Frequently asked questions
Does a large glass front always mean you need a larger heater?
No. A large glazed area can affect the manufacturer's sizing assessment, but the result depends on the cabin and the heater's instructions. Use the manual for the exact heater rather than choosing a larger unit by appearance.
Is there a standard heater allowance for each square metre of glass?
There is no universal allowance that applies to every sauna heater. Follow the selected heater's manual for its method and definitions; do not transfer a correction from another brand or model.
Can I size a heater from a sauna's area figure?
Not on that figure alone. It may not tell you the internal room volume or the size and type of glazing. Check what the figure describes, then use the heater maker's stated room-size method.
What glazing details should I give the heater supplier?
Provide a drawing of the exact cabin configuration, with the dimensions of fixed glass panels and any glazed door. Include the glazing and frame details the cabin supplier can confirm, especially if the heater manual asks for them.
What if the heater manual does not mention a large glass front?
Do not add a guessed allowance. Send the manual, cabin drawing and glazing details to the heater manufacturer or sauna supplier and ask them to confirm whether that heater suits the configuration.
The important question is not simply how much glass the sauna has, but how the selected heater's manual treats that glass within the complete room. Record the cabin dimensions, glazing and surrounding construction, then check the finished configuration against the manufacturer's method and installation guidance. If the instructions do not cover the front, get the heater maker or supplier to confirm the match rather than relying on a general rule.
