

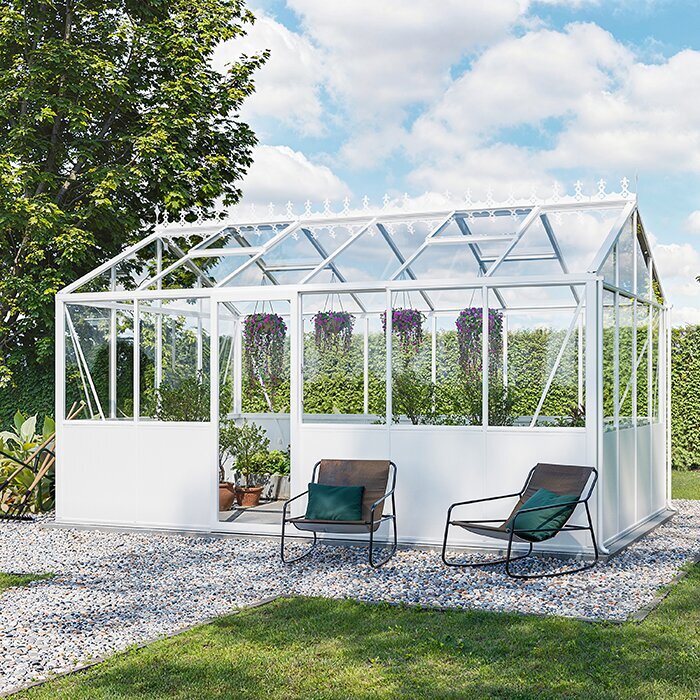
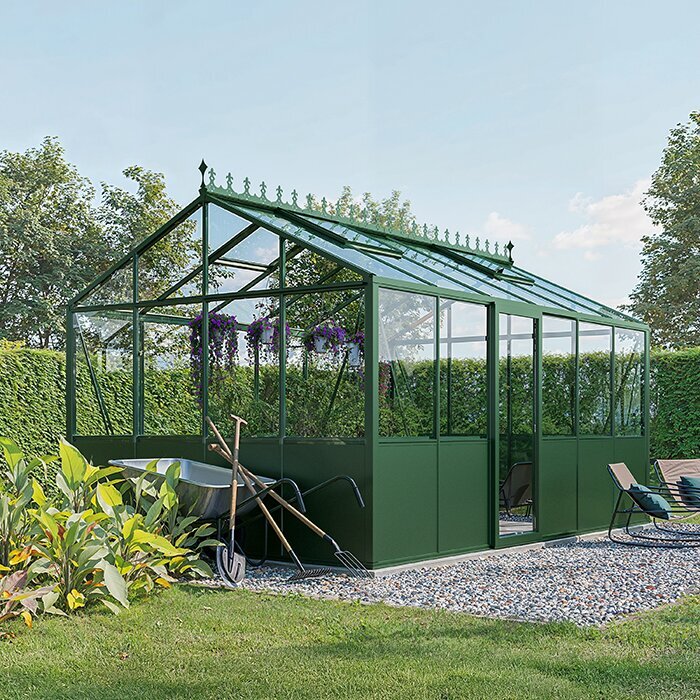





Bloomcabin Prestige Premium Greenhouse
Prestige Premium – aluminium greenhouse with enclosed base cladding and combinable glazing options
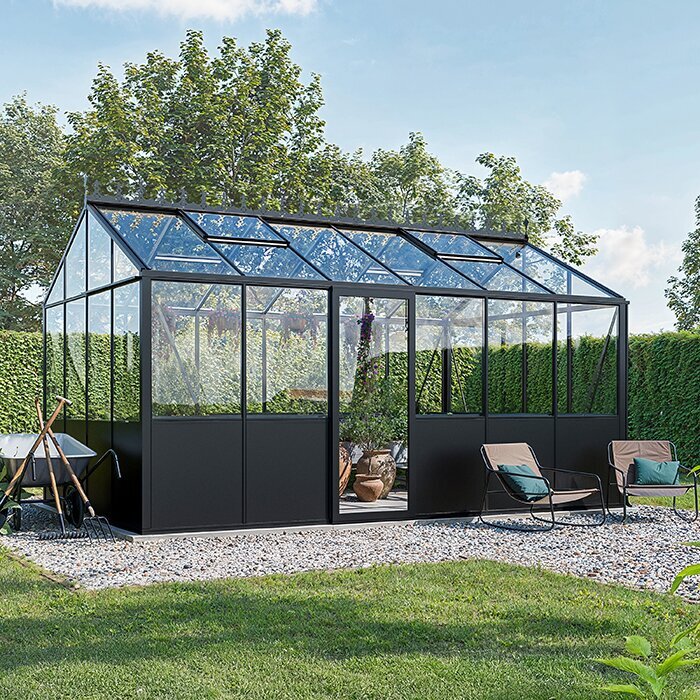
The Bloomcabin Prestige Premium Greenhouse combines productive growing with enclosed aluminium base cladding. Unlike a structure glazed down to ground level, plant pots, growing media and work materials are less visible in the lower section. Beside the house or patio, it creates a visually calm garden room while the glazed roof and wall areas retain their bright character.
The range includes compact and generous models. As well as floor area, the ridge and door heights vary by width. This lets you match the greenhouse to the available space, planned paths and planting areas.
Before choosing, consider summer sun, winter use, views from the house, the foundation and rainwater drainage together. These factors affect not only glazing, but also the placement of the door, roof vents and work areas. Deciding future use first helps you select permanent components purposefully and keep the interior flexible later. More about Bloomcabin.
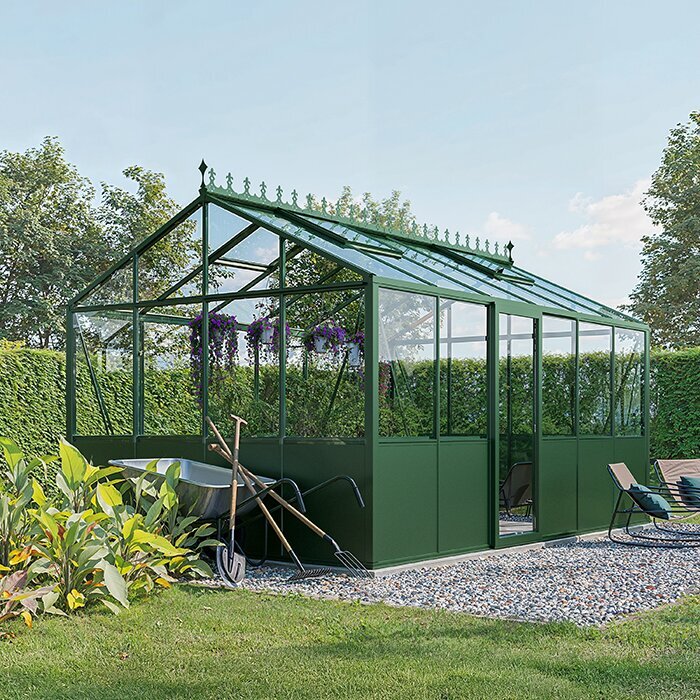
Sheltered base area
Enclosed aluminium base cladding for greater privacy at lower level
The aluminium cladding forms an enclosed backdrop around the lower section. Plant benches, shelving and larger containers look tidier in front of it, while everyday gardening equipment is not immediately visible from outside.
This is especially useful where the greenhouse stands beside a patio, a well-used garden path or within sight of living spaces. The cladding offers more privacy at low viewing height. Check the proposed position from the house, garden and main seating areas.
The upper wall areas and roof remain glazed, allowing plenty of daylight into the growing space. The transition to the enclosed base is still important for interior planning: small, light-hungry plants should not remain right at the edge where they receive less side light.
Choose the right size
Compact to generous models for different garden layouts
Enclosed base cladding
Conceals ground-level work and storage areas
Glazing to suit your needs
Balance light, privacy, sun protection and maintenance
Coordinate the colour
Integrate the frame with house, patio and garden
Choose glazing wisely
Select glazing for plants, privacy and sunlight
Prestige is available with polycarbonate, 4 mm toughened safety glass and selected specialist glass, including self-cleaning, mirrored, solar-control and matt white glass. Each option has different priorities. Consider whether maximum light, less visibility, protection from strong sun or easier cleaning matters most.
Roof and sides can use different glazing. For example, the roof can maximise light while a highly visible side gains more privacy. Assess every greenhouse side separately, because the sun’s path, neighbouring property, patio and existing planting do not have the same effect from every direction.
The right combination depends on the site, orientation, plants and intended use for growing, relaxing or plant collections. Light-demanding crops need suitable illumination, while glare and views in may matter more around seating. Resolve this trade-off before ordering permanently fitted panes for a mixed-use greenhouse.
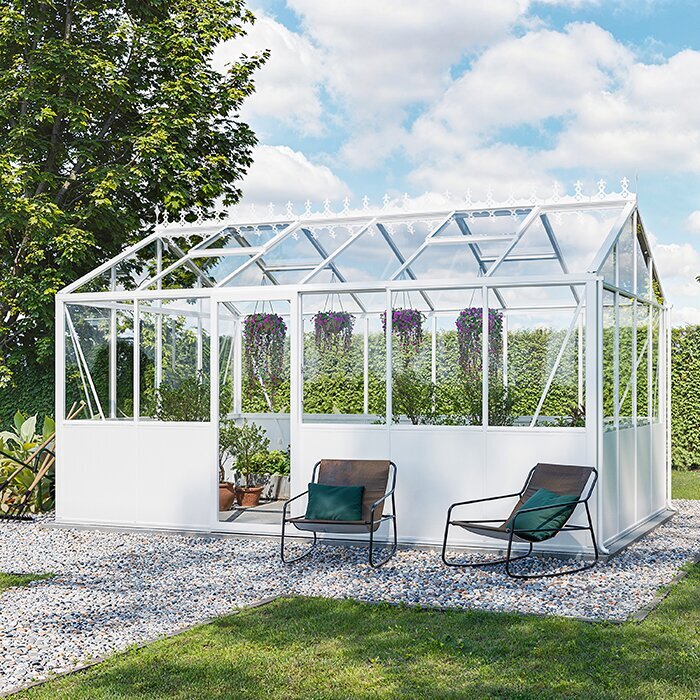
Prestige at a glance
Key dimensions and features
Model range
22 configurations, 3.77–28.08 m²
Choices for gardens and uses of different sizes
Narrower model range
235 cm wide
Ridge height approx. 231 cm; door height approx. 165 cm
Wider model range
310 cm wide
Ridge height approx. 267 cm; door height approx. 185 cm
Base section
Enclosed aluminium base cladding, 79 cm high
More privacy in the lower interior
Glazing and door options
Polycarbonate, 4 mm toughened safety glass and specialist glass
Single sliding door or double sliding door from 310 cm wide
Features and colour choice
Roof vents, gutters, integrated aluminium base frame and 37 RAL colours
12-year warranty
Ventilation and temperature
Coordinate roof vents, glazing and optional heating
Every Prestige includes roof vents. They open manually as standard; automatic temperature-controlled openers can make daily operation easier. Plan paths and the interior so manual openers remain accessible at all times and can be operated without moving equipment.
In strongly sunlit locations, solar-control glass or temporary shading can be useful. Where light levels are lower, avoid unnecessarily reducing the brightness available to plants. Optional heating can extend the growing season, but must suit the plants and be professionally installed.
When planning the site, decide where water from the integrated gutters will go. Drainage, falls and overflow should prevent water collecting at the foundation and keep paths clear. Accessible connections make later inspection and cleaning easier.
Ways to use it
Four ideas for the Prestige interior
01
Vegetables and propagation
For vegetables, young plants and an extended growing season, divide the interior into beds, plant benches and easily accessible paths. The enclosed base cladding provides a backdrop for work areas, while taller crops can grow into the glazed upper section. Plan watering and ventilation alongside planting from the outset.
02
Garden seating
With suitable seating, the interior can occasionally become a sheltered garden spot. Base cladding reduces views in at low level and gives the space a tidier appearance. Moveable furniture is more practical than fixed fittings because it can be repositioned during intensive growing periods, cleaning or overwintering larger plants.
03
Sensitive plant collection
For citrus, tropical plants or other collector’s specimens, glazing, ventilation and optional heating can be matched to plant needs. Different requirements should not be treated as identical. Separate zones, mobile containers and sufficient space allow sensitive specimens to be positioned nearer to, or further from, the door when needed.
04
A garden design feature
The broad colour range lets you coordinate the aluminium frame with the façade, window profiles, patio or other garden elements. View colour samples in natural light where possible, as surroundings, shade and glass surfaces change their appearance. The enclosed base cladding makes the frame colour more prominent than with a fully transparent base.
Site and use through the year
Site, foundation, sunlight and water management determine whether the selected version will suit its long-term use. Also check the transport route to the installation area, access through the door, clear maintenance space and possible service routes. The location must support not only plants, but also assembly, cleaning and future servicing.
Heat in sunny locations
North- and west-facing sites can warm markedly on clear summer days in New Zealand. Select glazing, shading and ventilation according to actual sunshine at the proposed position. Also observe shade from buildings and trees through the day: a sheltered morning location may sit in direct sun for long afternoon periods.
Roof vents release rising warm air. Tall crops, shelving and supports should not obstruct airflow. On very warm days, the door can also be opened for short-term ventilation. Regularly checking temperature and plant condition remains essential.
Solar-control glass is particularly suited to permanently sunny areas, while moveable shading can be adjusted seasonally. Match the solution to the crops, as seedlings, fruiting vegetables and overwintering container plants have different light needs. Chosen glazing is permanent; temporary shading remains flexible.
Frost and foundation
The integrated aluminium base needs a level, load-bearing foundation suited to the site. The greenhouse has wind resistance up to 30 m/s and a snow load of 210 kg/m². These values require professional anchoring and assembly in line with product instructions; they do not replace a site-specific assessment of ground conditions and local exposure.
Ground movement caused by frost can affect door travel, frame alignment, glazing and water drainage. Determine the foundation build-up professionally for local soil conditions. A continuously level bearing surface and secure anchoring are especially important. Correcting an already stressed structure later takes more effort than careful preparation.
Foundation depth, drainage and the finished installation height must be set before assembly. Allow for the later internal floor and the threshold transition. This avoids unexpected steps and directs water away from the greenhouse. Changes to ground level after installation can affect access, door operation and connection details.
Privacy near the house and patio
Base cladding mainly shields the lower interior from direct views; above it, plants and furnishings remain visible through the glazing. Consider what stands below glazed areas and which tall plants or shelves extend above them. Arrange contents around sightlines from patios, garden paths and house windows.
Place plant benches and storage so frequently used items sit near the door and paths remain clear. Work zones can go on the side away from the main viewpoint, provided it still receives the required light. This layout combines short working routes with a tidy exterior appearance.
Nearby planting can soften the transition between greenhouse and garden. Keep enough distance from gutters, glazing and base cladding so cleaning and maintenance are not hindered. When choosing plants, consider their eventual spread and height, not only their size at planting.
Collect and drain rainwater
The integrated gutters can channel rainwater to storage or drainage. Plan the route so hoses or pipes do not obstruct the door, care paths or later maintenance. Storage should stand securely, remain accessible and ideally provide short runs to the growing area.
For a larger model, an appropriately sized rainwater tank can be practical. The suitable capacity depends on roof area, local rainfall, available space and plant water demand. A solution with reserve capacity and controlled overflow is sensible during wet periods.
Overflow must reliably direct surplus water away from the foundation without causing puddles or erosion on adjacent areas. Connections, downpipes and cleaning points should remain permanently accessible. Accessible filters or leaf guards can simplify maintenance when checked regularly.
Plants and interior
A well-considered interior layout makes plant care, air exchange and later changes easier. Start with fixed points such as the door, vents and water connection. Then arrange the main path, work zone and standing areas without furniture concealing technical parts or restricting necessary circulation space.
Plan the interior
The enclosed base cladding creates a calm backdrop for worktables, shelving and raised growing areas. As less side light reaches the lower edge, small plants with high light needs should stand at an appropriate height. Heavy containers need a stable, load-bearing surface where watering can be contained or drained.
Leave enough central space for watering, potting and carrying plant trays. A scaled plan helps assess path widths, table sizes and turning areas realistically. Include open doors, projecting shelves and mature plants so the passage is wide enough in use, not merely in an empty greenhouse.
Furniture and plants must not block roof vents, doors or glass surfaces that need cleaning. Leave adequate space between wall-side shelves and the structure so moisture cannot build up there. Frames, panels and fixings should remain visible and accessible so changes are noticed early and the relevant areas can be cleaned easily.
Tall crops
Tomatoes, climbing plants and larger specimens can use the height of the glazed upper section. Allow for their mature size and required supports when planning the layout. Attachments may only be fixed at suitable points; glazing, vent frames and moving mechanisms are not plant supports.
The best position for tall crops depends on light and the airflow route to roof vents. Arrange plants so lower crops are not shaded all day. Seasonal repositioning supports different crop rotations without needing to alter fixed fittings.
Very tall plants must not impede the door, vents or opening mechanisms. Adequate care paths make tying, pruning and harvesting easier without damaging delicate shoots. Leave enough clearance between spreading foliage and glazing so panes remain accessible and damp plant parts do not rest against them continuously.
Automatic ventilation
Temperature-controlled roof vent openers can simplify daily ventilation by responding to rising indoor temperatures. They are particularly useful when nobody is present during the day. Greenhouse conditions should still be checked regularly, as sunlight, plant mass and season alter ventilation needs.
For reliable operation, roof vents must remain free to move. Climbing shoots, strings and hanging items must not obstruct either windows or mechanisms. Before forecast severe weather, follow the manufacturer’s instructions for operation and securing.
Roof vents and opening mechanisms must remain accessible for inspection, cleaning and maintenance. Remove dirt and plant growth before movement is restricted. Checks are especially useful before extended warm periods and before winter.
Specify glazing for each surface
First assign each glazed surface its main role. Solar-control glass can suit highly sunlit areas, matt white glass can reduce views in, and self-cleaning glass can ease care of exterior surfaces. Mirrored glass chiefly shapes the exterior appearance. Choose by site and function, not solely for a uniform look.
Record the selected glass type for every roof and wall surface in a clearly labelled sketch. Before ordering, this makes it possible to check whether all sunny, visible or difficult-to-reach areas have been considered appropriately. Clear allocation also helps confirm the final configuration.
Also assess transitions between different glass types from key viewpoints in the garden and house. Functionally selected surfaces can look different depending on light and surroundings. A visual sketch helps balance privacy, sun protection and the overall appearance before finalising the combination.
Coordinate permanent choices correctly
Plan permanently installed components in technical order: the foundation sets installation height and alignment, the door position determines main access, and glazing influences plant-area layout. Then route rainwater and irrigation lines so they do not cross these established paths and work zones.
Floor and work surface
A robust internal floor makes watering, potting and cleaning easier. Surface and drainage should suit the intended use: secure footing matters in work areas, while regularly watered plant zones need controlled drainage. Choose a surface that remains practical when wet and can be maintained with mild cleaning products.
Paving, gravel or other suitable surfaces can be coordinated with the threshold and foundation. A level transition, reliable drainage and lasting load-bearing construction are crucial. Loose materials must not impede door travel. With fixed surfaces, falls and connection heights must be set before assembly.
Set the finished floor height before installing fixed work surfaces, shelves or irrigation lines. Consider cleaning, possible services below the floor and a comfortable working height. Raising the floor later can affect door connections and base sections; too low a build-up can create unwanted steps or water collection.
Irrigation
For larger Prestige models, a clearly planned water supply with short, unobstructed routes is worthwhile. Decide in advance where water is drawn, distributed and shut off in winter. Lines should neither cross main paths nor make cleaning harder. Separately controllable planting zones help address different watering needs.
Drip irrigation can avoid loose hoses, keep paths clear and deliver water directly to plants. Dripper positions and running times must suit plant type, container size and season. Check regularly for blocked outlets or leaking joints so unnoticed water loss does not affect plants or the internal floor.
Filters, isolation valves and water connections should remain readily accessible for use, cleaning and frost protection. Route external and internal lines clearly enough for inspection if a fault occurs. Before frost periods, empty or protect water-bearing parts according to their design. Avoid inaccessible areas where residual water can remain.
Maintenance access
Glazing, gutters, doors, vents and base cladding need regular visual inspection and cleaning. Keep sufficient access around the greenhouse for this. Use suitable mild products and soft tools for each surface. Abrasive aids can damage glass, coatings or aluminium surfaces.
Dense hedges, walls or permanently installed furniture must not make external faces and technical components inaccessible. Nearby plants should be able to be cut back without endangering glazing. Adequate clearance also makes it easier to clean gutters, inspect fixings and remove leaves at the base.
A narrow, permanently clear maintenance strip makes care and minor servicing easier. It should be easy to walk on and not used for storage. Check the site plan to ensure sides facing away from the house or boundary also remain accessible, as dirt and plant growth can otherwise be missed.
Future flexibility
Plant collections and intended uses can change over the years. Reserve an area that is not permanently occupied by fixed furniture or fittings. This free zone can later take larger tubs, extra propagation space or temporary seating, while also making more extensive care work easier.
Prestige may initially serve vegetable growing and later accommodate citrus, ornamental plants or seating. With such a change, light, temperature and watering must be readjusted for the new use. The basic construction should therefore meet the most likely long-term need, not be planned for one season only.
For mobile tables, shelving and containers, make sure wheels or glides suit the intended floor. Moveable items should be capable of being secured against unintended rolling. Also plan a parking position where relocated equipment does not block paths, doors or access to glazing.
Before ordering
Confirm foundation, orientation and glazing before ordering
Before ordering, confirm available floor area, access, required setbacks, possible consents and the foundation area needed. Building-consent exemptions, Building Code duties and council planning controls depend on the site and project; check the proposed greenhouse, foundation, services, boundary separation and stormwater arrangements with your council. Measure driveways, gates and narrow points so all components can reach the installation area.
Mark the strongest sun directions and sides facing neighbours, patio and living spaces on a site plan. Add trees, roof edges and other shade sources. This supports informed choices about glazing, privacy and ventilation. Also mark door access and the main path before deciding the final orientation.
Prepare a level, stable base and the endpoint for rainwater drainage before assembly. Check dimensions, right angles, heights and service connections before installation begins. Keep the assembly area clear and accessible so profiles and glazing can be handled without unnecessary repositioning or contact with hard surfaces.
Plan further with Bloomcabin
Useful pages on choosing a greenhouse, ordering, warranty and product details
Frequently asked questions
Questions and answers about the Bloomcabin Prestige Premium Greenhouse
Which model size suits my needs?
First plan paths, plant benches, beds and the mature size of your crops. Then compare available floor area, model width and door option. This helps you choose not only a greenhouse that fits the garden, but one with sufficient usable interior space.
How much clear space should remain around the greenhouse?
A universal minimum distance cannot be given without site and installation details. Allow a continuously walkable working area around the structure so glazing, gutters, connections and fixings remain accessible. Leave extra space in front of the door for unrestricted entry and moving plant containers.
How does base cladding affect planting?
Base cladding reduces side light immediately at the lower edge. Small, light-demanding plants are therefore better raised up or set slightly further inside. Plant benches, larger containers and work areas, however, can be arranged well in front of the enclosed surface.
Should glazing for every side be specified before ordering?
Yes. Check sunlight, views in, plant needs and cleaning access separately for roof and sides. As replacing permanently installed panes later is demanding, the combination should be clearly finalised before ordering.
Can roof and sides have different glazing?
Yes. During configuration, select suitable glazing separately for roof and sides. You can combine high light entry through the roof with greater privacy or sun protection on a particular wall surface.
When is a double sliding door worthwhile?
A double sliding door is useful when wide plant trays, equipment or large tubs are regularly moved in and out. Also check that the wider entrance works with planned paths, plant benches and the rest of the interior layout.
Are automatic roof openers necessary?
No. Manual openers are standard equipment. Automatic temperature-controlled openers are an additional option where the greenhouse warms quickly on sunny days or nobody is regularly present during daytime.
Which documents should I keep?
Keep order documents, product information and assembly instructions permanently. They contain important requirements for the foundation, assembly, use and care, and are also useful for later maintenance or service queries.
Bloomcabin Prestige Premium Greenhouse
Configure Prestige Premium for your site and use
First select the suitable size and door option. Then assign your preferred glazing to each roof and wall surface, and add frame colour and equipment. Before completing the order, check that the configuration aligns with foundation planning, door access and intended service routes.
Pre-order checklist
✓ check available space and maintenance access
✓ define the site and important viewpoints
✓ specify roof and wall glazing
✓ coordinate frame colour with house and garden
✓ plan doors, vents and rainwater drainage
✓ check foundation dimensions and finished installation height
