
Arranging furniture around sliding or folding glass doors in a summer house
SUMMER HOUSE PLANNING
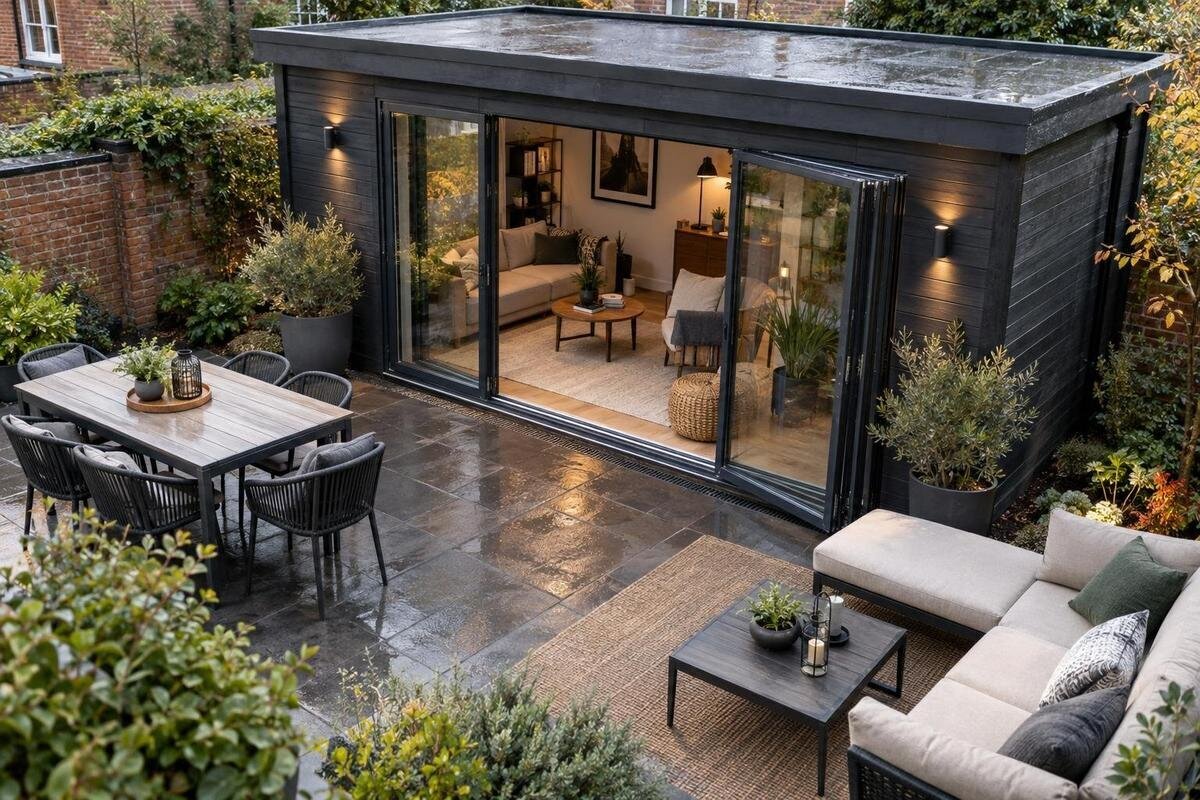
Sliding or folding glass doors can make a summer house easier to connect with the garden, but a chair or table in the wrong place may block a moving panel or narrow the route in and out. Plan the door’s movement before choosing furniture, then arrange seating and tables within the remaining usable floor area. Measuring the room in both open and closed door positions gives a more reliable layout than judging from a photograph alone.
Map the full door movement first
Treat the doorway as a moving part of the floor plan rather than an empty gap in the wall. Establish which panel moves, how it travels, where it rests when open and which side you use to reach the handle. Sliding panels travel along their frames; folding leaves pivot and gather, with the precise path set by the design. Check the product information or drawing for the exact model instead of assuming all glass fronts work alike. Include the standing space needed to operate the doors, not just the panel itself. Also note whether the opening is normally used as the entrance or mainly opened to extend the room towards the garden; the expected pattern affects the everyday layout.
On a sketch, mark the opening when shut, the clear passage when open and the panel’s full travel or stacking position. If you expect to leave the doors partly open, add that everyday position too: a chair can be clear when everything is closed yet obstruct an opening you use often. Mark where someone stands to operate the handle and the first few steps into the room. Apply the same check to a shortlisted model such as garden house Verdana 1: use its product information or drawing to confirm the door arrangement instead of inferring movement from a name or photograph. If there is more than one possible opening position, label the one you expect to use most.
Measure the usable floor area and furniture footprints
Use internal floor measurements for the furniture plan, not an exterior footprint alone. Record the usable width and depth, then mark door frames and any fixed feature that will affect placement, such as a post, fitted storage or heater if present. Measure furniture at its widest point, including arms and projecting feet. For a chair, note both the tucked-in footprint and the position it occupies when someone sits down or pulls it out. A central table needs clearance around the tabletop as well as room for each seat; the outline of the furniture by itself can understate how much floor it uses. If dimensions are published for different configurations, work from the specific version you plan to order.
Draw the room to scale if practical, or keep a simple dimensioned sketch and use cut-out rectangles for the larger pieces. Add the door’s movement zone and the route through the room before testing different arrangements. This makes it easier to see whether an apparently generous gap disappears when a chair is in use. Check the actual internal dimensions and any available drawing for each candidate, including garden house Verdana 2; do not take a model name, photograph or external measurement as proof of the space left for furniture. Include fixed storage or furniture you already own, rather than using an empty plan that will not reflect the room after it is set up.
Keep a clear route from the entrance
Keep a usable route from the entrance to the main seat or activity area, rather than making people weave between the door, a table and chair backs. Think about where someone naturally walks after stepping in, where they turn, and whether the route remains clear when a seat is occupied. The best line may run along one side of the room, rather than straight through its centre; it depends on the shape of the space and the furniture. Avoid placing the main route through the place where door leaves need to open or park. Check that the route also reaches anything you use regularly, such as a side table or storage, without turning the threshold into a bottleneck.
Test the route with a real-use sequence: open the door, step inside, put down a bag or tray, reach a seat, then stand and leave. If two people will use the summer house together, imagine one seated while another passes, instead of relying on an empty-room sketch. Make a clear path visible on your drawing, and check it with every chair in its normal position. When comparing options, compare your route with the internal measurements stated for garden house Durano; a model label alone cannot tell you whether circulation will feel comfortable. Allow for things temporarily carried inside too, so arriving with a drink or cushion does not force a trip around the furniture.
Keep tracks and thresholds clear
Where the chosen doors use a track, guide or raised threshold, keep that strip free of table legs, chair feet, baskets and rug edges. Even a small object placed in the operating area can make the entrance awkward or interfere with the way the door is meant to move; check the product drawing for the exact floor-level arrangement. Do not assume that a loose rug can sit across a threshold or that a chair can straddle the door line. If a floor covering is part of the room, plan its edge outside the marked movement zone. This matters even when the door is usually left closed, because the space still needs to be available whenever you open it.
An open, clear strip is easier to maintain if furniture has a defined position beyond it. A side table may be more practical next to a seat than in front of the entrance, while a basket or low stool can be placed where it does not migrate into the doorway. Test the layout with the furniture you will actually use, and think about where it lands after cleaning or rearranging. Before settling on garden house Veltor 1, check the candidate’s door and threshold details against that clear strip rather than planning from a generic picture. If the door has a handle or latch, allow hand space as well as floor space.
Position seating without obstructing the opening
Place seating so that people can sit down and get up without crossing the opening or standing in the panel travel area. A sofa along a side wall may leave more of the frontage clear; a pair of chairs can be angled towards the garden while keeping a route behind or beside them. These are starting arrangements, not universal solutions: the right position depends on the room’s dimensions, door location and furniture size. Avoid using the doorway as the only gap between two seats if it is also the main entrance. Leave a clear approach to the seats, so someone can reach them without moving another chair first.
Check each seat from the perspective of the person using it. A chair may look neatly tucked away on a plan but need more space when its occupant leans back, turns or rises. Make sure a seated person is not directly in the path of a moving panel and that another person can reach the door without squeezing past knees. If you are shortlisting a building such as garden house Orello 1, compare the internal dimensions and door position you confirm for that model with the actual footprint of your chosen seating, not a guessed arrangement based on the title. Measure the chair with its back at the furthest point it normally reaches, rather than relying on the compact outline of its legs.
Place tables within easy reach
Put a coffee or side table close enough to serve the seats but outside the door’s opening zone and the route in from the garden. A table centred directly between the entrance and the main seating area can turn every arrival into an obstacle course, particularly if chairs are pulled out. Mark the tabletop and legs on the plan, then allow room for someone to approach it from the seats. If the room will also be used for meals, measure the chairs in use around the table rather than planning only for the empty tabletop. Think about which seat needs the table most; locating it beside the main seat can be more practical than filling the central floor with a larger surface.
Consider how often the table needs to move. A smaller or easily relocated piece can help when you want a more open floor, but it still needs a clear parking place that does not block the panels, handle or access route. If you prefer to leave furniture in position, plan for the full combination of seats and table rather than expecting to shift them every time the doors open. When reviewing garden house Modano 1, look for the internal dimensions for that specific model and test the footprint before deciding that your preferred table arrangement will fit. A quick outline made from newspaper or card can help compare alternative table sizes before you buy.
Allow for folding door panels to gather
Folding doors need planning for the leaves as well as for the open passage. Depending on the system, panels may swing into the room, fold together and collect at one side, or use a different arrangement shown in the product drawing. Mark the path of each leaf and the place where the folded stack rests. Keep chairs, a table, tall storage and decorative items out of those spaces; a free opening in the middle is not enough if a panel cannot reach its intended open position. Do not assume the leaves all move in the same direction. Note whether the door can be opened in stages if that is part of how you plan to use it.
Pay particular attention to furniture near the side where panels gather. A cabinet or chair there may occupy the space needed for the stack even though it does not overlap the doorway when closed. Check whether the doors can be opened as you plan to use them, including any partly open setting that matters to you, and retain access to the handle. For any shortlisted model, such as garden house Veltor 2, confirm the door configuration before applying a generic folding-door layout to its floor plan; the model name alone does not establish panel travel. If the panel stack is to one side, compare that side with your planned seat arrangement rather than moving the furniture afterwards.
Plan where movable furniture will go
Decide whether the doors will normally be closed, partly open or fully open, and arrange the room for the pattern you expect rather than a rare ideal. If opening them fully requires moving a chair, choose a convenient place for that chair to go before setting the rest of the furniture. The parking position must be outside the panel path and the everyday route; otherwise solving one blockage simply creates another. A movable stool or small side table is easier to reposition than a main seat, but only if the intended place for it remains genuinely clear. If you will open the doors frequently, a routine that needs several furniture moves may soon become inconvenient.
Compare two versions of the room: the usual closed-door arrangement and the fully open arrangement. Check that seating stays usable in both, that anything moved has a place to go, and that the entrance still feels direct. If changing the layout involves shifting several heavy or bulky pieces, consider a different fixed arrangement instead. When looking at garden house Veltor 3, use the dimensions and door information you confirm for that specific model as the basis for both sketches; do not assume another model in a range has the same interior or opening layout. This two-plan check is especially useful when the open position is occasional but important for bringing people or items in and out.
Check sightlines, daylight and privacy from each seat
Comfort is not just a matter of leaving an opening clear. Sit where each seat is planned and consider whether the glass doors give the view you want, whether seated people face the garden or one another, and whether the route interrupts conversation. A tall bookcase or display unit placed against the glazed frontage can obscure sightlines, while low furniture may preserve them; whether that matters depends on the intended use and the garden outside. Check the view at seated eye level rather than judging from a standing position. Also consider what the entrance looks like from the seat and whether someone opening the doors would cross the middle of a conversation.
Look at privacy and daylight from the actual position of the summer house. A chair facing out may feel inviting, but it may also face a neighbouring boundary or a busy part of the garden; turning it slightly can improve the sense of enclosure without putting it in the door route. Notice whether daylight falls directly on a preferred seat at the times you expect to use the room. If you plan curtains or blinds, confirm how they will sit alongside the opening and handles, and do not treat them as a substitute for clear panel travel. Check each likely seating arrangement rather than assuming the best angle in an empty room will remain best once furnished.
Test the complete layout before ordering
Before ordering furniture, test the arrangement at full size where possible. Put removable tape or paper on the floor to mark the door line, panel movement, route, table and the outer edges of chairs. Use the measurements of the pieces you intend to buy, including the space a chair occupies when pulled back. Then rehearse the route in the open-door and closed-door layouts: enter, move to a seat, stand up and return to the entrance. A scale plan can reveal conflicts, but a floor mock-up makes awkward turns and narrow passages easier to notice. Try more than one arrangement if a large seat leaves the door-side area tight.
Before choosing a summer house, check the product information for the internal floor dimensions, exact glass-door arrangement, clear opening and where panels sit when open. These details answer different questions: the advertised overall size does not by itself show how much furniture space remains, and a broad glazed frontage does not prove that every part opens. If a drawing or description leaves a point unclear, resolve it before choosing furniture dimensions. Keep a copy of the final sketch beside the product details so that the building and furnishing decisions match. Confirm information for the precise model and configuration you are considering, not a similar picture or name.
Frequently asked questions
How much space should I leave in front of sliding glass doors?
There is no universal clearance: the space depends on the panel movement, handles, threshold and the route people need to use. Mark the door’s full travel and the access route, then compare both with the product drawing and your furniture footprints.
Can I put a sofa beside folding glass doors?
Possibly, if it stays outside the panels’ path and stacking position, leaves the handles accessible and does not obstruct the entrance route. Check the exact folding direction and open position first; a sofa that fits beside the closed doors may still clash when the leaves move.
Should I put furniture directly in front of the doorway?
Keep fixed furniture out of the opening and movement area. A movable piece may work nearby only if it has a clear place to go and does not sit across the route or interfere with the doors. Test the arrangement with them both open and closed.
How can I test a summer house layout before buying?
Draw the measured internal floor plan, mark the door movement and walking route, then add furniture footprints, including pulled-out chairs. If possible, use removable tape or paper to mock up the plan and practise entering and reaching the seats in each door position.
Do sliding and folding doors need the same furniture clearances?
No. Sliding panels travel along their frames, while folding leaves need space for their movement and the place where they gather. The exact arrangement varies by design, so use the selected model’s information rather than transferring a clearance plan from another building.
Furniture works best around sliding or folding doors when the layout respects both the moving panels and the everyday route into the summer house. Measure from the confirmed door arrangement, test occupied chair and table footprints, and check the room with the doors in the positions you expect to use. That turns a vague idea of an open, comfortable space into a plan that can guide the building and furniture choices.
