
Barrel Sauna or Cabin Sauna: Space, Comfort and Shape
Sauna buying guide
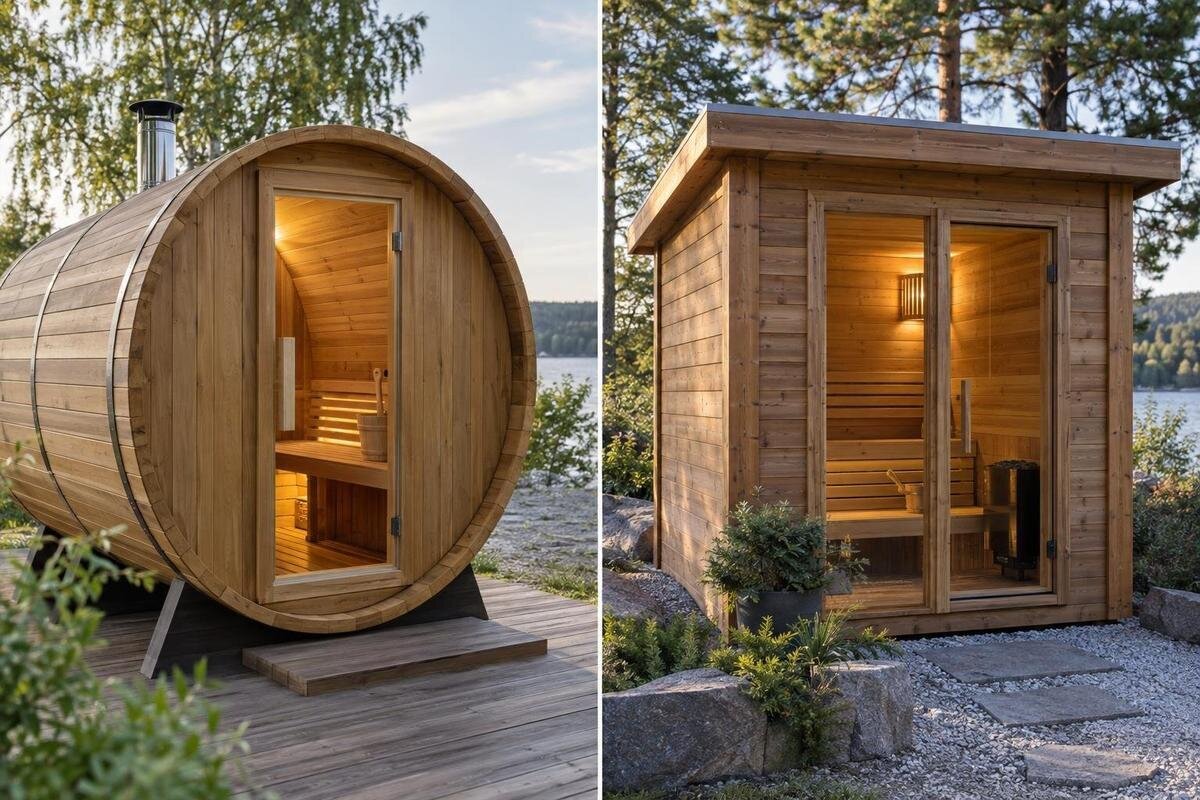
Choosing between a barrel sauna and a cabin sauna is a layout decision as much as a style one. A curved shell and a straight-sided room can make the same nominal area feel different, but shape alone cannot tell you how many people can sit comfortably or how much headroom remains. Compare dimensioned plans and cross-sections at the same scale, then check the benches, door, heater position and clear space against the garden you actually have.
How the two shapes affect usable space
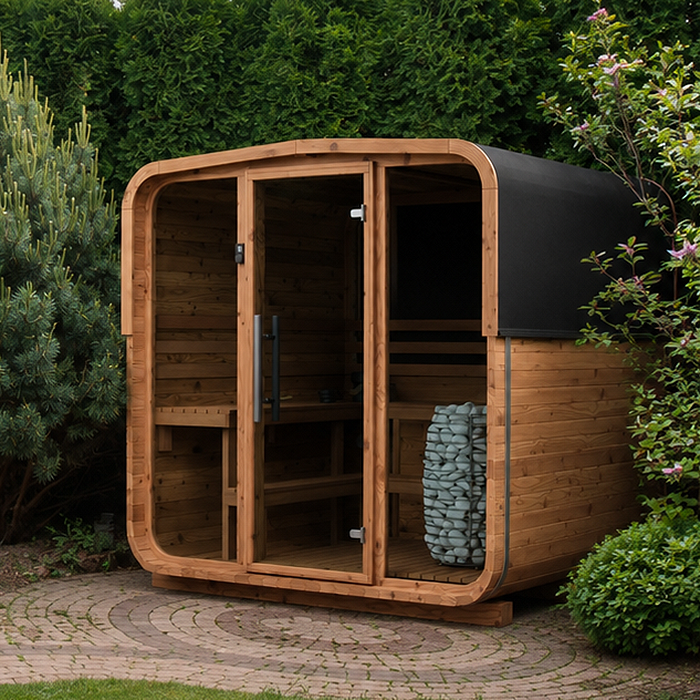
The labels describe a broad form, not a guaranteed interior plan. A barrel sauna has a rounded outer profile, with curved upper and side surfaces; a cabin sauna has a more box-shaped body, although its roof may still be pitched or otherwise shaped. Those outlines change where usable volume sits. Along a curved wall, edge zones become lower or narrower as the surface turns towards the floor or ceiling; a cabin’s walls may be straighter, but corners and roof slopes can still restrict particular areas. These are geometric tendencies, not promises about every model. Door position, bench arrangement and construction details determine how the space inside each example actually works.
Separate three things that are often collapsed into one comparison: the outside footprint, the internal floor area and the portion that supports useful seating or movement. The first tells you how much ground the sauna occupies; the second describes the room inside, if the area is defined that way; the third depends on benches, the heater and clear routes. A larger area figure does not automatically mean a better place to sit, and a headline capacity cannot be checked without seeing where people sit. Nor does shape alone prove that one sauna warms faster. That judgement needs evidence for the specified construction, heater and operating conditions; a curved or box-like outline is not enough. Keep these questions separate as you compare.
Compare like-for-like drawings
When possible, put the two dimensioned plans side by side at the same scale and use matching measurement boundaries. Compare external length and width as external dimensions, then compare internal dimensions only where both drawings define them consistently. A plan view cannot show whether a curved wall cuts into shoulder clearance or whether a cabin roof reduces height above a bench; add a cross-section through the seating and, where useful, through the entrance. Mark the finished floor, bench edges, heater position if shown, door leaf and any stated clearance. If one drawing includes a changing room, porch or other zone and the other does not, identify it separately rather than allowing it to distort the room comparison.
Check what each area figure actually measures before using it to rank models. The UK listing for Thermowood Barrel Sauna HC-225 gives 4.4 m², but the number alone does not tell you whether it refers to internal floor area, the outside plan or another stated area. It also does not give the length and width you need to mark a garden site. Read the product description alongside a dimensioned manufacturer drawing for the exact configuration, and record the measurement basis. If two pages use different definitions, their figures are not a like-for-like comparison even when both are labelled in square metres. If a seller shows more than one configuration, check that the drawing matches the one you are considering.
Measure the complete garden footprint
Judge the garden fit from the complete external outline, not from the curved silhouette in a photograph. Start with the maximum outside length and width shown for the chosen configuration; include any roof overhang, step or projection only if the drawing identifies it. Then mark the manufacturer’s stated installation or service clearances separately from the sauna itself. This avoids planning only the area directly beneath the visible shell and later finding that an entry route, access for routine care or another specified allowance has nowhere to go. Check the shape of the base or support requirement in the installation documents rather than assuming a barrel needs a circular pad or a cabin a simple rectangle.
On the proposed site, mark those dimensions at full size with tape or chalk, then add the path to the door and the space needed to approach it. Try the route from the gate and house, not just a bird’s-eye view; a tight turn, planting bed or existing garden furniture can make an apparently suitable position awkward to reach. The Thermowood Barrel Sauna N-210 listing gives 4.43 m², but an area figure cannot supply the outside length, width or any required clearances. Use the matching drawing to complete the ground plan, and keep the sauna outline distinct from the larger area you may choose to reserve around it.
Check bench space and seating positions
Bench length alone is not a seating plan. On each drawing, check the usable length and depth of each bench, its level, the interruptions caused by corners or openings, and how much clear floor remains in front. Then place the number of people you expect to use the sauna at the same time on the plan; overlapping outlines or a position that blocks the route are a warning that a nominal seat count may not match your routine. In a barrel, the curved wall can bring the side surface closer to a sitter’s shoulder or head, depending on the section and bench height. A cabin may offer a straighter wall run, but its door and heater can interrupt that too.
When reviewing the N-250 thermowood barrel sauna, distinguish a continuous bench from several shorter seating sections. Two layouts can have the same total bench length but accommodate people differently: a corner, doorway or gap may prevent someone from using the full run. If you want the option of stretching out, check the uninterrupted length rather than adding separate sections together. Bench depth matters too, particularly where a curved wall limits how far back you can sit. Draw the bench edges into the internal plan and use the section to check shoulders and heads against the wall. This gives a more useful assessment of seating than dividing the listed floor area by an assumed allowance per person.
Read headroom from a section drawing
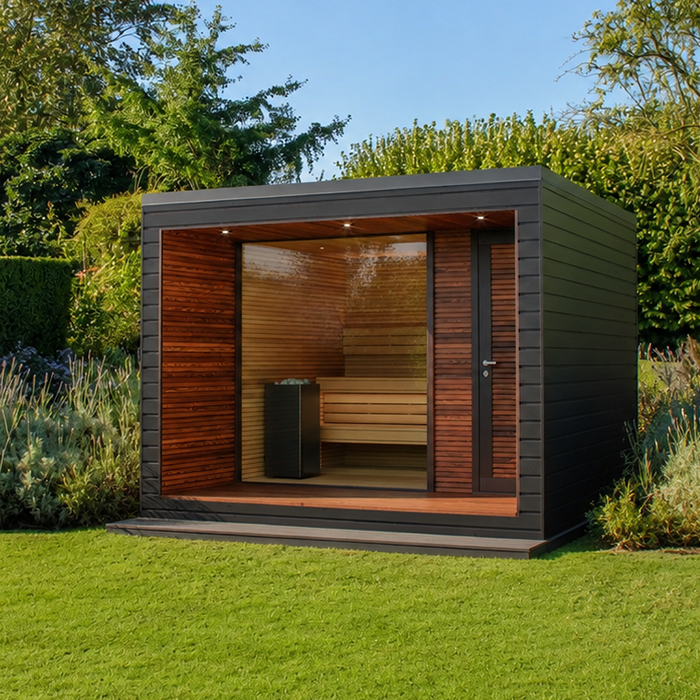
Headroom is a cross-section question. For seated clearance, check the vertical distance from the bench surface to the ceiling above the intended sitting position, including near the wall. For standing clearance, measure from the finished floor instead. A barrel’s curved roof can give a different clearance at the centre from that near the sides; the exact change depends on its profile, bench level and internal arrangement. A cabin’s side walls may be upright, but a sloping roof can still lower headroom towards the edges. Compare the measured section where a person sits, not just the maximum height printed beside a product image. If there is an upper bench, assess that position separately.
A useful headroom comparison also considers the movement between sitting and standing. Trace where someone would lean forward, rise from the bench and turn towards the door; generous clearance over the central aisle does not necessarily mean there is enough room immediately above a seat. For the Thermowood Barrel Sauna LC-260, request a section through the benches if the available information shows only external dimensions. Where possible, try a display model with the same interior arrangement and consider the people who will actually use it. Otherwise, a simple full-size outline of the section can help you visualise the space, though it cannot establish the complete fit of the interior.
Plan the entrance and internal route
Door placement shapes both the approach outside and the route inside, so compare the actual drawing rather than relying on a general rule about either sauna type. Check which wall the entrance is in, the clear opening shown, the direction the door opens and any step or threshold marked. Then trace a route from the entrance to each bench without passing through a space that is intended for something else. A door at the end of a long room and one on a side wall can lead to very different circulation, but either arrangement may occur in different layouts. Note whether opening the door uses garden path space or conflicts with a fence, wall or nearby furniture.
Inside the room, check whether an arriving person can reach a vacant seat while the other benches are occupied. An empty floor plan may look spacious, yet knees and feet can narrow the route in use. When comparing the Thermowood Barrel Sauna HCF-300 with another layout, mark seated occupants as well as fixed fittings. Keep the heater and its specified clearances in their documented positions; do not move them on paper to create a wider aisle. Note any floor-level changes that interrupt the route and whether the open door obstructs movement. If step-free access or particular mobility needs matter to you, discuss the complete entrance and interior arrangement with the supplier rather than judging accessibility from the doorway alone.
Allow for garden access and privacy
Once the sauna’s installation footprint is marked, consider how the remaining garden will work around it. Can you still reach a planting bed, open a shed door or move garden furniture without passing through a narrow gap? Leave the approach convenient for everyday use, rather than treating the route as whatever space remains after positioning the structure. Compare possible orientations as well as positions: turning the entrance towards the house may shorten the walk but put it in a more exposed spot. Consider views from the house and neighbouring sightlines, particularly towards the doorway and any glazing. Privacy planting should be considered alongside the manufacturer’s access and clearance requirements, not used to conceal an unsuitable placement.
Access for care is a separate question from the path used to enter the sauna. For a candidate such as the Thermowood Barrel Sauna HCF-225, ask which exterior surfaces and components need to remain reachable for inspection or maintenance, using the model’s manual as the reference. A gap that looks tidy on a plan may be difficult to work in beside a fence or dense planting. Consider how you would reach the rear as well as the front without assuming that the structure can easily be moved later. Label maintenance access, the entrance path and optional privacy screening separately on the garden plan so each has a clear purpose.
Consider the shape in its setting
The visual difference matters because the sauna will be seen from more than one angle. A barrel’s rounded profile creates a curved silhouette, while a cabin’s straighter form has a more angular outline alongside fences, planting and the lines of a house. Roof shape, glazing, door position and external details can change the impression substantially, so avoid deciding from the type name alone. Compare front and side elevations at the same scale, then check how much of the roof and body will be visible from the patio, kitchen window or garden path. Photographs taken from different heights or with different backgrounds can make similar outlines seem very different in size.
Use photographs to compare appearance, while keeping perspective separate from dimensions. A wide-angle view can emphasise the nearest end of a sauna; a side view may reveal more of its length but less of its entrance. For the Thermowood barrel sauna S-140, compare the available views with a measured elevation before judging how prominent it would be in your garden. On a site photograph, mark the proposed maximum height and width using known measurements as a reference. This is an approximate visual aid, not an installation drawing. It can nevertheless help you decide whether you prefer the rounded outline in that position or whether a cabin’s more angular form would sit better alongside existing structures.
Match the layout to your routine
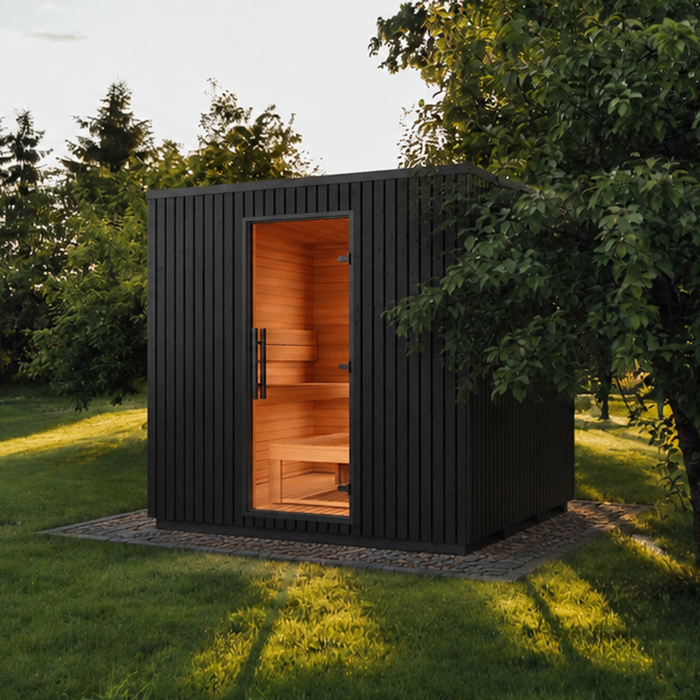
Translate ‘comfort’ into the way you expect to use the room. Write down how many people are likely to sit at once, whether they need to sit side by side or on separate levels, and whether there must be room to change position without blocking the door. If the sauna will be used by one person most of the time but occasionally shared, compare the regular-use layout with the busiest likely one rather than buying on a capacity headline alone. Think, too, about whether coats and towels will be stored outside or inside; any internal changing space has to be counted separately from the bench area. These choices affect both the required interior and the garden layout.
For a smaller candidate such as the HC-150 thermowood barrel sauna, listed at 2.97 m², decide which activities genuinely need to take place inside. That area figure does not establish its seating capacity or whether it includes any separate space. If you expect to change elsewhere, you may prefer to prioritise the sauna room itself; if you want a sheltered place to leave belongings, look for an explicitly documented arrangement rather than assuming one is included. Apply the same priorities to a cabin alternative. Make one plan for your usual use and another for occasional shared use, keeping occupants and belongings in realistic positions. This helps reveal whether extra space would serve a regular purpose or merely increase the garden footprint.
Make the final comparison from verified details
Make a short comparison sheet so each shape is judged on the same evidence. Give each candidate one line for external length and width, one for internal bench length and depth, one for seated headroom, one for clear movement to the door and one for the extra garden space shown in its installation documents. Record whether each measurement comes from a drawing, specification or an unverified product-page summary. Put non-negotiables—such as a maximum site envelope or a minimum number of usable sitting places—before preferences such as a particular silhouette. If information is missing, mark it as unknown instead of treating the smaller or larger figure as an advantage.
Before ordering, confirm that the evidence matches the exact model and configuration being offered, including current local availability and what is included. Where a drawing leaves a material question unanswered, resolve it with the seller or manufacturer rather than recording an assumption as a measurement. Then weigh the trade-offs openly. You may prefer a rounded silhouette enough to accept less room near the sides, or favour a particular cabin layout because its seats suit your household better. A slightly larger structure may be worthwhile for an uninterrupted bench, but not if it compromises a garden route you use every day. The best choice is the model whose documented layout meets your priorities with compromises you understand.
Frequently asked questions
Does a barrel sauna take up less garden space than a cabin sauna?
Not necessarily. The outside length and width, base requirements and any specified clearances determine the space you need to plan for. A rounded body may leave different unused corners than a cabin, but that does not automatically reduce the area reserved in the garden. Compare dimensioned installation plans at the same scale.
Which shape gives you more bench space?
Neither shape guarantees more usable bench space. Compare the bench length and depth, interruptions, shoulder clearance and seat levels on an internal plan and section. Curved sides can affect clearance, while a cabin’s door or heater can interrupt a straight run; the layout of the particular model decides.
How should you compare headroom?
Use a section drawing showing internal height from the finished floor, especially above each bench and along the route from the door. Check the roof edges as well as the maximum centre height; external overall height is not the same as usable seated or standing headroom.
Can an area figure in square metres tell you how many people will fit?
No. An area figure does not show the seating arrangement and may not state whether it describes internal space or another measurement. Check its definition, then use the exact model’s internal plan to assess bench positions, depth, the entry route and space for the number of people you expect.
Does a barrel sauna heat faster because it is round?
You cannot draw a reliable conclusion from the shape alone. Warm-up depends on the specification and operating conditions, including the particular heater and construction. Compare verified manufacturer details for those factors; a rounded outline is not evidence that one model heats faster.
Choose by the drawing that best fits how you will sit and move, not by the shape that looks larger in a photograph or carries a bigger area figure. A fair comparison uses the same external boundaries, the same definition of internal space and the same intended number of users. Check the curved edge zones, bench dimensions, seated headroom, entry route and complete garden envelope together. When those details are clear for the exact model, the choice between barrel and cabin becomes a practical fit decision rather than a guess about shape.
